House for sale in Merelbeke-Melle with 3 bedrooms
Description
This recently renovated property is located in a quiet and residential neighbourhood in Merelbeke Flora. Thanks to its proximity to the R4, E40 and E17 motorways, the property also offers excellent accessibility.
The house was recently completely stripped and thoroughly renovated, including the insulation, technical installations, flooring, pipes, windows and roof. As a result, the property is now in excellent, move-in-ready condition. The house also benefits from solar panels and an EPC label A.
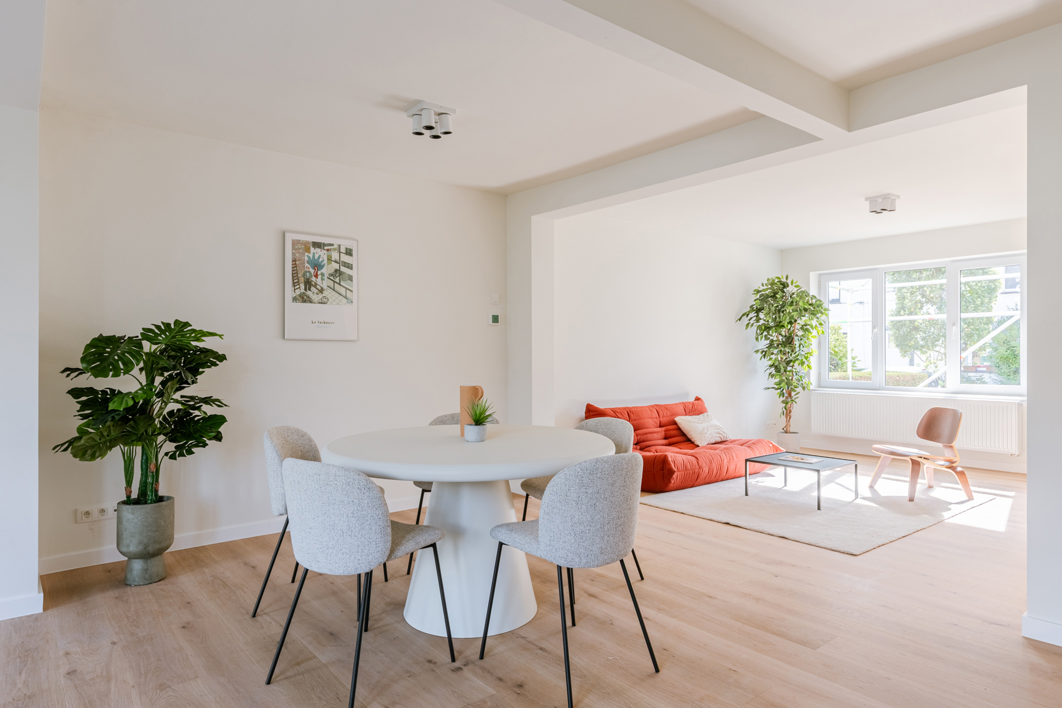
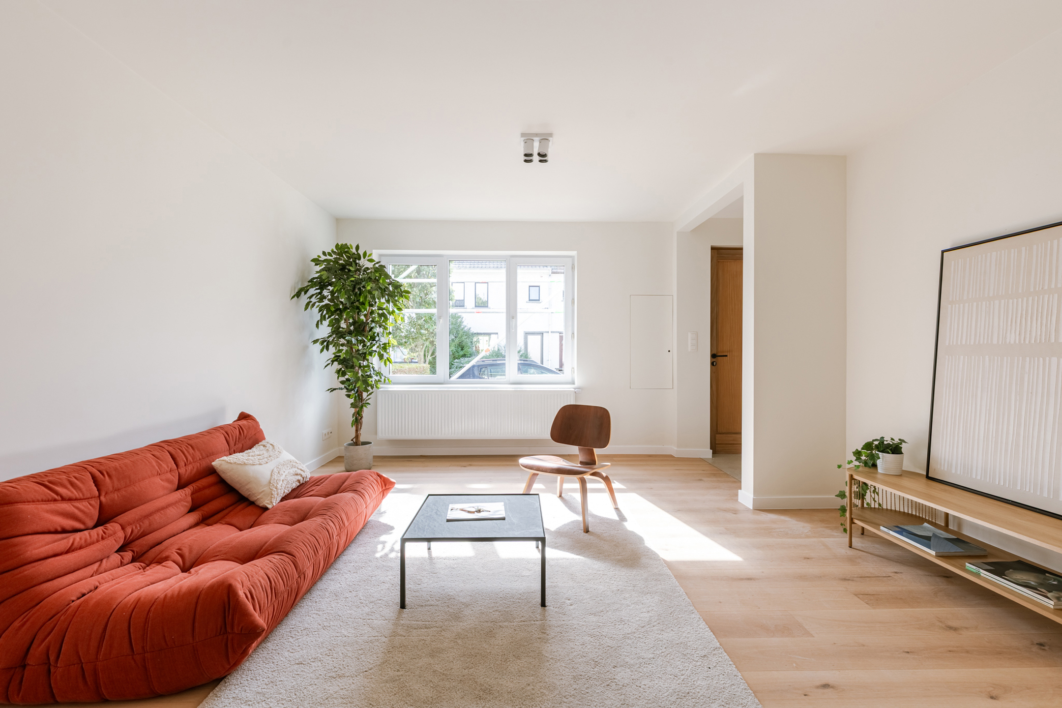
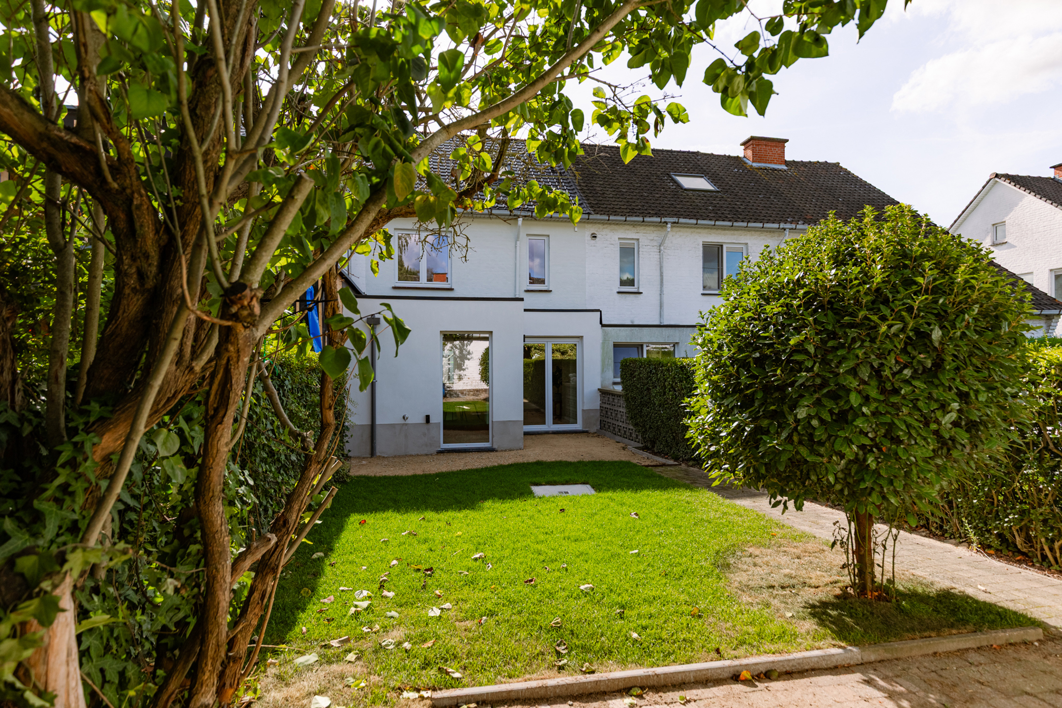
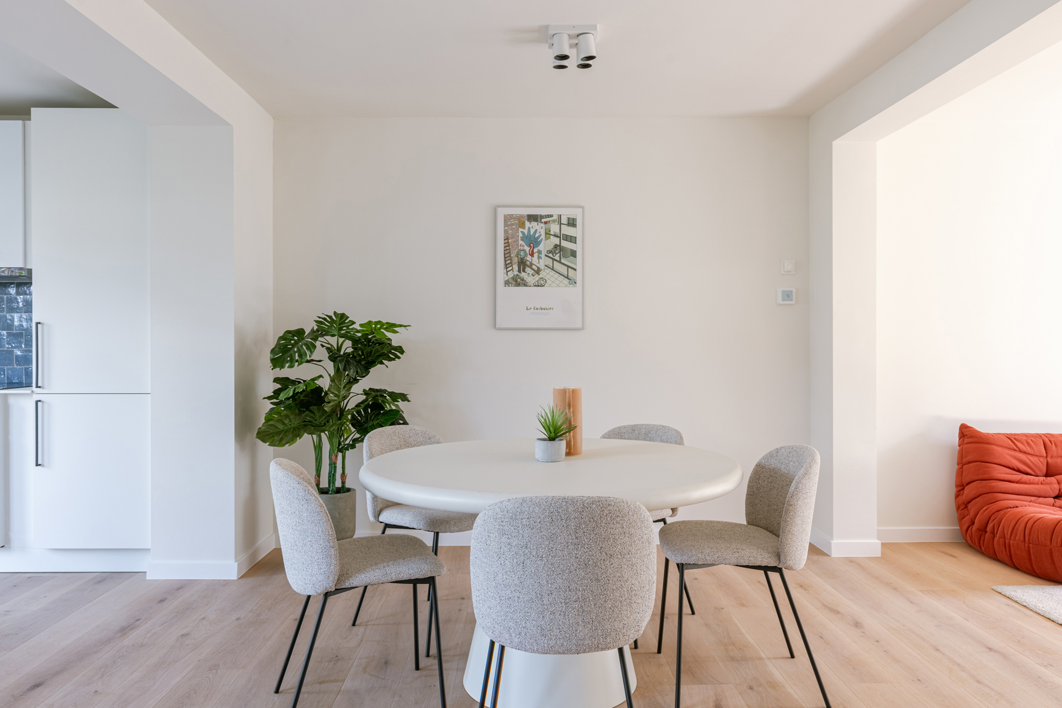
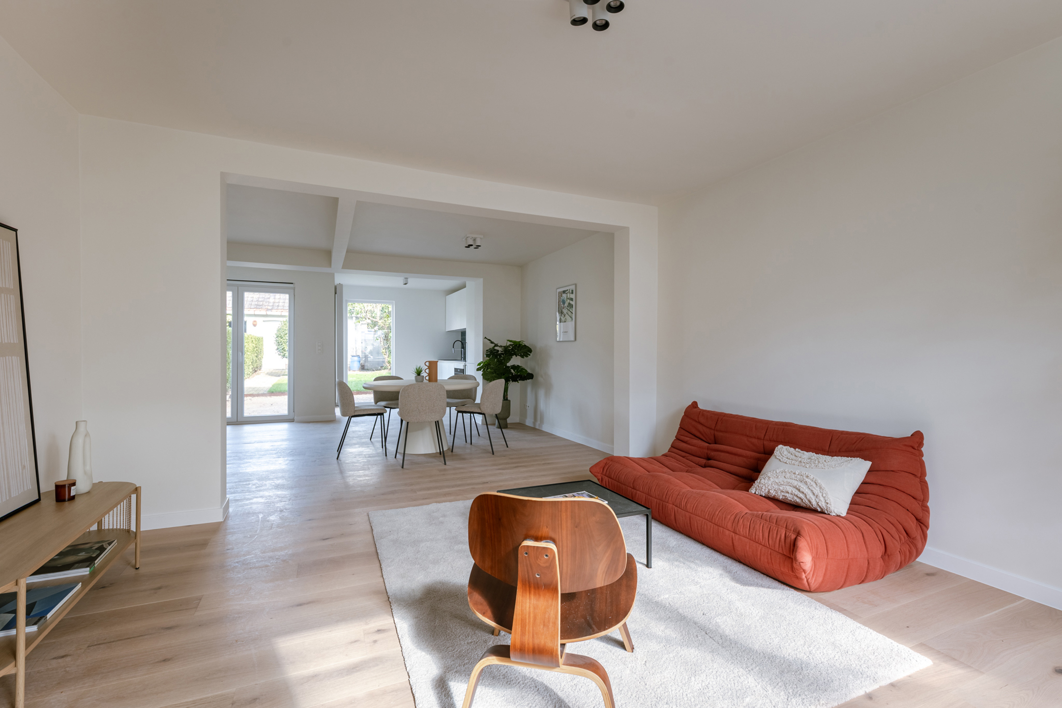
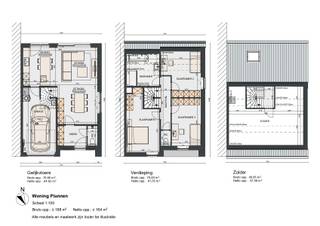
Through the entrance hall, you enter the spacious and bright living area. At the front, there is a comfortable sitting area, while at the rear you will find a cosy dining area with an adjoining open-plan kitchen. The kitchen is fully equipped with all the necessary appliances. The double sliding doors provide direct access to the enclosed outdoor area at the rear, which features a terrace, lawn, additional storage space and a rear exit, ideal for bicycles. The property also has a front garden.
The first floor comprises two spacious bedrooms, a bathroom and a separate toilet. The bathroom features a spacious shower and a double washbasin unit. On the second floor, there is a very spacious third bedroom, with the original wooden roof beams beautifully preserved. Thanks to its generous layout, this property is ideal for young families, families with children or couples looking for an additional room that can be used as a home office, hobby room or guest bedroom.
The property also includes a cellar and a fully enclosed outdoor area, ideal for enjoying the fresh air in peace and privacy.
A move-in-ready home offering plenty of space and modern living comfort, located in a convenient and easily accessible area of Merelbeke Flora.
Key features:
-
Completely renovated
-
Move-in ready and in excellent condition
-
EPC label A
-
Solar panels
-
3 bedrooms
-
Spacious and bright living area
-
Open-plan, fully equipped kitchen
-
Bathroom with bathtub, shower and double washbasin unit
-
Fully enclosed outdoor area with terrace, lawn and rear access
-
Cellar
-
Quiet, residential location
-
Excellent accessibility via the R4, E40 and E17
For more information or to arrange a viewing, please contact Sudenaz at sudenaz@vicusvastgoed.be or on 0485 77 66 47.
Financial
Building
Terrain
Location
Layout
Comfort
Energy
Urban planning
Location
Dokter Dhaenenslaan 50, 9820 Merelbeke-Melle459.000 EUR
Dokter Dhaenenslaan 50
9820 Merelbeke-Melle
Is this feasible for you?
Quickly check your feasibility
Strengthen your offer with a feasibility certificate
Feeling confident? Request your personal feasibility certificate from KBC, include it with your offer and show the seller that your offer is financially sound. This way, you can stay one step ahead of other house hunters.
Calculate your personalised home credit
Every situation is different. Simulate yours in detail, with no obligation, and find out straight away whether you qualify for a personal feasibility certificate from KBC.
Also interesting for you
House for sale
€ 439.000

House for sale
€ 484.500

House for sale
€ 494.999