Building land for sale in Ninove
Building land | Land
€172,000
Is this feasible for you?Unknown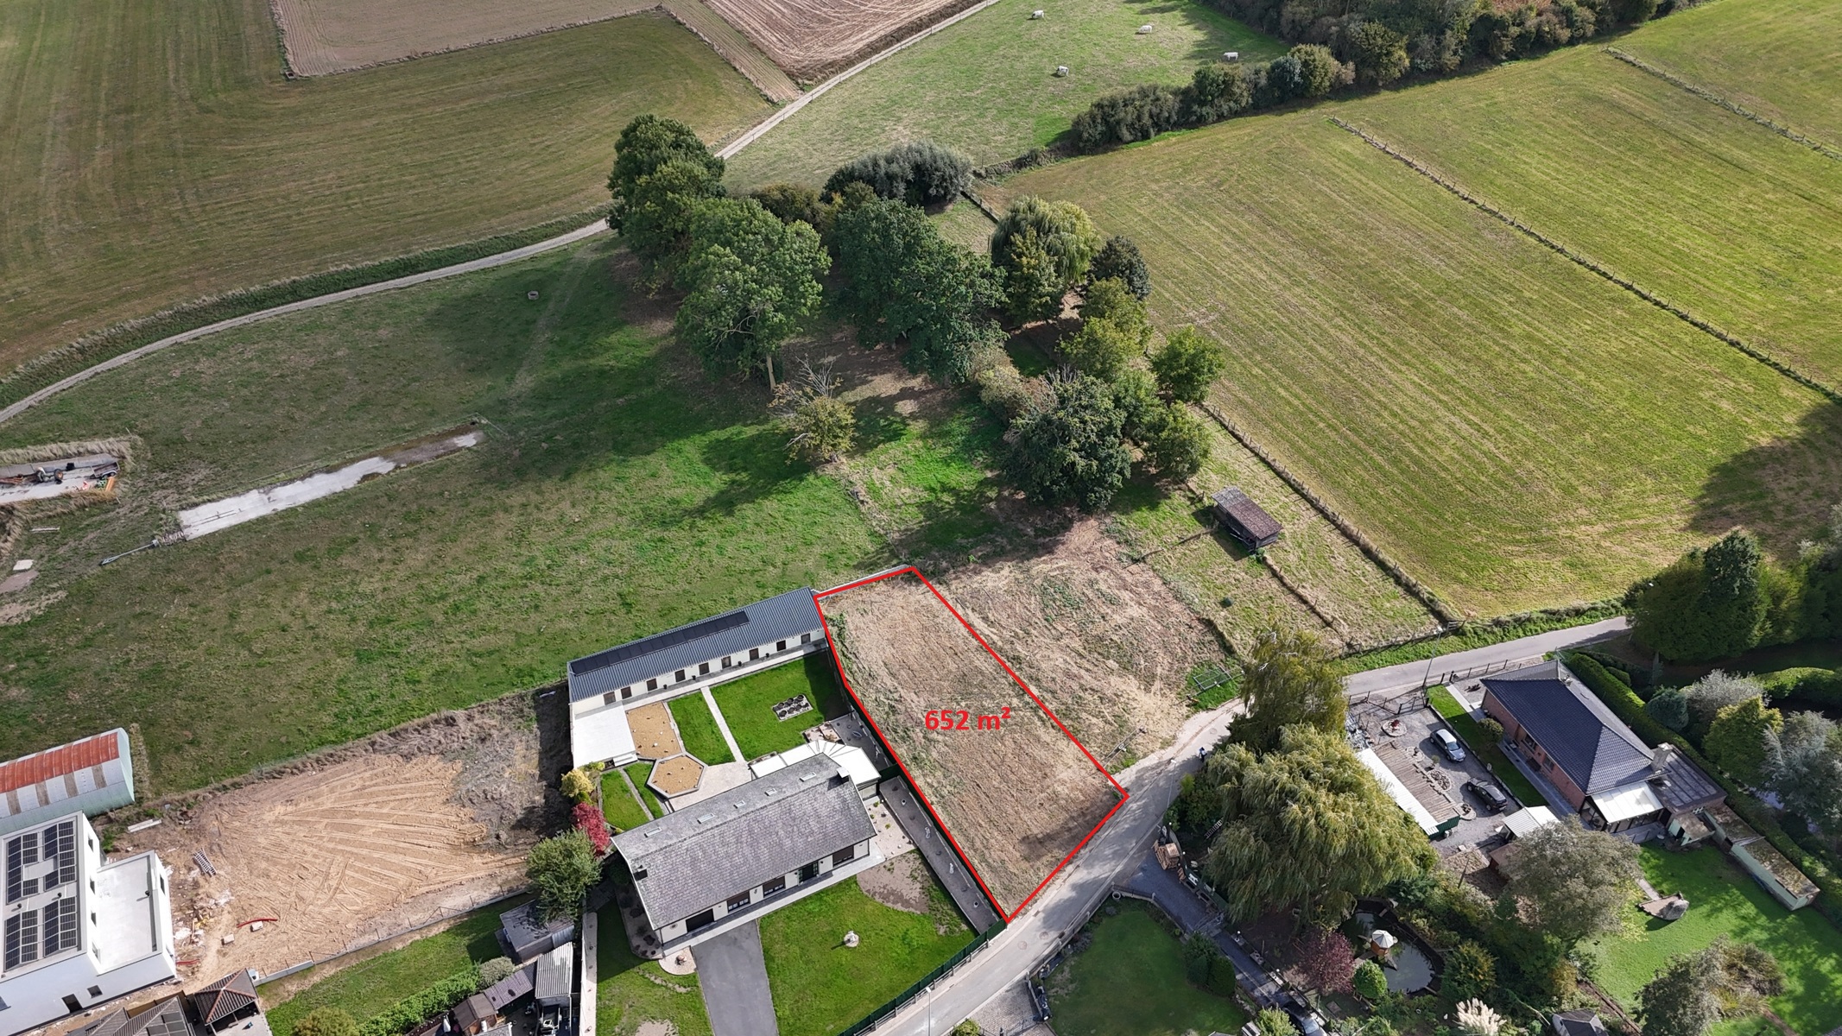
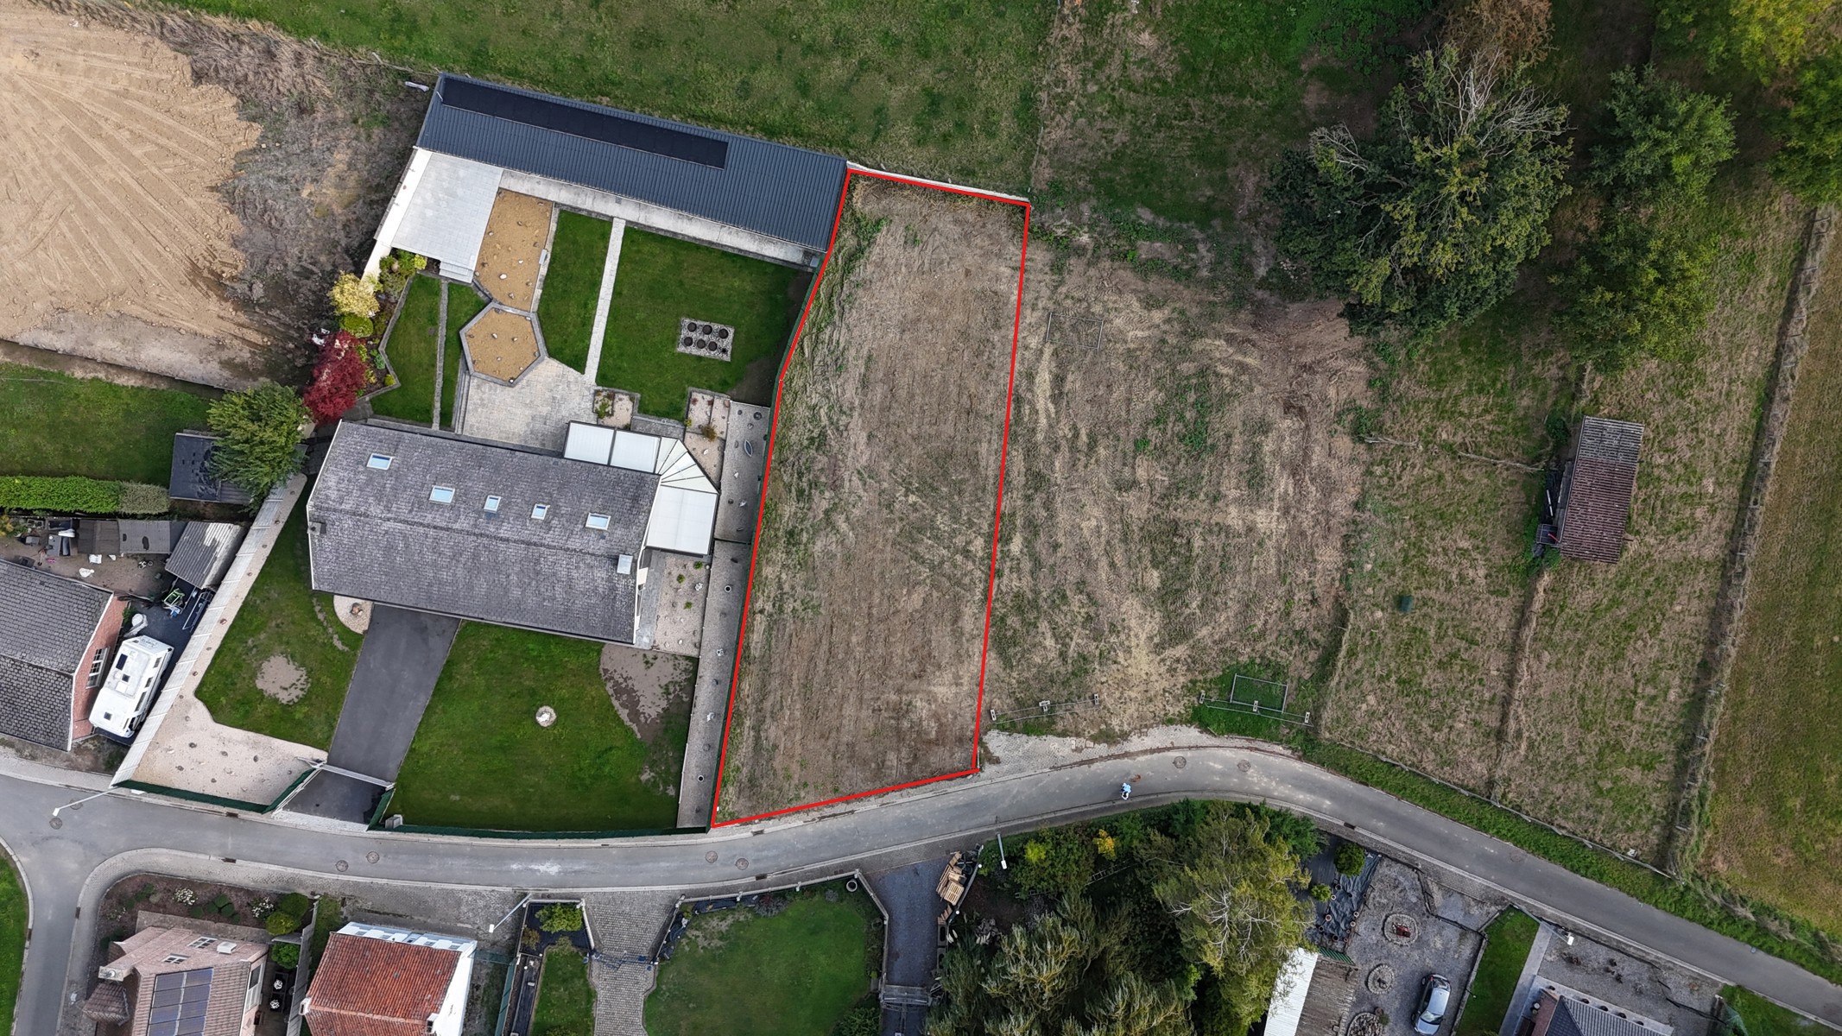
652 m²
Description
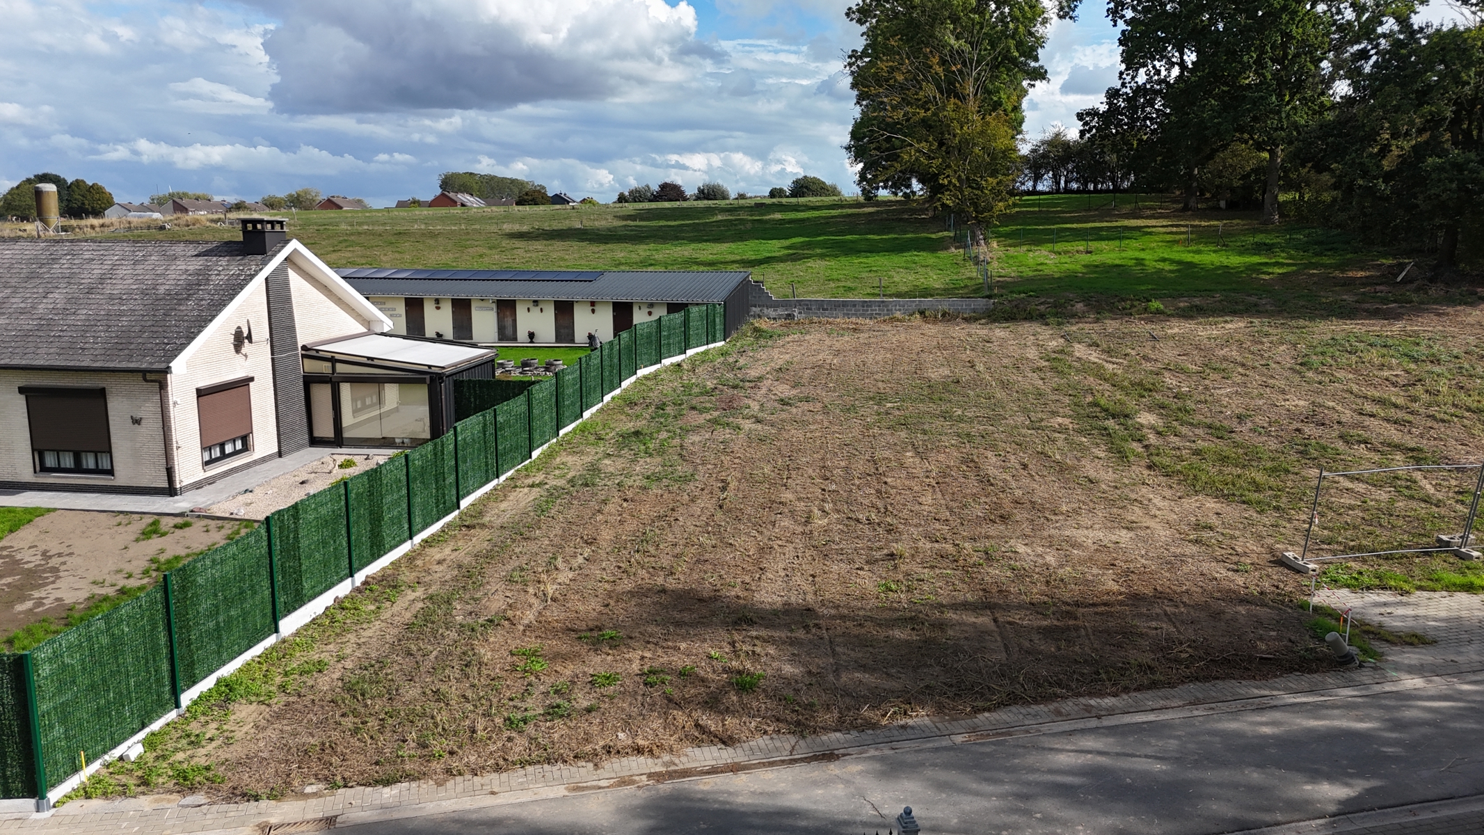
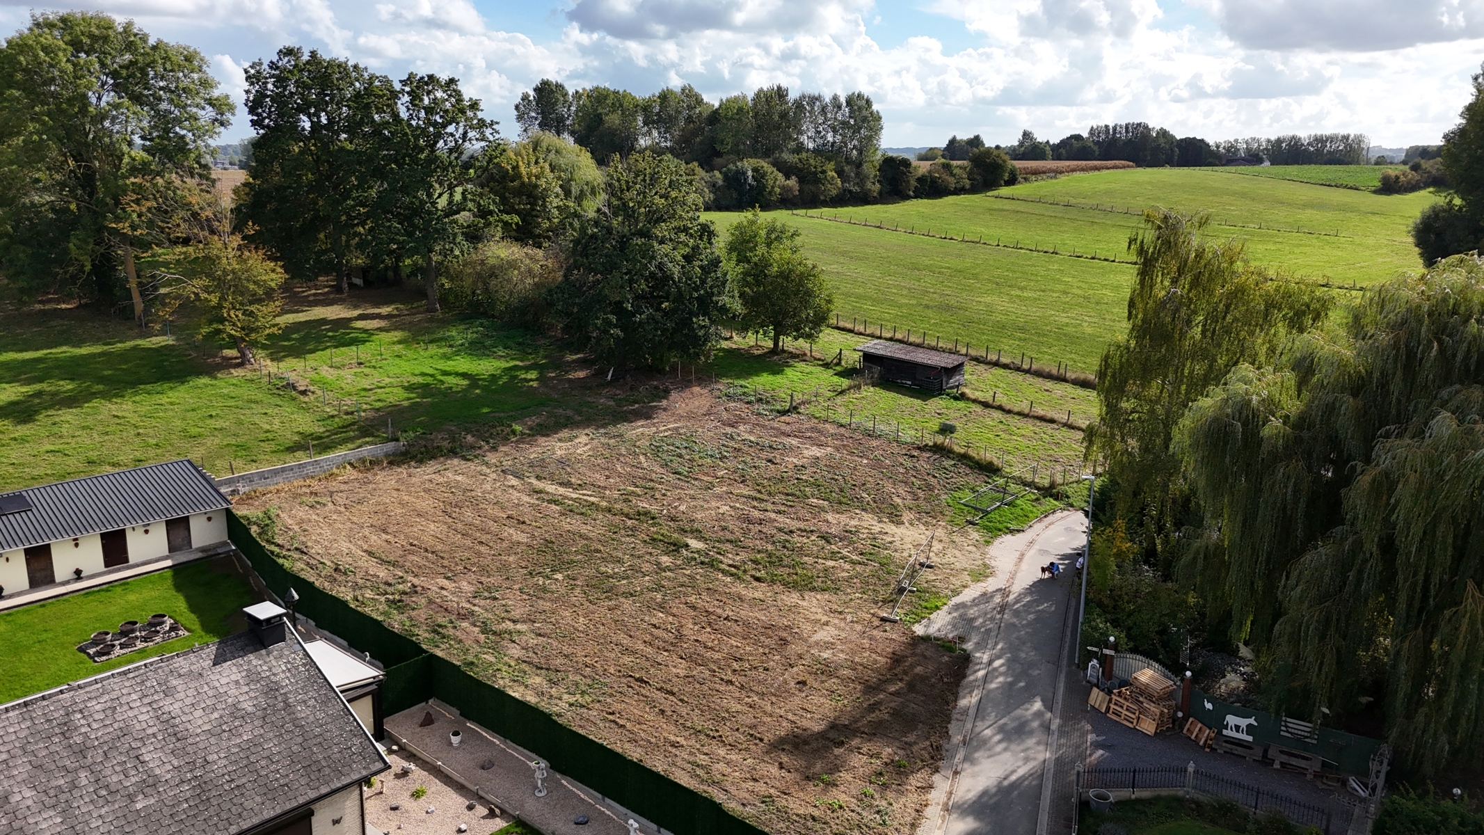
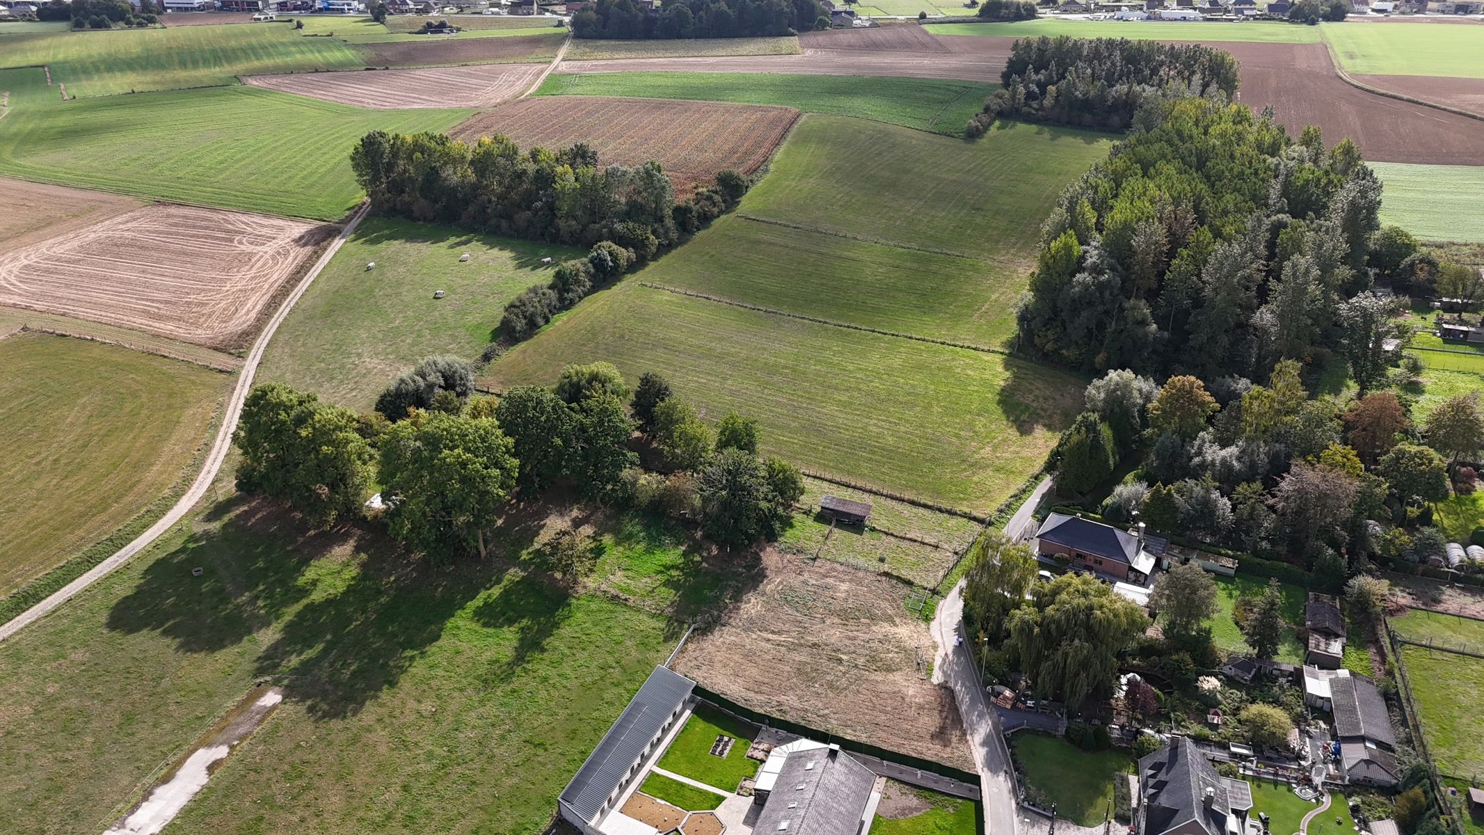
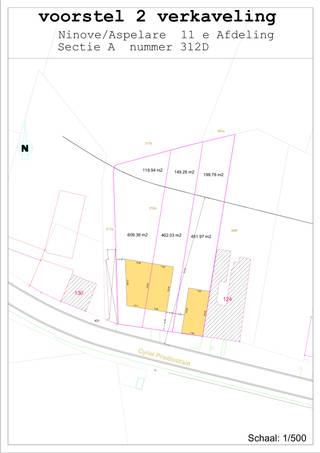
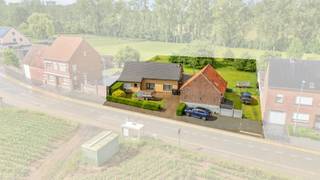
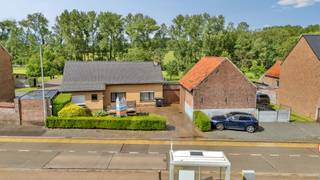
Situated in a particularly peaceful and rural setting on Bosstraat in Aspelare (Ninove), this building plot for a detached house offers a total area of approximately 652 m².
The plot combines the best of both worlds: you can enjoy the peace, greenery and rural character of the surroundings while remaining within easy reach of Ninove’s main access roads, shops and schools.
The sale includes Lot 1 of approximately 494 m², intended for the construction of a detached single-family home, together with a rear garden plot of 158 m². This provides an exceptionally generous total area and a pleasant rural setting.
Plot:
+ Intended for a detached single-family home
+ Contemporary building possibilities with a flat roof and a maximum of 2 storeys (maximum height of 6.5 m)
+ Building depth of up to 15 m on the ground floor and 12 m on the upper floor
+ Basement permitted
+ Complementary professional or commercial activity permitted up to a maximum of 100 m², provided that residential use remains the main function
Additional advantages:
+ Attractive rural views from the rear garden
+ Rear garden with the possibility of detached outbuildings up to a maximum of 40 m²
+ Carport possible up to a maximum of 30 m²
Approved subdivision in Ninove dated 17/10/2025, with OMV reference 2025056237. The building possibilities mentioned above apply to Lot 1 and are always subject to the applicable permits and urban planning regulations.
Water assessment: P-score: B.
Contact Brian Rollier at brian.rollier@albert.immo or on 0472 98 02 27 for more information or to arrange an appointment.
At Albert, you’ll feel right at home!
Financial
Sales under VAT system
No
Value of land
172.000 €
Cadastral income
5 €
Building
Type of property
Plot
Subtype
Plot
Terrain
Plot size
652 m²
Most recent urban destination
Residential area with rural character
Plot depth
42 m
Location
Surroundings / neighbourhood
Rural
Urban planning
Destination building
Private - single-family
Summons
No
Convict
No
Location
Bosstraat, 9404 Ninove172.000 EUR
Bosstraat
9404 Ninove
Is this feasible for you?
With the expert advice of
1
Quickly check your feasibility
Minimal personal contribution
-EUR
Monthly payments
-EUR/month
With the expert advice of
2
Strengthen your offer with a feasibility certificate
Feeling confident? Request your personal feasibility certificate from KBC, include it with your offer and show the seller that your offer is financially sound. This way, you can stay one step ahead of other house hunters.
With the expert advice of
3
Calculate your personalised home credit
Every situation is different. Simulate yours in detail, with no obligation, and find out straight away whether you qualify for a personal feasibility certificate from KBC.
Also interesting for you

Land for sale
€ 99.000
Cyriel Prieëlsstraat 168
9404 Aspelare
1.000 m²

Land for sale
€ 395.000
Cyriel Prieëlsstraat 128
9404 Ninove
2.020 m²