House for sale in Oudsbergen with 5 bedrooms
€899,000
Is this affordable for you?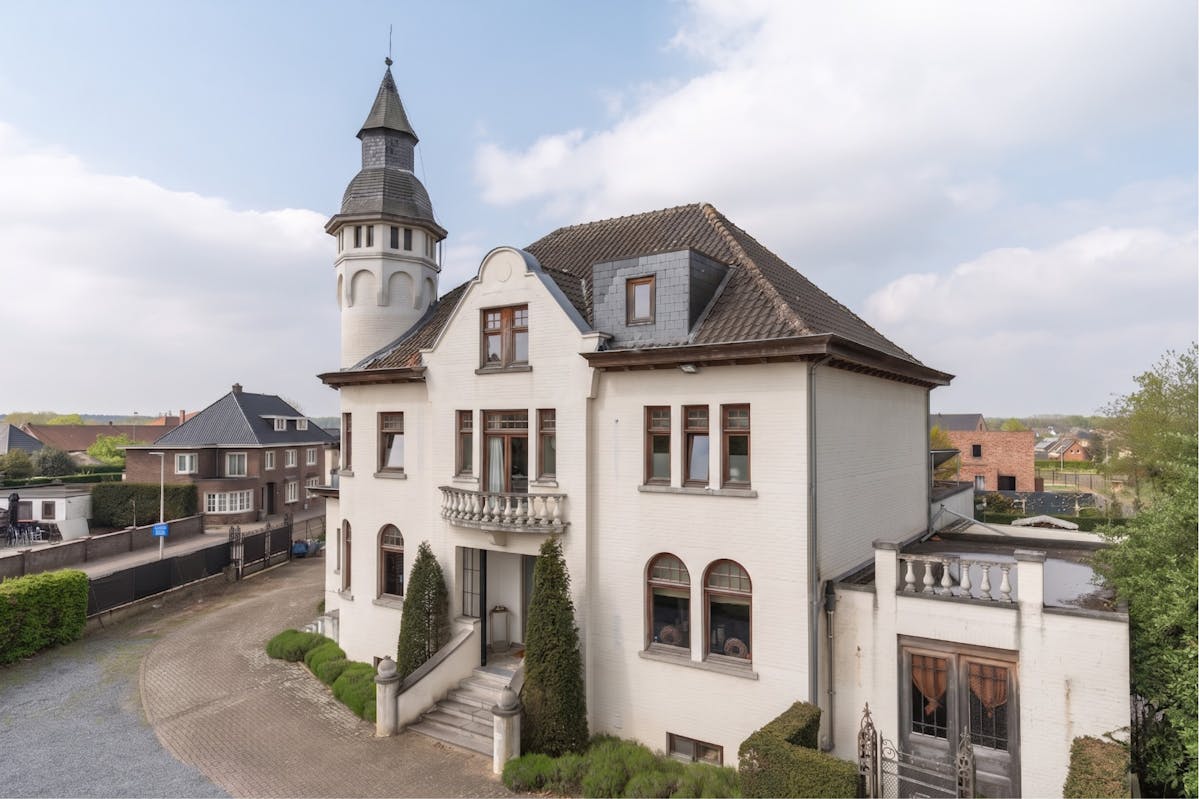
450
1.448
5
5
Description
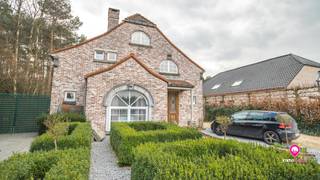
Charming mansion with beautiful authentic elements for sale in Opglabbeek
- Plot of 14a 49ca
- Southwest orientation
- Year of construction 1955
- Recent renovations
- EPC C (232 kWh/m²)
- 450 m² habitable
- renewed wooden windows
- Natural gas central heating, radiators
Layout:
Ground floor:
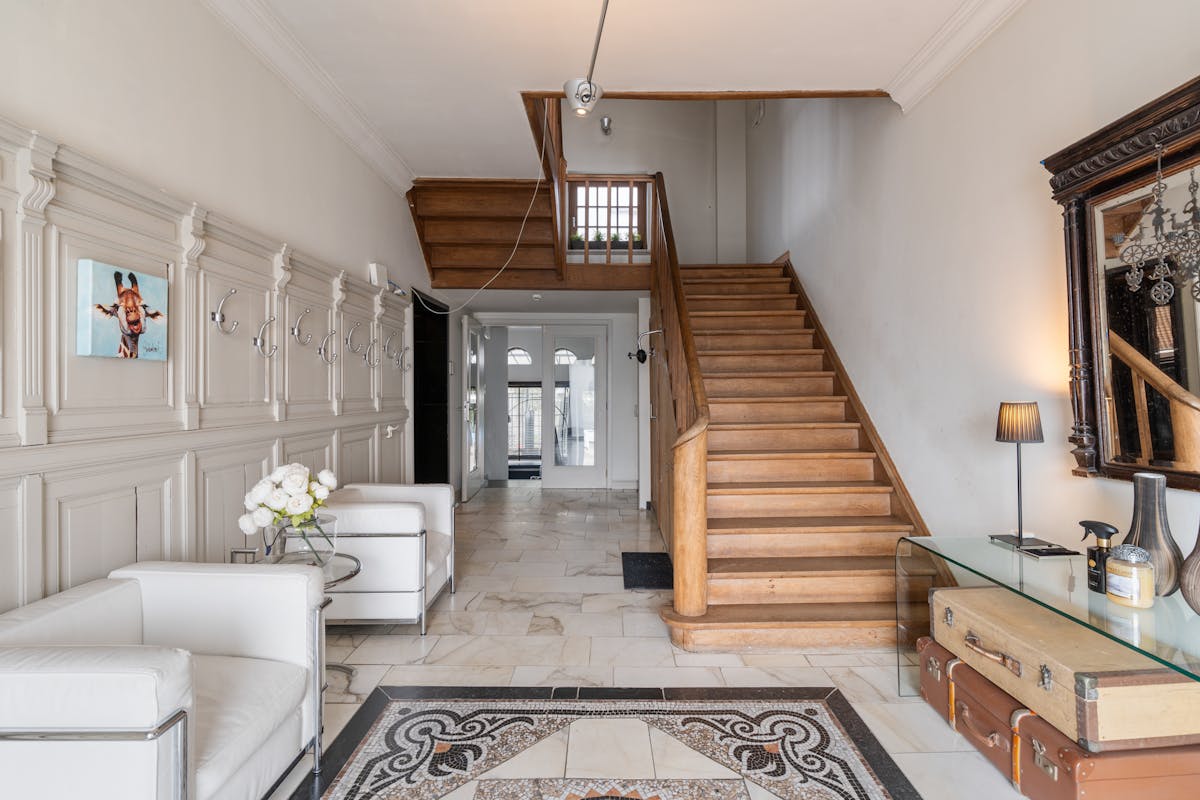
- spacious entrance hall with mosaic tiles and stylish staircase
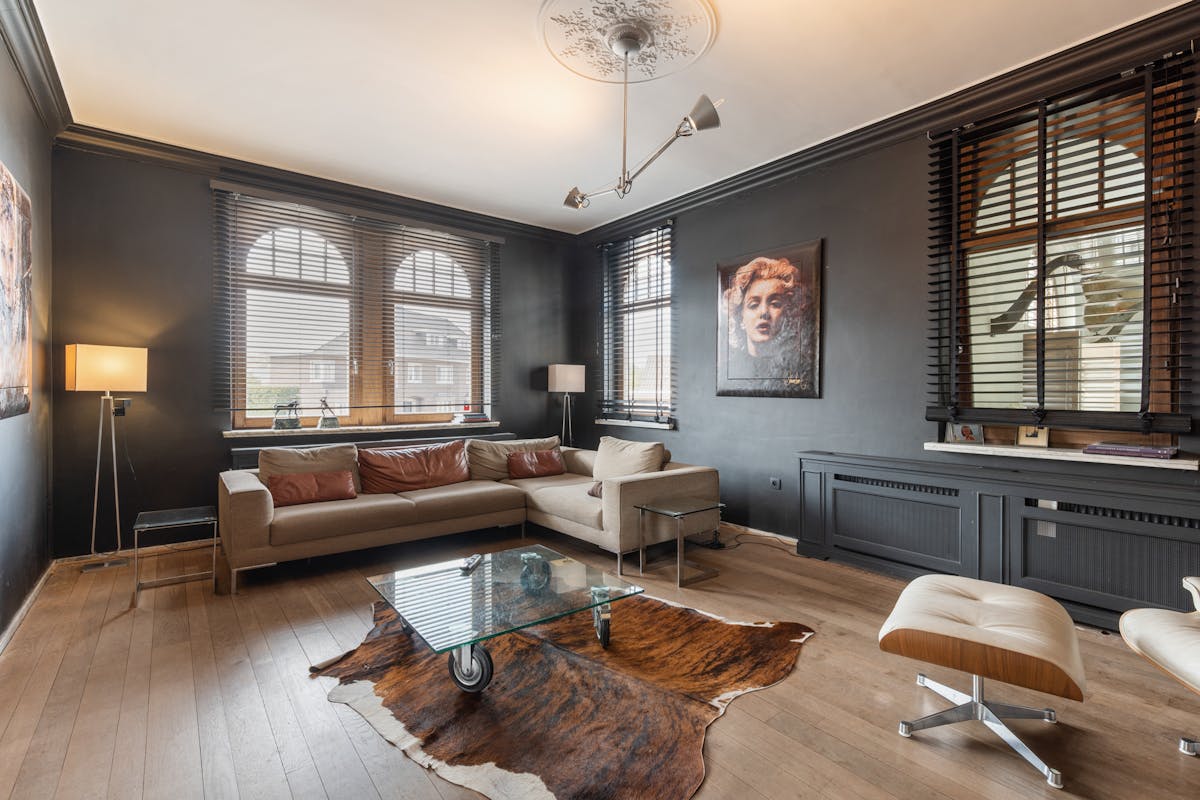
- living room/office space with original floor
- separate male and female toilets
- cloakroom
- sitting room with office space
- wine room with oak built-in cupboards
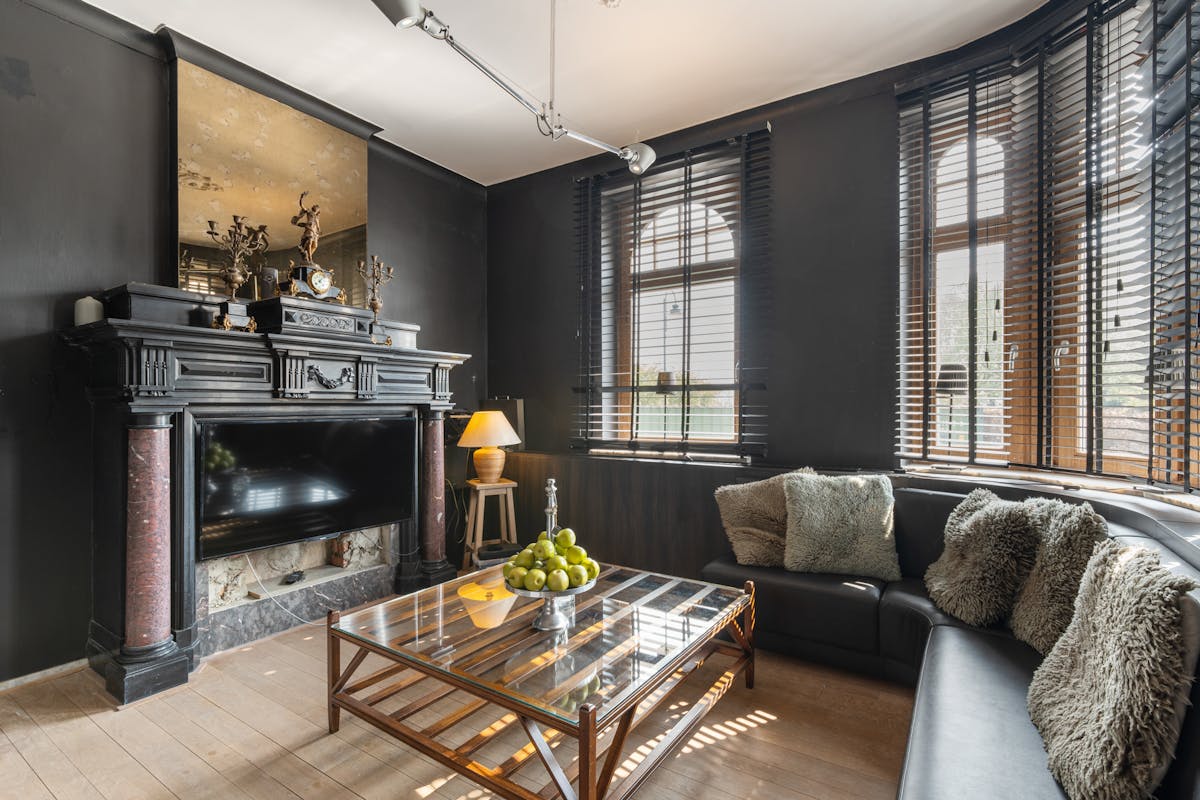
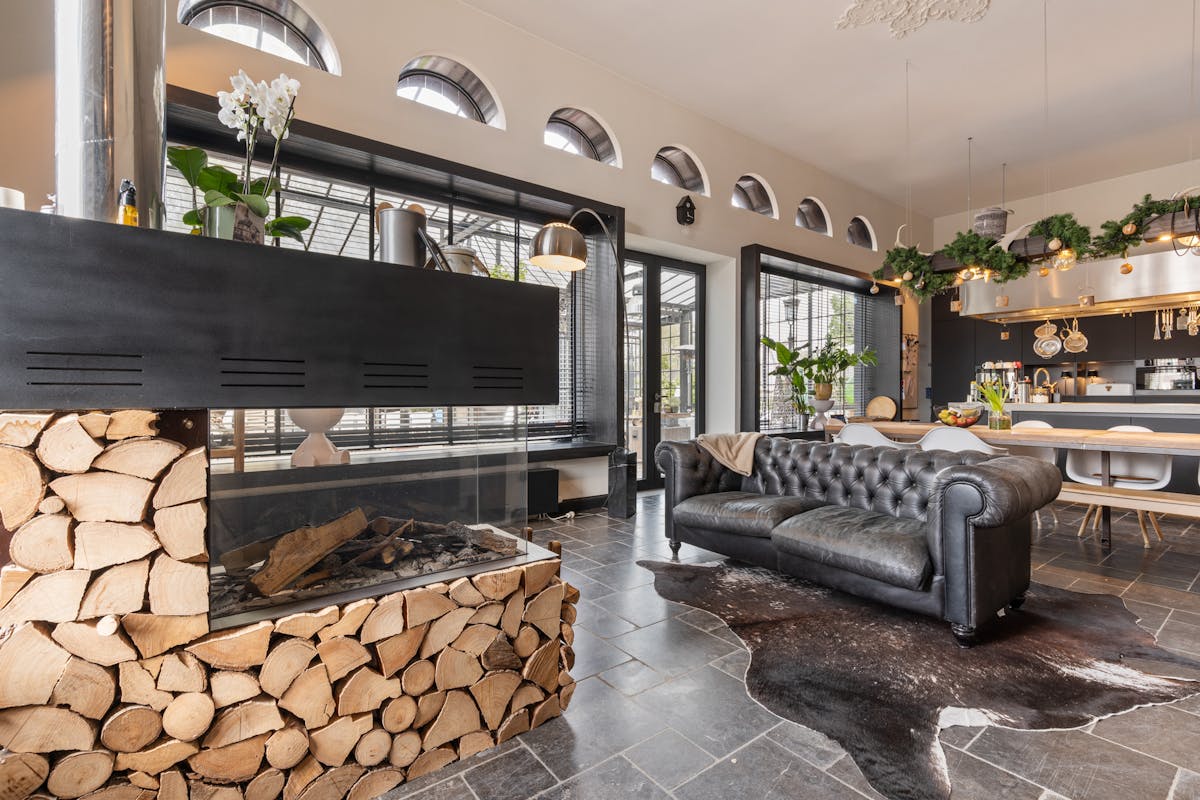
- kitchen with cozy sitting area with gas fireplace and with the following appliances: large refrigerator, large freezer, dishwasher, 2 ovens, bora hob, 2 sinks, 1 cooker tap, ceramic worktop
- utility room with the following appliances: fryer, hood, sink, microwave oven, industrial gas stove
- guest suite with kitchenette, bath/shower combination, sink and private toilet
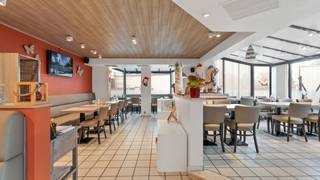
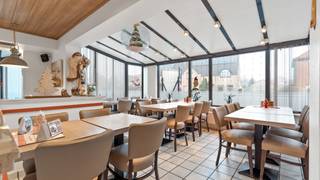
- orangery
First floor:

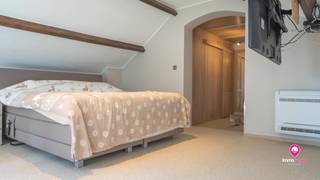
- 2 bedrooms
- 2 bathrooms, each with freestanding bath, shower, double sink and toilet
- dressing
- night hall
Second bedroom:
- 2 bedrooms
- 2 bathrooms with bath, shower, toilet and sink
- night hall
Basement:
- partially basement
Other features:
- fully fenced
- formerly known as “Le Petit Chateau”
Register of measures: no
- Southwest orientation
- Year of construction 1955
- Recent renovations
- EPC C (232 kWh/m²)
- 450 m² habitable
- renewed wooden windows
- Natural gas central heating, radiators
Layout:
Ground floor:
- spacious entrance hall with mosaic tiles and stylish staircase
- living room/office space with original floor
- separate male and female toilets
- cloakroom
- sitting room with office space
- wine room with oak built-in cupboards
- kitchen with cozy sitting area with gas fireplace and with the following appliances: large refrigerator, large freezer, dishwasher, 2 ovens, bora hob, 2 sinks, 1 cooker tap, ceramic worktop
- utility room with the following appliances: fryer, hood, sink, microwave oven, industrial gas stove
- guest suite with kitchenette, bath/shower combination, sink and private toilet
- orangery
First floor:
- 2 bedrooms
- 2 bathrooms, each with freestanding bath, shower, double sink and toilet
- dressing
- night hall
Second bedroom:
- 2 bedrooms
- 2 bathrooms with bath, shower, toilet and sink
- night hall
Basement:
- partially basement
Other features:
- fully fenced
- formerly known as “Le Petit Chateau”
Register of measures: no
Financial
Price
899.000 €
Cadastral income
1.221 €
Building
Surface
450 m²
Constructed area
306 m²
State building
Good
Terrain
Plot size
1.448 m²
Most recent urban destination
Residential area
Orientation garden
West
Location
Surroundings / neighbourhood
Village
Layout
Number of rooms
33
Number of bedrooms
5
Dressing
Yes
Comfort
Home automation
Yes
Alarm
Yes
Electricity connection
Yes
Energy
EPC score (kWh/(m² years))
232
EPC label
C
Unique code EPC
2.631.879
Urban planning
Destination building
Private - house
Building permit
Yes
Subdivision permit
No
Media & downloads
Video
https://www.youtube.com/embed/lPT_hW2xXiQ?si=g-l-7ETNYlnnRNIN
Location
Weg Naar Gruitrode 1, 3660 Oudsbergen899.000 EUR
Weg Naar Gruitrode 1
3660 Oudsbergen
Is this affordable for you?
Minimal personal contribution
-EUR
Monthly payments
-EUR/month
Prefer a tailor-made proposal?
Tell us more about your project and your personal situation and KBC will calculate your personal interest rate. You will receive immediate feedback on whether your loan is feasible and you can complete your application completely digitally. Even if you are not a KBC customer.
Also interesting for you

House for sale
€ 565.000
Voerstraat 19
3660 Oudsbergen
250
1.130
5
2
C

House for sale
€ 545.000
Fazantstraat 17
3660 Opglabbeek
191
1.810
3
House for sale
€ 525.000
Weg naar Opoeteren 212
3660 Oudsbergen
523
1.898
5
1
D