House for sale in Rouvroy with 5 bedrooms
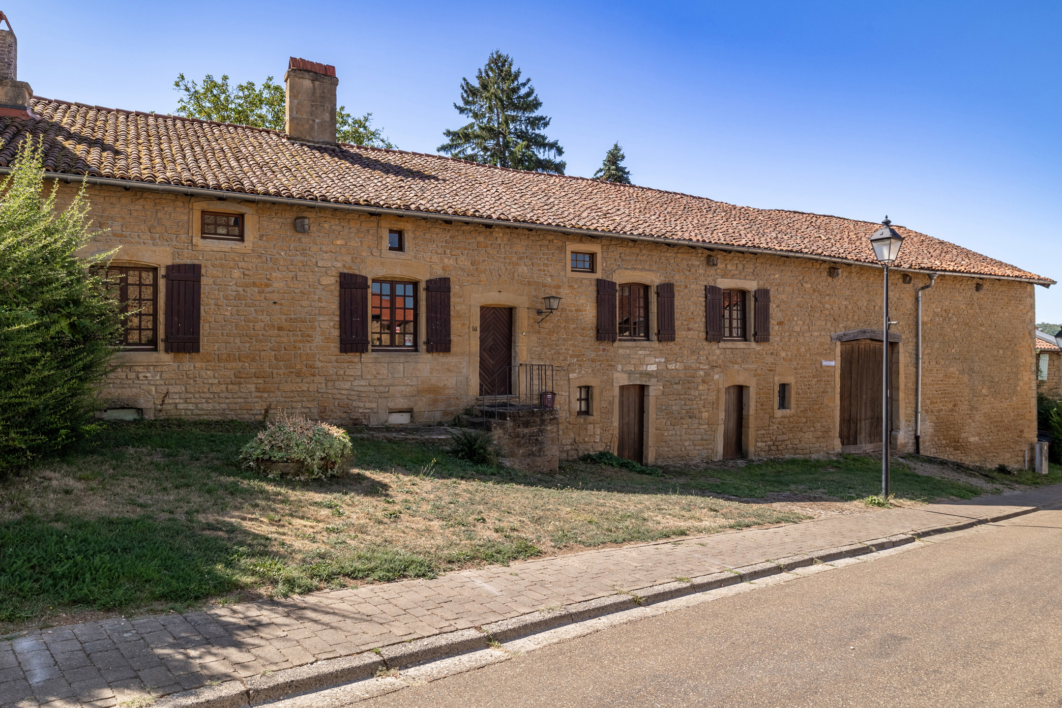
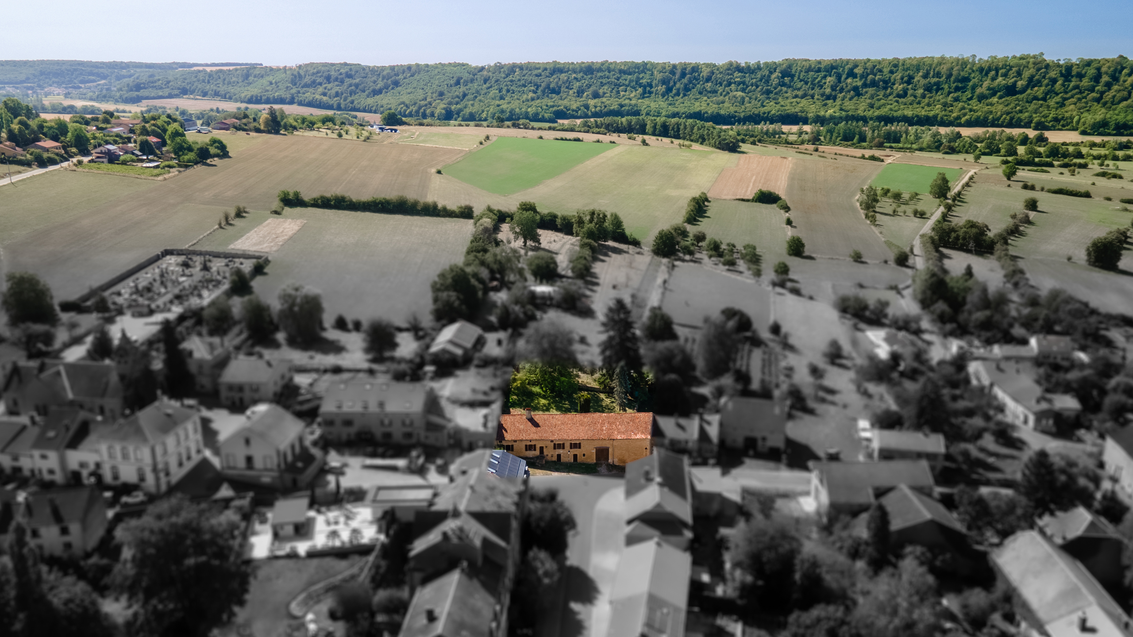
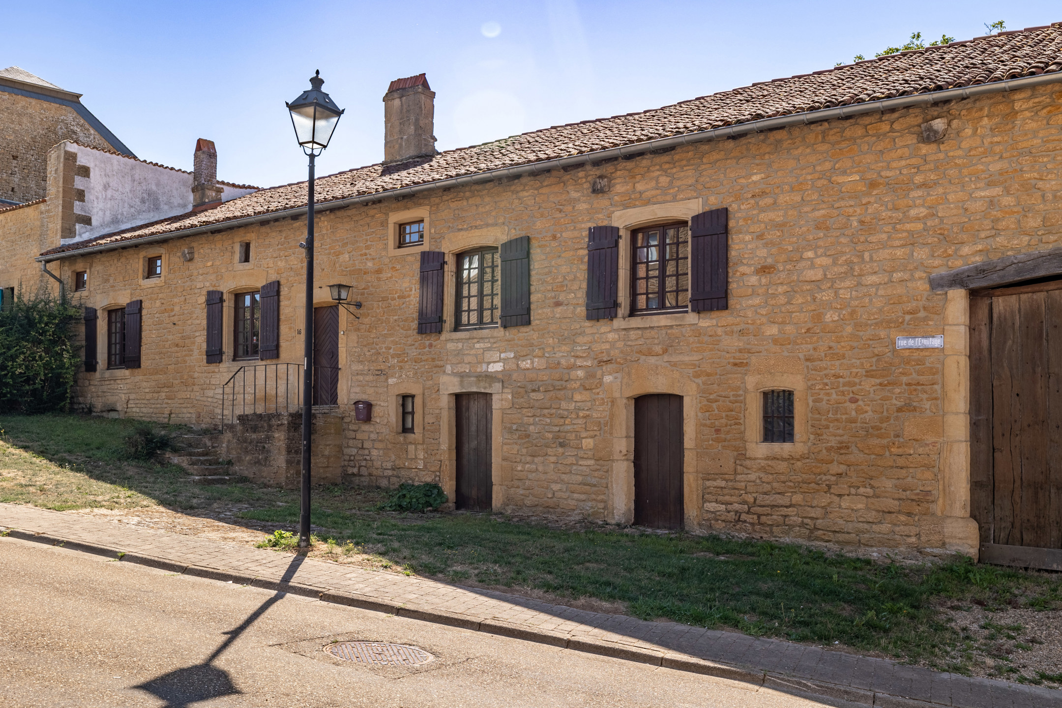
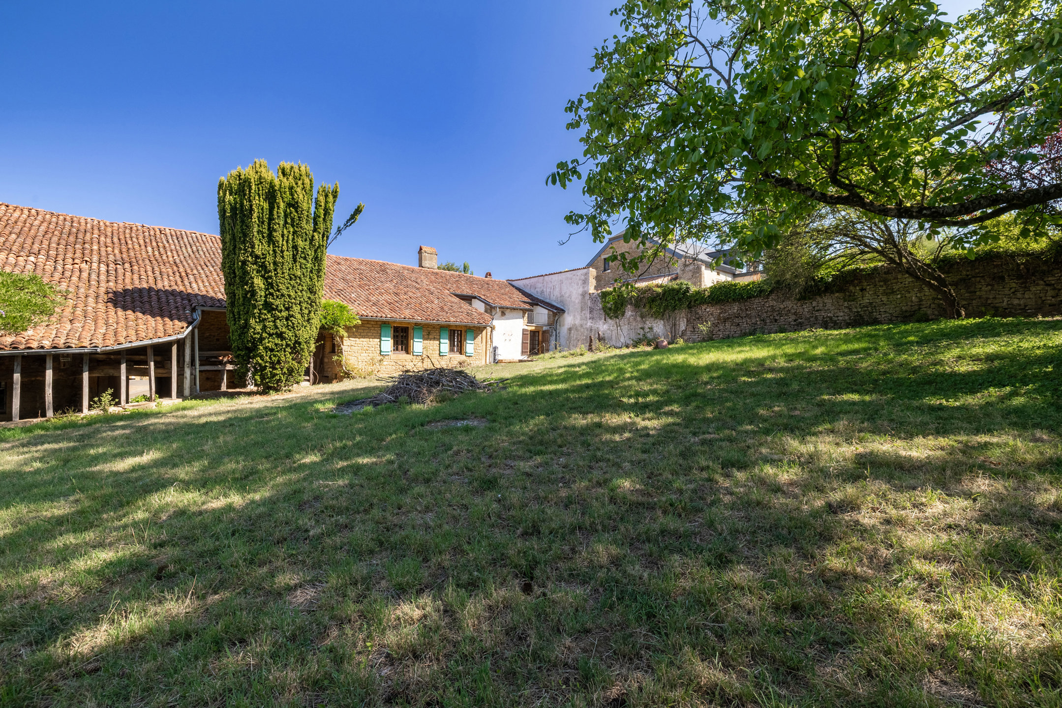
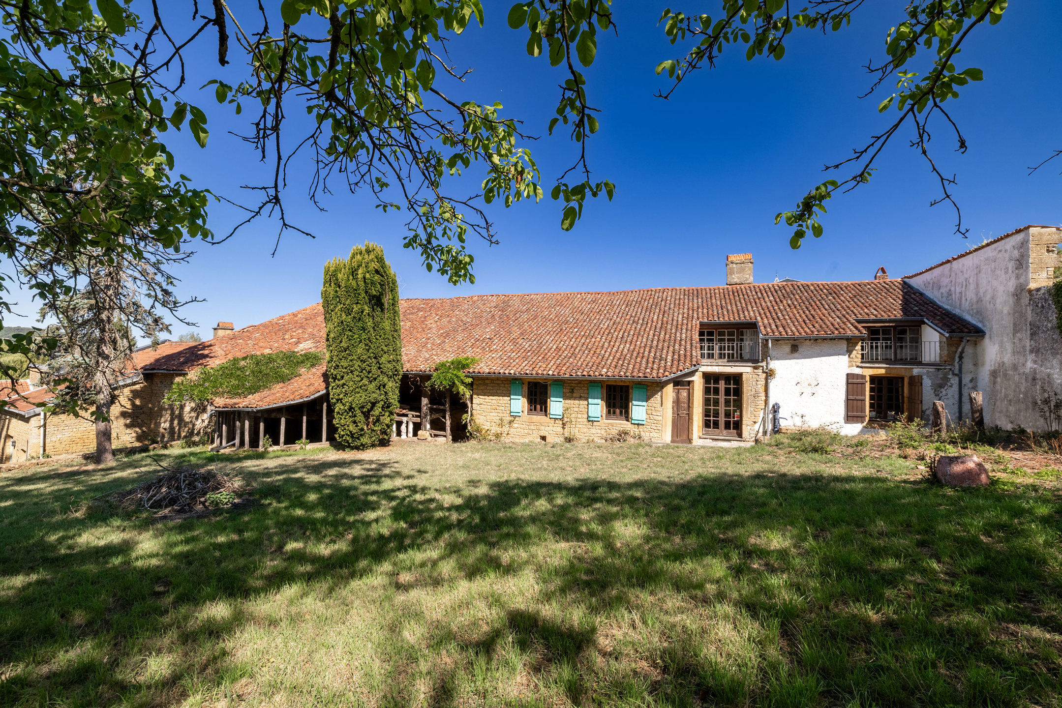
Description
COMPOSITION ET SUPERFICIE APPROXIMATIVE DES PIECES
Sous-sol
Caves de stockage vouté env. 30 m2
Chaufferie env. 25 m2
Equipements inclus
- Chaudière
WC indépendant env. 3 m2
Ecurie 1 env. 30 m2
Equipements inclus
- Citerne à mazout
- Coffret électrique
- Compteur électrique
Ecurie 2 env. 30 m2
Grange env. 124 m2
Carrousel Espace Couvert env. 20 m2
Rez-de-Chaussée (sur dalle)
Salon d’hiver 4,62 x 4,59 = 21,26 m2
Equipements inclus
- Feu ouvert
Salon d’été 4,91 x 4,59 = 22,57 m2
WC indépendant 1,61 x 0,98 = 1,56 m2
Pièce four 5,09 x 4,73 = 24,10 m2
Equipements inclus
- Poêle à bois
- Accès cave voutée
- Four à pain
Salle à manger 5,29 x 4,53 = 24,02 m2
Cuisine 6,59 x 2,86 = 18,91 m2
Equipements inclus
- Meuble de rangement
- Hotte
- Lave-vaisselle
- Four
- Taque de cuisson
- Chauffe-plat
Hall de nuit 9,62 x 1,38= 18,99 m2
Buanderie 3,13 x 2,74 = 8,59 m2
Equipements inclus
- Raccordement machine
WC indépendant 2 1,26 x 0,97= 1,23 m2
Salle de bain 2,57 x 1,98 = 5,12 m2
Equipements inclus
- Baignoire
- Douche
- 2 Lavabos
Chambre 1 4,56 x 3,01 = 13,75 m2
Equipements inclus
- Armoire intégrée
Chambre 2 3,96 x 4,58 = 18,18 m2
Chambre 3 5,09 x 4,61 = 23,49 m2
Equipements inclus
- Douche
Premier Etage (sur dalle)
Hall de nuit 5,86 x 2,51= 14,73 m2
Salle de bain 3,90 x 1,69 = 6,62 m2
Equipements inclus
- Baignoire
- Lavabo
Chambre 4 5,61 x 3,18 = 17,85 m2
Chambre 5 / bureau env. 40 m2
Equipements inclus
- Armoire intégrée
WC indépendant 1,37 x 1,12 = 1,53 m2
Equipements inclus
- Evier
- Miroir
Financial
Building
Terrain
Location
Layout
Comfort
Energy
Urban planning
Location
Rue de l'Ermitage 16, 6767 Rouvroy375.000 EUR
Rue de l'Ermitage 16
6767 Rouvroy
Is this feasible for you?
Quickly check your feasibility
Strengthen your offer with a feasibility certificate
Feeling confident? Request your personal feasibility certificate from KBC, include it with your offer and show the seller that your offer is financially sound. This way, you can stay one step ahead of other house hunters.
Calculate your personalised home credit
Every situation is different. Simulate yours in detail, with no obligation, and find out straight away whether you qualify for a personal feasibility certificate from KBC.