House for sale in Waregem with 5 bedrooms
€575,000
Is this feasible for you?Unknown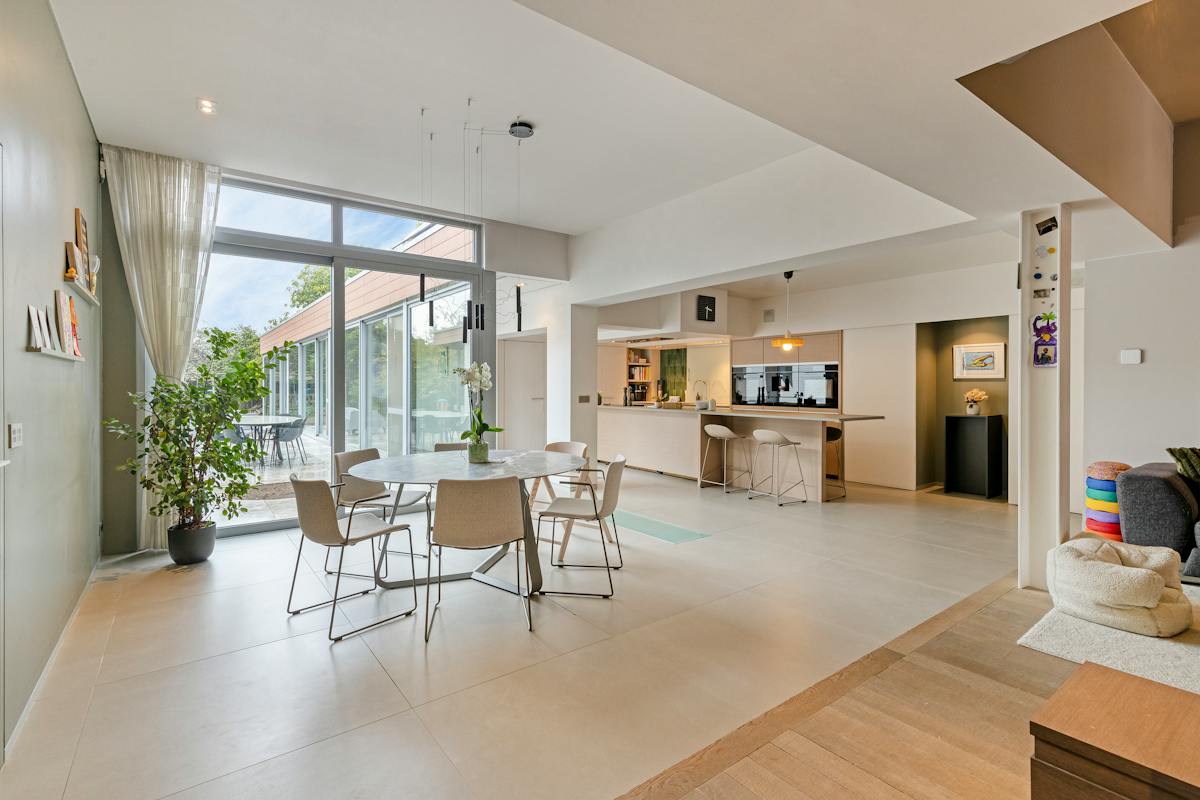
461 m²
620 m²
5
2
Garage / Parking space
Terrace
Description
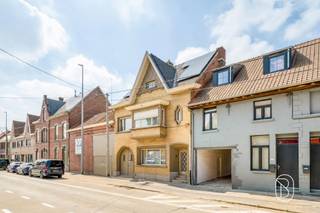
Renovated 5-room townhouse for sale in Beveren-Leie
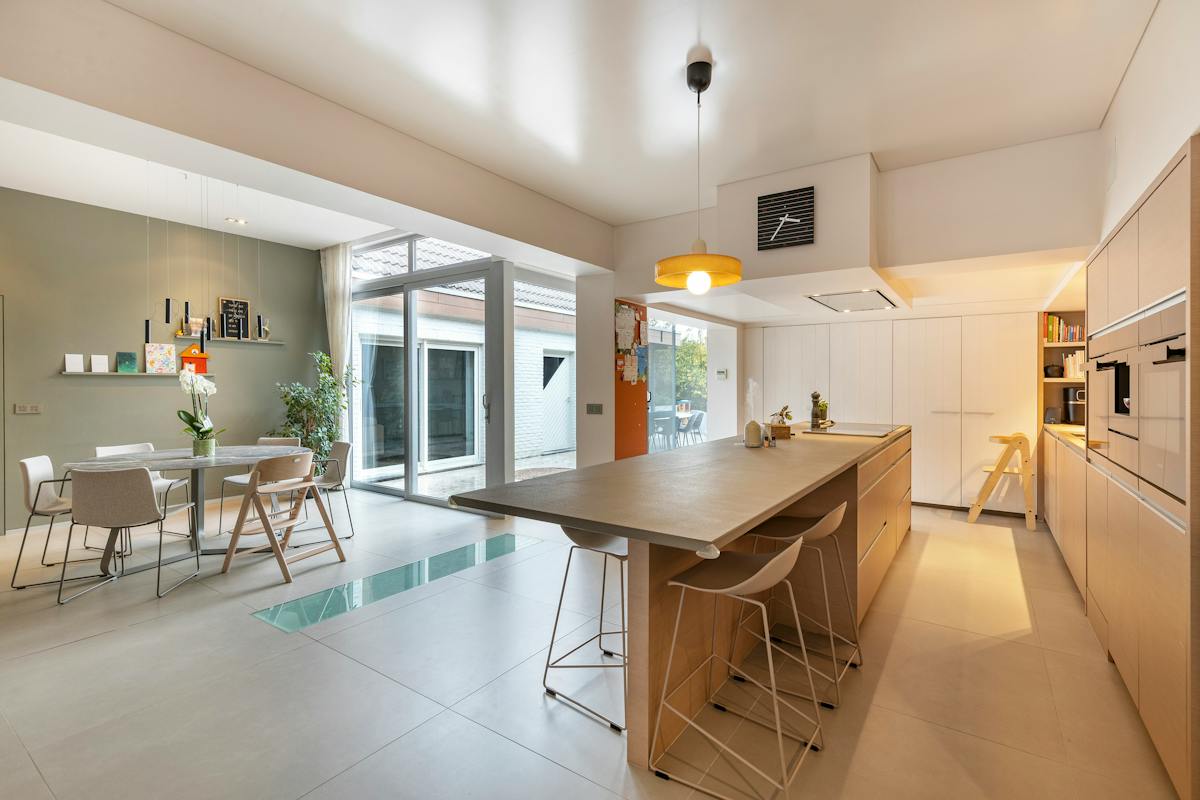
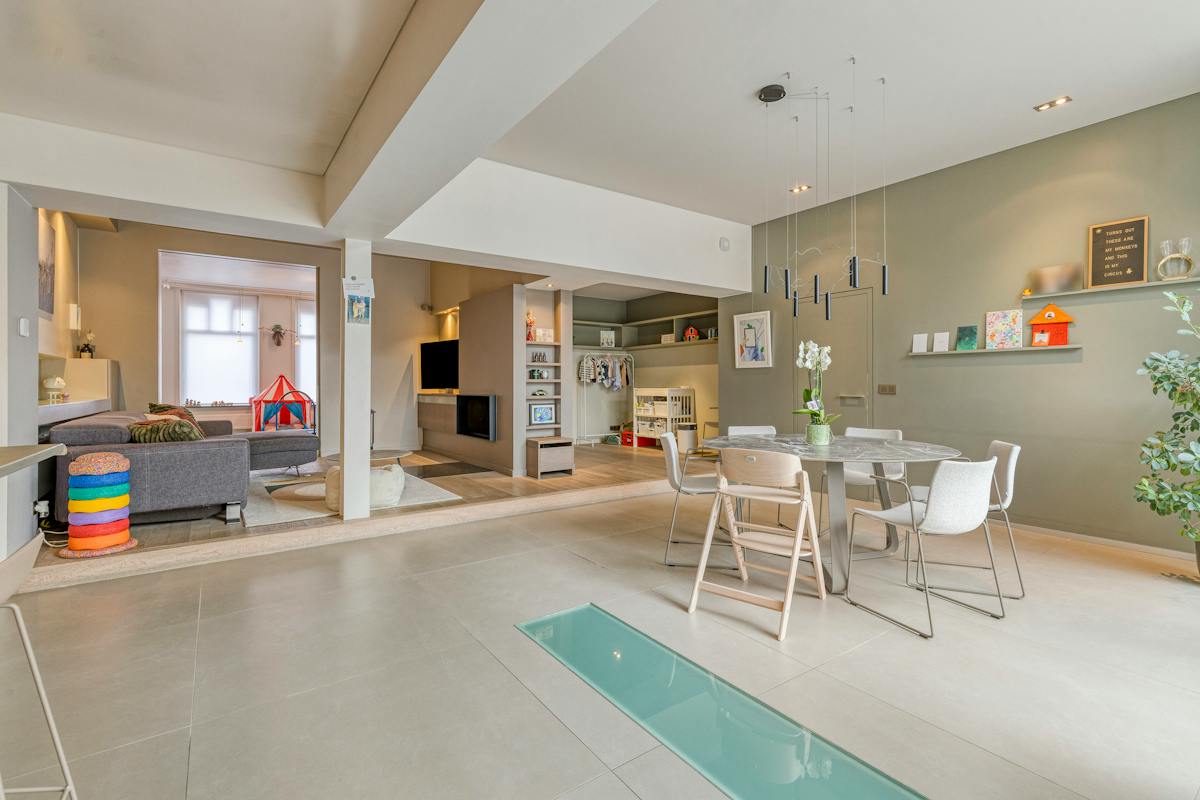
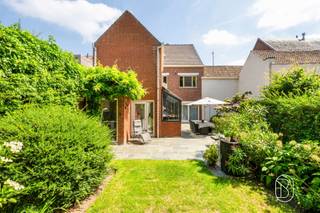
In this house, you can enjoy a lot of light, beautiful large spaces and many rooms. The house has 5 bedrooms, a separate office, a studio in the attic, hobby room and cozy garden with indoor pool.
Layout
Ground floor
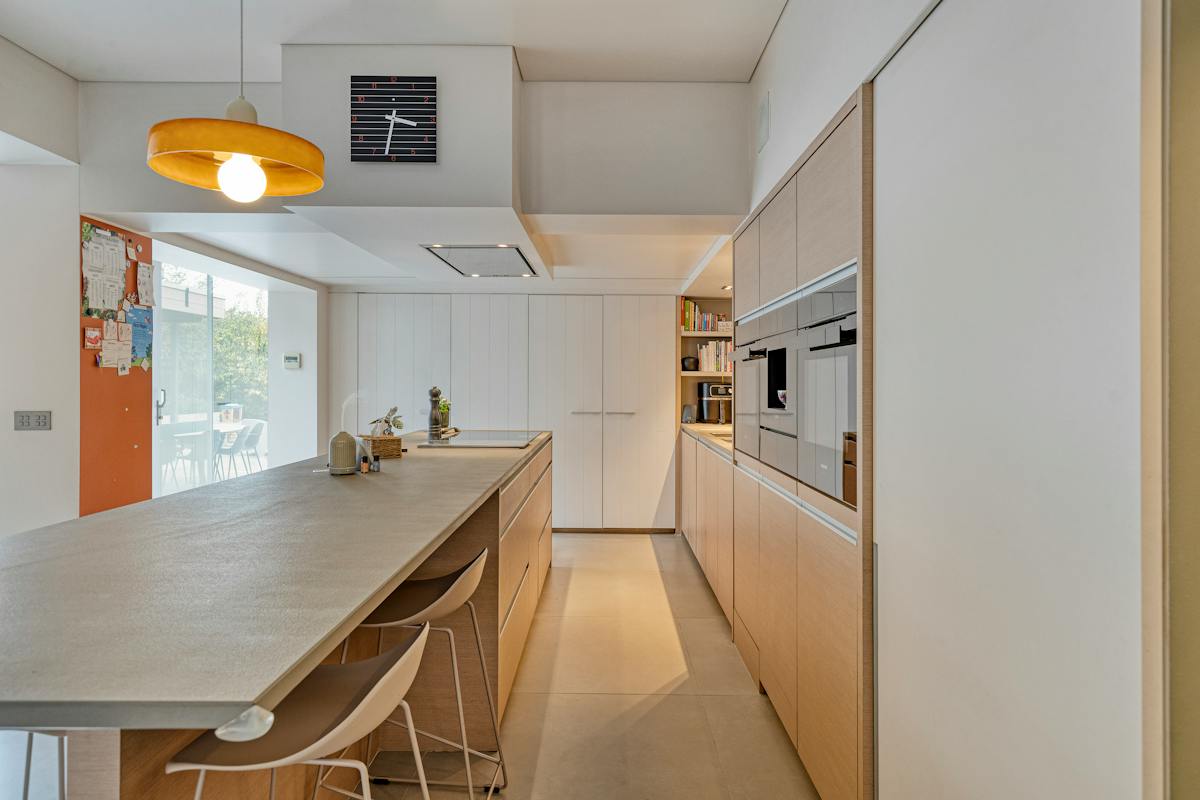
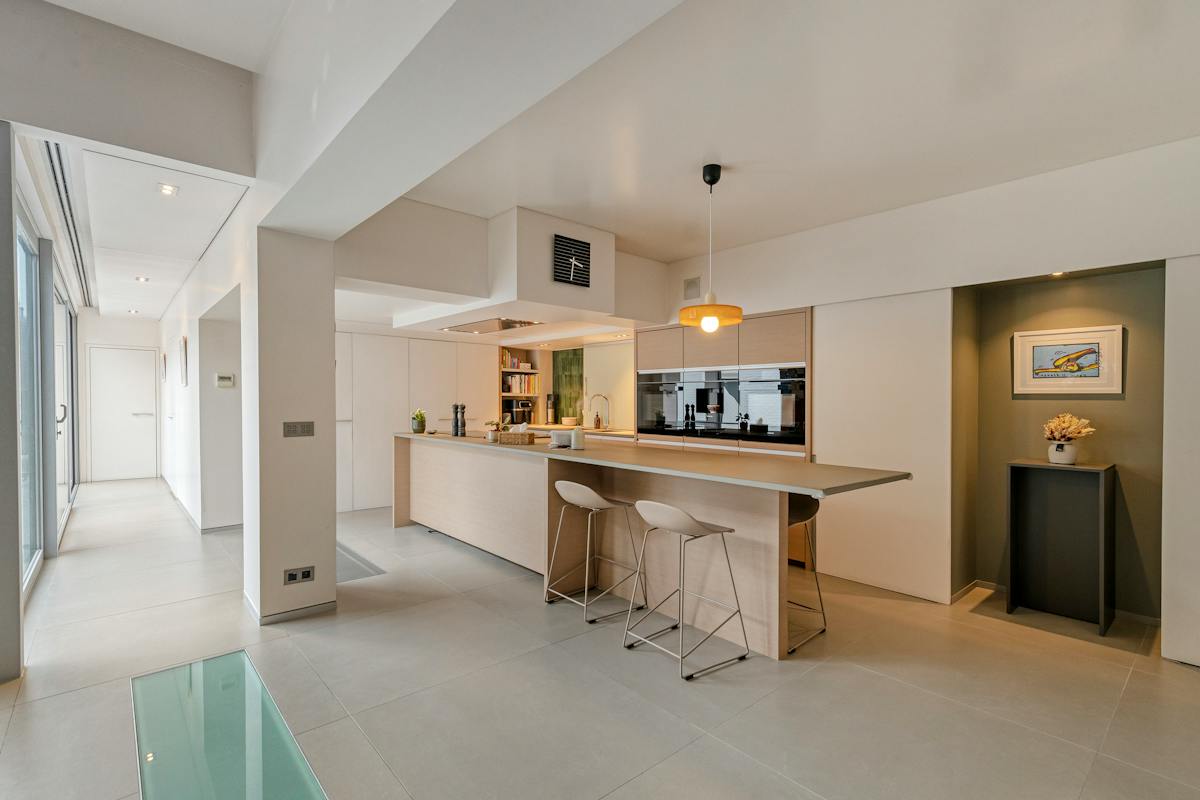
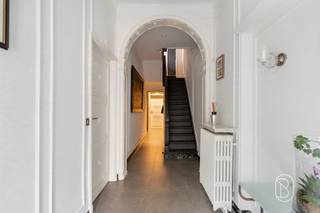
Entrance hall - separate office space that can be separated from the private area - open living space with a see-through fireplace for the lounge area - fully equipped kitchen (oven, steam oven, microwave, freezer, dishwasher, built-in fryer, hotplates, double sink and cold room) - storage room - cellar - laundry room with built-in cupboards - stairs to the top with an extra office room/hobby room (air conditioning)) - indoor pool with walk-in shower - extra storage room with attic - pleasant garden with terrace - through the double garage there is access to the other office space that has a separate toilet and hall with built-in cupboards
First floor
Bedroom 1 with dressing room - bathroom 1 (sink, toilet, shower, bubble bath, heated mirror, built-in radio) - bedroom 2 (built-in closets and desk) - hall with built-in wardrobes - bedroom 3 (air conditioning) with storage/dressing - bedroom 4 - bathroom 2 (double sink, shower, toilet)
Second floor
Studio/bedroom 5 with kitchen
General info
- favorable EPC B
- 34 solar panels
- renovation in 2007
- screens provided
- air conditioning available
- CV gas: new Vaillant boiler in 2020
- partly floor heating downstairs and radiators
- new double glazed windows
- insulation in the walls
Register of measures: no
Financial
Price
575.000 €
Cadastral income
1.067 €
Building
Surface
461 m²
Constructed area
172 m²
State building
Very good condition
Terrain
Plot size
620 m²
Most recent urban destination
Residential area
Location
Surroundings / neighbourhood
Village
Layout
Number of rooms
18
Number of bedrooms
5
Dressing
Yes
Comfort
Swimming pool
Yes
Shutters
Yes
Energy
EPC score (kWh/(m² years))
182
EPC label
B
Unique code EPC
20211004-0002471227-RES-1
Urban planning
Destination building
Private - house
Building permit
Yes
Subdivision permit
No
Location
Kortrijkseweg 281, 8791 Waregem575.000 EUR
Kortrijkseweg 281
8791 Waregem
Is this feasible for you?
With the expert advice of
1
Quickly check your feasibility
Minimal personal contribution
-EUR
Monthly payments
-EUR/month
With the expert advice of
2
Strengthen your offer with a feasibility certificate
Feeling confident? Request your personal feasibility certificate from KBC, include it with your offer and show the seller that your offer is financially sound. This way, you can stay one step ahead of other house hunters.
With the expert advice of
3
Calculate your personalised home credit
Every situation is different. Simulate yours in detail, with no obligation, and find out straight away whether you qualify for a personal feasibility certificate from KBC.
Also interesting for you
House for sale
€ 529.000
Kortrijkseweg 317
8791 Waregem
362 m²
497 m²
4
2
B
House for sale
€ 475.000
Kortrijkseweg 377
8791 Waregem
280 m²
646 m²
4
1
C


House for sale
€ 401.000
Sint-Jansstraat 86
8791 Waregem
184 m²
297 m²
3
1