Villa à vendre à Keerbergen avec 3 chambres
Villa | Maison
650 m²
2.972 m²
3
3
Garage / Place de stationnement
Description
Malheureusement, la description n'est pas disponible dans la langue sélectionnée.
This exceptional property is exclusively offered via a private sale process, with bids invited from € 1,895,000.
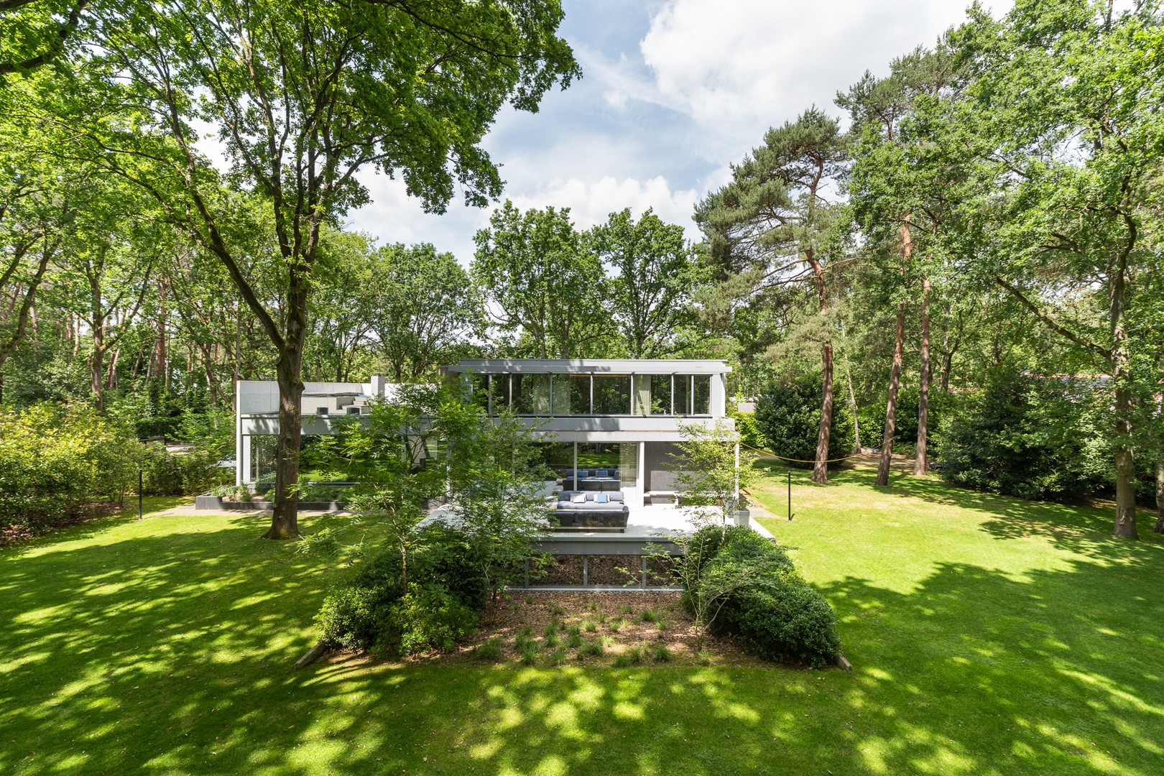
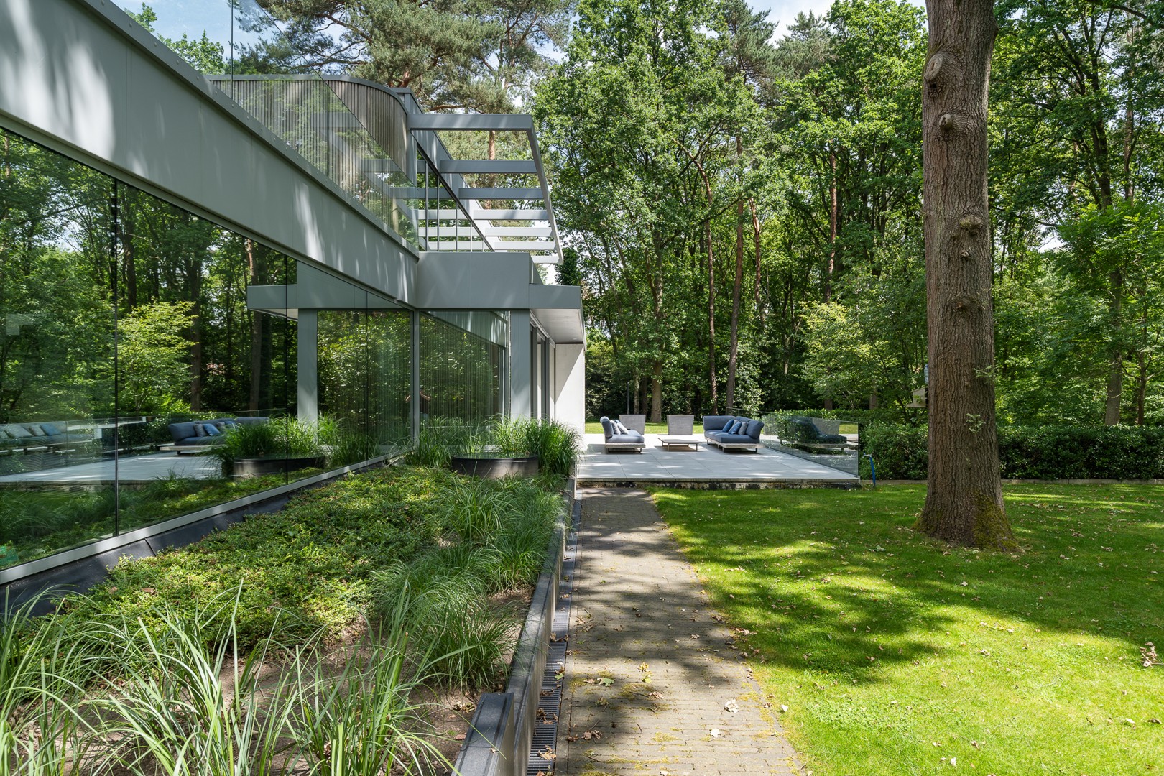
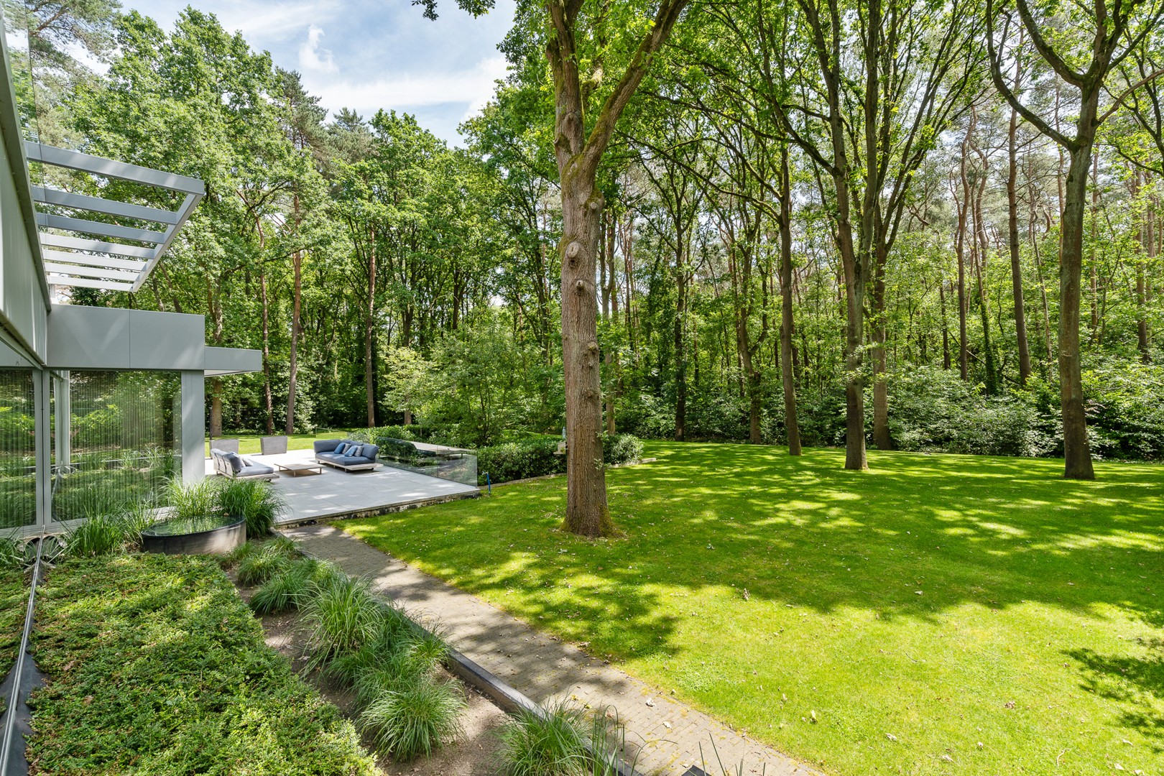
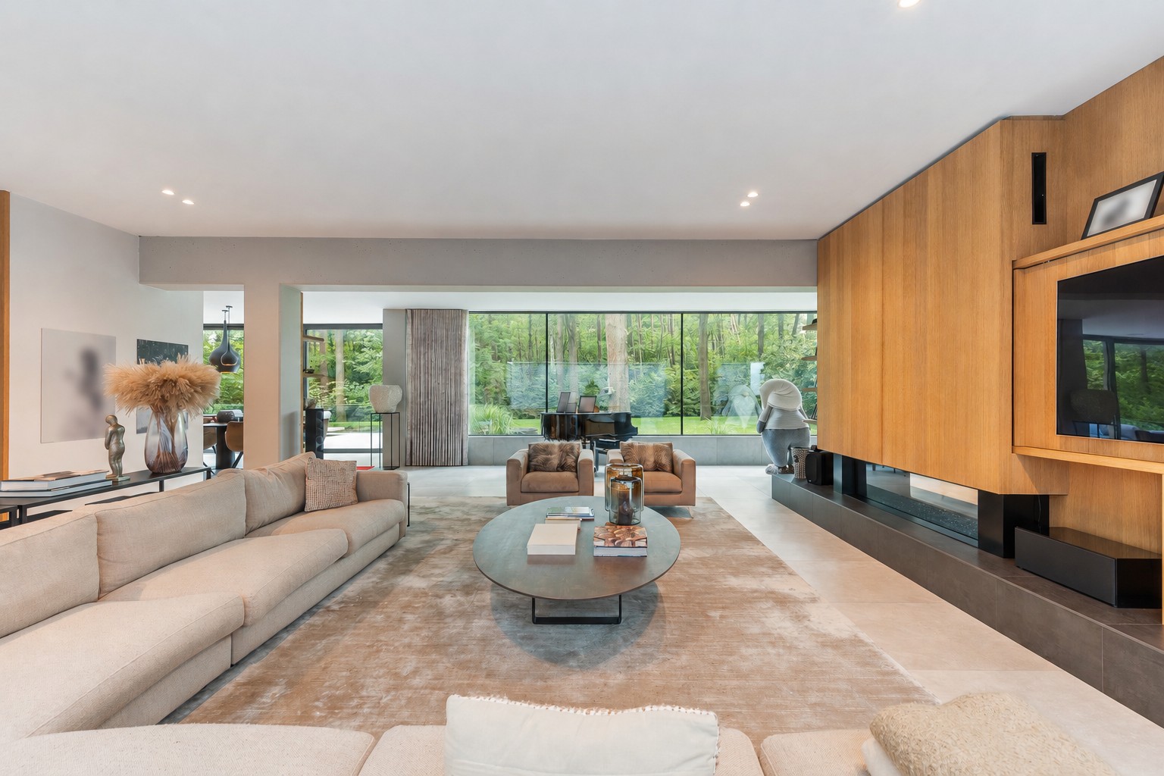
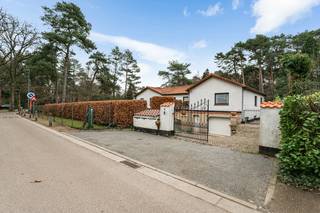
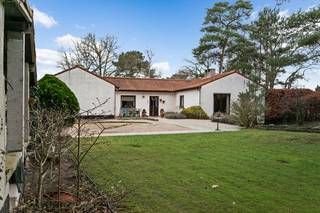
This exceptional design villa, set on a highly private plot of approximately 30 ares in the prestigious surroundings near the Golf Club and Lake of Keerbergen, distinguishes itself through its timeless modernist architecture — defined by clean volumes, refined material choices and sweeping glazed facades that bring the surrounding greenery indoors like a living painting. The residence was conceived around the philosophy of 'living within nature', where light, space and privacy are paramount. An architectural masterpiece for the connoisseur of pure lines, exclusivity and contemporary elegance.
Key features of this unique property:
Beneath the entire villa lies a truly impressive multifunctional level that adds exceptional value to the whole. This premium space, finished in a sleek architectural style featuring exposed concrete and designer lighting, offers unparalleled possibilities for collectors of exclusive vehicles, art enthusiasts, entrepreneurs or independent professionals. Thanks to its generous volumes, natural light and flexible layout, this level represents a rare combination of functionality, aesthetics and exclusivity.
A unique space where living, passion and enterprise come together effortlessly.
A rare combination of luxury, technology, privacy and a prime location in the heart of Keerbergen.
For further information, please contact Anne at +32 472 78 40 49 or by email at anne@incignorealestate.be
This exceptional design villa, set on a highly private plot of approximately 30 ares in the prestigious surroundings near the Golf Club and Lake of Keerbergen, distinguishes itself through its timeless modernist architecture — defined by clean volumes, refined material choices and sweeping glazed facades that bring the surrounding greenery indoors like a living painting. The residence was conceived around the philosophy of 'living within nature', where light, space and privacy are paramount. An architectural masterpiece for the connoisseur of pure lines, exclusivity and contemporary elegance.
Key features of this unique property:
- Exceptionally quiet and private setting on a plot of approximately 30 ares
- Within close proximity of the Keerbergen Golf Club and Lake
- Generous, light-filled living space with integrated home office
- Luxurious open-plan kitchen fully equipped with built-in appliances
- Exclusive wine fridge seamlessly integrated into the living area
- 3 full-sized bedrooms, including one on the ground floor
- 3 elegant bathrooms
- Elevator shaft provision (lift-ready)
- Fully integrated home automation system for optimal living comfort
- Underfloor heating throughout
- Separate ventilation systems for the main residence and basement
- Alarm system
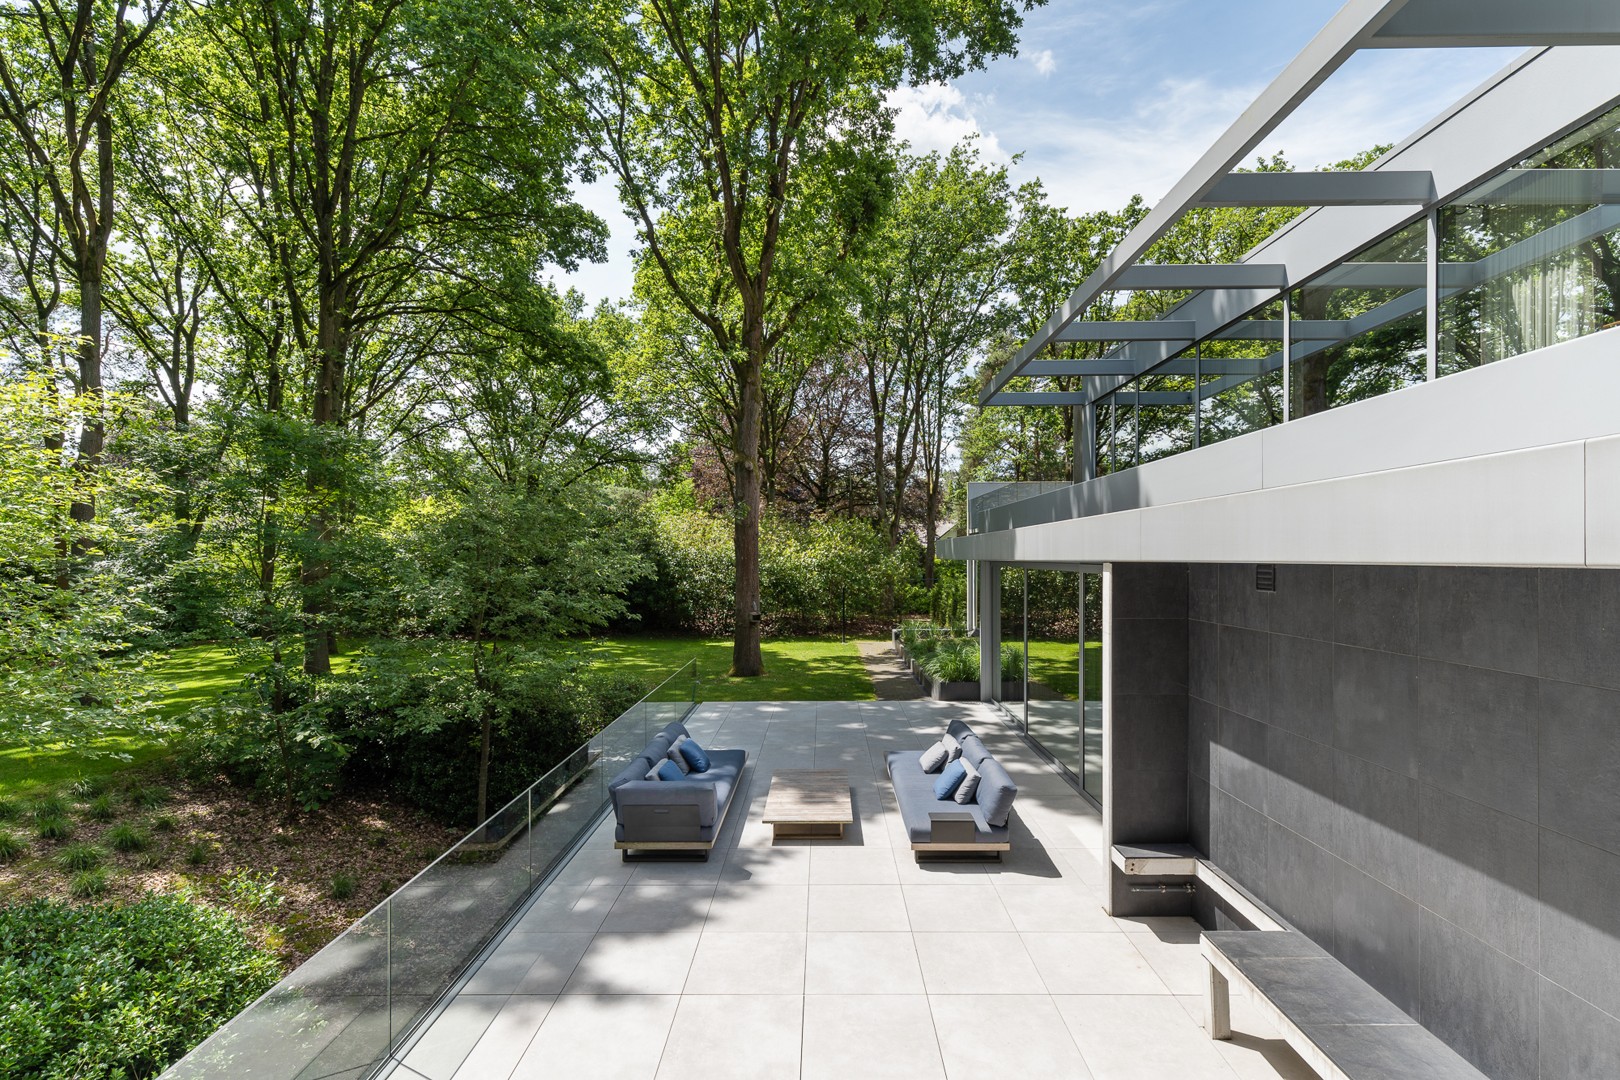
- Sun-drenched terraces offering maximum privacy
- Sun terrace with swim spa, shower and steam bath provision
- Cold storage room
- Exceptionally spacious multifunctional basement level
- Car lift to the basement
- Underground garage for up to 12 vehicles
- 6 outdoor parking spaces
- Carport
- Dedicated car washing facility
Beneath the entire villa lies a truly impressive multifunctional level that adds exceptional value to the whole. This premium space, finished in a sleek architectural style featuring exposed concrete and designer lighting, offers unparalleled possibilities for collectors of exclusive vehicles, art enthusiasts, entrepreneurs or independent professionals. Thanks to its generous volumes, natural light and flexible layout, this level represents a rare combination of functionality, aesthetics and exclusivity.
A unique space where living, passion and enterprise come together effortlessly.
A rare combination of luxury, technology, privacy and a prime location in the heart of Keerbergen.
For further information, please contact Anne at +32 472 78 40 49 or by email at anne@incignorealestate.be
Finances
Revenu cadastral Indexé
5.289 €
Disponibilité
À l’acte
Bâtiment
Type de propriété
Maison
Sous-type
Villa
Surface
650 m²
Terrain
Surface de la parcelle
2.972 m²
Affectation urbanistique
Parc résidentiel
Orientation jardin
Est
Aménagement
Nombre de chambres
3
Dressing
Oui
Nombre de salles de bain
3
Confort
Domotique
Oui
Vidéophone
Oui
Ascenseur
Non
Énergie
Score PEB (kWh/(m² an))
75
Classe énergétique
A
Niveau E
50
Urbanisme
Permis de lotissement
Oui
Droit de préemption
Non
G(bâtiment)-score
A (pas d’inondation modélisée)
1.895.000 EUR
3140 Keerbergen
Ce projet est-il réalisable pour vous ?
La contribution personnelle minimale
-EUR
Frais mensuels
-EUR/mois
Aussi intéressant pour vous

Maison à vendre
Contactez-nous
3140 Keerbergen
600 m²
3.870 m²
5
4
C

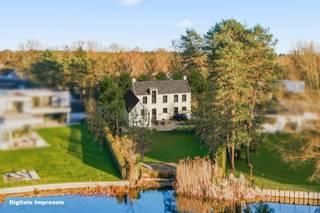
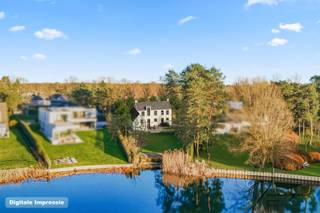
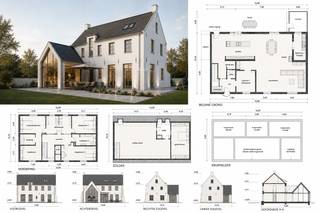
Maison à vendre
€ 1.699.000
Mereldreef 127
3140 Keerbergen
350 m²
1.503 m²
4
2
A
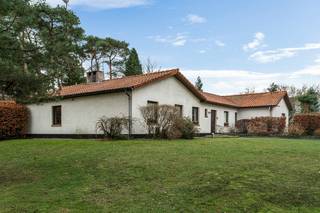
Maison à vendre
€ 1.695.000
Raambeekweg 9
3140 Keerbergen