Description
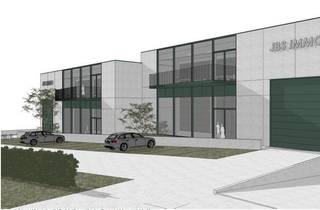
High-end industrial building of 4.432 m² along the E19
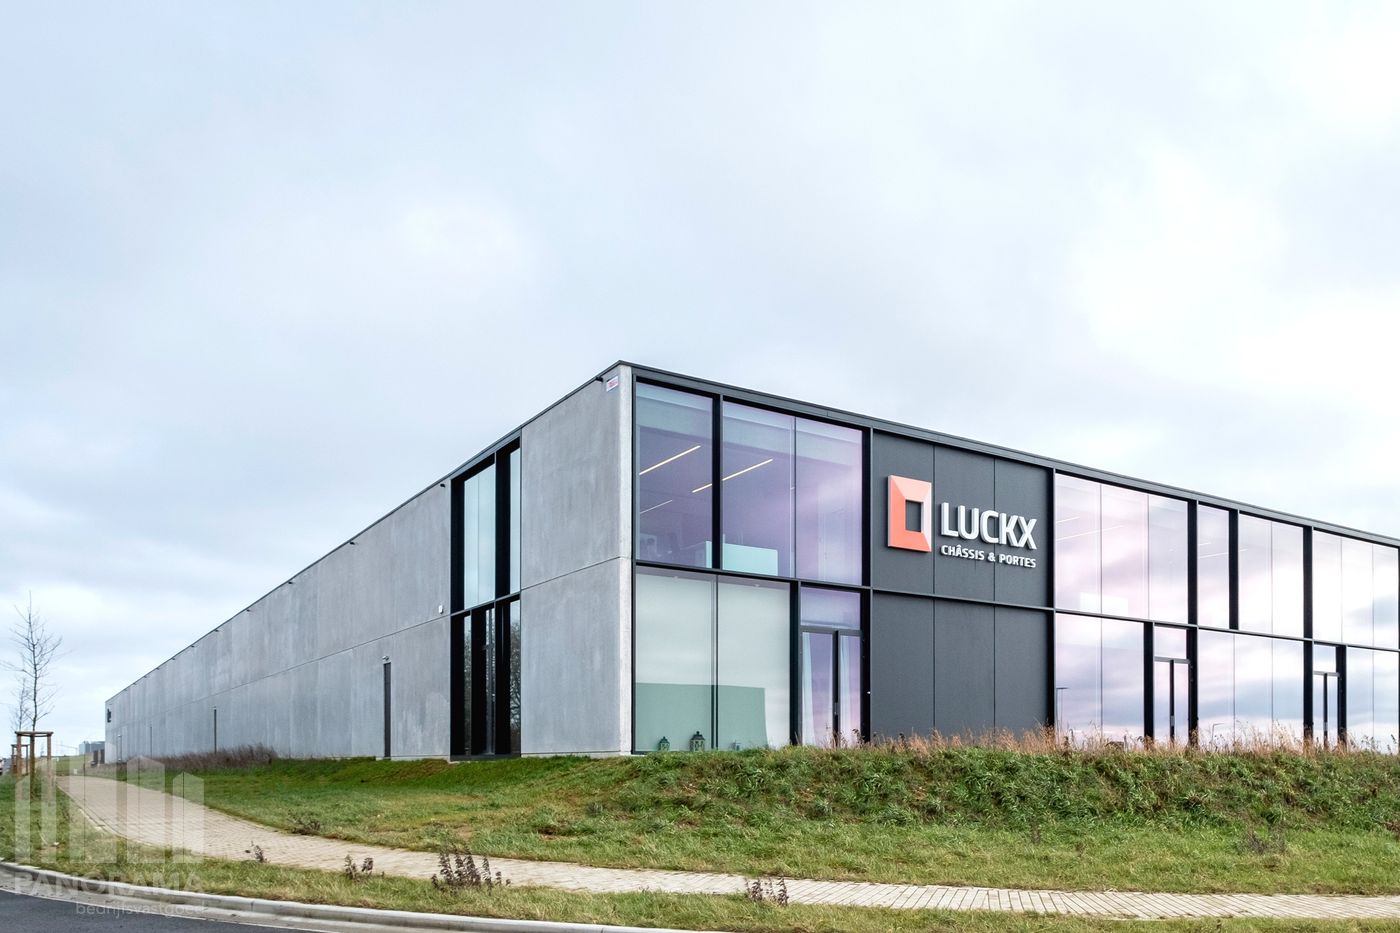
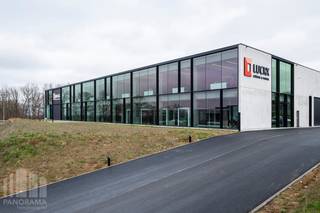
Magnificent industrial building (2020) in a unique location, offering storage space, offices and extensive outdoor storage in Tubize.
Strategically located with excellent accessibility thanks to direct access to the E429 and a fast connection to the E19.
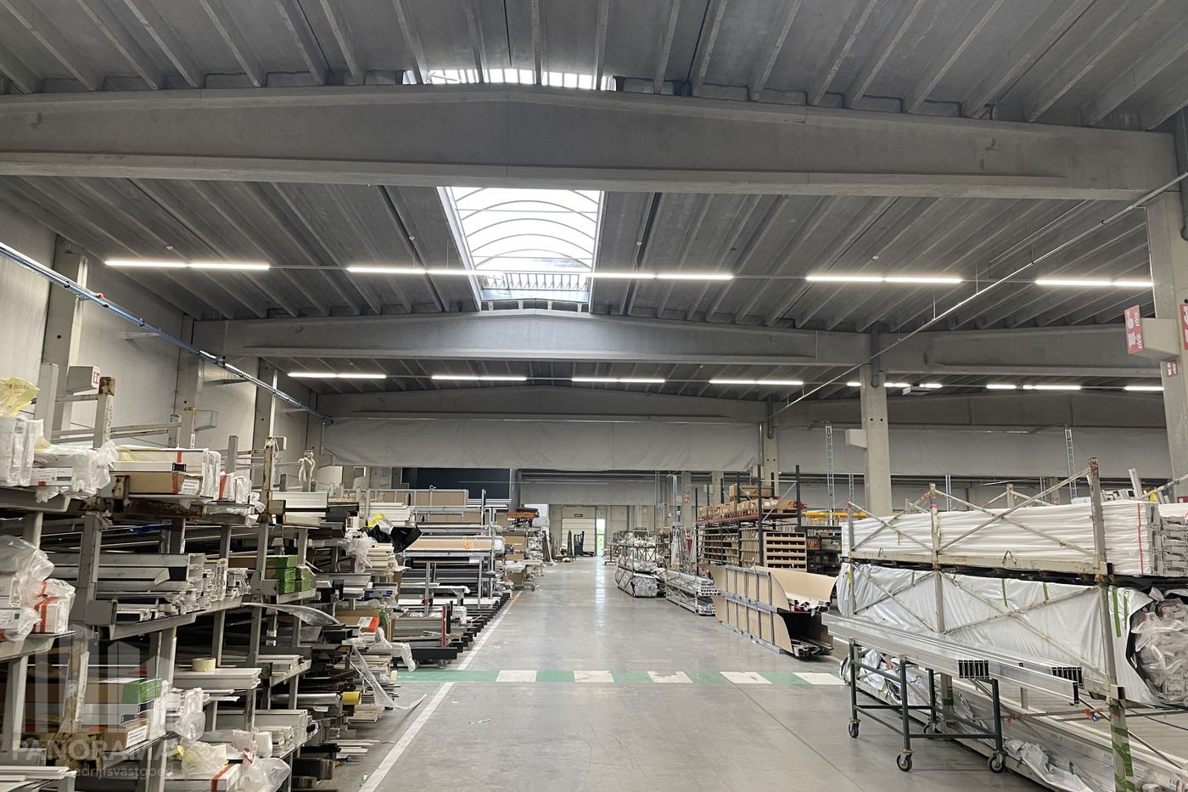
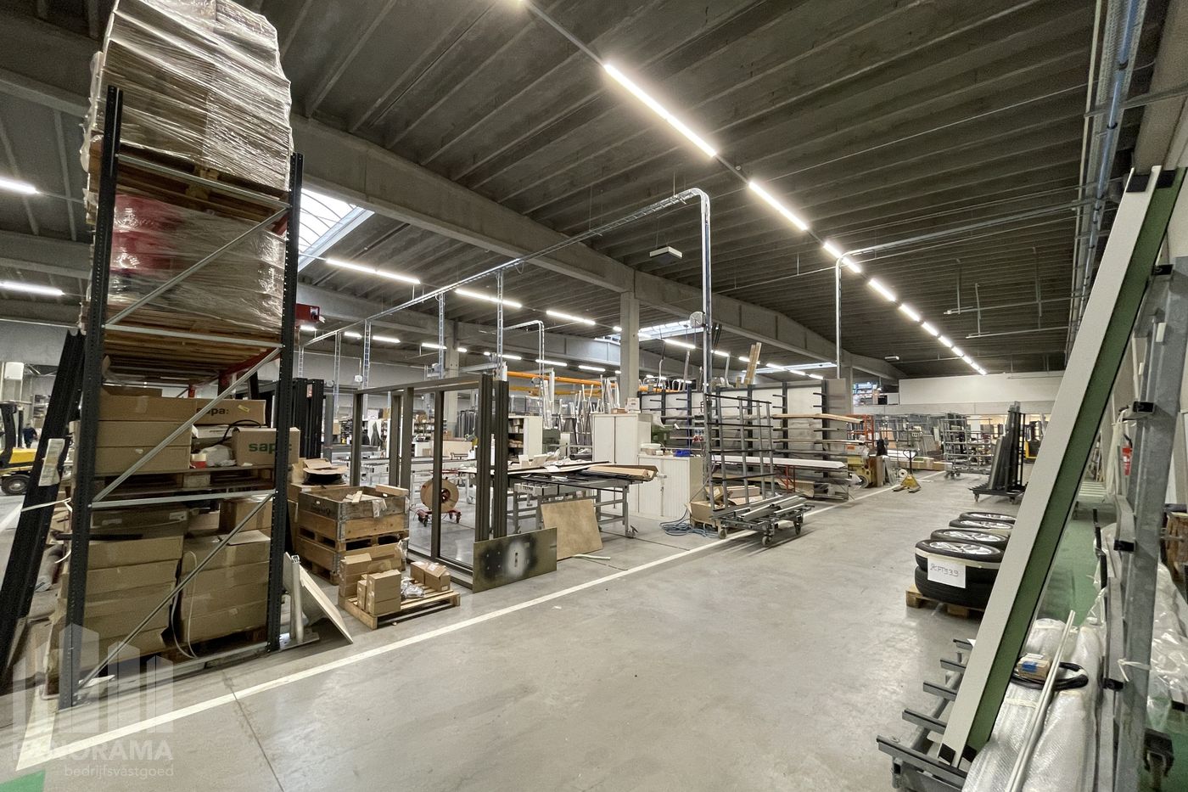
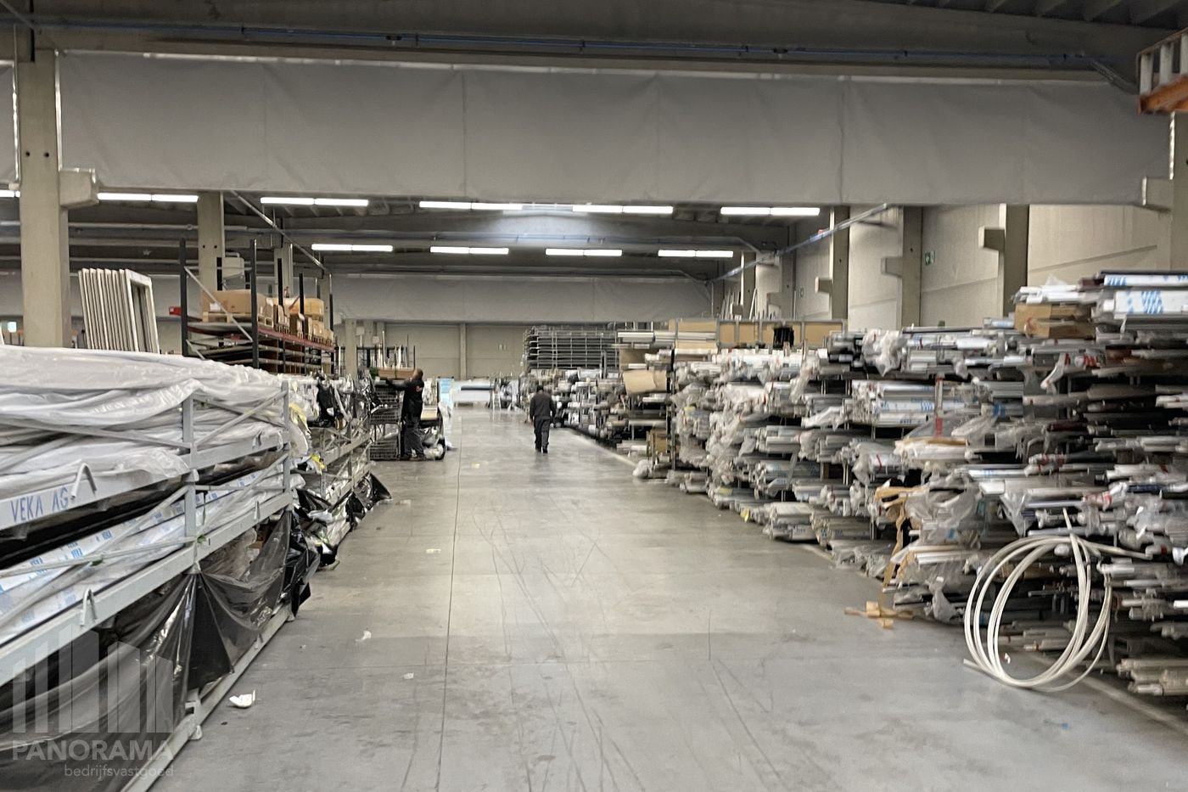
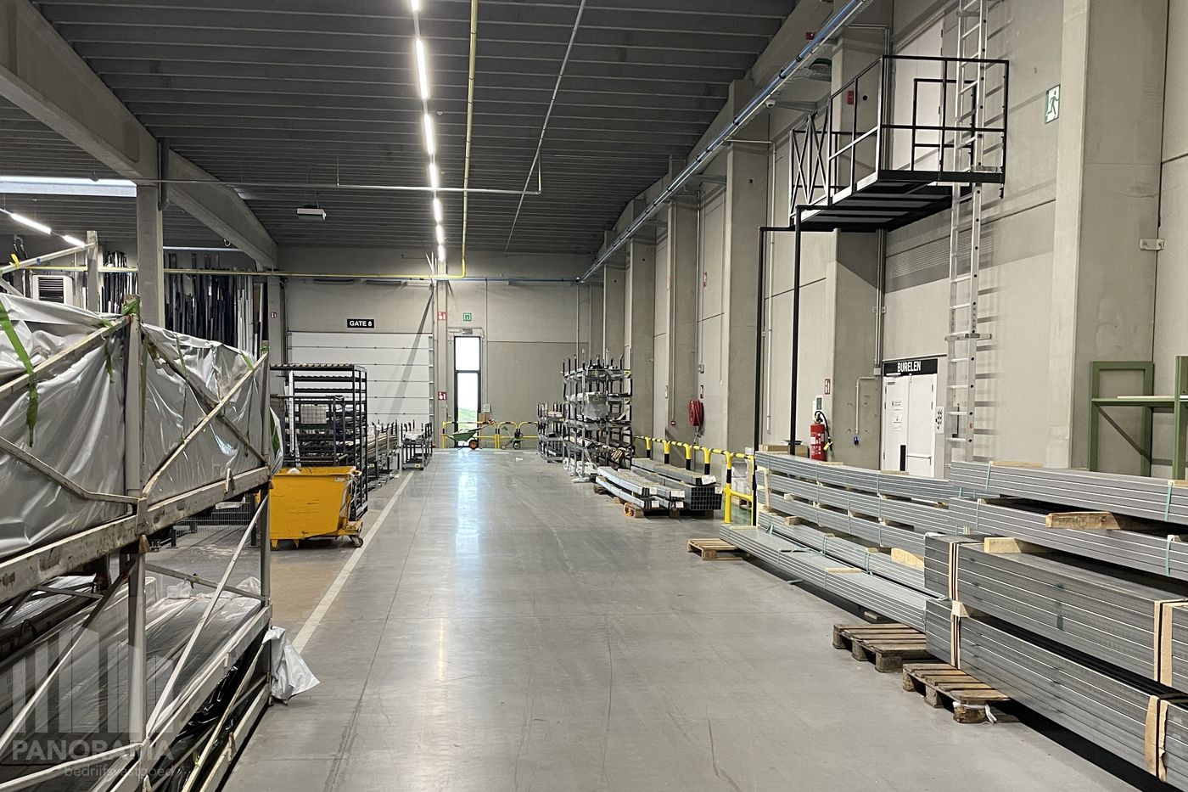
The warehouse offers a total surface area of 4,432 m², with a clear height of 8 m and a polished concrete floor. For efficient access, the warehouse is equipped with 2 sectional doors, skylights providing optimal natural daylight and LED lighting. The space is fully suitable for logistics, production or storage activities.
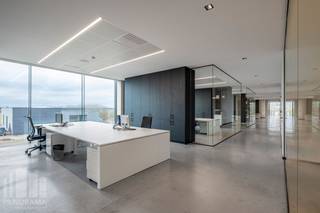
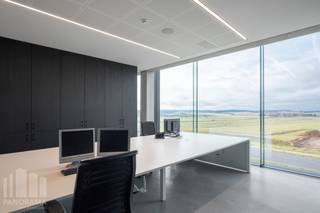
There is also an opportunity to rent up to 1,500 m² of office space. The offices are spread over the ground and first floors and benefit from abundant natural daylight, several meeting rooms, separate offices, a dining area with a fully equipped kitchen and modern sanitary facilities. Thanks to the views over the surrounding greenery, the offices offer a comfortable and inspiring working environment.
Outside, the site offers 5,048 m² of storage space and 726 m² of covered space under a canopy, ideal for flexible use and protecting goods. The entire complex is situated on a spacious 24,792 m² plot, providing ample room for manoeuvring and extensive parking facilities.
Sustainability is at the heart of the property, with solar panels and electric vehicle charging stations, making the building well prepared for the mobility and energy needs of tomorrow.
Contact PANORAMA B2B for further information or to arrange a non-binding site visit at 0479 70 70 70.
Strategically located with excellent accessibility thanks to direct access to the E429 and a fast connection to the E19.
The warehouse offers a total surface area of 4,432 m², with a clear height of 8 m and a polished concrete floor. For efficient access, the warehouse is equipped with 2 sectional doors, skylights providing optimal natural daylight and LED lighting. The space is fully suitable for logistics, production or storage activities.
There is also an opportunity to rent up to 1,500 m² of office space. The offices are spread over the ground and first floors and benefit from abundant natural daylight, several meeting rooms, separate offices, a dining area with a fully equipped kitchen and modern sanitary facilities. Thanks to the views over the surrounding greenery, the offices offer a comfortable and inspiring working environment.
Outside, the site offers 5,048 m² of storage space and 726 m² of covered space under a canopy, ideal for flexible use and protecting goods. The entire complex is situated on a spacious 24,792 m² plot, providing ample room for manoeuvring and extensive parking facilities.
Sustainability is at the heart of the property, with solar panels and electric vehicle charging stations, making the building well prepared for the mobility and energy needs of tomorrow.
Contact PANORAMA B2B for further information or to arrange a non-binding site visit at 0479 70 70 70.
Financial
Availability
Immediately
Building
Type of property
Commercial
Subtype
Industrial building
Surface
4.432 m²
Terrain
Plot size
4.432 m²
Layout
Number of bedrooms
0
Number of bathrooms
0
Type of kitchen
Finished kitchen
Comfort
Lift
No
Alarm
Yes
Electricity connection
Yes
Energy
E-level
0
Type of glazing
Double glazing
Location
Rue Robert Gérard 3, 1480 TubizeAlso interesting for you
Commercial for rent
€ 24.896
Rue Robert Gérard 3
1480 Tubize
4.932
4.932
Commercial for rent
€ 13.750
Rue Robert Gérard 3
1480 Tubize
1.500
1.500
Commercial for rent
€ 7.470
Rue Jules Bordet
1480 Tubize
900
900