Garage / Parking space
Description
Prestigious and versatile real estate for rent: ground floor and first floor + attic.
IF YOU WISH TO SCHEDULE A VISIT: PLEASE REQUEST A VIEWING VIA WWW.HILLEWAERE.BE BY CLICKING THE RED BUTTON.
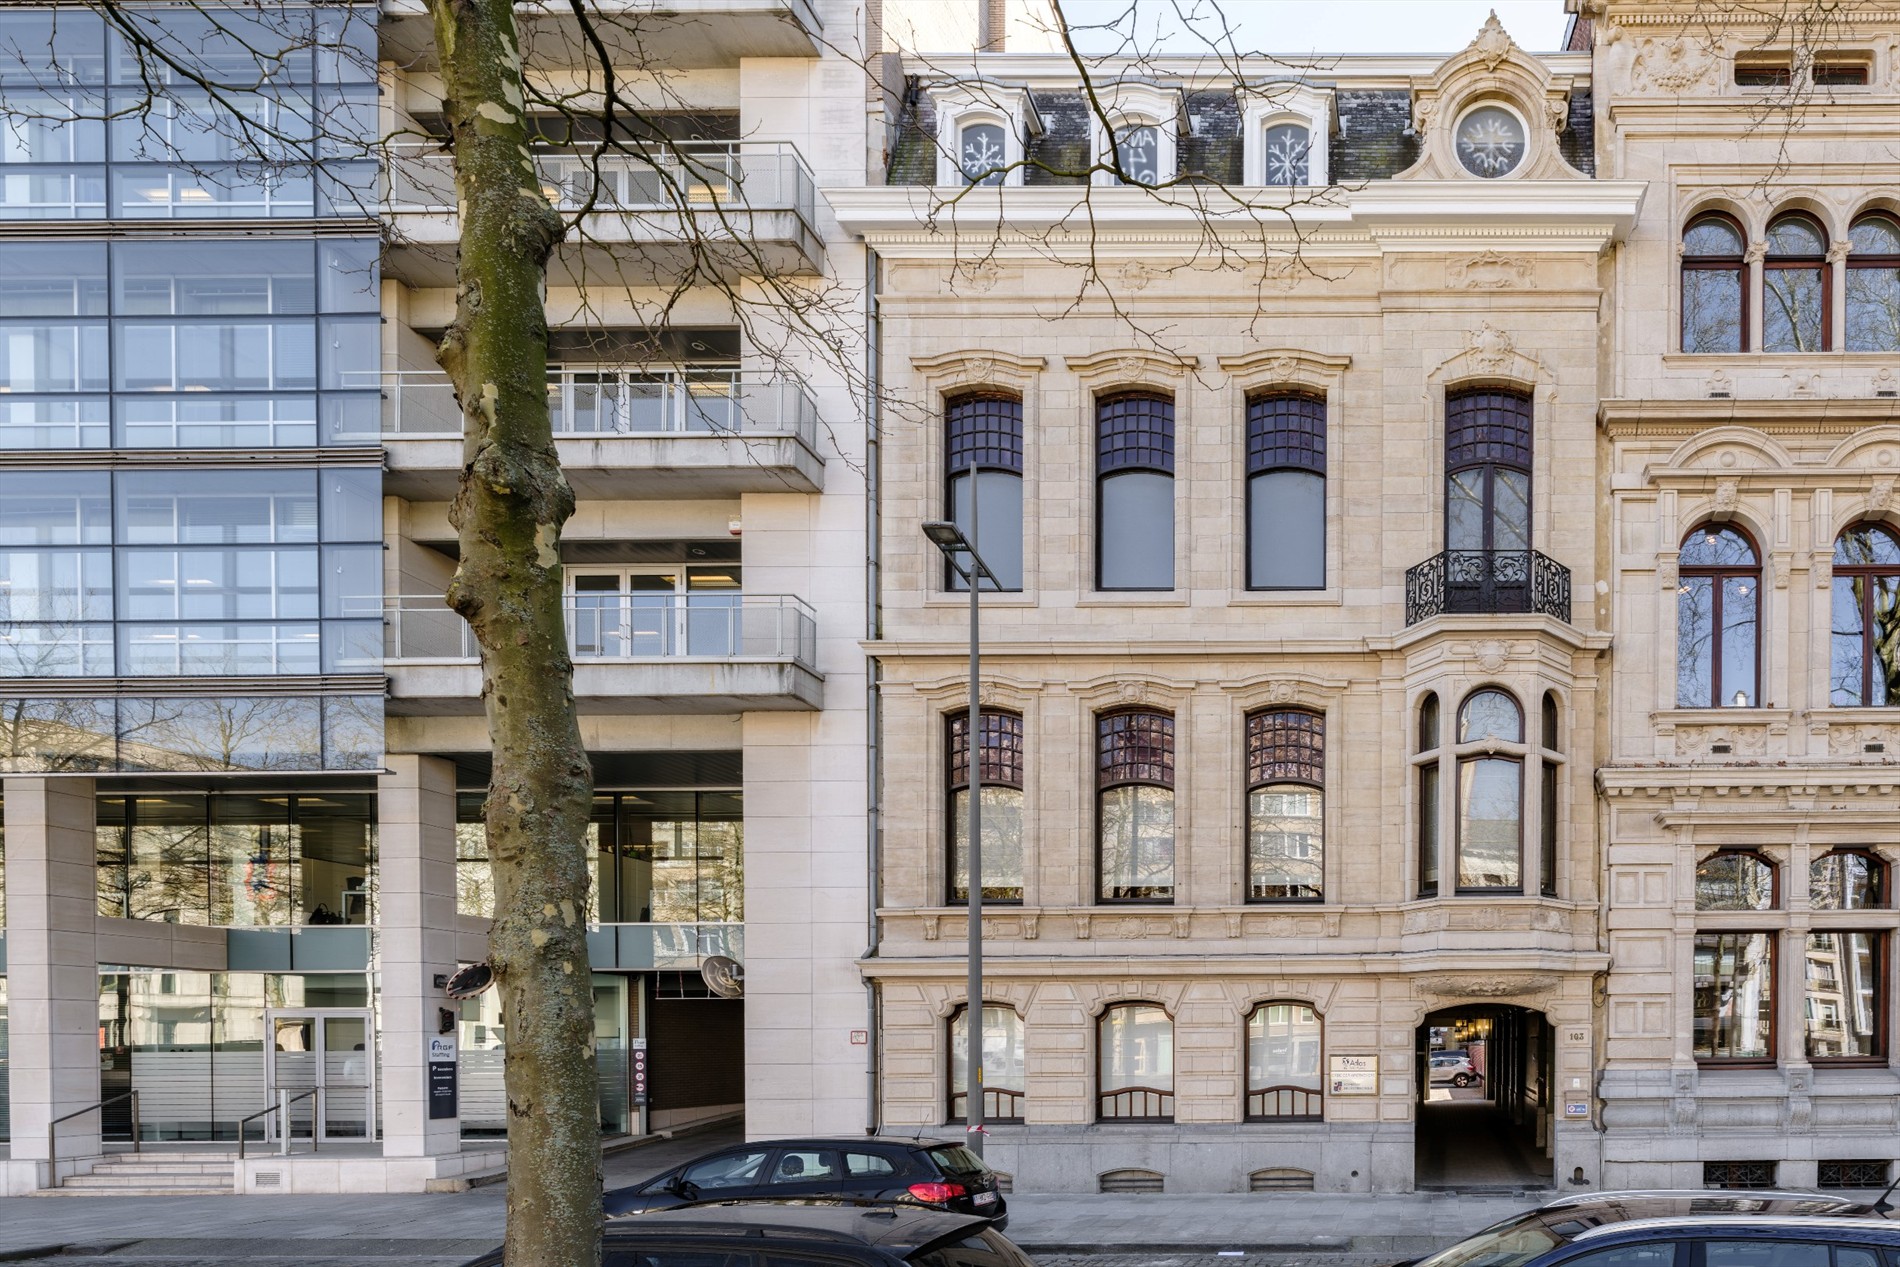
On the stately Frankrijklei in Antwerp, there is an exceptional property that combines historical grandeur with modern functionality. The front part of the building, a protected monument from the early 20th century, was designed in Beaux-Arts style by architect Frans Stuyck. At the back, a contemporary office building was added in 1981, including spacious private parking with 17 spaces.
A unique combination of heritage and top business appeal:
This property offers a rare opportunity for those seeking a characterful building. Thanks to its central location and excellent accessibility, both by car and public transport (mobility score 9.7), it is suitable for various uses: offices, showroom, exclusive shop, concept store, private practice, or a combination of living and working.
Impressive architecture and modern finishes:
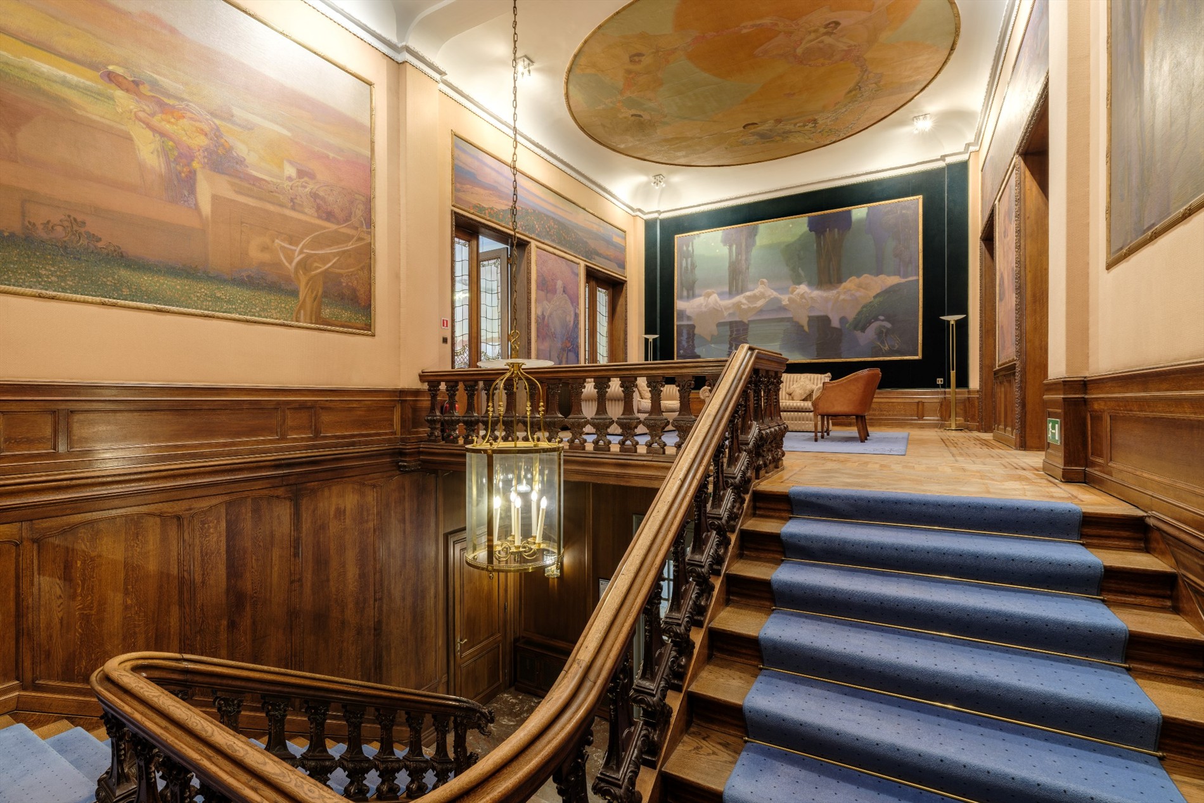
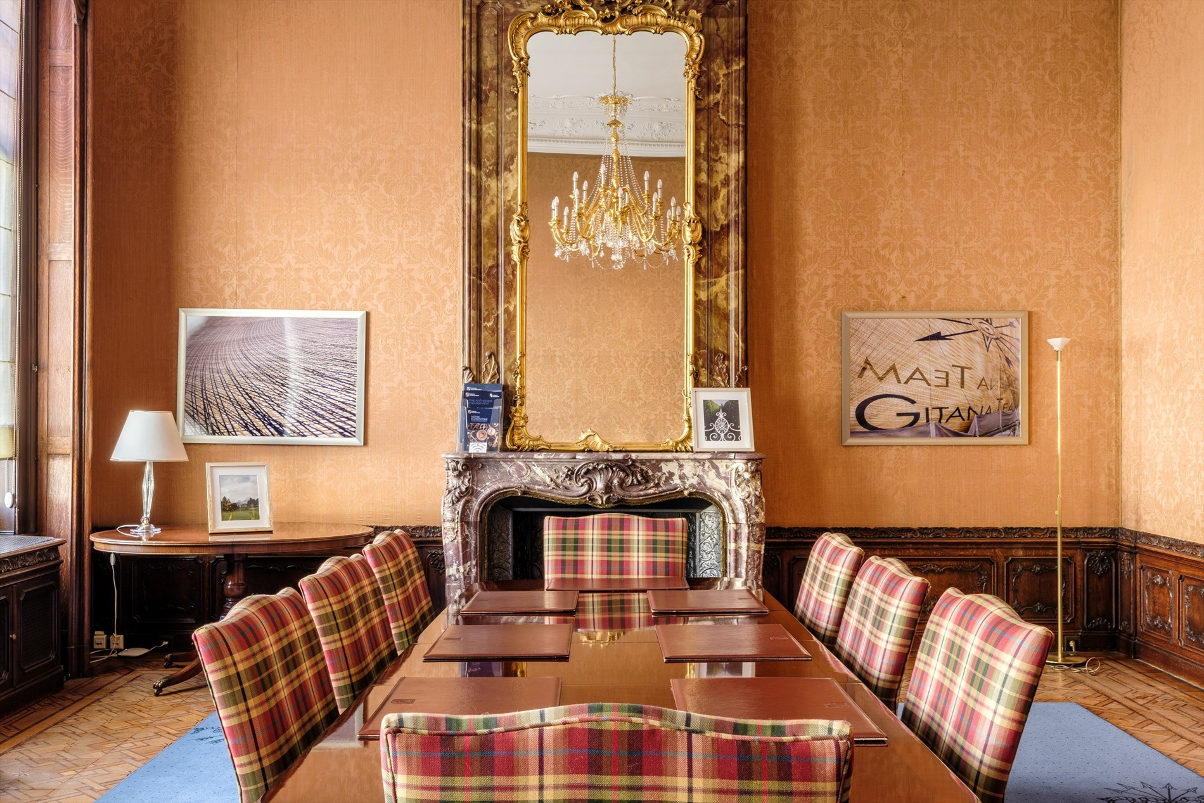
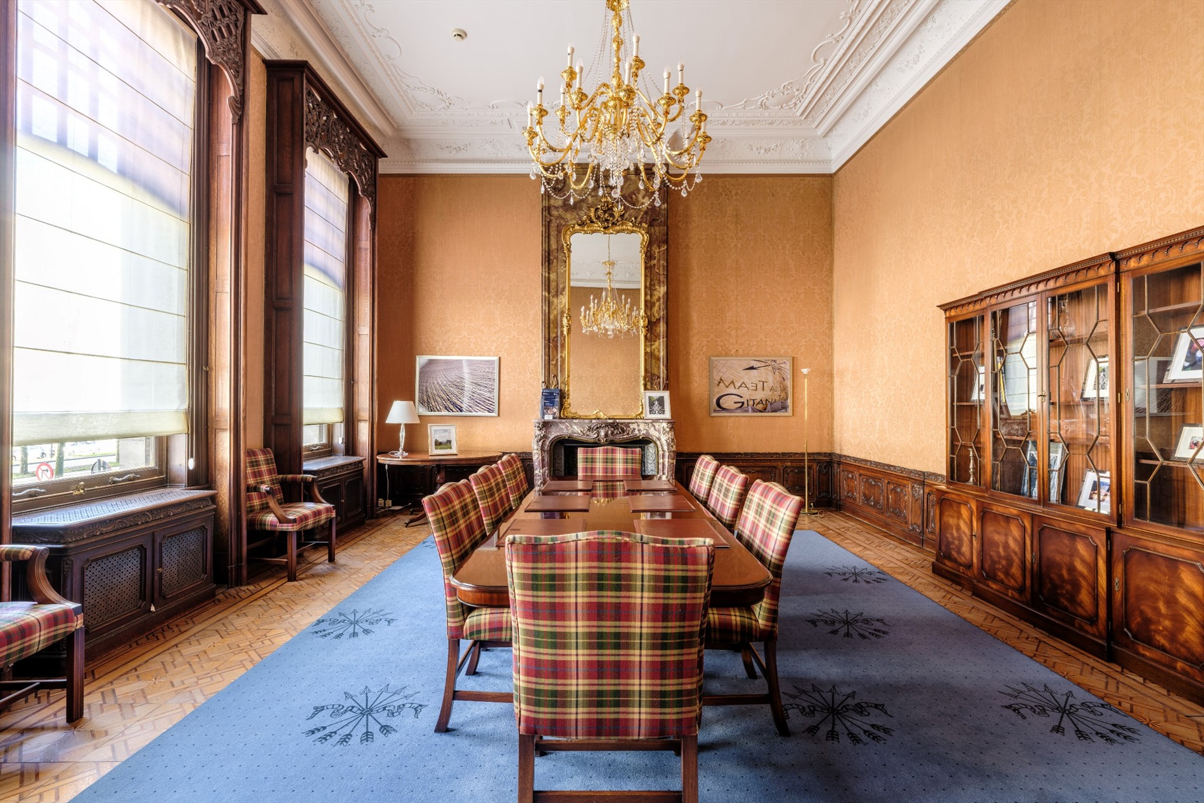
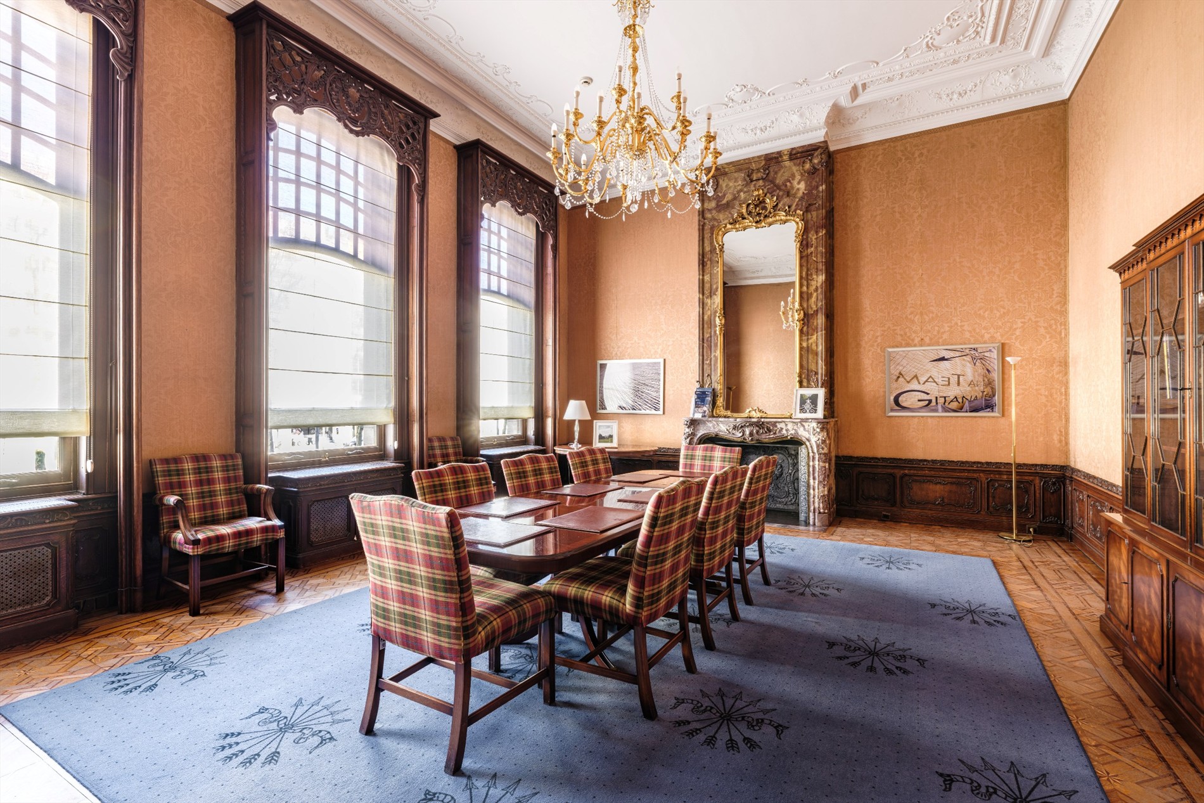
Inside, the building exudes class: a monumental entrance hall, original marble and parquet floors, wainscoting, decorative fireplaces, high ceilings with moldings and stucco, and unique murals by Emile Vloors (1923).
Layout:
Ground floor prestigious entrance hall with monumental staircase to the first floor of 85m².
At the front is a spacious meeting room, and at the back, a comfortable office space overlooking the parking lot.
On the first floor, there is a luxurious executive office at the front and a secretary's office.
Sanitary facilities are available on the ground floor and the first floor.
Kitchenette on the first floor.
Elevator present.
Possibility to rent 3 parking spaces: optionally available for €125/month/space.
Useful areas:
Monumental entrance hall with staircase 85m²
Ground floor: 195m²
1st floor: 280m²
Estimated costs per year €50/m²/year = €28k/year (electricity, heating, property tax, insurance, maintenance of common areas, etc.)
Key features:
- Protected monument with a historically prestigious appearance
- Private parking at the back
- Combination of heritage and modern infrastructure
- Central location with excellent mobility
- Multiple usage possibilities
- Elevator and central stairwell accessible via carriage gate
- Monumental murals and authentic finishes
Financial
Cadastral info
11808 ANTWERPEN 8 AFD / H
Availability
Immediately
Building
Type of property
Office
Subtype
Office
State building
Good
Terrain
Most recent urban destination
Residential area with a cult., hist. and/or aesthetic value
Location
Public transport nearby
Yes
Motorway nearby
Yes
School nearby
Yes
Layout
Office
Yes
Salvage
Yes
Comfort
Lift
Yes
Alarm
Yes
Electricity connection
Yes
Energy
EPC score (kWh/(m² years))
0
Unique code EPC
20230719-0015702934-NR-1
EPC expiry date
17-07-2028
Urban planning
Summons
No judicial remedial or administrative measure imposed
Building permit
No
Subdivision permit
No
Location
Frankrijklei 103, 2000 AntwerpAlso interesting for you


Commercial for rent
€ 7.467
Frankrijklei 103
2000 Antwerp
475 m²
A


Commercial for rent
€ 7.467
Frankrijklei 103
2000 Antwerp
475 m²
A


Commercial for rent
€ 7.593
Ankerrui 11
2000 Antwerp
C