Duplex for rent in Borgerhout with 2 bedrooms
Duplex | Apartment
Description
Appartement
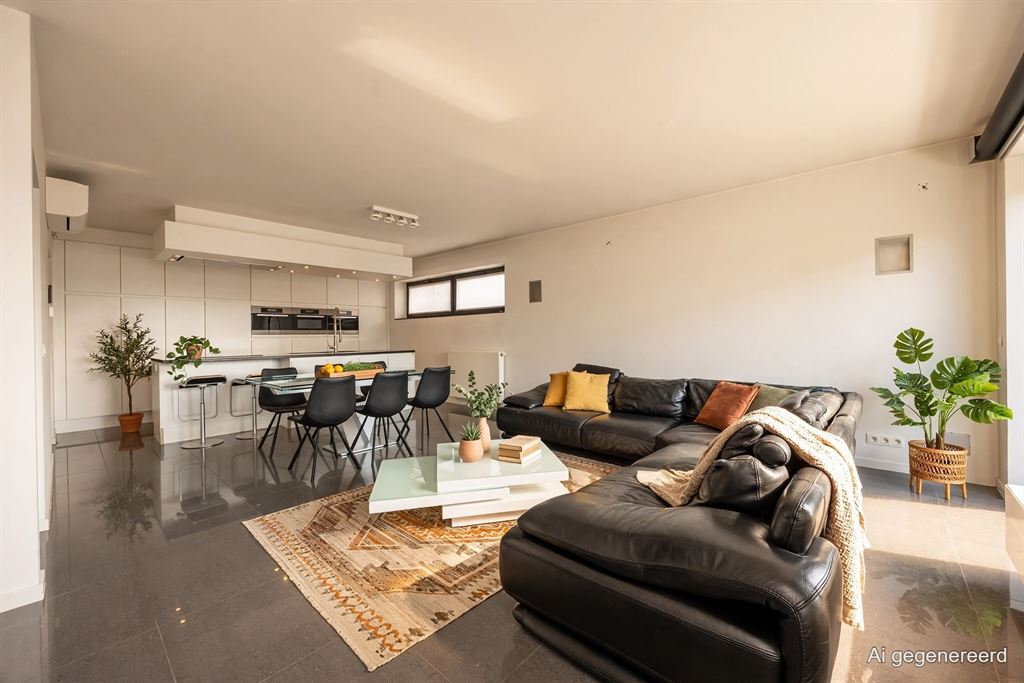
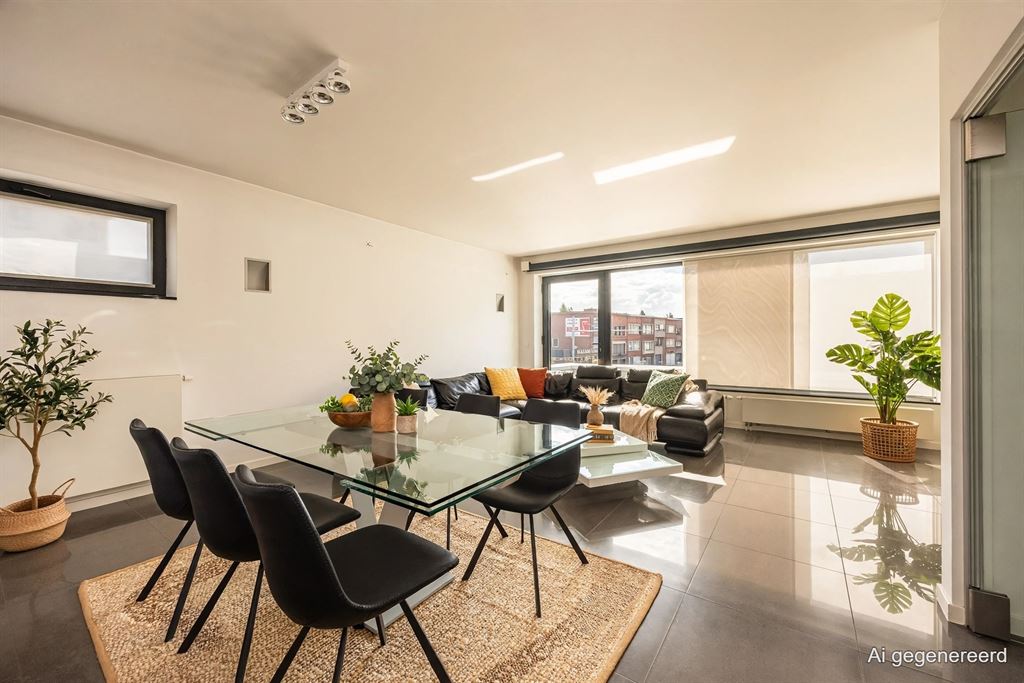
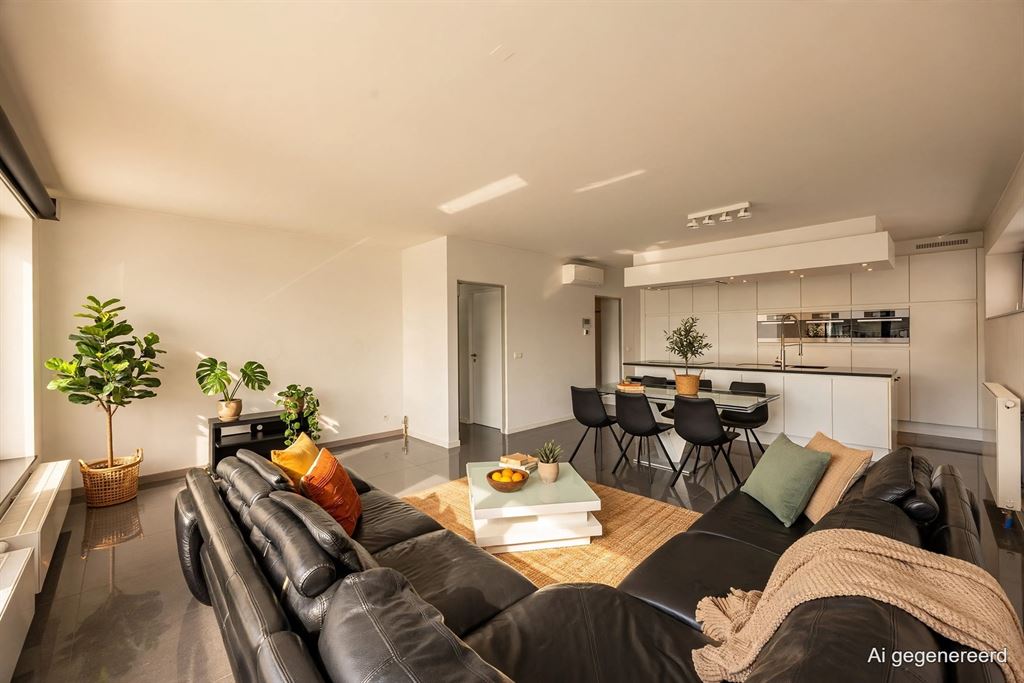
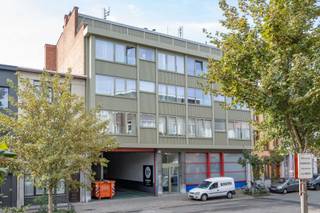
Plenty of space, natural light, and a sleek, contemporary design: this unique apartment combines a spacious living area with three rooms and plenty of extra space. The large open kitchen, XL bathroom, and south-facing terrace round out the picture. Located near Te Boelaarpark and Rivierenhof, the location is also ideal. Optional double garage of approx. 44.6 m² available for rent (€,300.00 per month).
Living in the Light
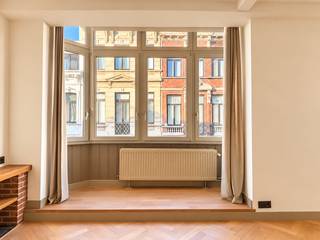
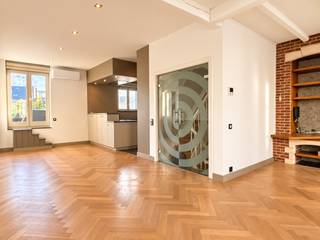
The living area is located on the first floor. You enter the foyer with its sleek tiled floor, which immediately sets the tone for the rest of the apartment. At the front is the large open living space, where the kitchen, dining room, and living room flow seamlessly into one another. Large windows let in plenty of natural light and give the space a remarkably airy feel. The white kitchen with a black composite countertop is sleek, minimalist, and fully equipped. It features a large kitchen island with an induction cooktop and an integrated Novy range hood, a Quooker, dishwasher, steam oven, microwave, and conventional oven. The tall wall of cabinets provides plenty'of storage space, and there’s even a separate, large freezer. A kitchen for those who love to cook – and just as perfect for guests who enjoy gathering around the island.
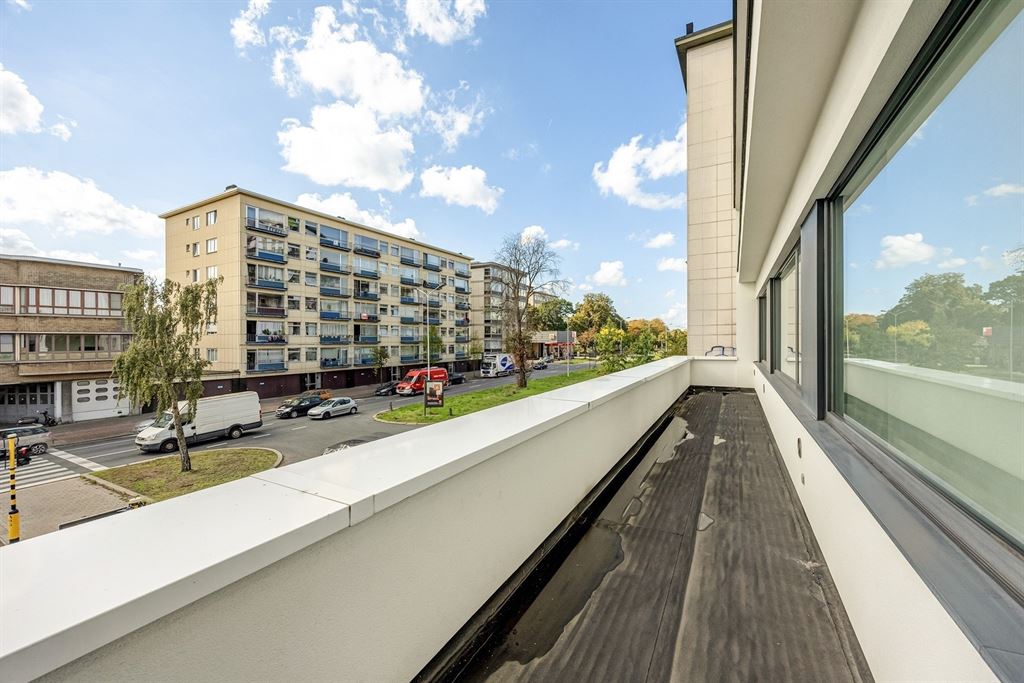
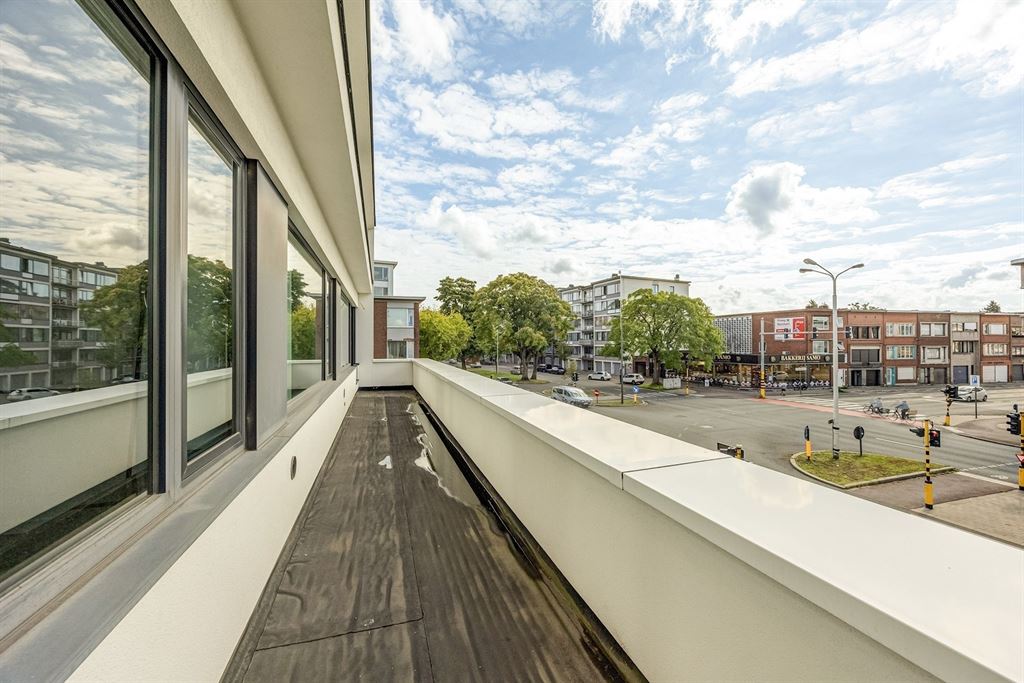
From the living area, you step out onto the spacious terrace: a generous 24 m² in size, spanning nearly the entire width of the apartment and facing south. A lovely extra outdoor space to enjoy the sun.
3 bedrooms &, XL bathroom
A glass pivot door separates the living area from the sleeping area. Here you’ll find three full-sized bedrooms, one of which features a custom-built walk-in closet. The bathroom can also be called XL:’n approximately 13 m², fully tiled, and surprisingly bright thanks to the large skylight. It features a corner bathtub, a spacious walk-in shower, a double sink with a large vanity and mirror cabinet, a towel radiator, and a bidet. Additionally, this floor includes a separate guest restroom and a utility room with connections for a washing machine and dryer, as well as the central heating system.
A ground floor with potential
The real bonus is found on the ground floor and the mezzanine level. Here, you’ll find several multifunctional spaces that you can use flexibly. Think of a spacious home office, hobby room, or extra bedrooms—of course, depending on the permitted use and not eligible for tax purposes as a registered office for a self-employed business.
The current layout already beautifully demonstrates just how many possibilities there are. The entryway alone measures approximately 20 m². At the back is a separate room with built-in cabinetry, and next to it is a separate, fully tiled restroom with a sink and storage space. The beautiful pivot doors perfectly complement the sleek style of the entire space. On the mezzanine level, you’ll find additional spaces totaling approximately 32 m², which can be customized to suit your needs.
Green living with everything nearby
Here, you’ll live near Rivierenhof and Te Boelaarpark, on the border of Borgerhout and Deurne. The park combines spacious lawns and woods with walking trails, a playground, a splash pad, and space for sports. Boekenbergpark is also nearby, featuring its well-known ecological swimming pond and various sports facilities.
Here, you can combine all that greenery with the benefits of city life: shops, schools, and public transportation are all nearby, and the Ring and Singel provide easy access. This makes for a particularly convenient base for those who enjoy spacious living without having to sacrifice green spaces.
Highlights
custom-built closets; lighting and curtains included; digital lock with access card; south-facing terrace; beautiful pivot doors; basement (+/-28 m²) with a ceiling height of 2.25 m; aluminum double-glazed windows; lighting and curtains included; videophone; optional double garage of approx. 44.6 m² (€ 300/month);
Financial
Building
Terrain
Layout
Comfort
Energy
Urban planning
Location
Dokter Van de Perrelei 46, 2140 BorgerhoutAlso interesting for you

Apartment for rent
€ 1.375

Apartment for rent
€ 1.450

Apartment for rent
€ 1.480