
Description
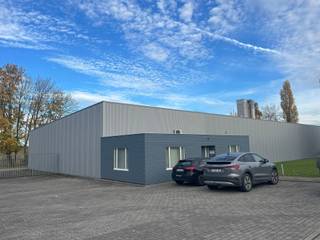
Located in the heart of the Hauts-Sarts industrial park in Herstal, one of Wallonia’s most sought-after industrial parks, this industrial building offers an ideal combination of storage and production space, offices and high-performance technical facilities.
Building description
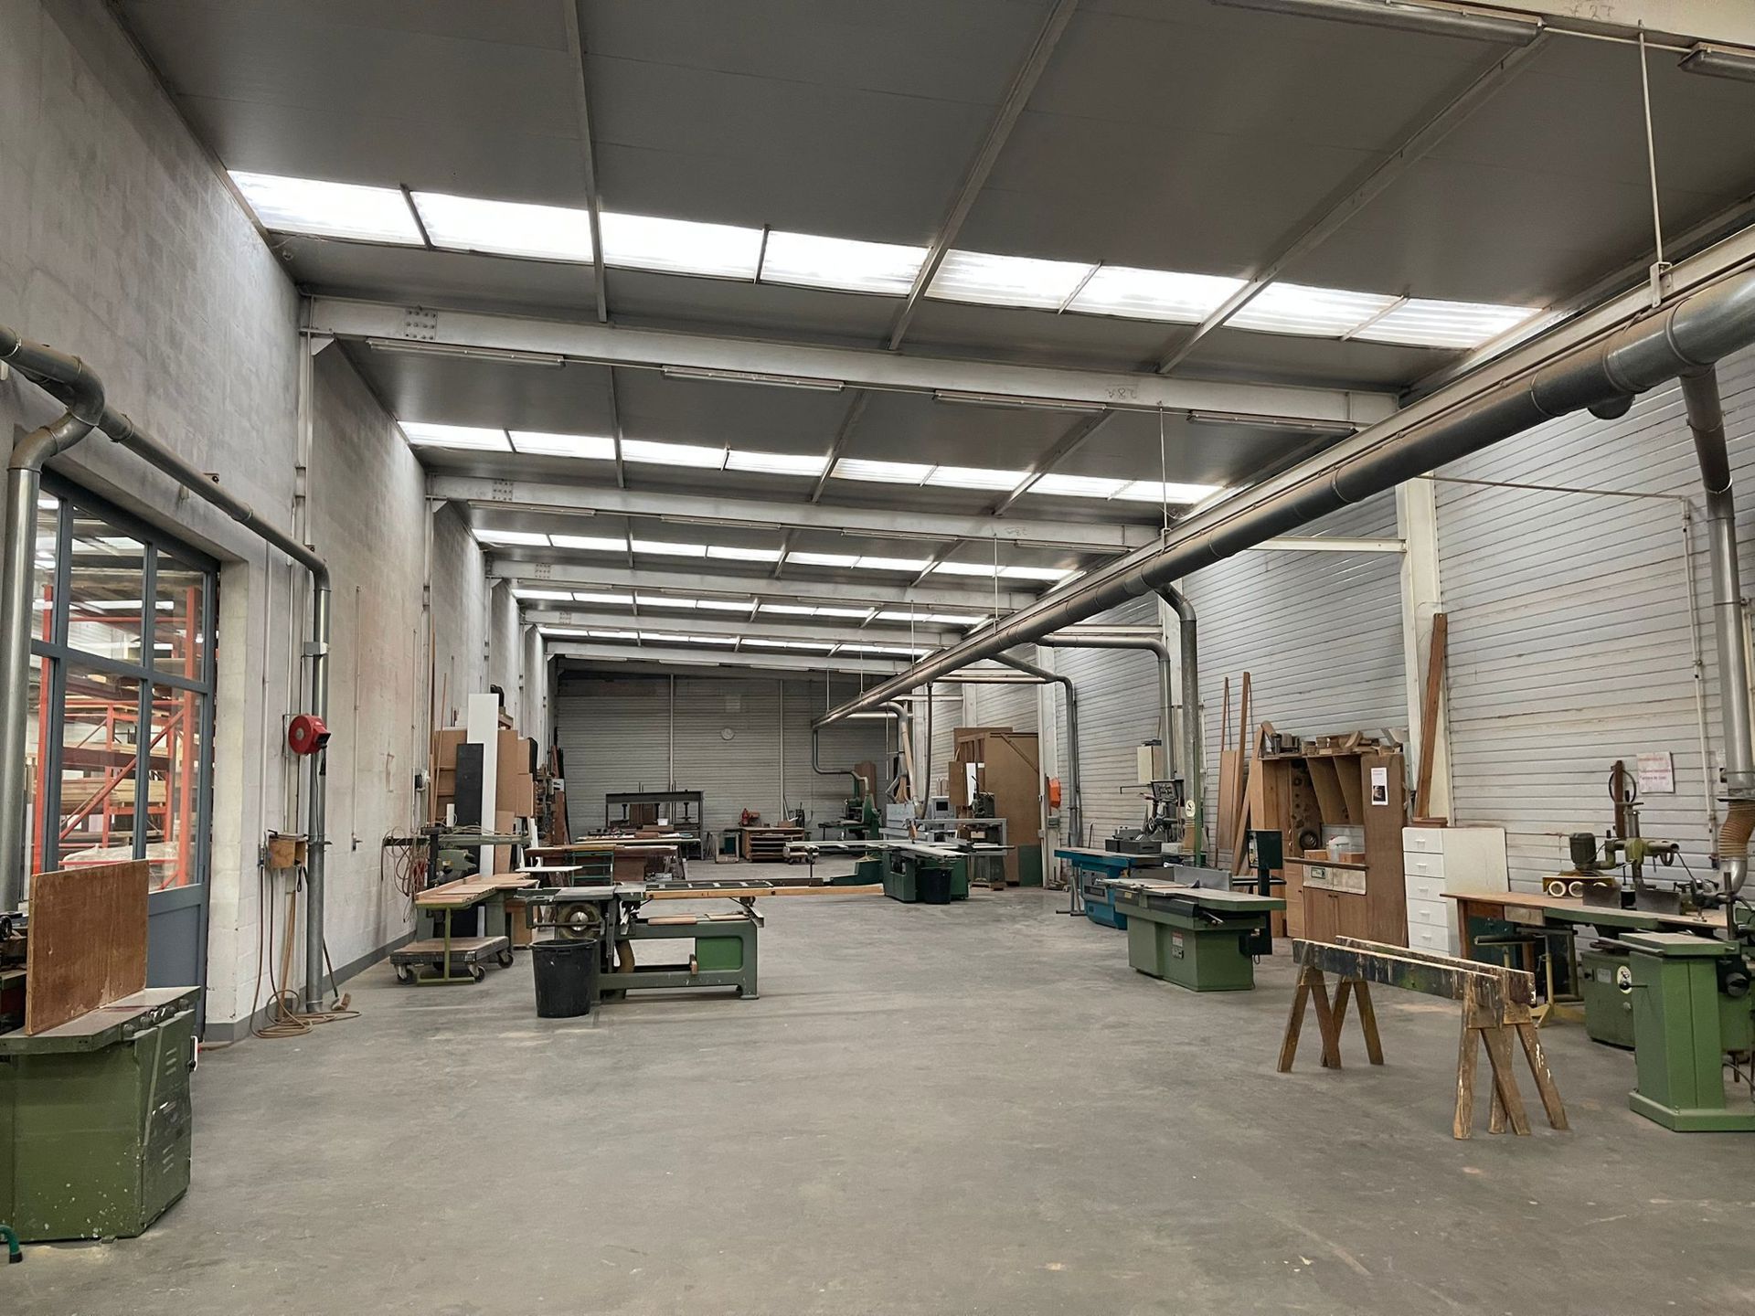
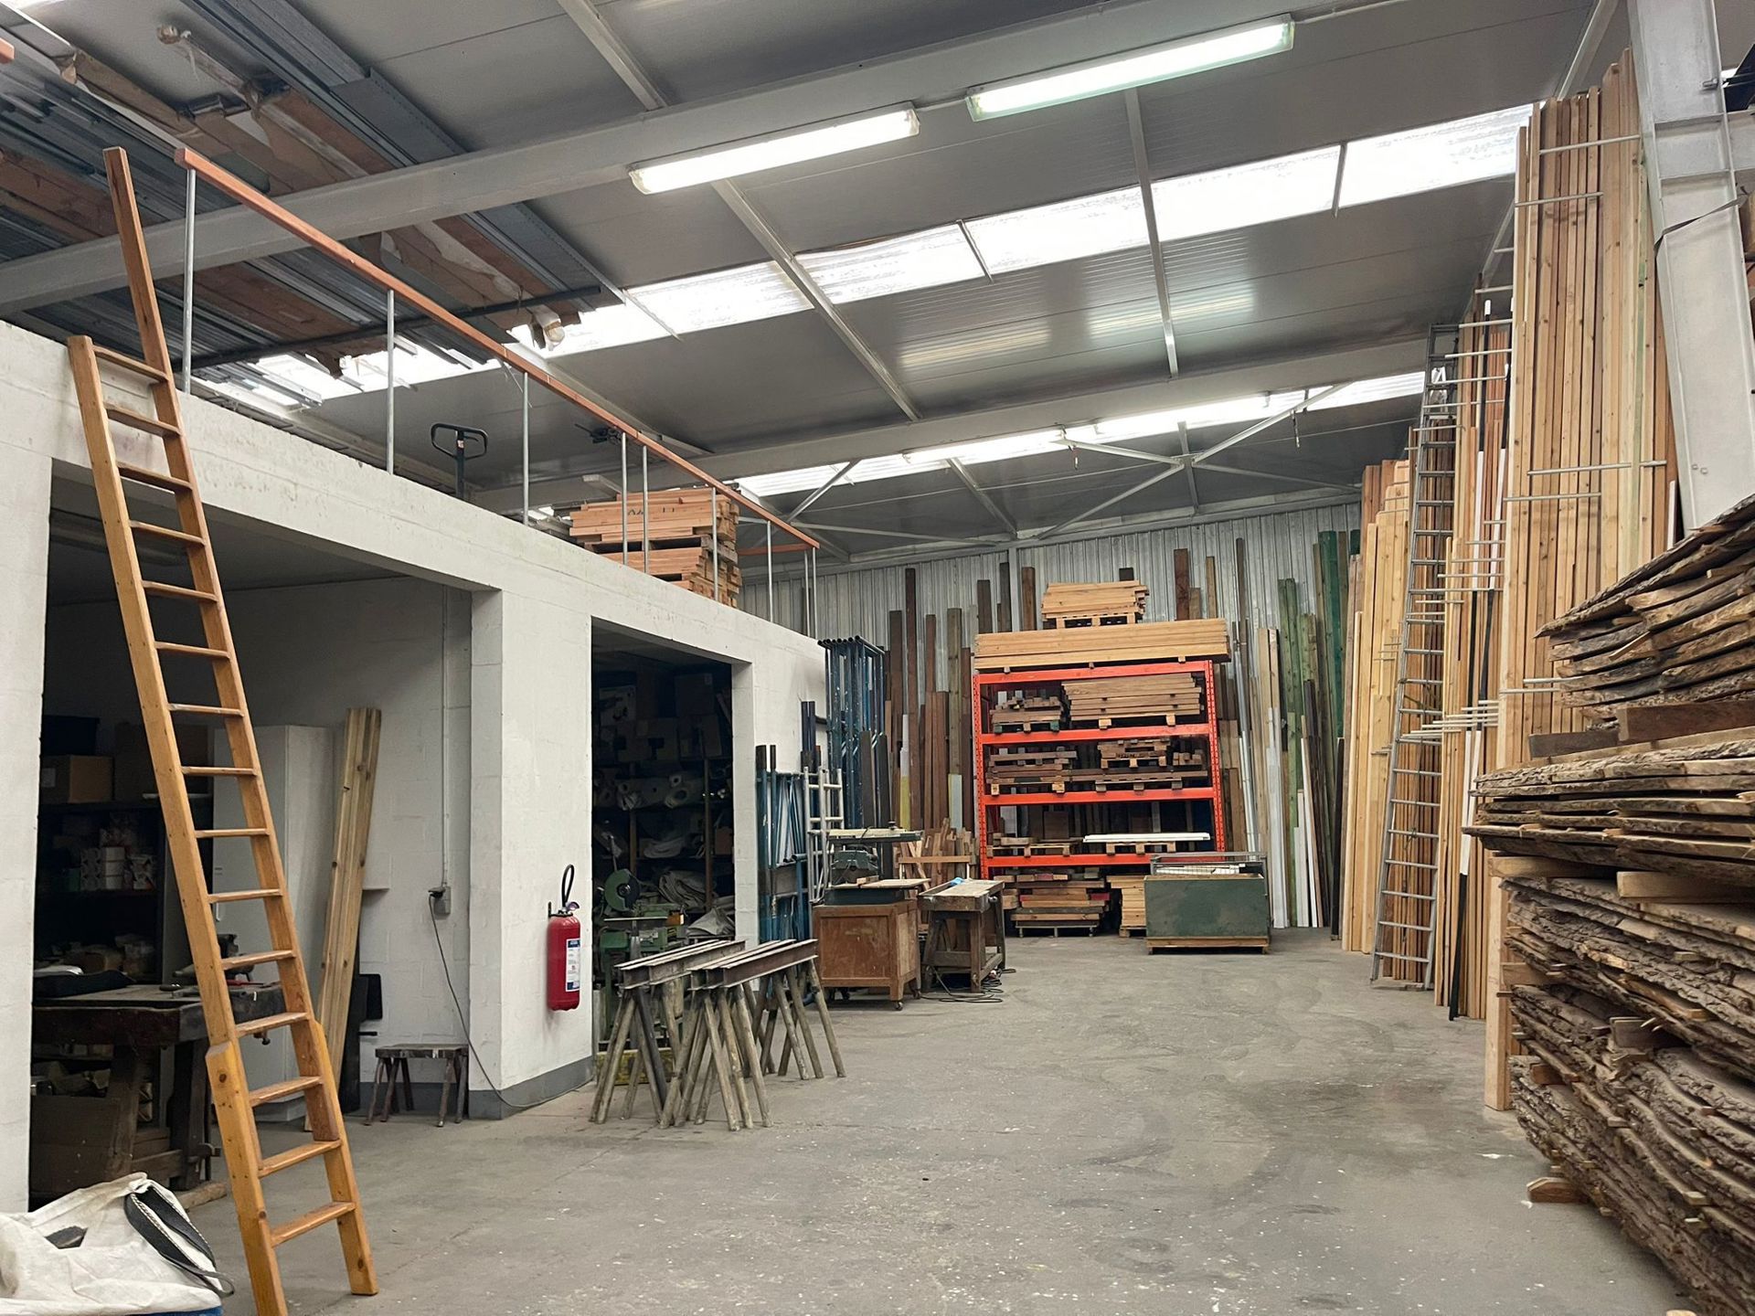
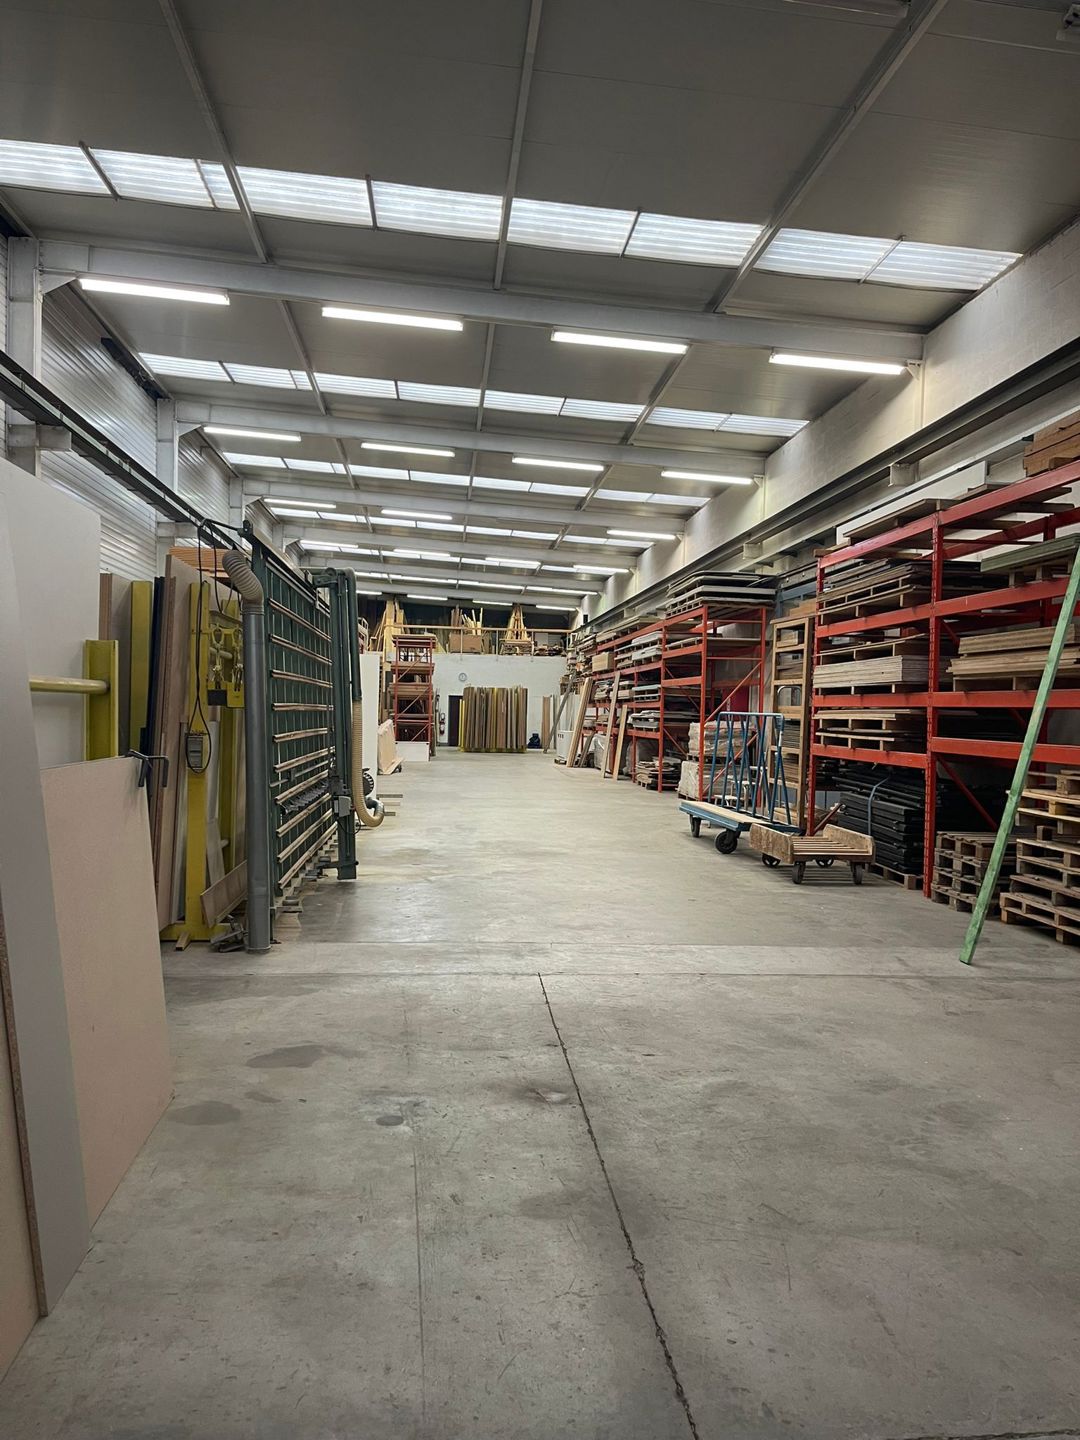
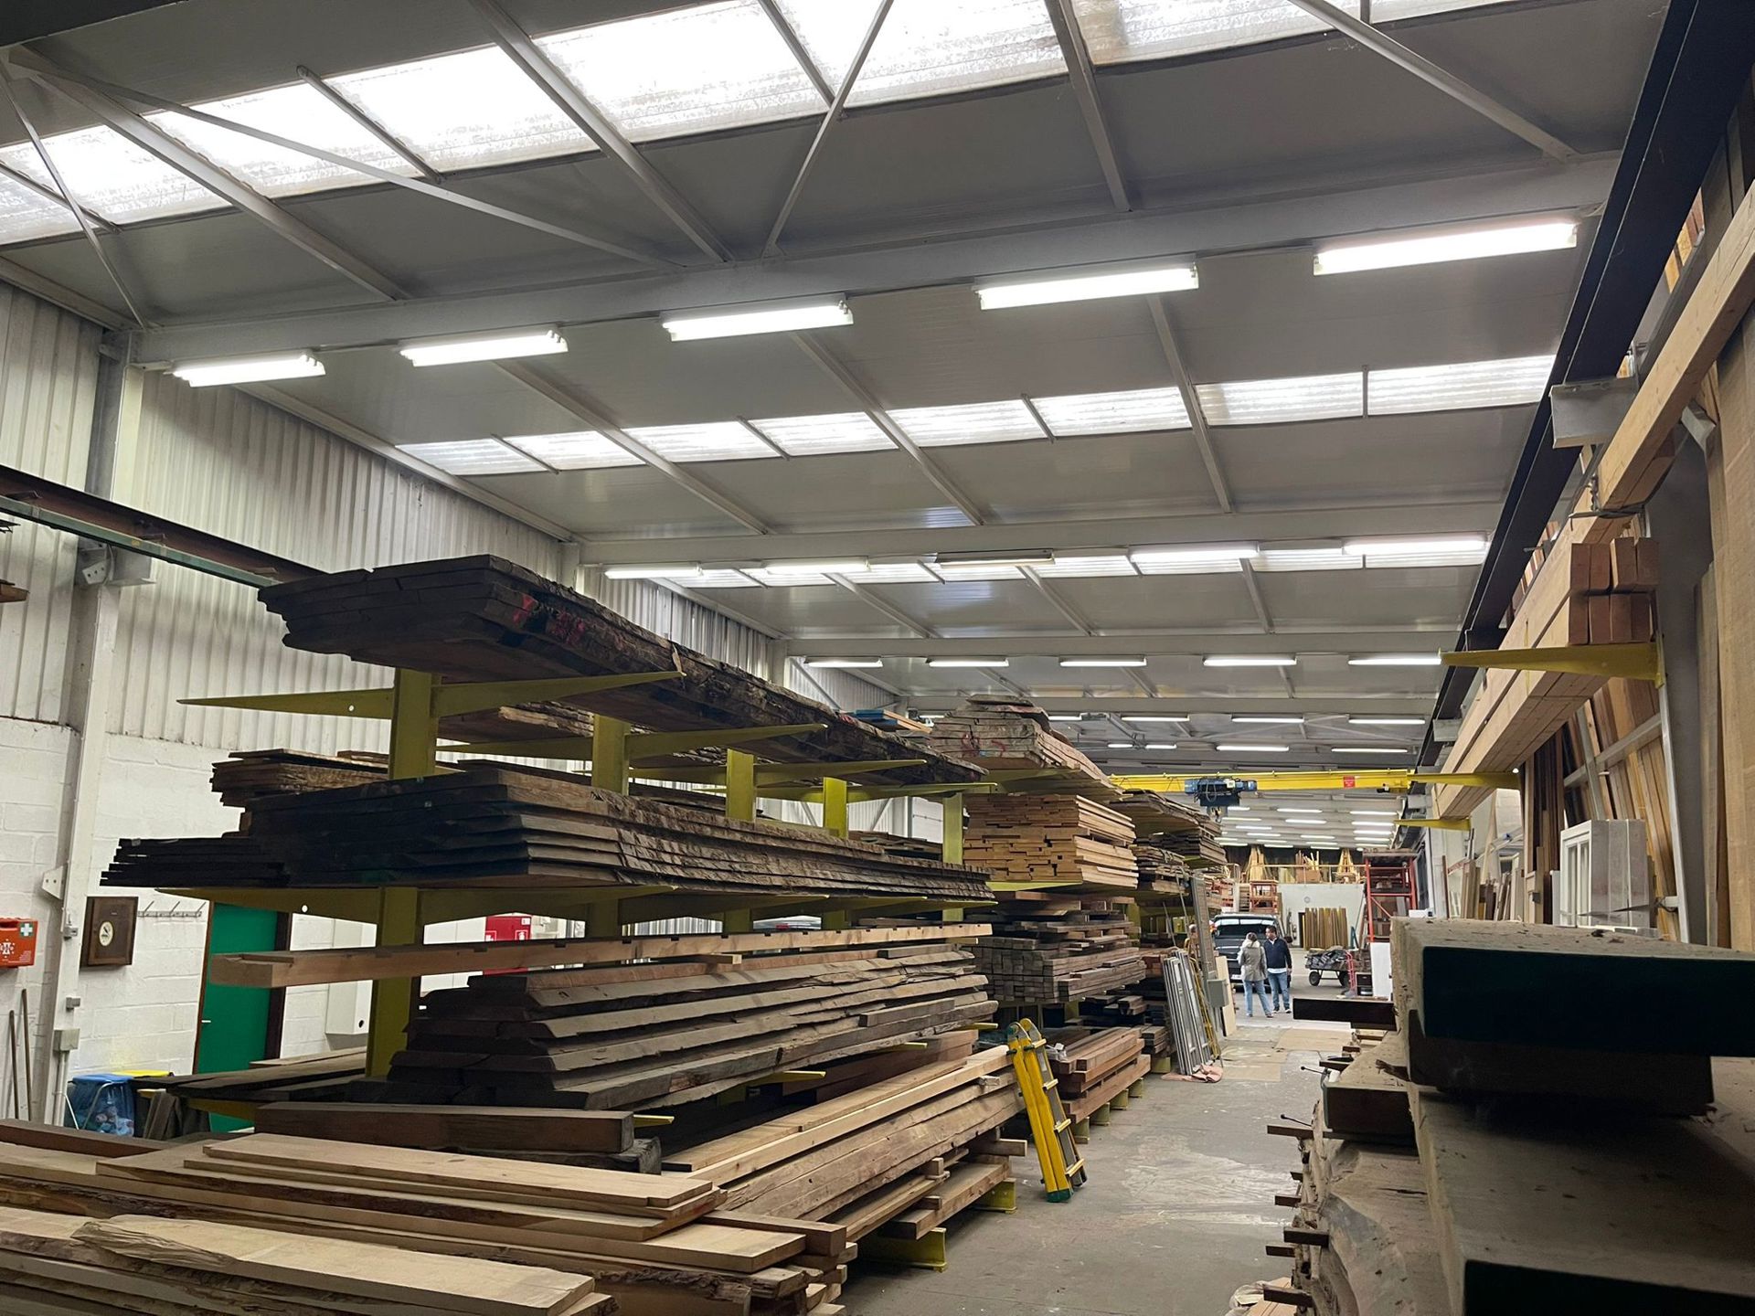
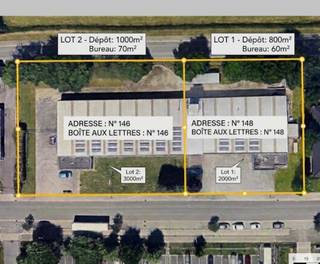
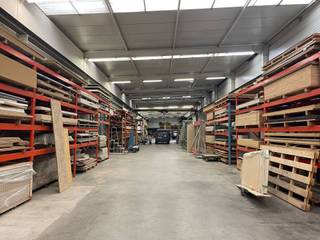
Warehouse – approx. 800 m²
- Generous clear height
- One sectional overhead door for easy goods handling and truck access
- 3-tonne overhead crane, ideal for industrial activities
- Reinforced concrete floor
- Plenty of natural light
- Easy access around the building for heavy goods vehicles
Offices – 60 m²
- Meeting room
- Equipped kitchenette
- Separate sanitary facilities with changing rooms
- IT network
Facilities and benefits
- Plot of approx. 200 m² with parking and manoeuvring space
- 100 rooftop solar panels, helping to significantly reduce energy costs
- Secure site
Strategic location: close to the E40 and E42 motorways.
Contact us today for more information or to arrange a viewing.
The building is also available for purchase.
Building
Type of property
Commercial
Subtype
Warehouse with office
Surface
860 m²
Terrain
Plot size
2.000 m²
Most recent urban destination
Industrial area
Layout
Toilet
Yes
Number of toilets
2
Cellar
No
Comfort
Lift
No
Alarm
Yes
Sun protection / awning
No
Energy
EPC score (kWh/(m² years))
3
EPC label
A
Solar panels
Yes
Also interesting for you
Commercial for rent
€ 5.000
4040 Herstal
1.000 m²
3.000 m²
A

Commercial for rent
€ 7.364
Rue Arnold Delsupexhe 66
4040 Herstal


Commercial for rent
Contact us
Rue de l’Abbaye 10
4040 Herstal
7.700 m²
14.890 m²