3
1
Garage / Parking space
Description
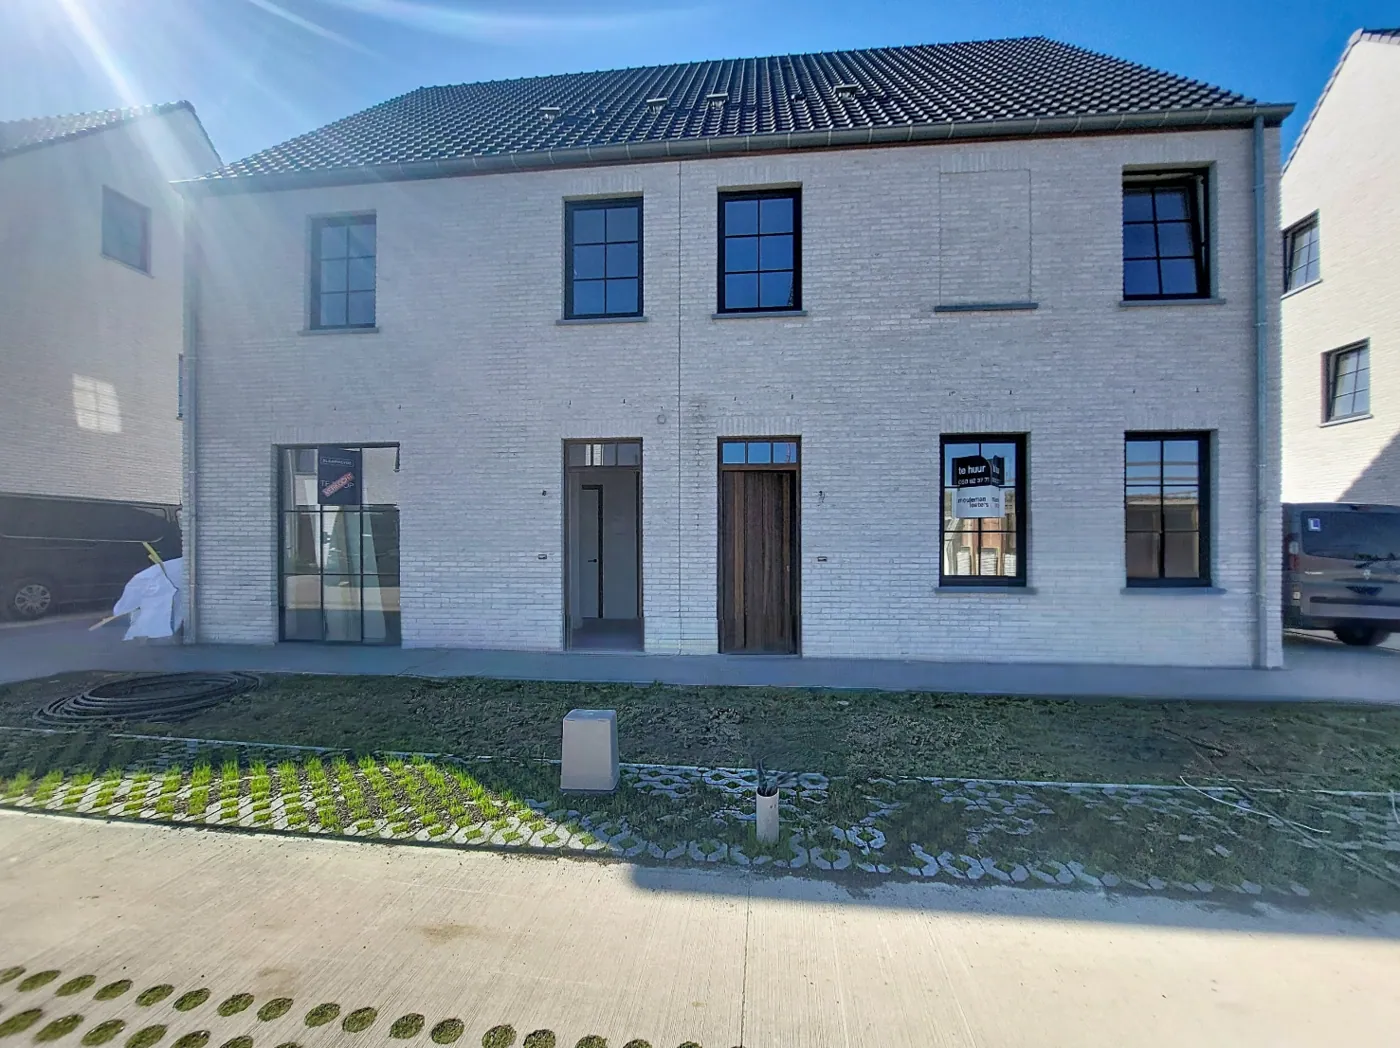
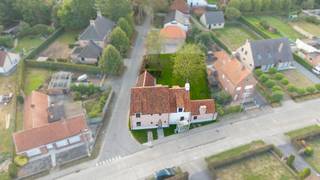
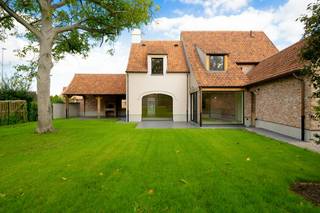
Newly built house with three bedrooms in Hertsberge
This modern Nearly Zero-Energy Building (NZEB) home is located in a new development in Hertsberge. Built between 2025 and 2026, it features the latest technologies and contemporary living comforts.
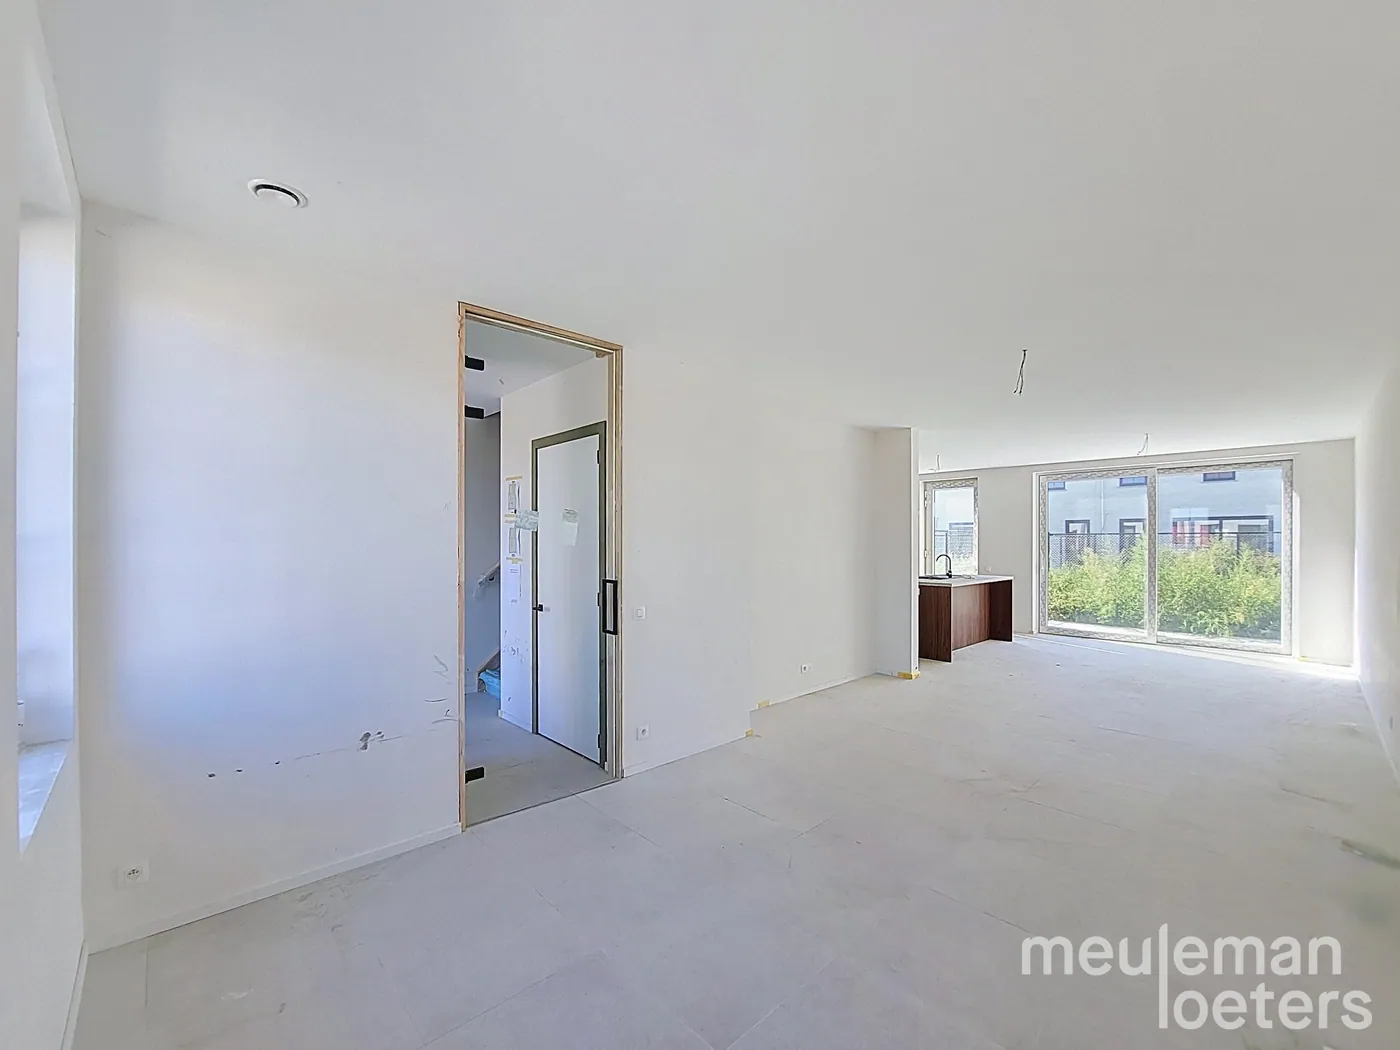
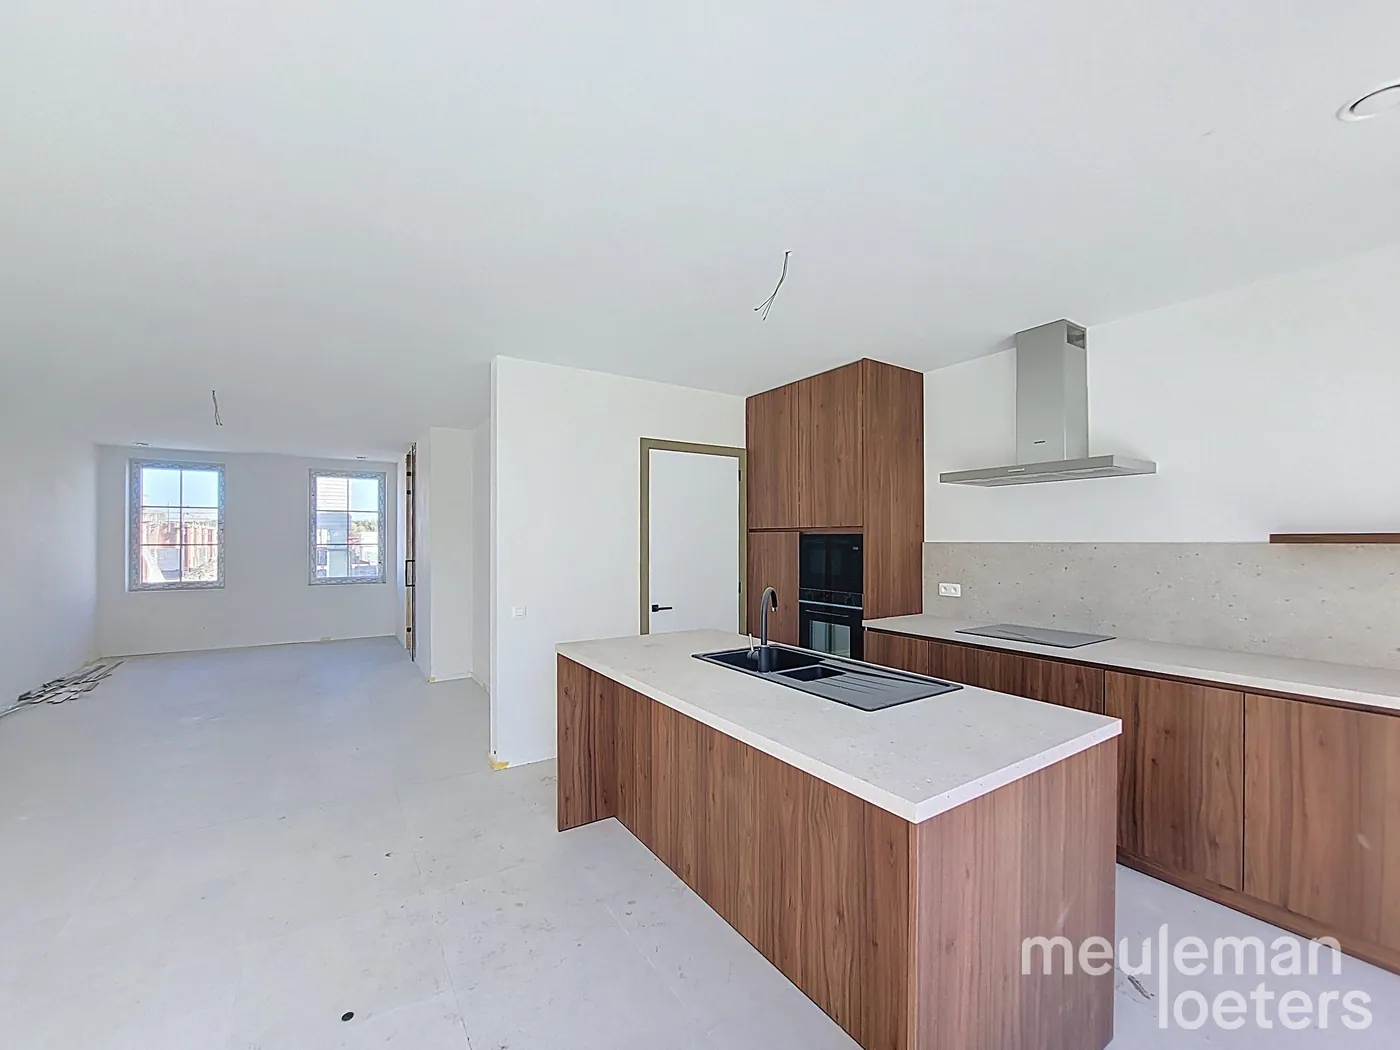
On the ground floor, you’ll find an entrance hall with a guest toilet and washbasin, leading to a bright living area with an open, fully equipped kitchen. The kitchen includes an induction cooktop, extractor hood, double sink, built-in dishwasher, combination oven, convection oven, and a spacious refrigerator with fresh-keeping drawers.
Adjacent to the kitchen is a generous and practical laundry room.
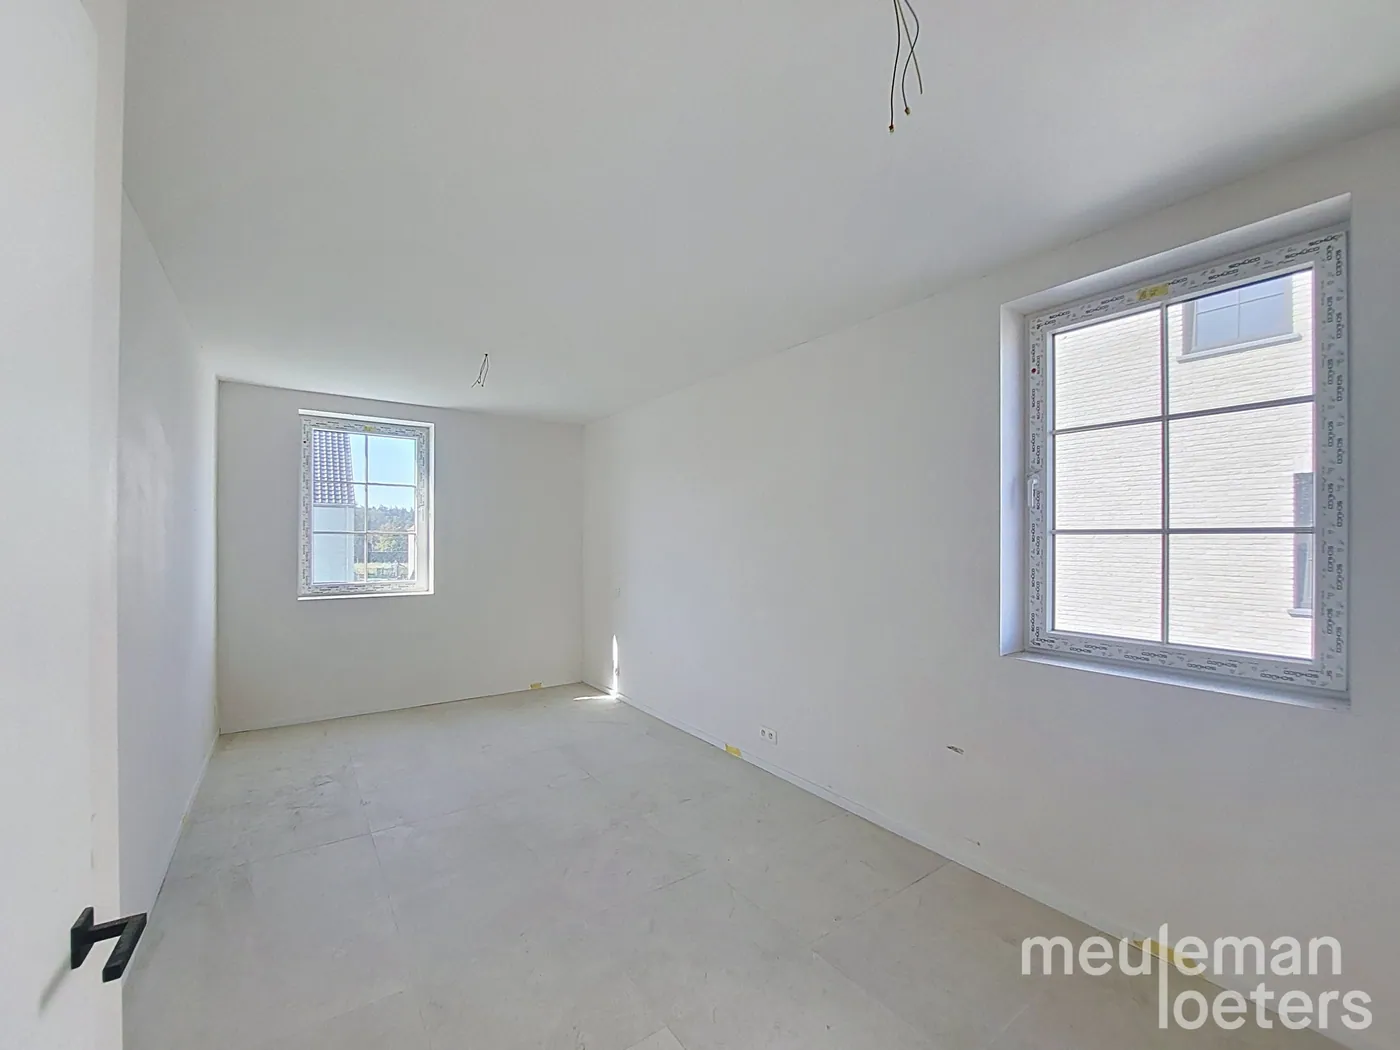
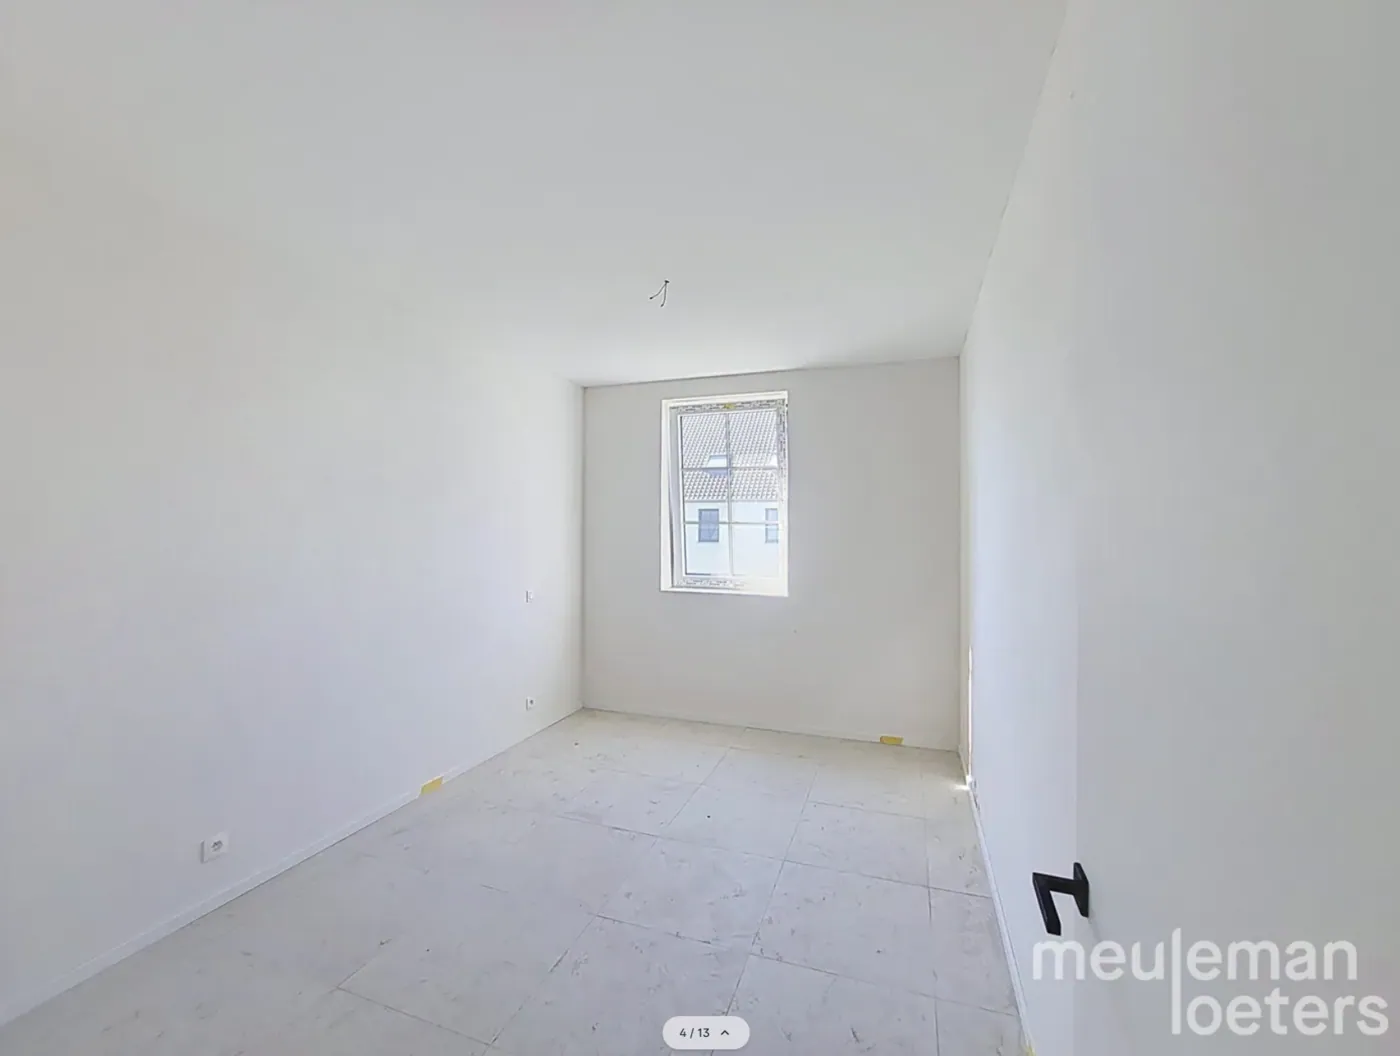
The first floor offers a night hall, a separate toilet, three bedrooms — two doubles and one single — and a fully equipped bathroom with a walk-in shower, bathtub, and double sink.
A fixed staircase leads to the second floor, which features a large versatile space (57m²) that can be used as an additional bedroom, office, hobby room, or playroom. There is also a separate technical storage room.
From the living room and kitchen, you have direct access to the garden and terrace. A practical outdoor storage shed provides extra space for your belongings.
The home is equipped with 5 solar panels, underfloor heating, and a driveway alongside the house that can accommodate two cars.
At delivery, the house will be fully painted with a finished look, and curtain rails will be installed. The versatile room will be fitted with laminate flooring, and a garden shed will be added in the backyard.
In short, this energy-efficient home is situated in a child-friendly neighborhood surrounded by greenery!
More information is available at the office.
On the ground floor, you’ll find an entrance hall with a guest toilet and washbasin, leading to a bright living area with an open, fully equipped kitchen. The kitchen includes an induction cooktop, extractor hood, double sink, built-in dishwasher, combination oven, convection oven, and a spacious refrigerator with fresh-keeping drawers.
Adjacent to the kitchen is a generous and practical laundry room.
The first floor offers a night hall, a separate toilet, three bedrooms — two doubles and one single — and a fully equipped bathroom with a walk-in shower, bathtub, and double sink.
A fixed staircase leads to the second floor, which features a large versatile space (57m²) that can be used as an additional bedroom, office, hobby room, or playroom. There is also a separate technical storage room.
From the living room and kitchen, you have direct access to the garden and terrace. A practical outdoor storage shed provides extra space for your belongings.
The home is equipped with 5 solar panels, underfloor heating, and a driveway alongside the house that can accommodate two cars.
At delivery, the house will be fully painted with a finished look, and curtain rails will be installed. The versatile room will be fitted with laminate flooring, and a garden shed will be added in the backyard.
In short, this energy-efficient home is situated in a child-friendly neighborhood surrounded by greenery!
More information is available at the office.
Financial
Cadastral surface
228 m²
Available from
01-11-2026
Building
New building
Yes
Type of roof
Gable roof
Construction year
2026
Terrain
Orientation garden
Southwest
Location
Public transport nearby
Yes
Distance to public transport
100 m
Motorway nearby
Yes
Layout
Number of bedrooms
3
Number of bathrooms
1
Toilet
Yes
Comfort
Gas connection
Yes
Water connection
Yes
Connection to network
Yes
Energy
Solar panels
Yes
Capacity solar panels
0 kWh
Double glazing
Yes
Location
Gijzegemstraat 8, 8020 HertsbergeAlso interesting for you
immoscoop only

immoscoop only:
House for rent
€ 1.250
Lodistraat 101
8020 Hertsberge
200 m²
3
1
A
House for rent
€ 2.400
Lodistraat 44
8020 Hertsberge
269 m²
1.060 m²
3
2