- 136 m² living
- 102 m² plot
- 2 bedrooms
- 1 bathroom
- Terrace
Description
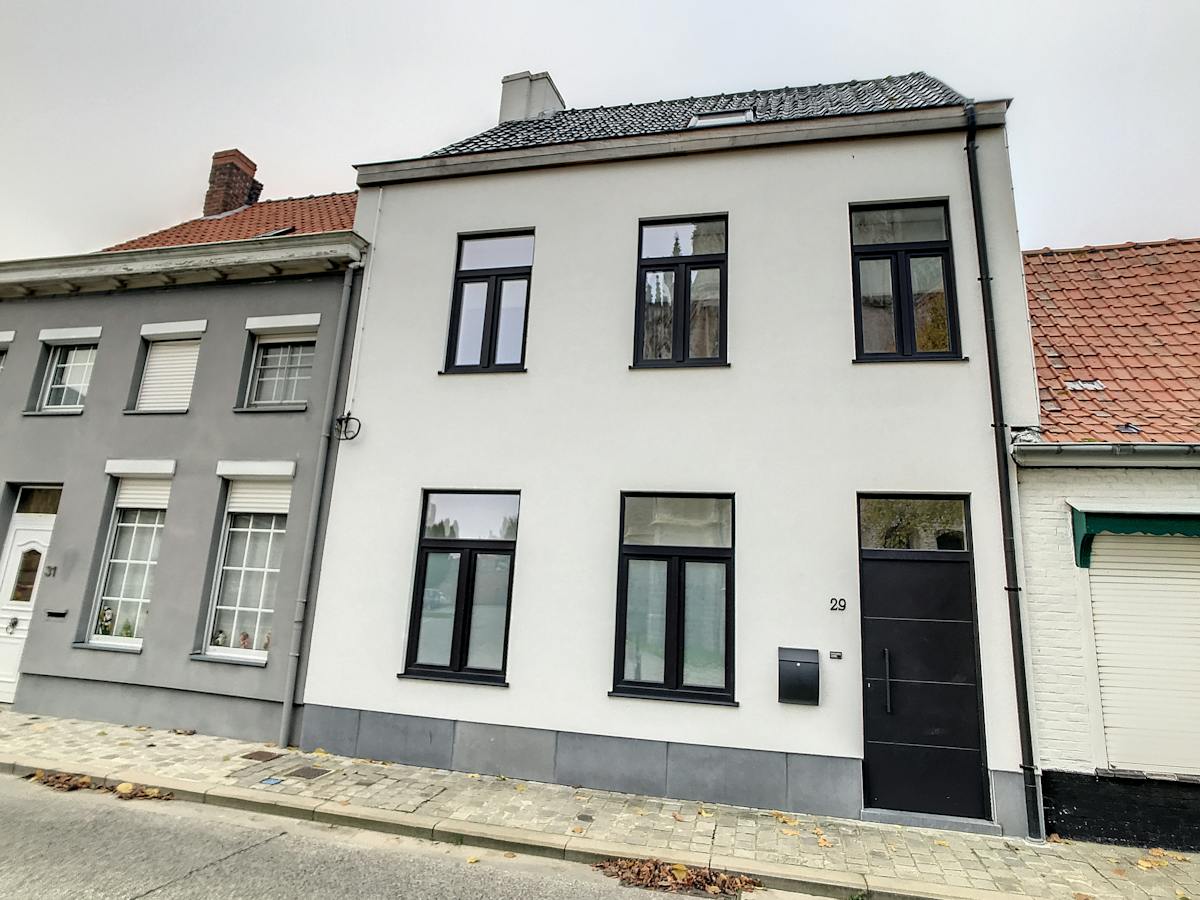
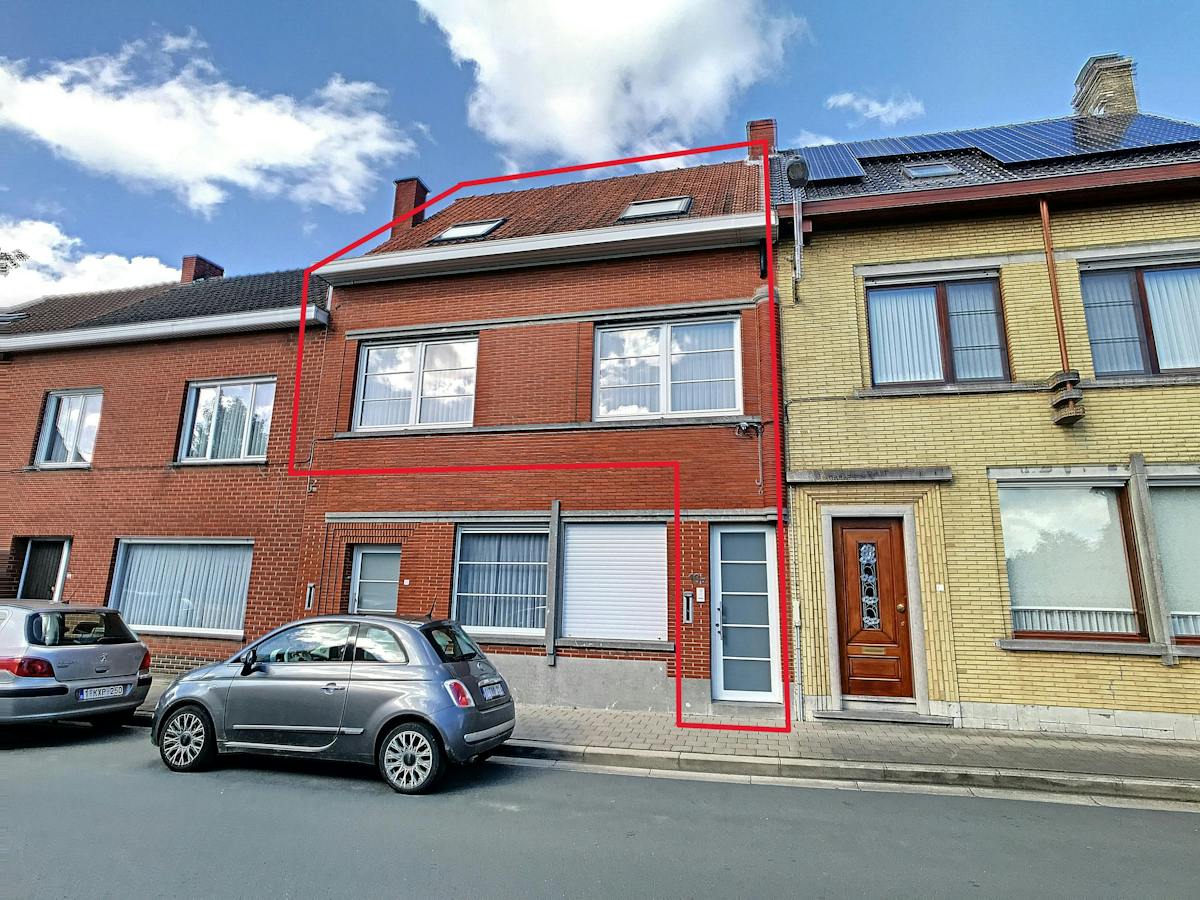
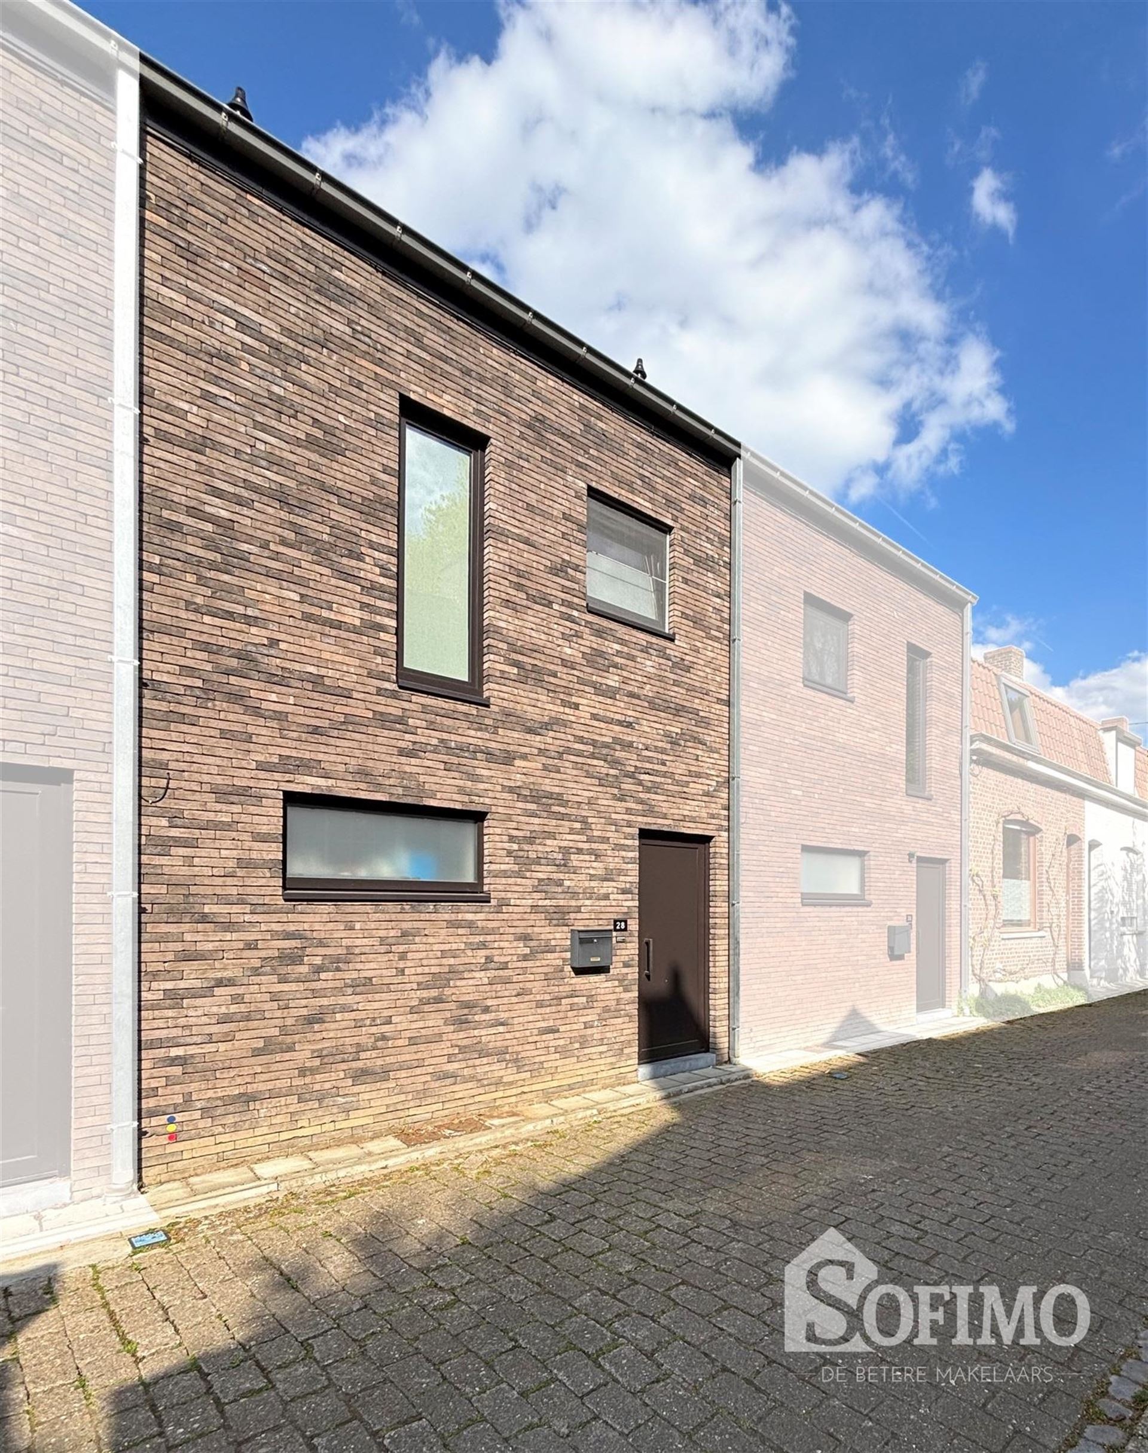
Renovated 2 bedroom house in the center of Poperinge
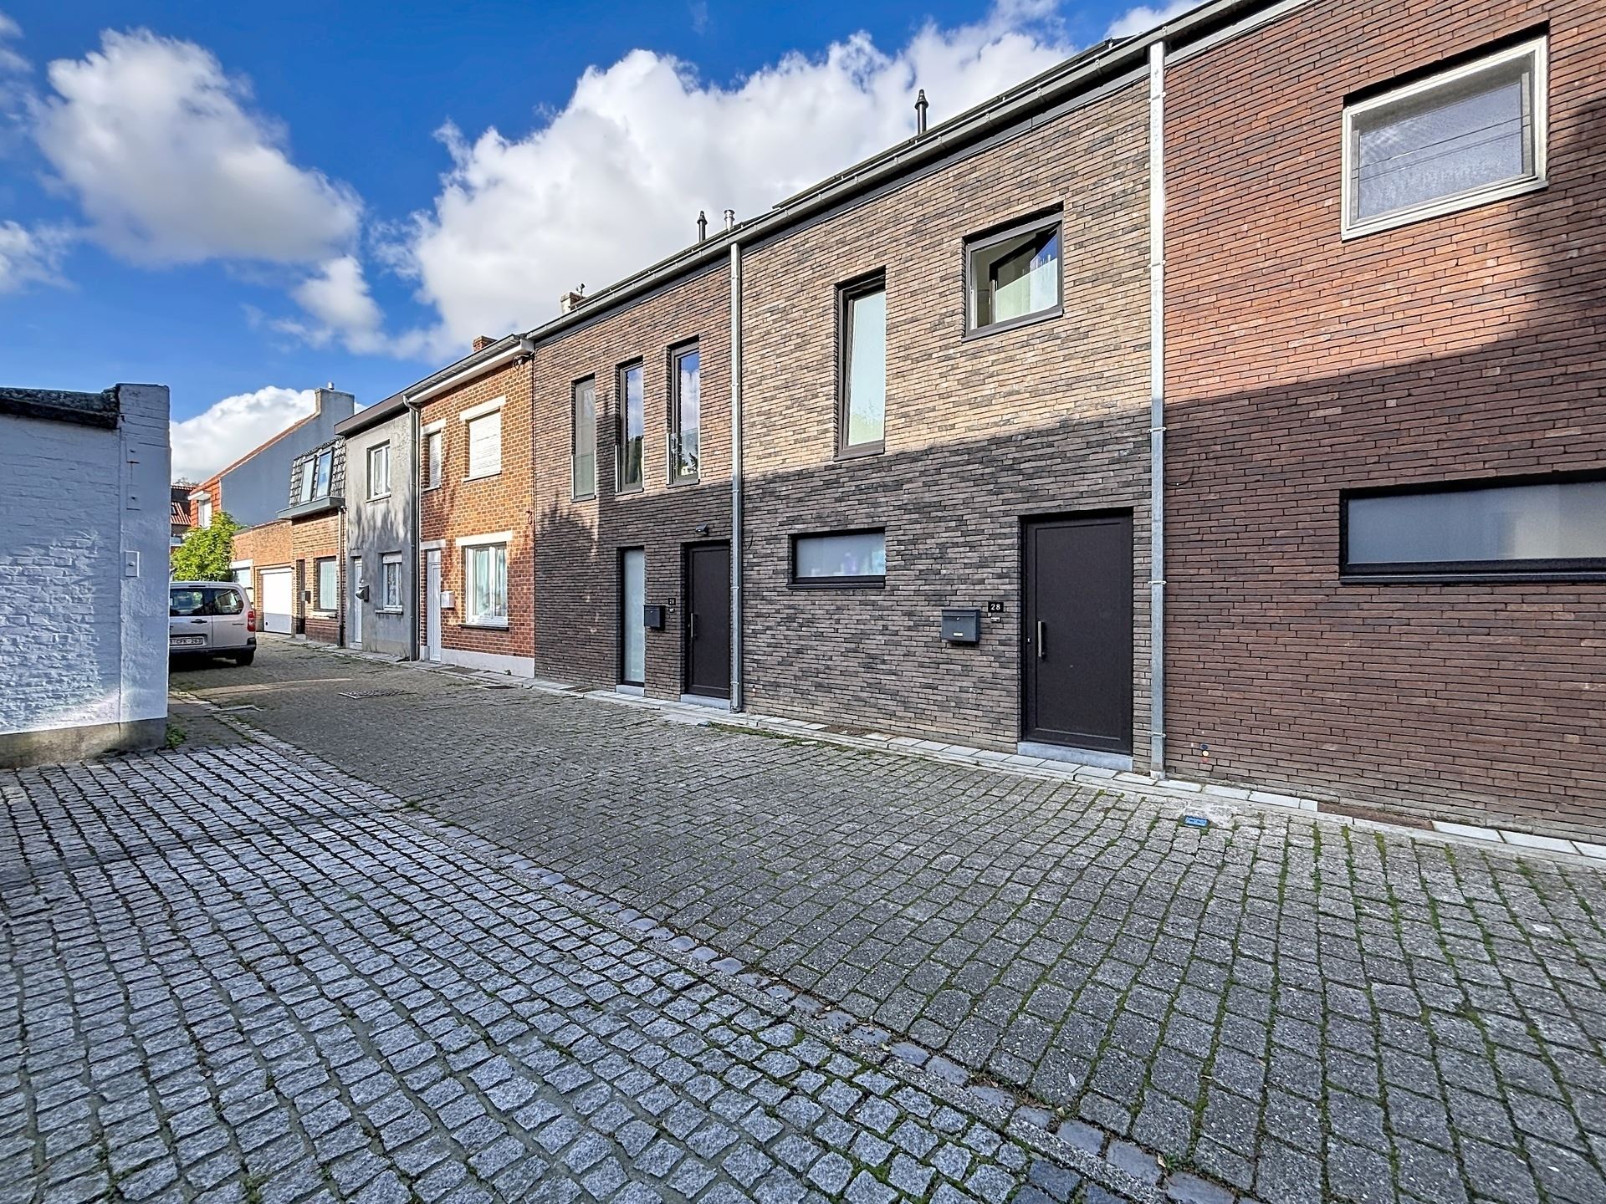
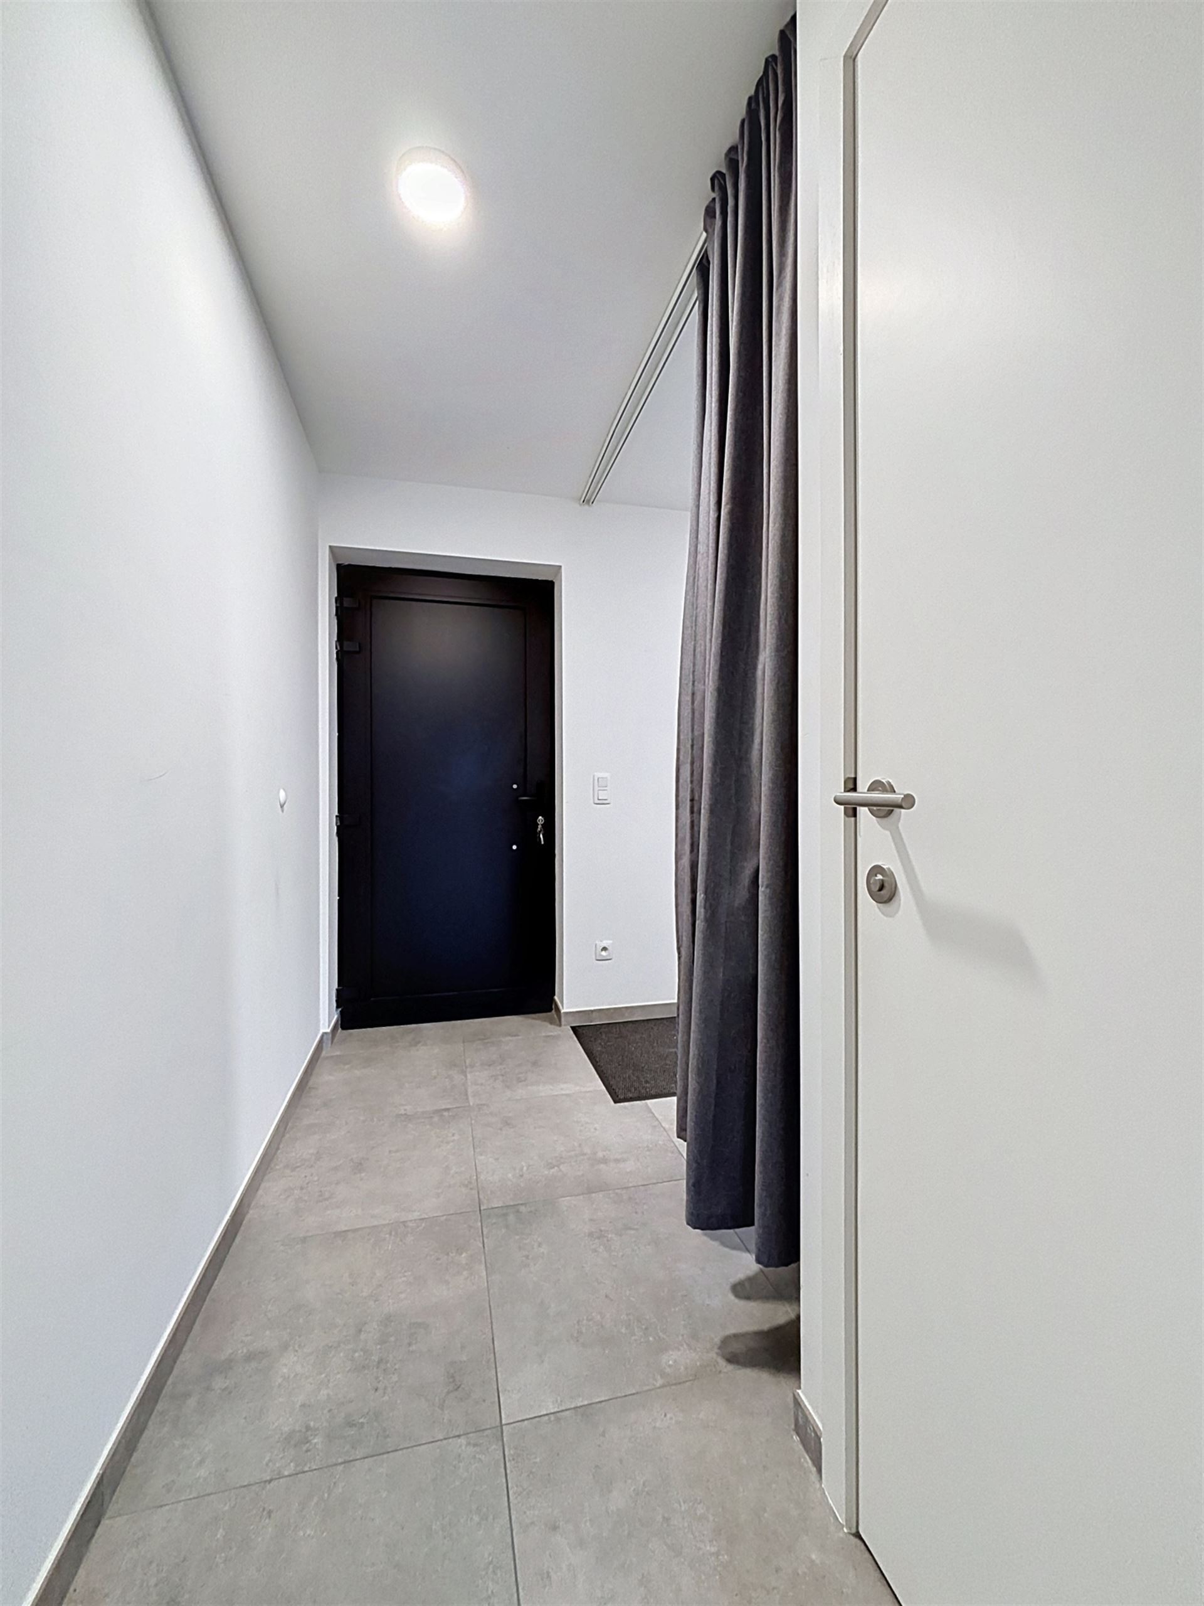
In the city center of Poperinge, the Peperstraat, we find this charming terraced house. The ground floor was completely renovated and everything was repainted upstairs. You can park in the neighboring free car park on Oudstrijdersplein.
Layout:
* Ground floor 0:
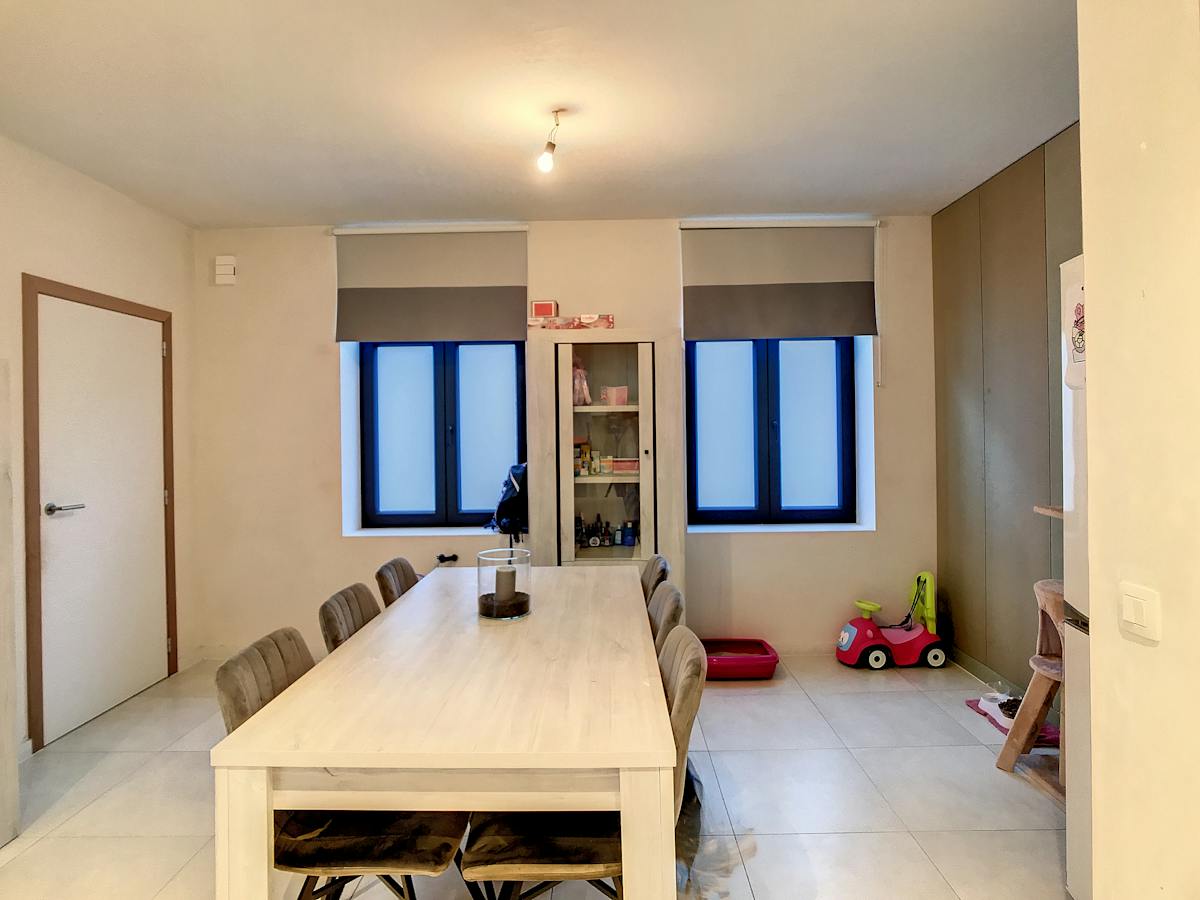
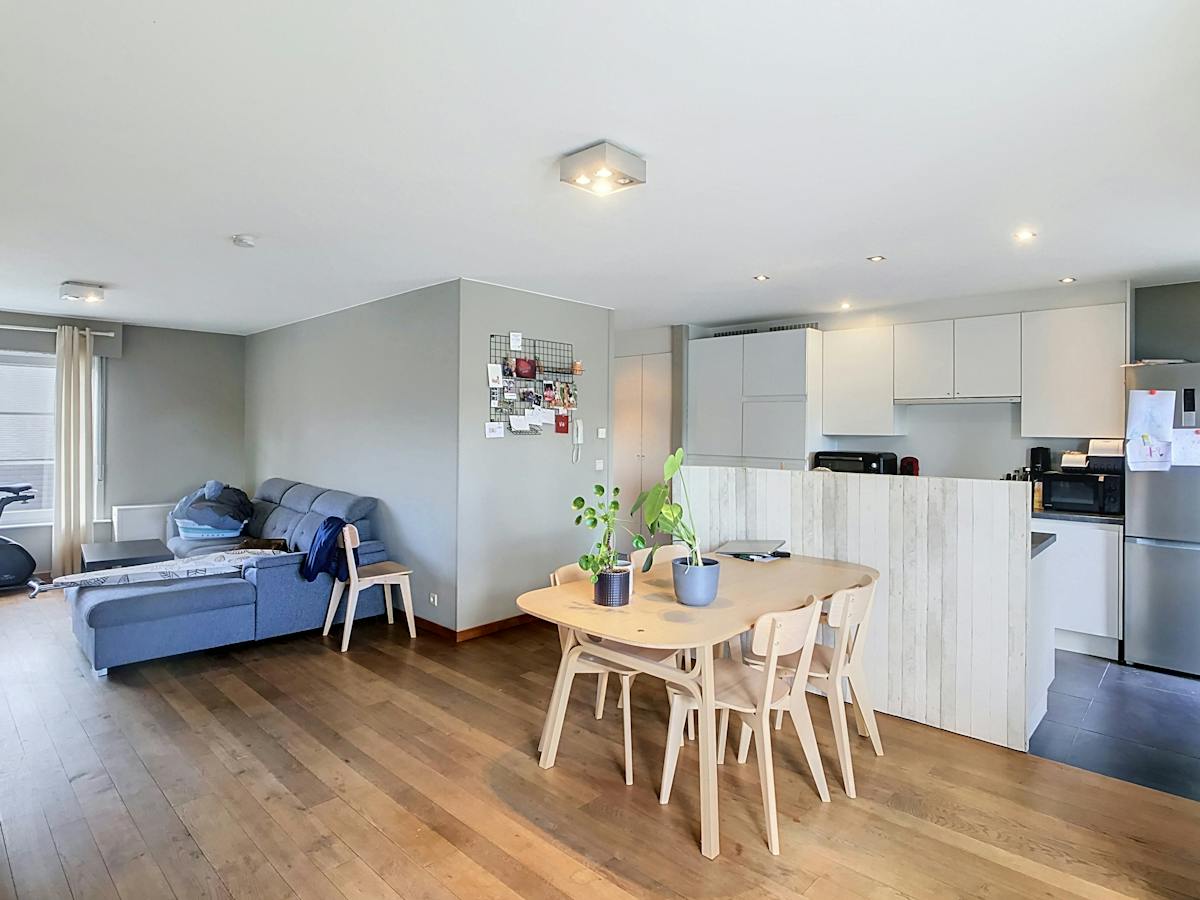
- narrow but spacious living room (28 m²)
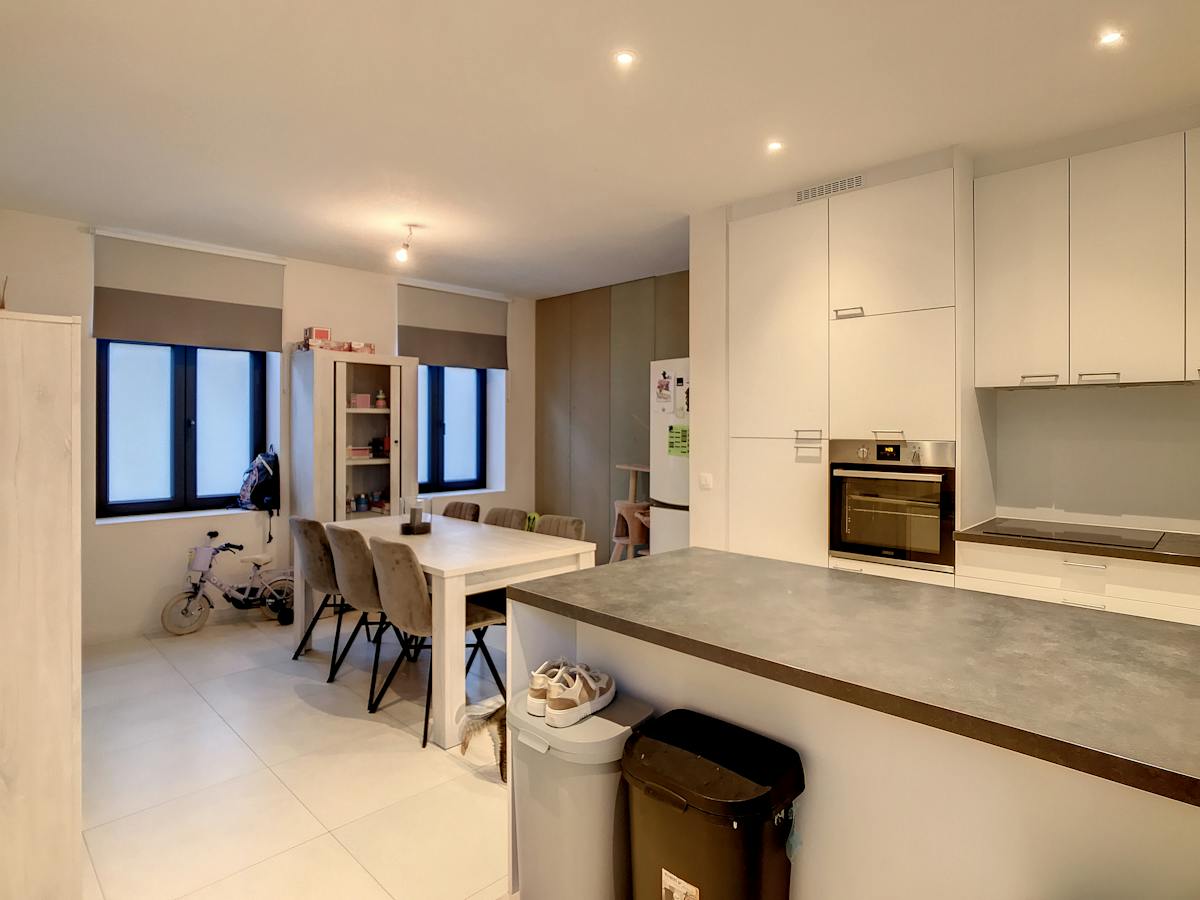
- bright dining room (10 m²) with fully equipped kitchen (12 m²) equipped with an oven, dishwasher, ceramic hob with extractor, double sink and refrigerator
- spacious, adjoining storage (6 m²)
- bathroom with closed toilet (8 m²) with a walk-in shower, sink, linen closet and washing machine connection
* Outdoor level:
- southwest oriented courtyard (15 m²)
- outdoor storage (2.5 m²)
* Floor +1:
- night hall (11 m²)
- 2 bedrooms (8 & 12 m²)
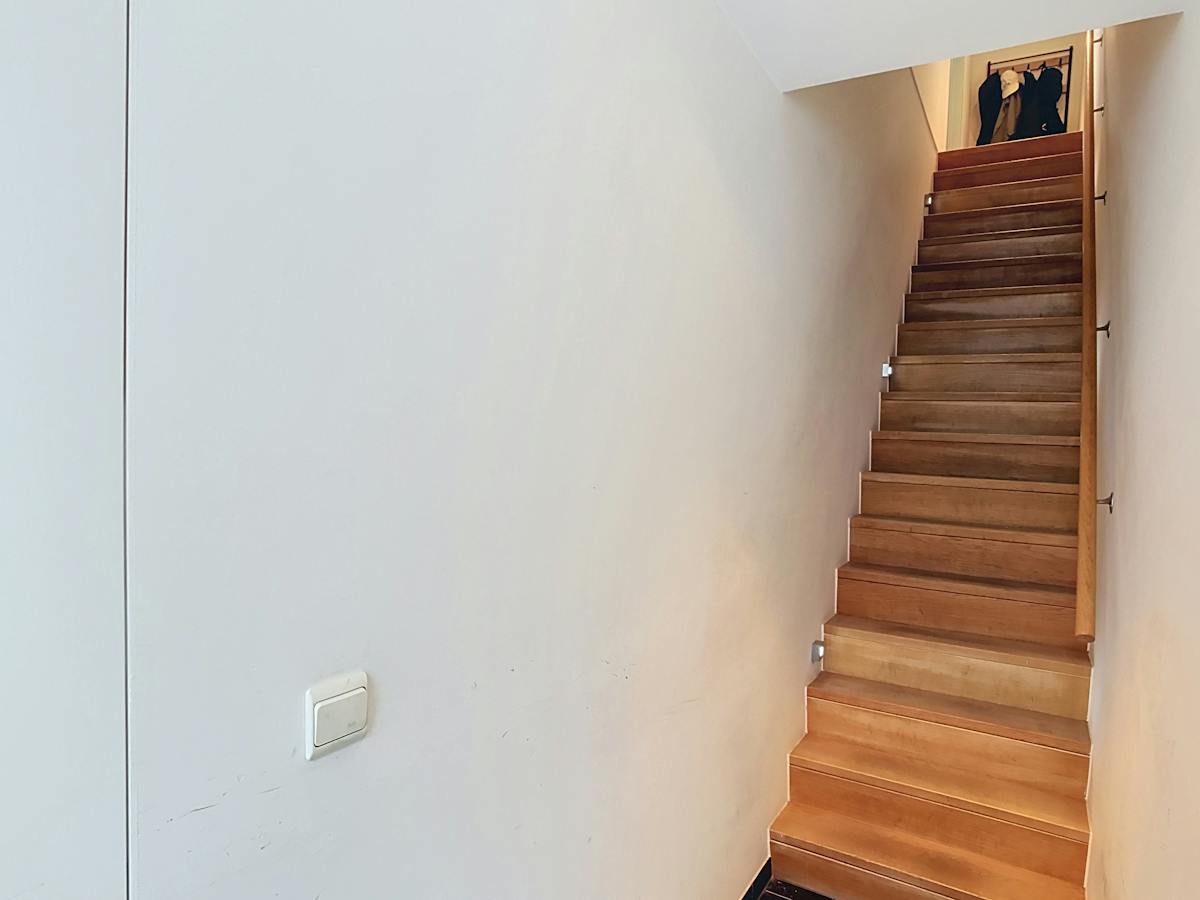
- access to the small attic
=> Available from 1/02/2027
=> EPC for renovation works
Layout:
* Ground floor 0:
- narrow but spacious living room (28 m²)
- bright dining room (10 m²) with fully equipped kitchen (12 m²) equipped with an oven, dishwasher, ceramic hob with extractor, double sink and refrigerator
- spacious, adjoining storage (6 m²)
- bathroom with closed toilet (8 m²) with a walk-in shower, sink, linen closet and washing machine connection
* Outdoor level:
- southwest oriented courtyard (15 m²)
- outdoor storage (2.5 m²)
* Floor +1:
- night hall (11 m²)
- 2 bedrooms (8 & 12 m²)
- access to the small attic
=> Available from 1/02/2027
=> EPC for renovation works
Don't be too late!
Do you have questions or would like to schedule a visit?

Dewaele PoperingePeperstraat 38, 8970 Poperinge
Financial
- Price
- 750 €
- Rental guarantee (amount)
- 2.250 €
- Available from
- 01-02-2027
Building
- Surface
- 136 m²
- Constructed area
- 83 m²
- State building
- Good
See all featuresShow fewer features
- Type of roof
- Gable roof
- Type of buildings
- Closed
- Number of facades
- 2
- Façade width street side
- 5,5 m
- Renovation year
- 2024
- Number of floors
- 2
- Bicycle storage
- Yes
Terrain
- Plot size
- 102 m²
- Orientation garden
- Southwest
- Plot width
- 5,5 m
See all featuresShow fewer features
- Plot depth
- 18,5 m
Location
- Surroundings / neighbourhood
- Town
Layout
- Number of rooms
- 11
- Number of bedrooms
- 2
- Surface bedrooms
- 8 m²; 12 m²
See all featuresShow fewer features
- Number of bathrooms
- 1
- Surface area bathroom
- 6 m²
- Bathroom type
- All comfort available
- Kitchen
- Yes
- Surface kitchen
- 12 m²
- Type of kitchen
- Finished kitchen
- Number of kitchens
- 1
- Number of living rooms
- 1
- Living room surface
- 28 m²
- Dining room
- Yes
- Dining room surface
- 10 m²
- Number of dining rooms
- 1
- Toilet
- Yes
- Number of toilets
- 1
- Salvage
- Yes
- Surface storage room
- 8 m²
- Terrace
- Yes
- Number of terraces
- 1
- Terrace surface
- 15 m²
- Attic
- Yes
- Number of attics
- 1
Comfort
- Shutters
- Yes
- Electricity connection
- Yes
- Gas connection
- Yes
See all featuresShow fewer features
- Connection sewerage
- Yes
- Telephone
- Yes
- Connection to network
- Yes
Energy
- EPC score (kWh/(m² years))
- 387
- EPC label
- D
- Unique code EPC
- 20231026-0003024951-RES-1
See all featuresShow fewer features
- EPC expiry date
- 26-10-2033
- Double glazing
- Yes
- Type of glazing
- Double glazing
- Window profiles
- PVC
- Electricity inspection certificate
- No
- Heating
- Yes
- Type of heating
- Gas
- Heating source
- Gas
- Rainwater well
- Yes
Urban planning
- Destination building
- Private - house
Media & downloads
- Virtual visit
- https://nodalview.com/s/33C7uJaGz9yBJvucH0hU4g
Location
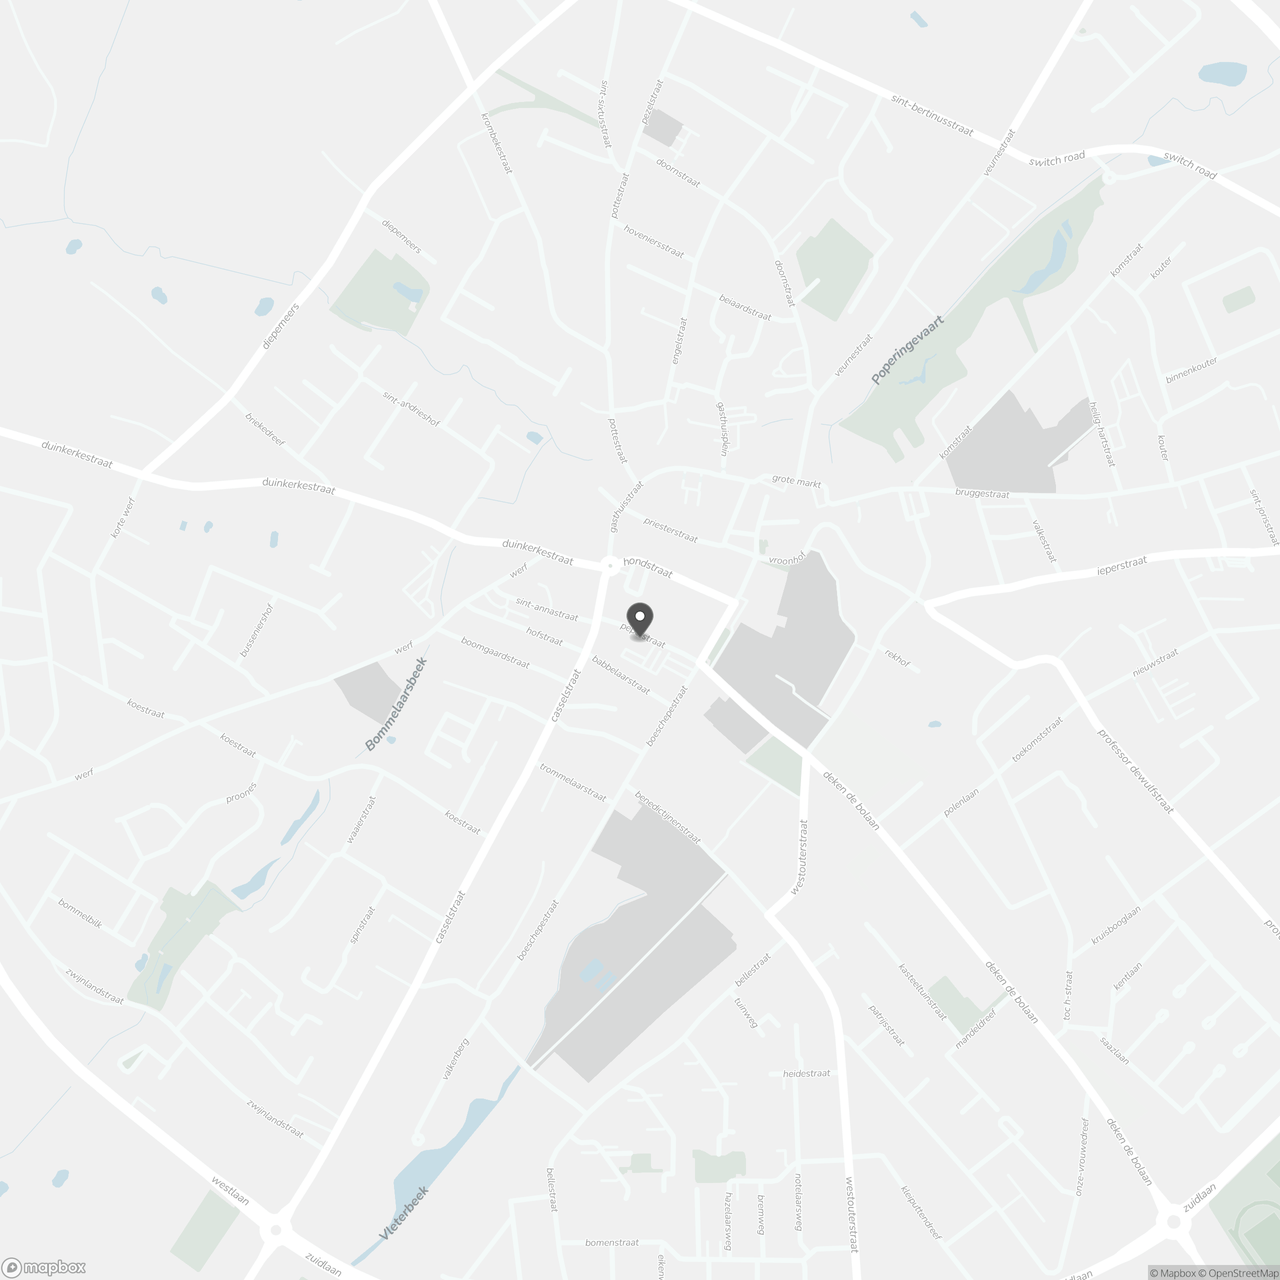
Peperstraat 15, 8970 Poperinge
Show route