- 119 m² living
- 68 m² plot
- 3 bedrooms
- 1 bathroom
- Terrace
Description
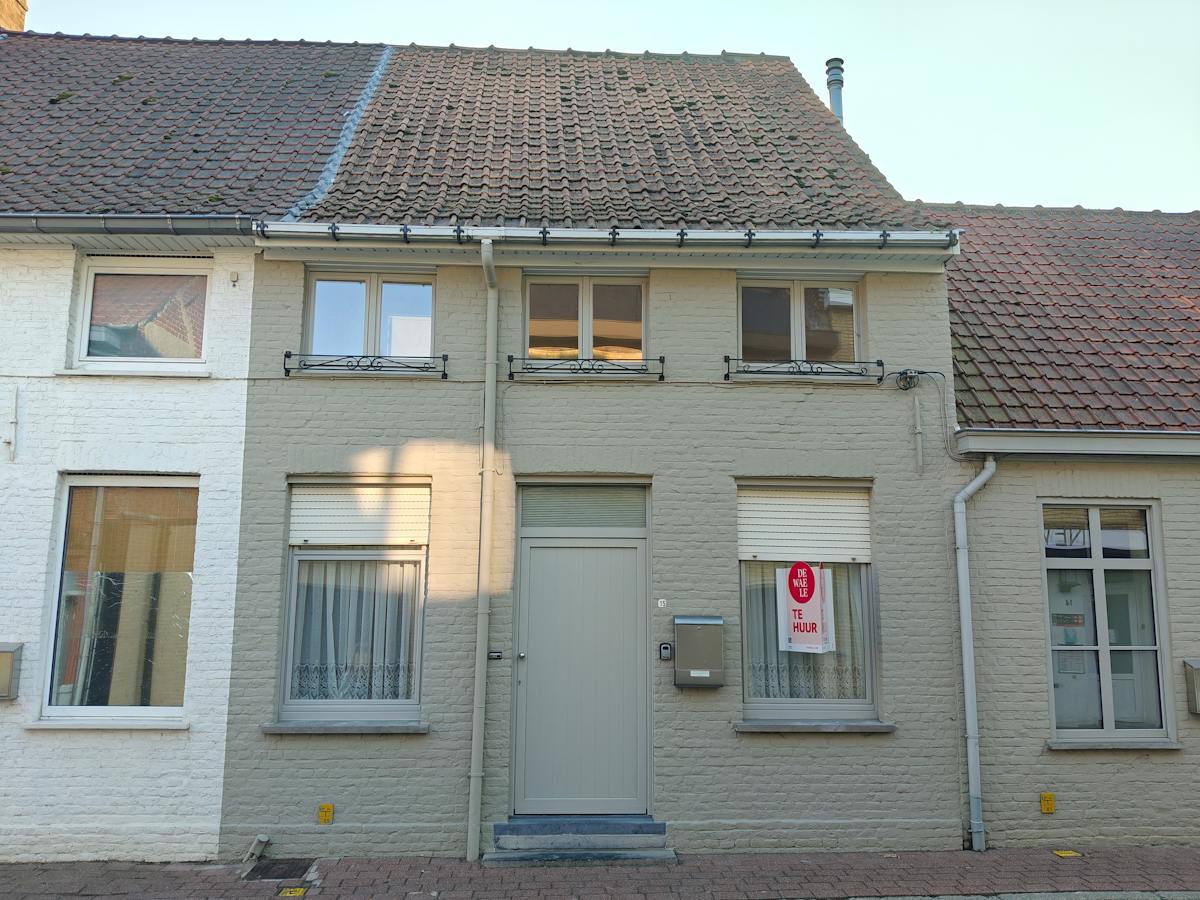
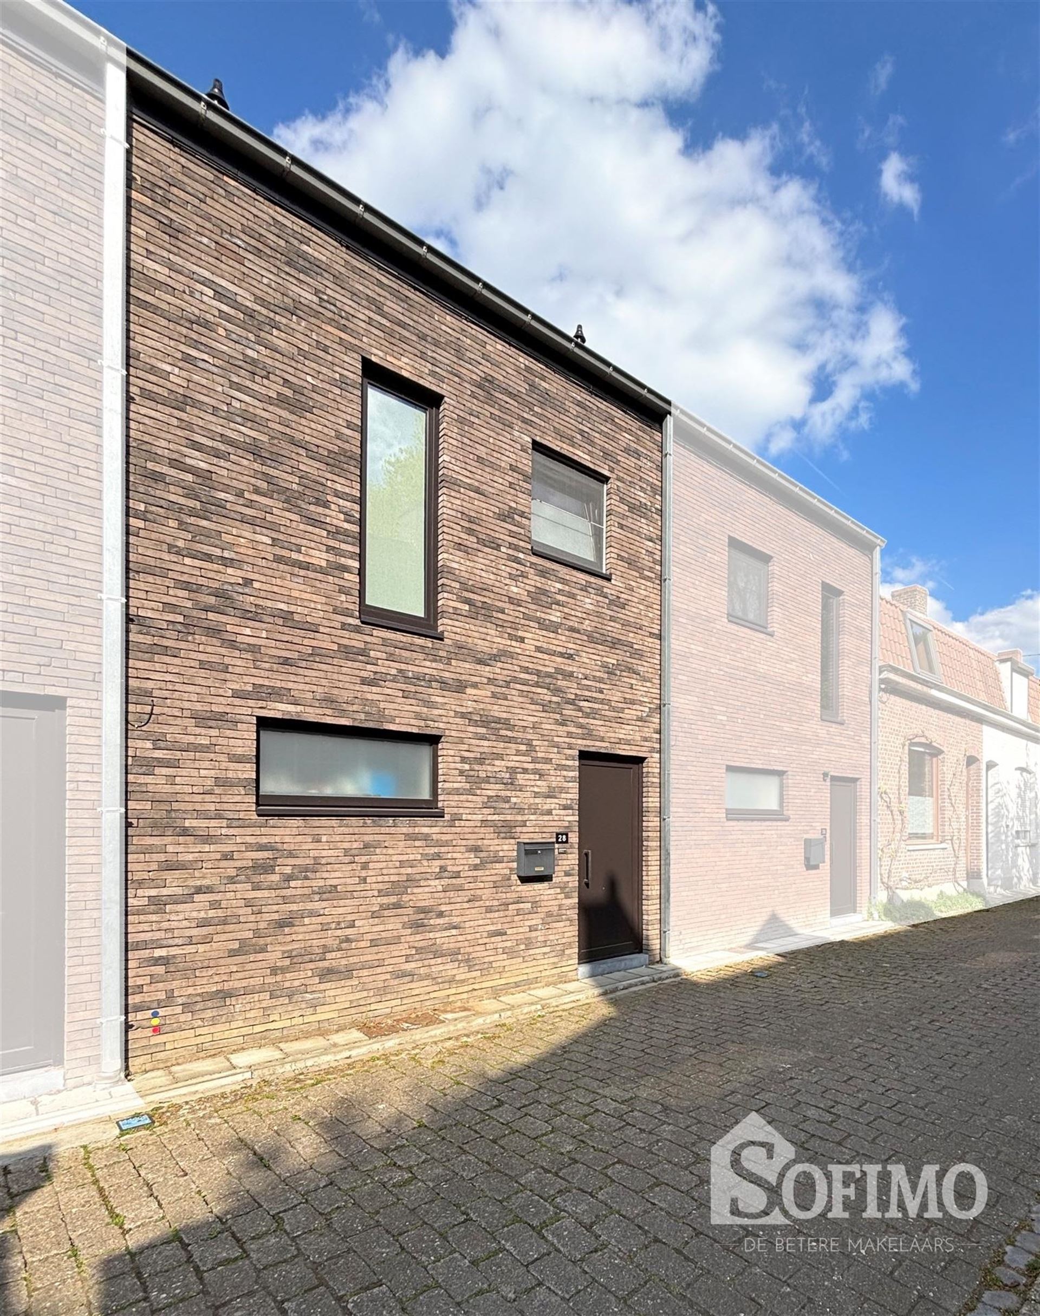
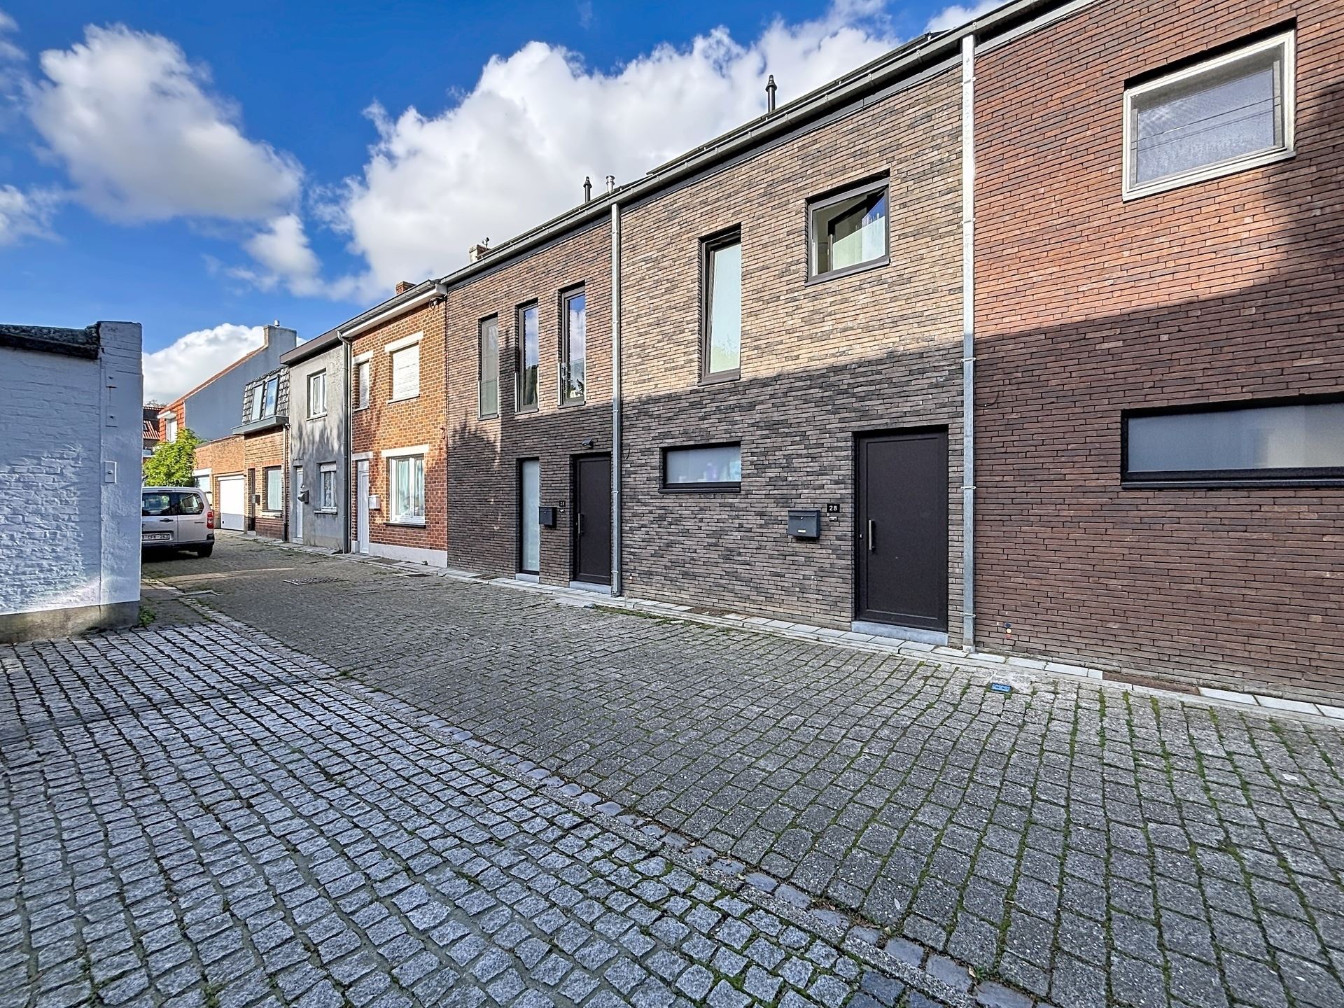
Recent house with 2 to 3 bedrooms in the heart of Poperinge
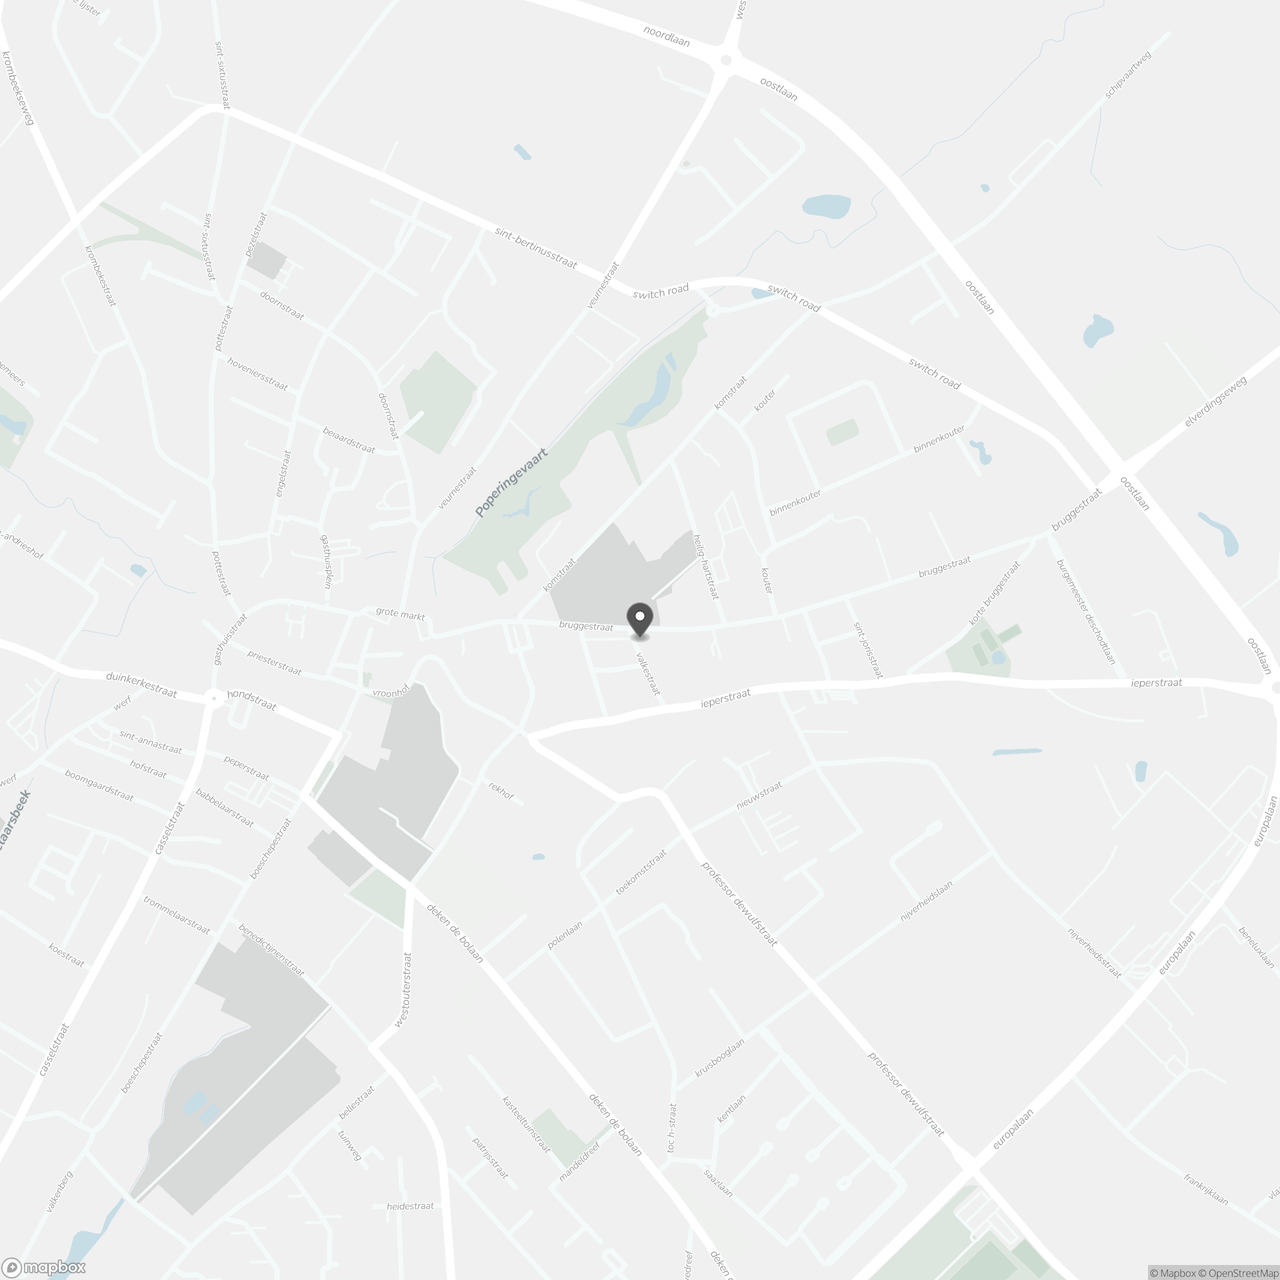
This terraced house is located in the Valkestraat, in the shadow of the Saint John's Church, in the heart of Poperinge. Within walking distance there are schools, restaurants, public transport, shops, etc. You can park in the church car park, at the front of the house.
Layout:
* Ground floor 0:
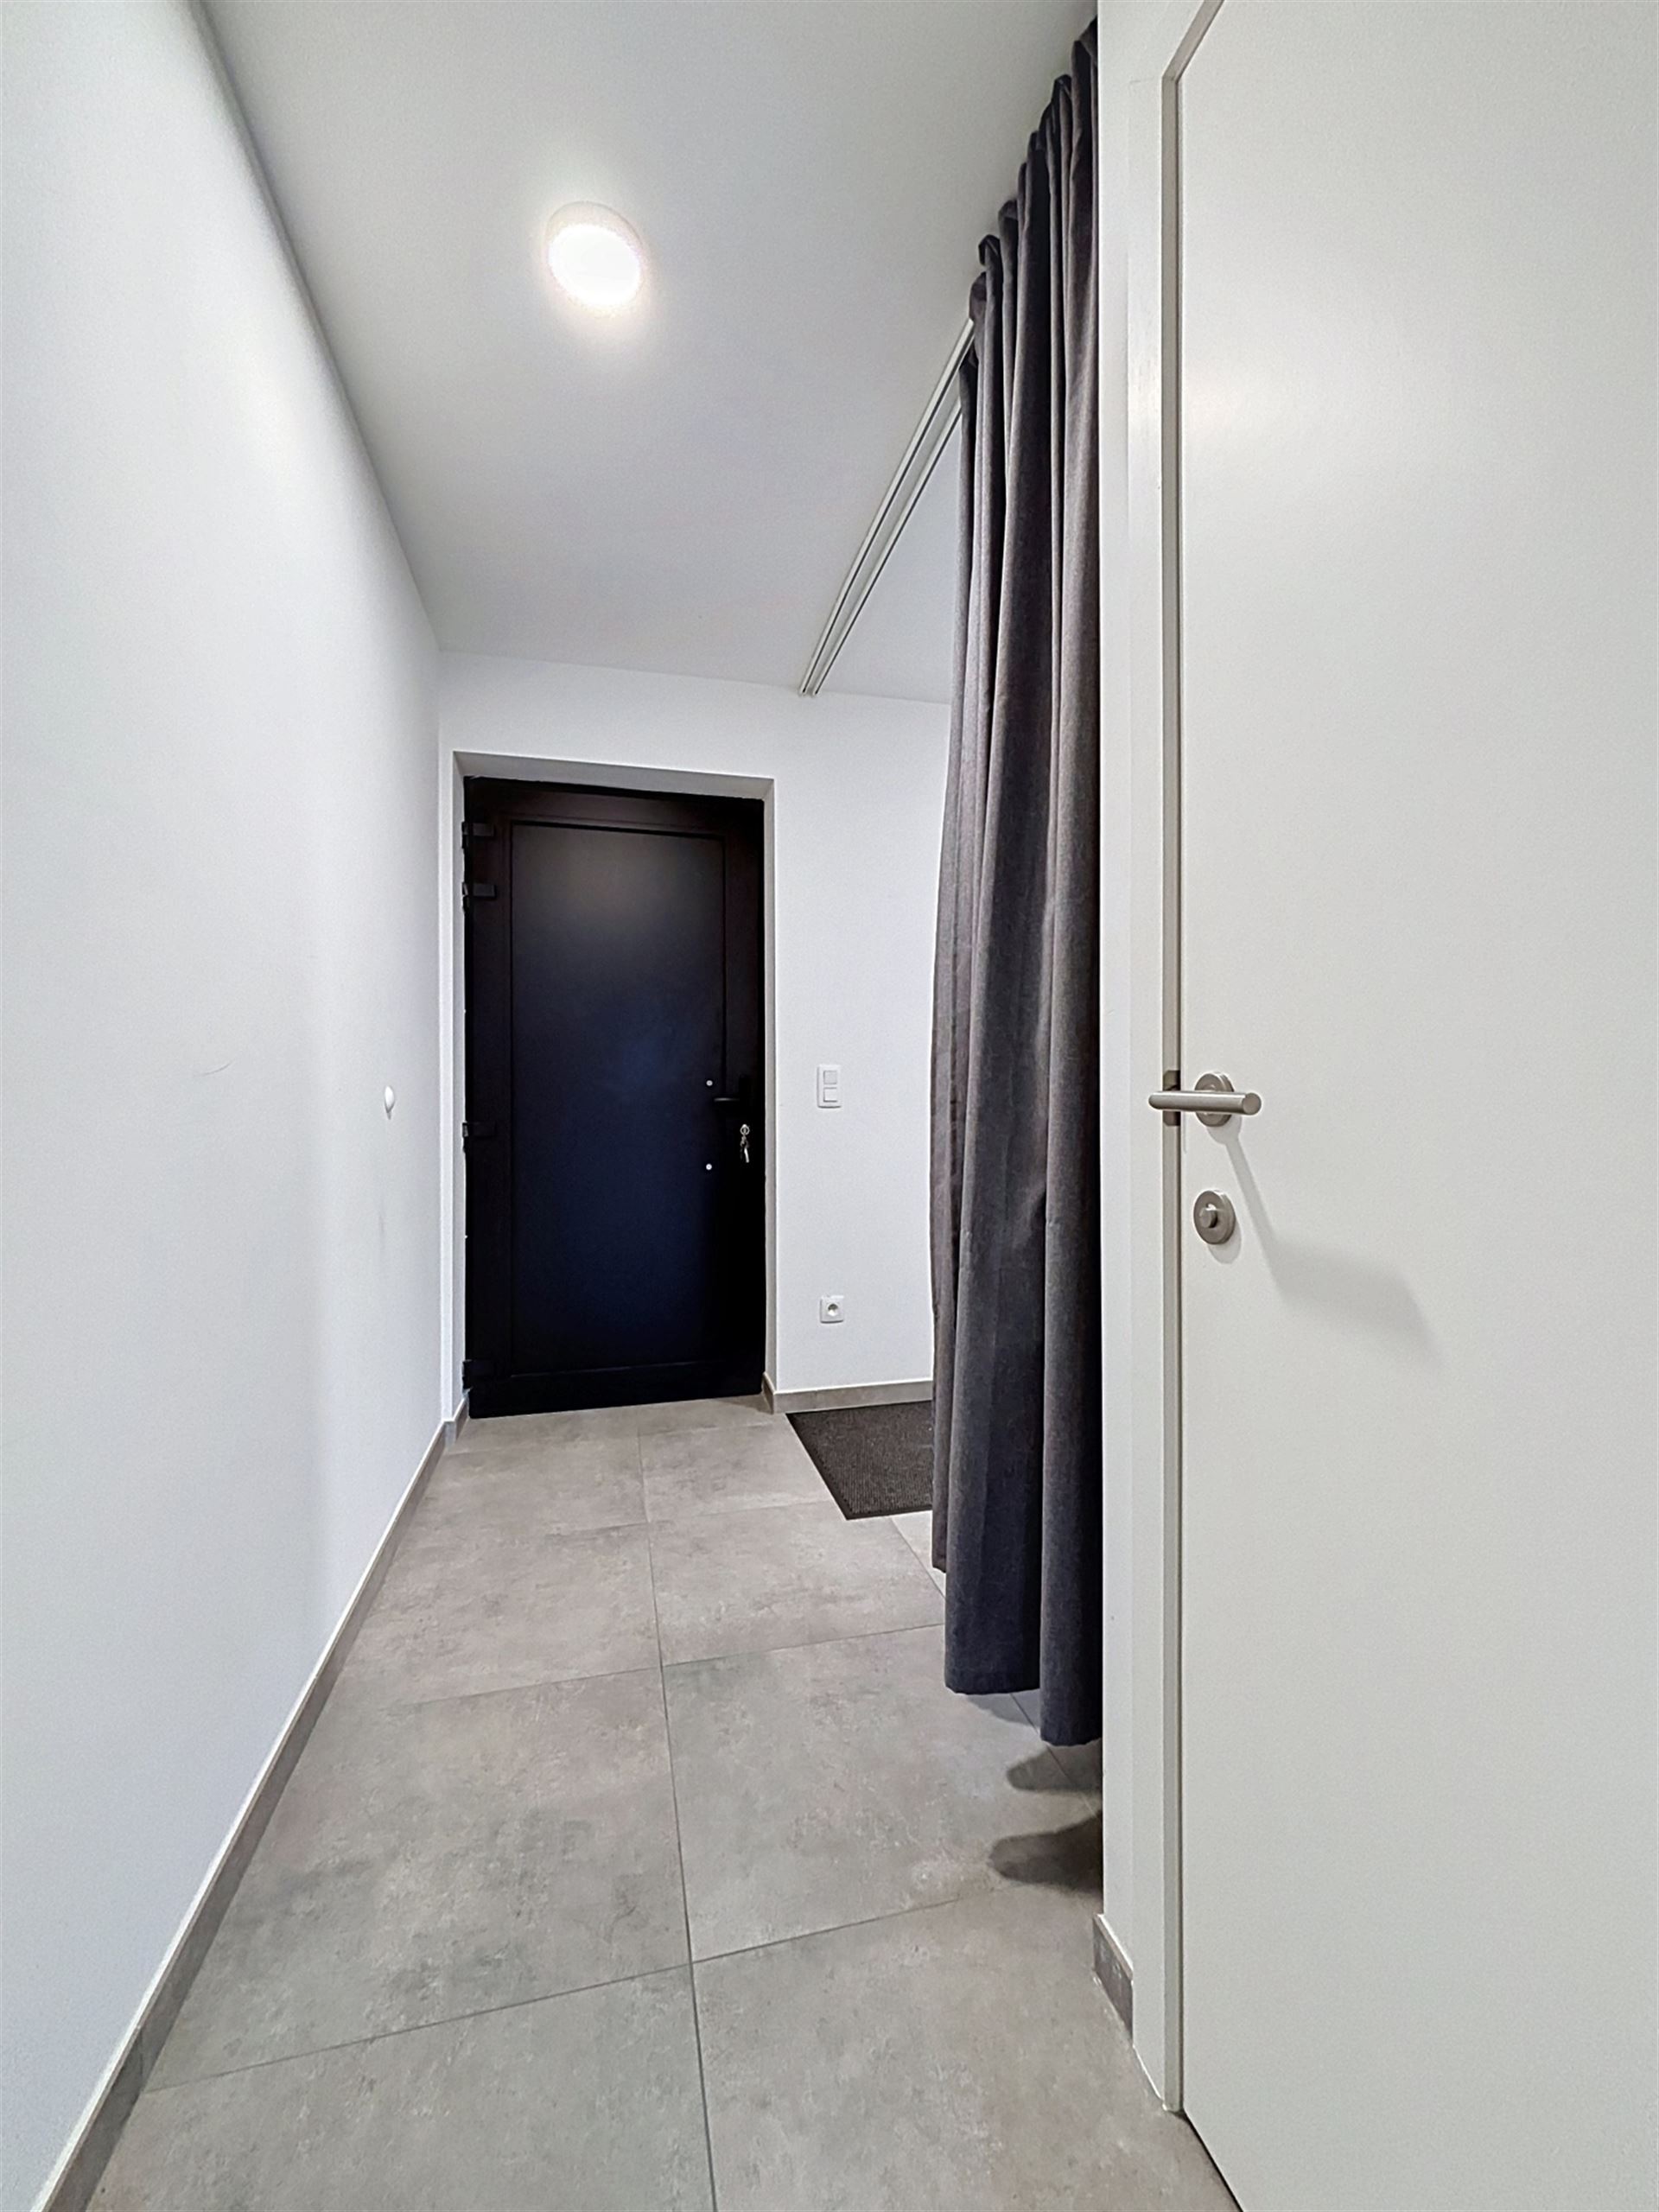
- entrance hall
- separate toilet
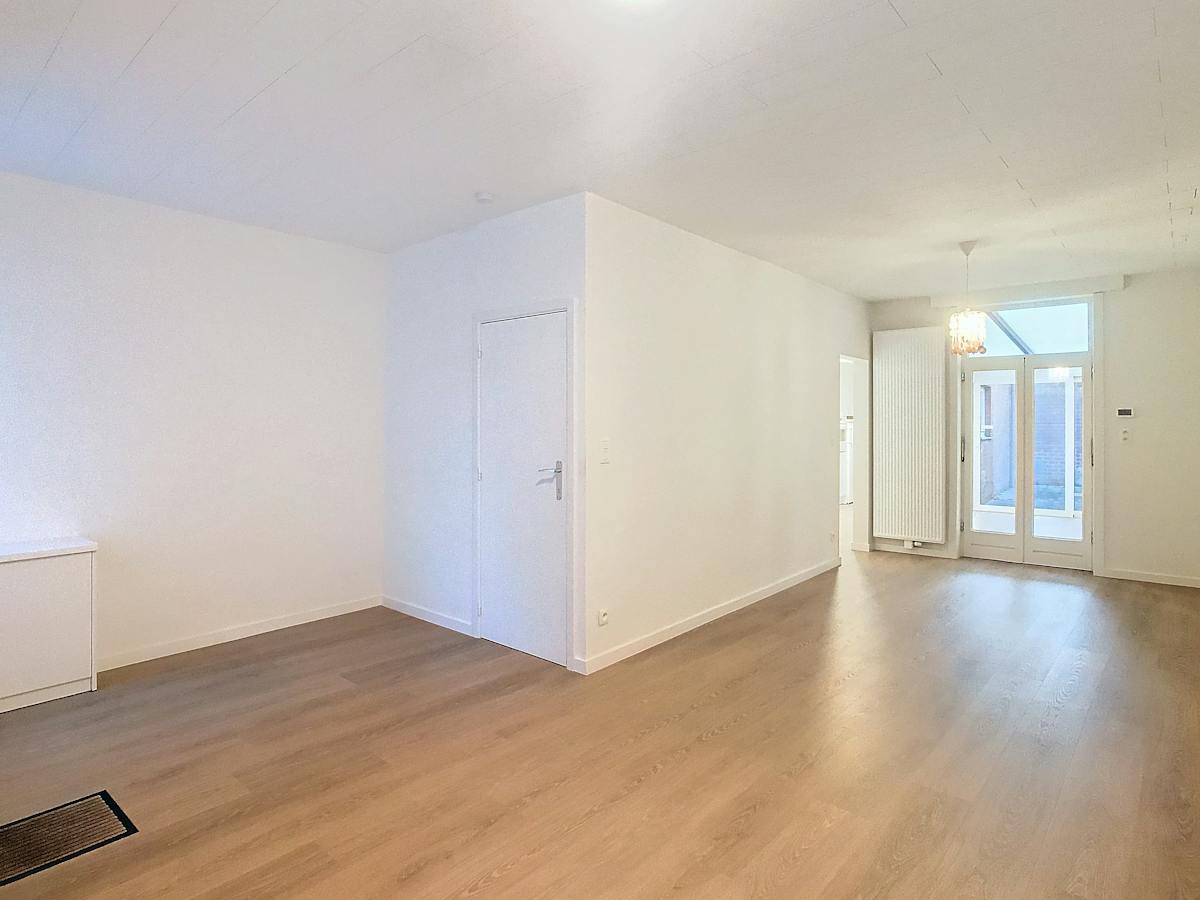
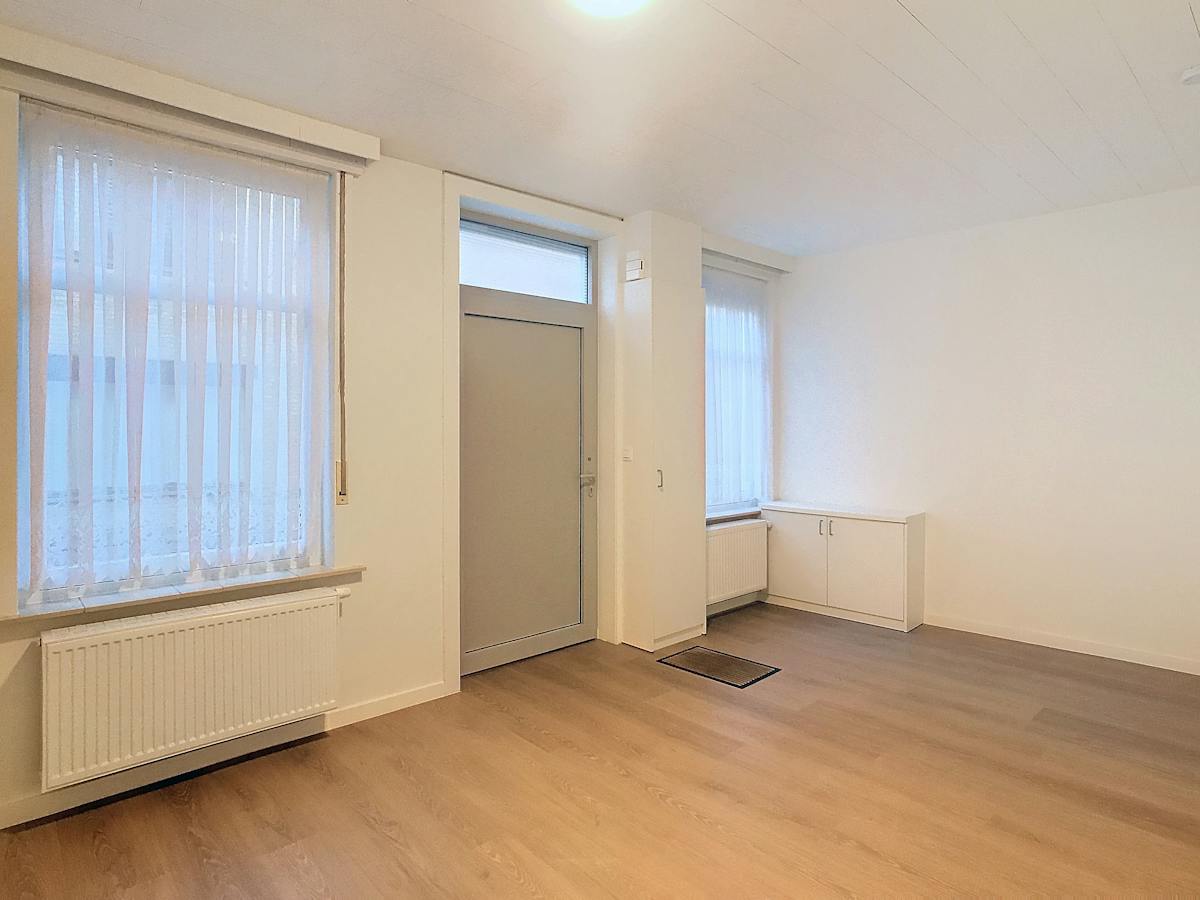
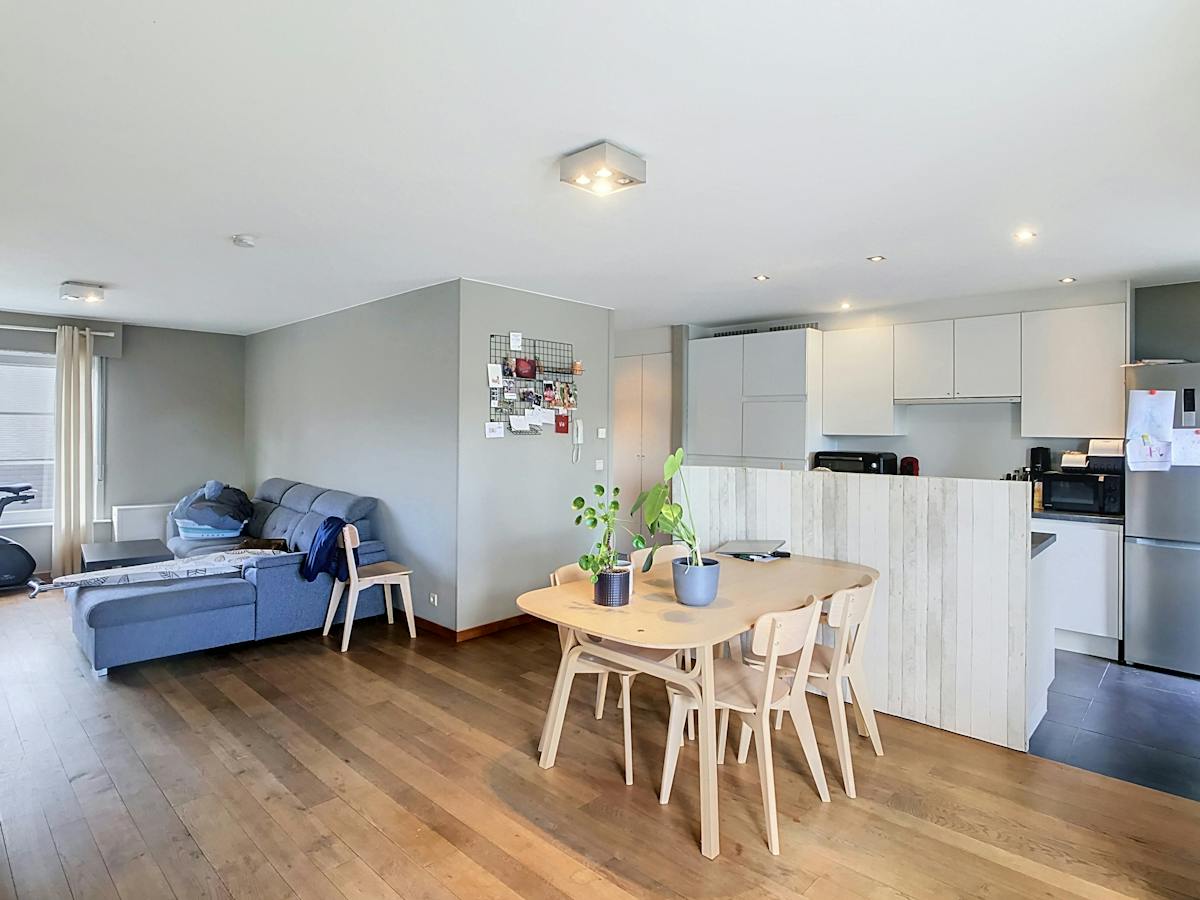
- living room (16m²) with open kitchen (27m²) equipped with a double sink, induction cooker with hood, refrigerator, dishwasher and oven
- storage/laundry room
- city course
* Floor +1:
- bathroom (7m²) with a double sink with linen closet and walk-in shower
- separate toilet
- two bedrooms (11 & 10 m²)
* Floor +2:
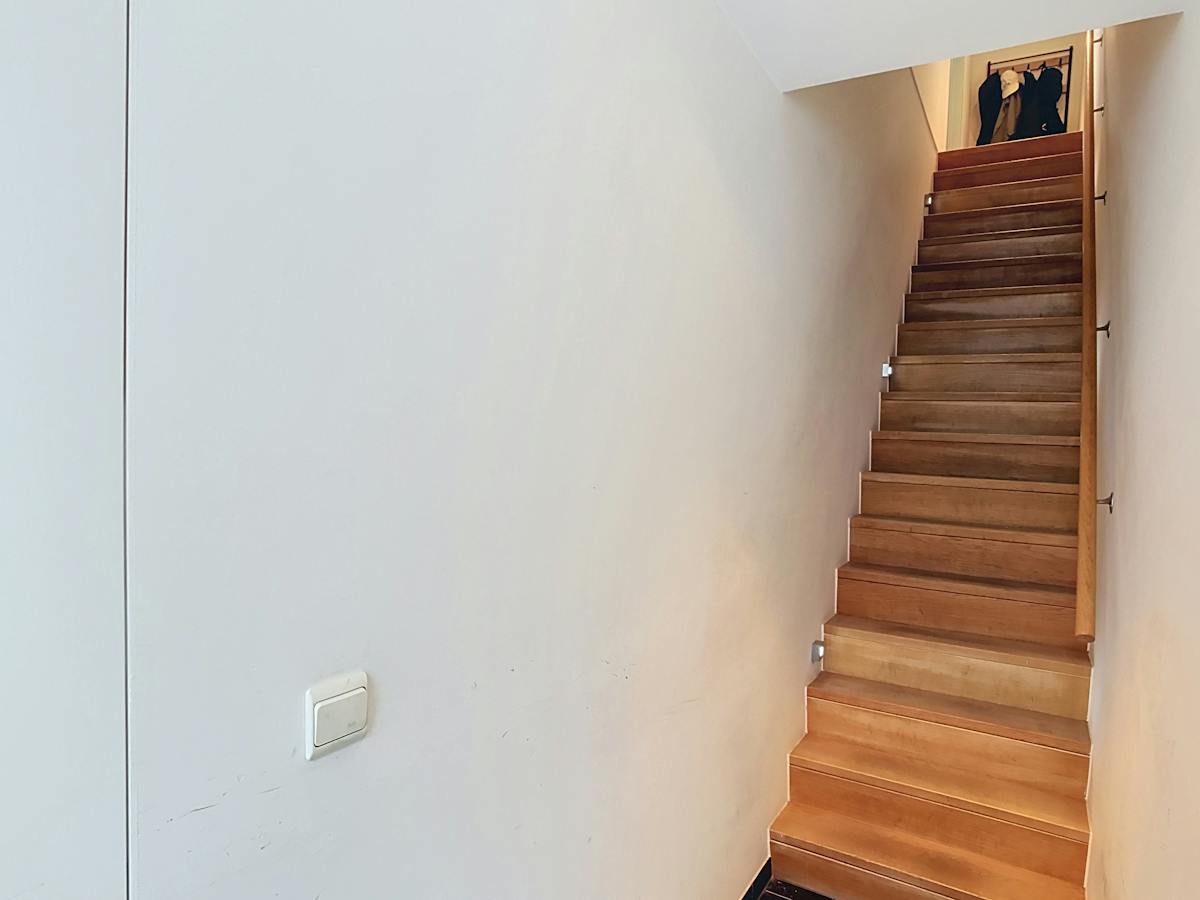
- attic or third bedroom (22 m²)
- storage/technical room (8 m²)
=> EPC label B
=> Available from 1/12/2026
Layout:
* Ground floor 0:
- entrance hall
- separate toilet
- living room (16m²) with open kitchen (27m²) equipped with a double sink, induction cooker with hood, refrigerator, dishwasher and oven
- storage/laundry room
- city course
* Floor +1:
- bathroom (7m²) with a double sink with linen closet and walk-in shower
- separate toilet
- two bedrooms (11 & 10 m²)
* Floor +2:
- attic or third bedroom (22 m²)
- storage/technical room (8 m²)
=> EPC label B
=> Available from 1/12/2026
Don't be too late!
Do you have questions or would like to schedule a visit?

Dewaele PoperingePeperstraat 38, 8970 Poperinge
Financial
- Price
- 750 €
- Rental guarantee (amount)
- 2.250 €
- Available from
- 01-12-2026
Building
- Surface
- 119 m²
- Constructed area
- 60 m²
- State building
- Good
See all featuresShow fewer features
- Type of roof
- Gable roof
- Type of buildings
- Closed
- Number of facades
- 2
- Façade width street side
- 7 m
- Number of floors
- 3
Terrain
- Plot size
- 68 m²
- Orientation garden
- East
- Plot width
- 7 m
See all featuresShow fewer features
- Plot depth
- 11 m
Location
- Surroundings / neighbourhood
- Town
Layout
- Number of rooms
- 11
- Number of bedrooms
- 3
- Surface bedrooms
- 11 m²; 10 m²; 22 m²
See all featuresShow fewer features
- Number of bathrooms
- 1
- Surface area bathroom
- 7 m²
- Bathroom type
- All comfort available
- Kitchen
- Yes
- Surface kitchen
- 27 m²
- Type of kitchen
- Finished kitchen
- Number of kitchens
- 1
- Number of living rooms
- 1
- Living room surface
- 16 m²
- Toilet
- Yes
- Number of toilets
- 2
- Salvage
- Yes
- Surface storage room
- 8 m²
- Terrace
- Yes
- Number of terraces
- 1
- Terrace surface
- 8 m²
Comfort
- Electricity connection
- Yes
- Gas connection
- Yes
- Connection sewerage
- Yes
See all featuresShow fewer features
- Connection to network
- Yes
Energy
- EPC score (kWh/(m² years))
- 160
- EPC label
- B
- Unique code EPC
- 20200121-0002238413-RES-1
See all featuresShow fewer features
- EPC expiry date
- 21-01-2030
- Double glazing
- Yes
- Type of glazing
- Double glazing
- Window profiles
- PVC
- Electricity inspection certificate
- No
- Heating
- Yes
- Type of heating
- Gas; Floor heating
- Floor heating
- Yes
- Heating source
- Gas
Urban planning
- Destination building
- Private - house
Location
Valkestraat 29, 8970 Poperinge
Show route