Description
- You can request a viewing via our website: https://vicusvastgoed.be/nl/te-huur
- Go to the relevant property and click on ‘request a viewing’.
- Once you have completed ‘my tenancy profile’, we will get back to you shortly.
Please do not ring!
COHOUSING IS POSSIBLE!
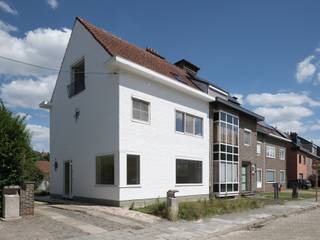
The property is situated on Heerweg-Noord in Ghent, a quiet, residential area with good transport links.
Schools, shops, supermarkets and public transport are all in the immediate vicinity.
Ground floor
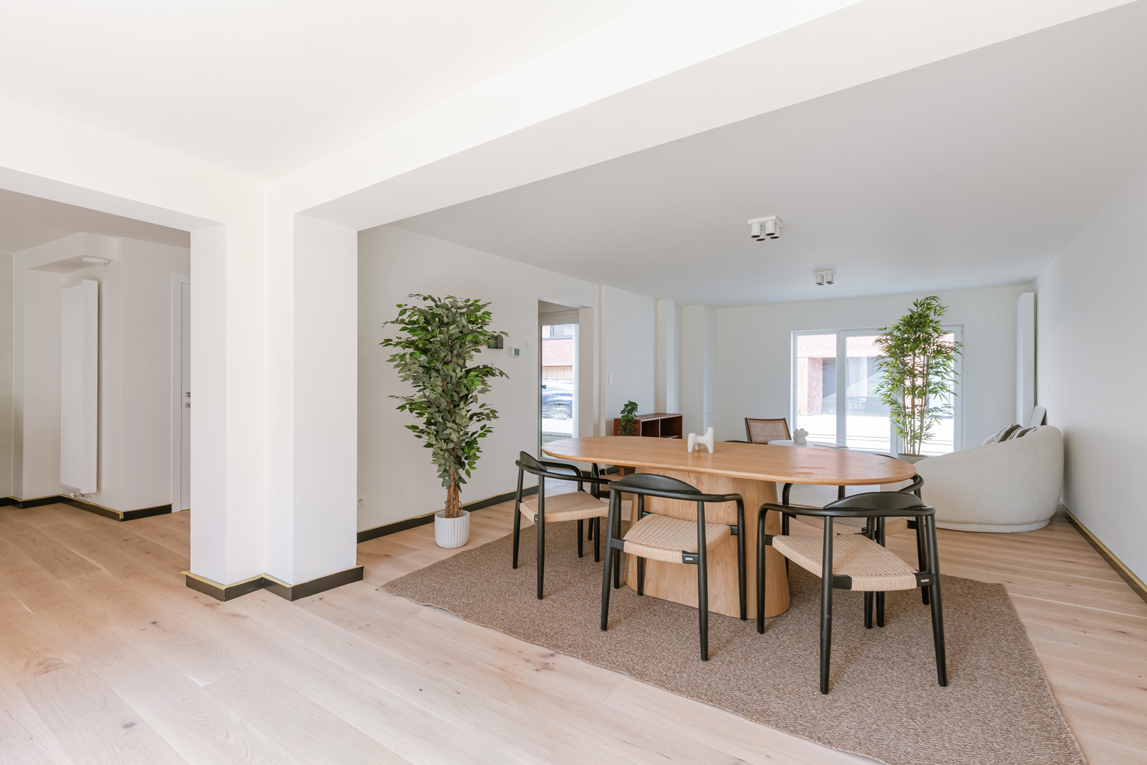
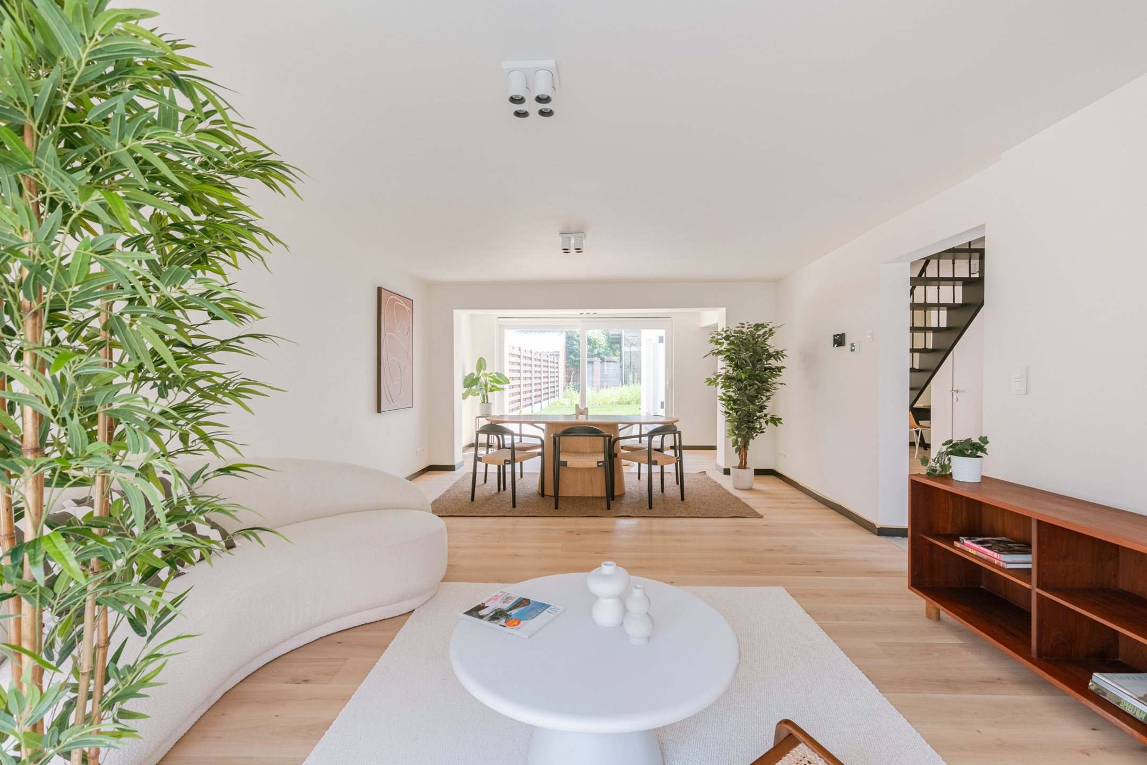
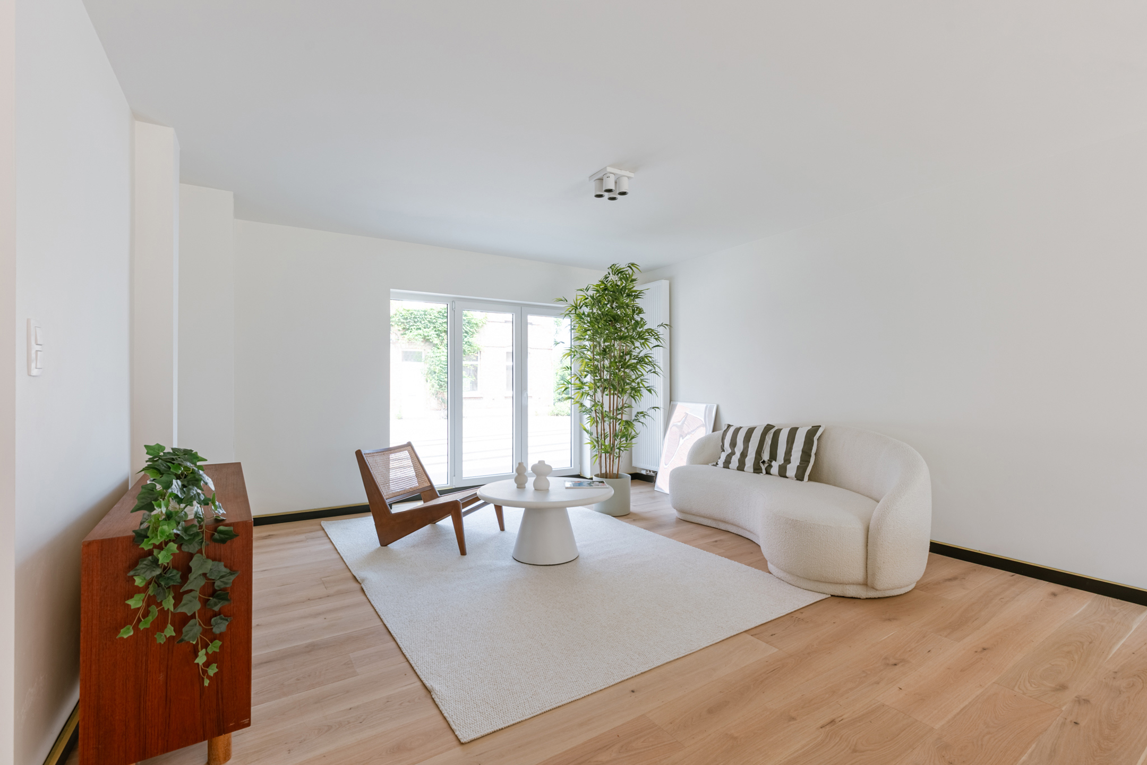
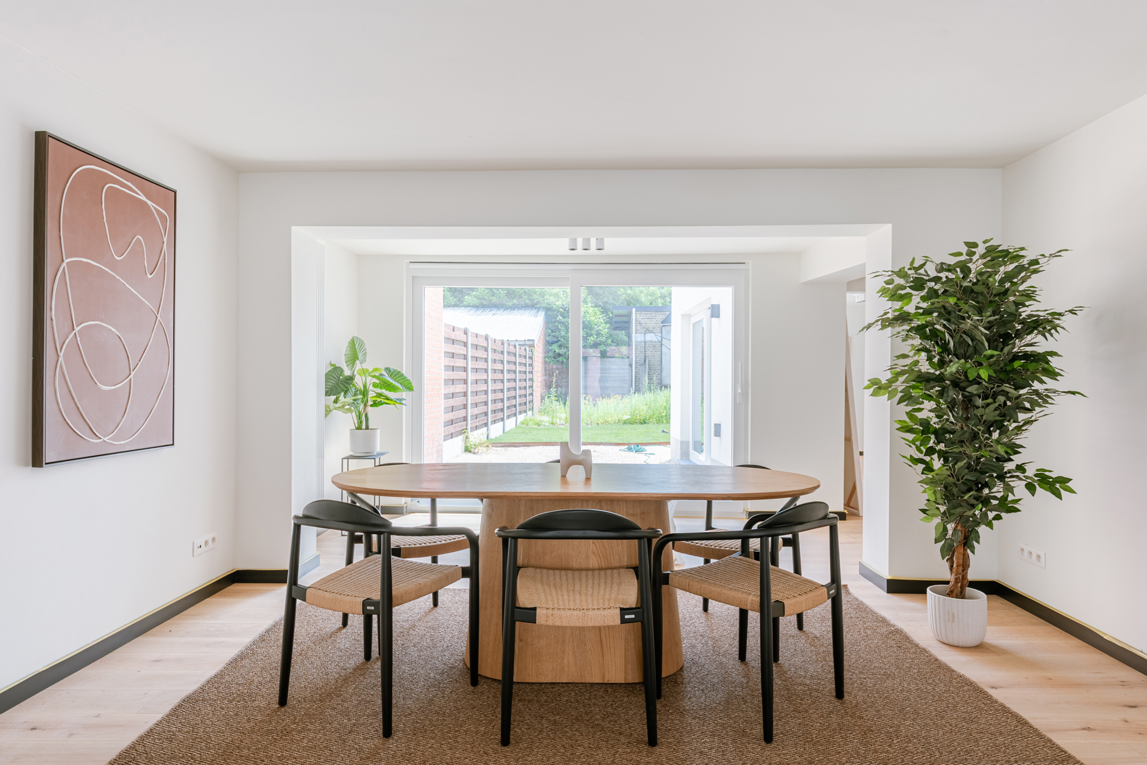
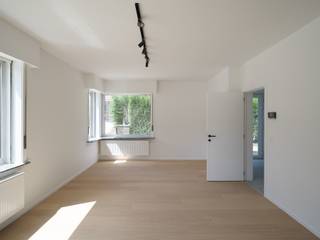
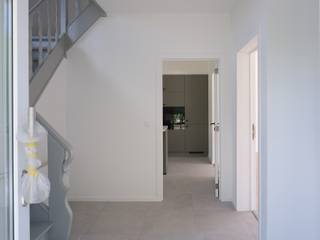
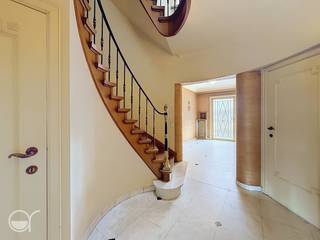
The entrance hall leads into the spacious and light-filled living area. A sliding door gives you direct access to the terrace and garden. Adjacent to this is the open-plan fitted kitchen with plenty of cupboard space. Also on the ground floor, you’ll find a separate guest toilet and a practical storage room with a connection for a washing machine.
First floor
The first floor comprises three full-sized bedrooms. One of the bedrooms is spacious and light-filled and features a partial partition wall, allowing the space to be flexibly arranged to include an extra dressing room, study or hobby room.
This floor also features a separate toilet and two bathrooms. The first bathroom is fitted with a double washbasin and a bath. The second bathroom has a shower and a washbasin.
Top floor
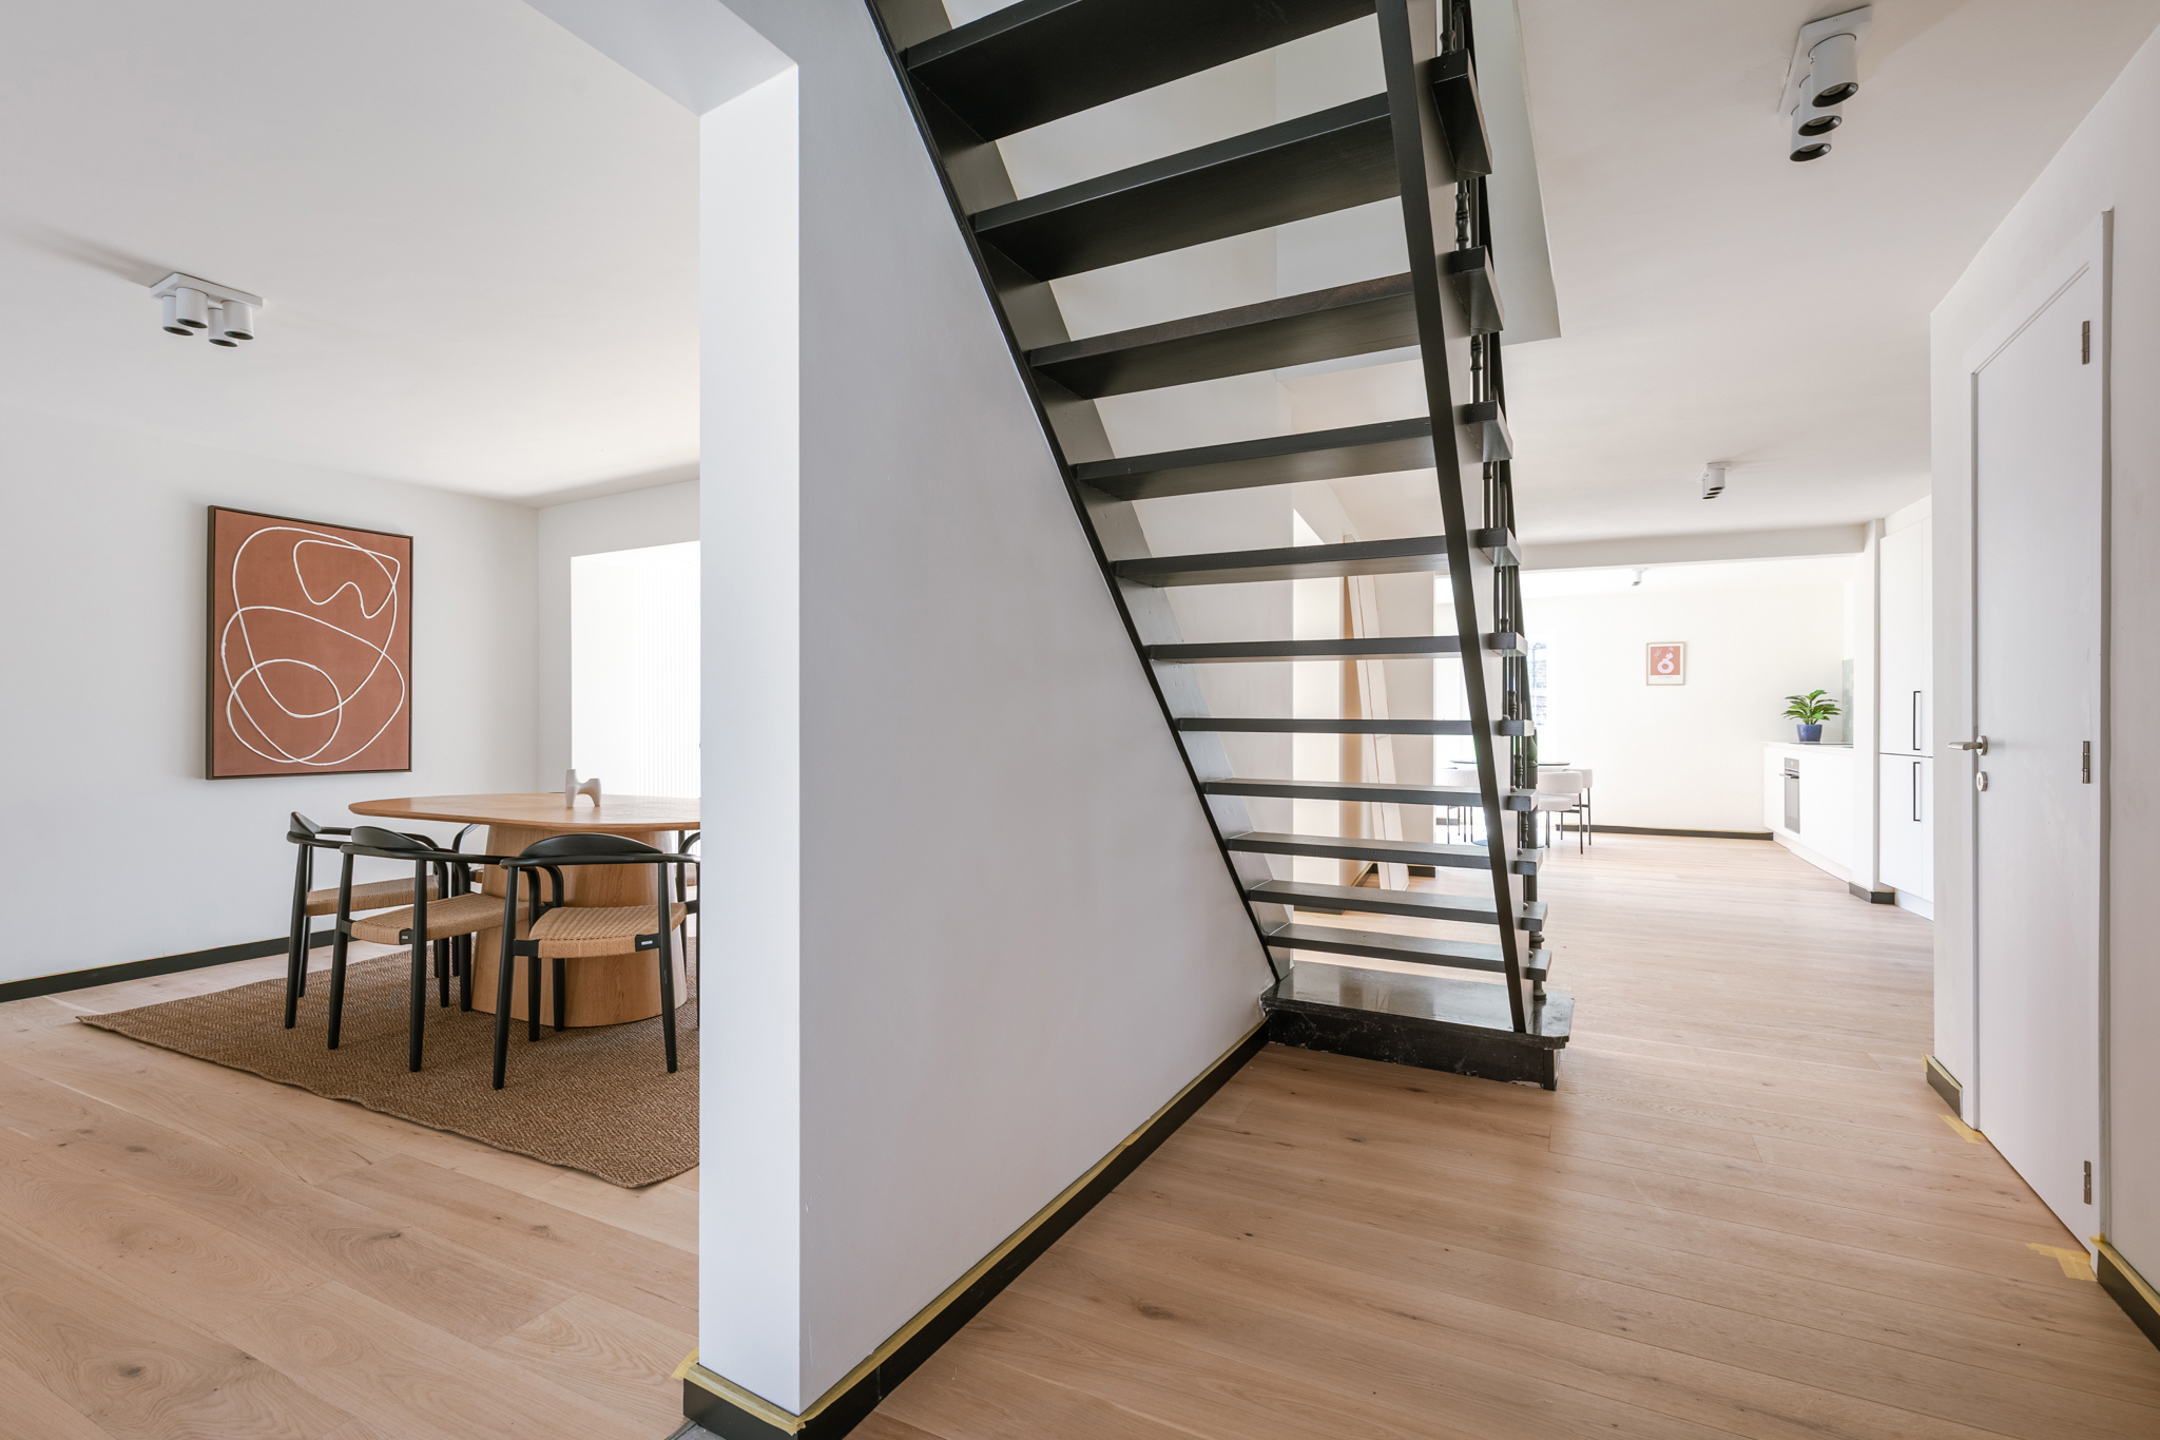
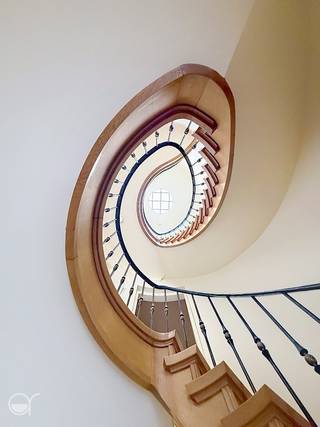
A fixed staircase leads to the top floor, where there are two further bedrooms.
RENT: 1,850 (+ 50 euros flat-rate charge for solar panels)
- Go to the relevant property and click on ‘request a viewing’.
- Once you have completed ‘my tenancy profile’, we will get back to you shortly.
Please do not ring!
COHOUSING IS POSSIBLE!
The property is situated on Heerweg-Noord in Ghent, a quiet, residential area with good transport links.
Schools, shops, supermarkets and public transport are all in the immediate vicinity.
Ground floor
The entrance hall leads into the spacious and light-filled living area. A sliding door gives you direct access to the terrace and garden. Adjacent to this is the open-plan fitted kitchen with plenty of cupboard space. Also on the ground floor, you’ll find a separate guest toilet and a practical storage room with a connection for a washing machine.
First floor
The first floor comprises three full-sized bedrooms. One of the bedrooms is spacious and light-filled and features a partial partition wall, allowing the space to be flexibly arranged to include an extra dressing room, study or hobby room.
This floor also features a separate toilet and two bathrooms. The first bathroom is fitted with a double washbasin and a bath. The second bathroom has a shower and a washbasin.
Top floor
A fixed staircase leads to the top floor, where there are two further bedrooms.
RENT: 1,850 (+ 50 euros flat-rate charge for solar panels)
Building
Type of property
House
Subtype
House
Surface
226 m²
Terrain
Plot size
186 m²
Location
Surroundings / neighbourhood
Central
Public transport nearby
Yes
Motorway nearby
Yes
Layout
Number of bedrooms
5
Number of bathrooms
2
Bathroom type
Shower and bath
Comfort
Lift
No
Swimming pool
No
Water connection
Yes
Energy
EPC score (kWh/(m² years))
72
EPC label
A
Unique code EPC
20260603-0003260557-Res-2
Location
Heerweg-Noord 80 A, 9000 GhentAlso interesting for you

House for rent
€ 1.850
Spijkstraat 68
9000 Ghent
160
3
2
B

House for rent
€ 1.850
Kievitlaan 7
9000 Ghent
164
248
4
2
E

House for rent
€ 1.795
Groot-Brittannielaan 64
9000 Ghent
282
3
1
D