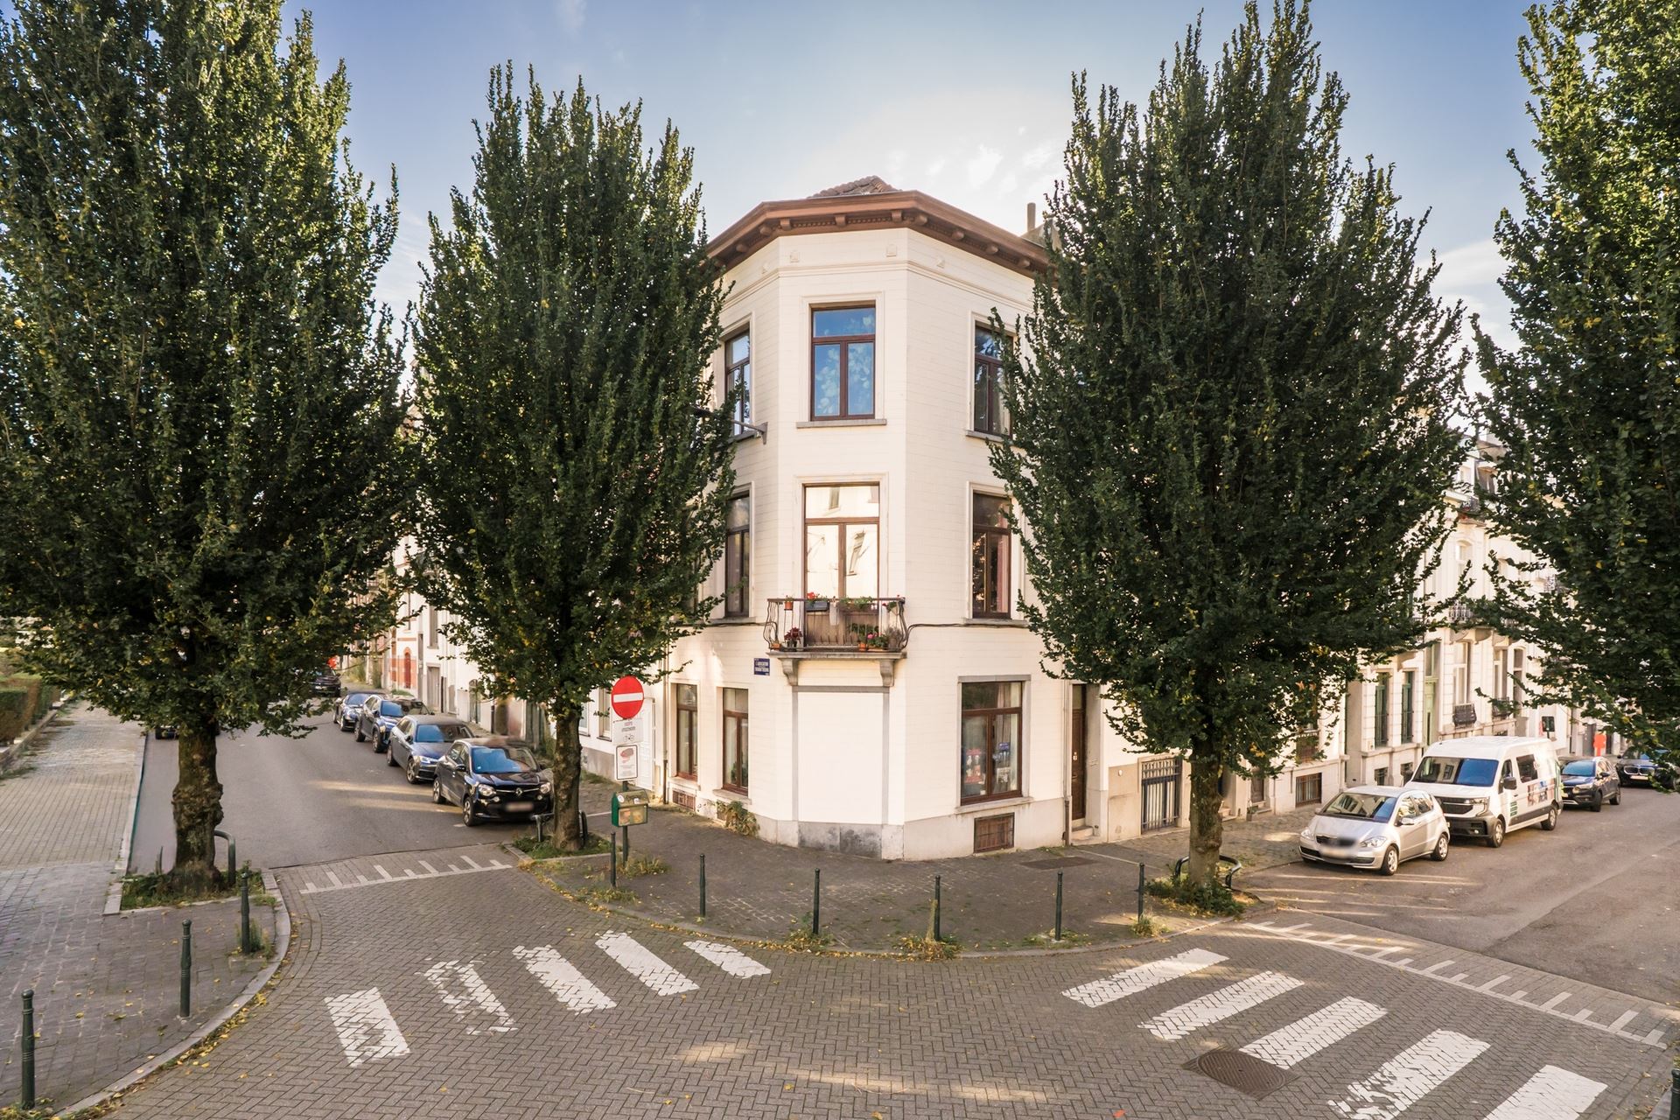
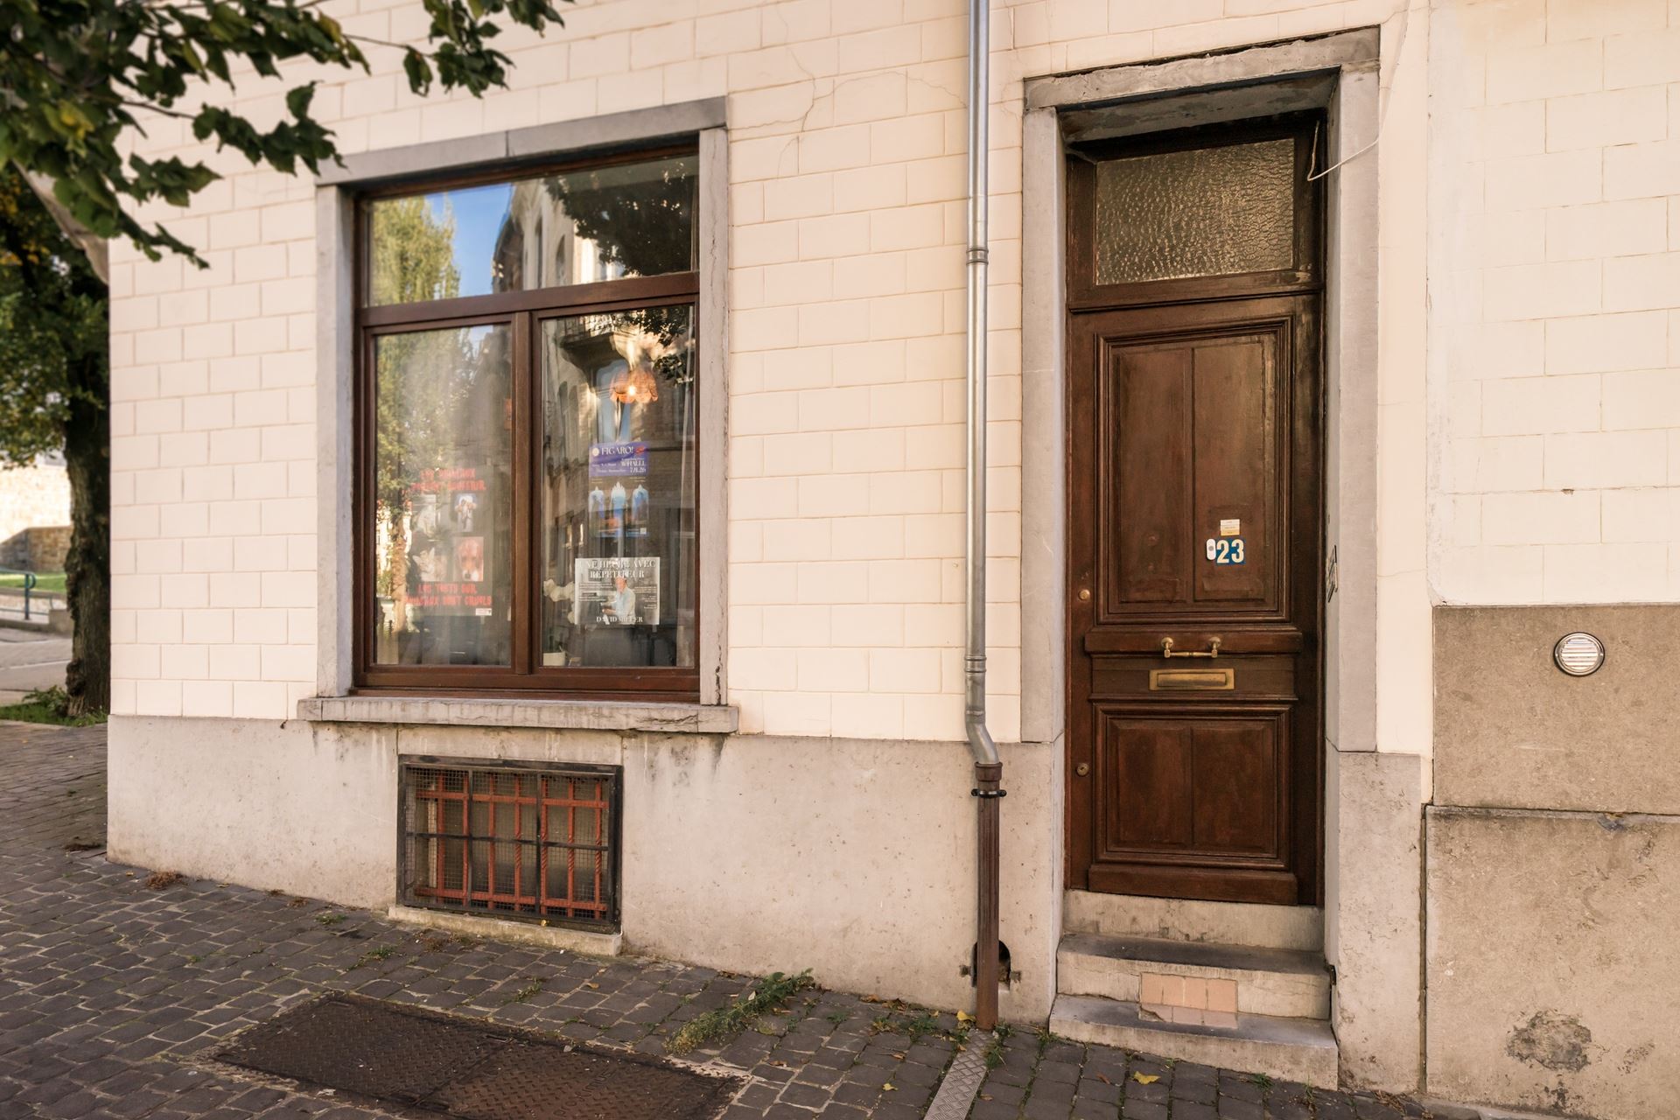
House for sale in Brussels with 4 bedrooms
€475,000
Is this feasible for you?Unknown1000 Brussels
- 190 m² living
- 166 m² plot
- 4 bedrooms
- 1 bathroom
- Parking
- Garden
- Terrace
Description
NEDER-OVER-HEMBEEK: discover this charming single-storey house with approximately 190 m² of living space, built in 1990 on a plot of approximately 1.66 ares. Spacious, bright and offering plenty of potential for renovation, it will appeal to families looking for space and comfort.
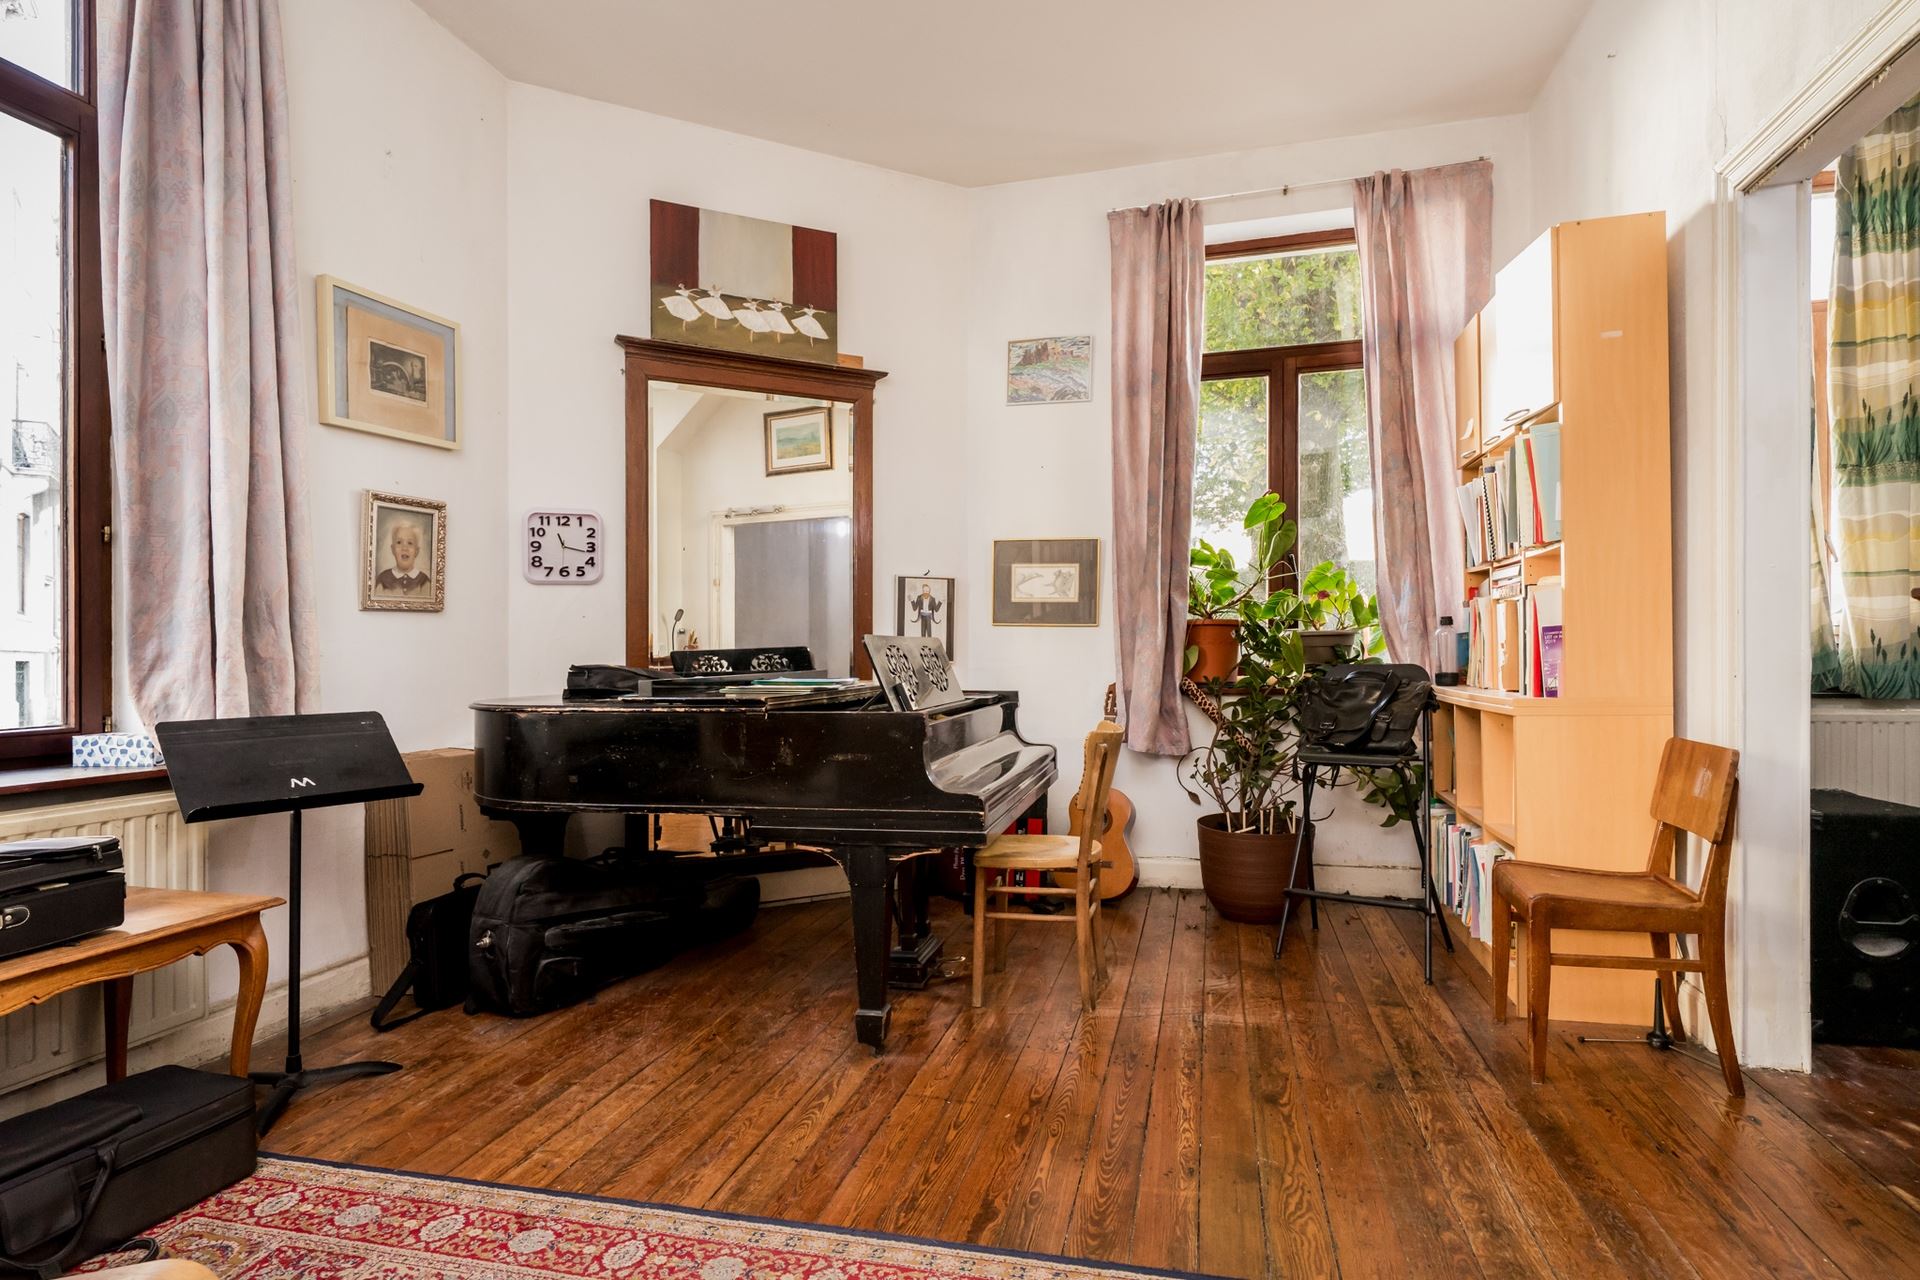
From the moment you enter, the house reveals a layout designed with everyday living in mind. On the ground floor, an entrance hall, a separate toilet, a utility room and an office space/bedroom—ideal for a professional practice, remote working or a self-employed business—complement the garage. On the first floor, the living areas are bathed in natural light, featuring a fitted kitchen, a cosy dining room and a warm living room with an open fire. The terrace, accessible from the living areas, leads directly to the garden and is perfect for enjoying sunny days. The sleeping area on the second floor comprises three comfortable bedrooms and a shower room. The property also benefits from an attic of approx. 28 m² offering additional potential to suit your needs, as well as large cellars.
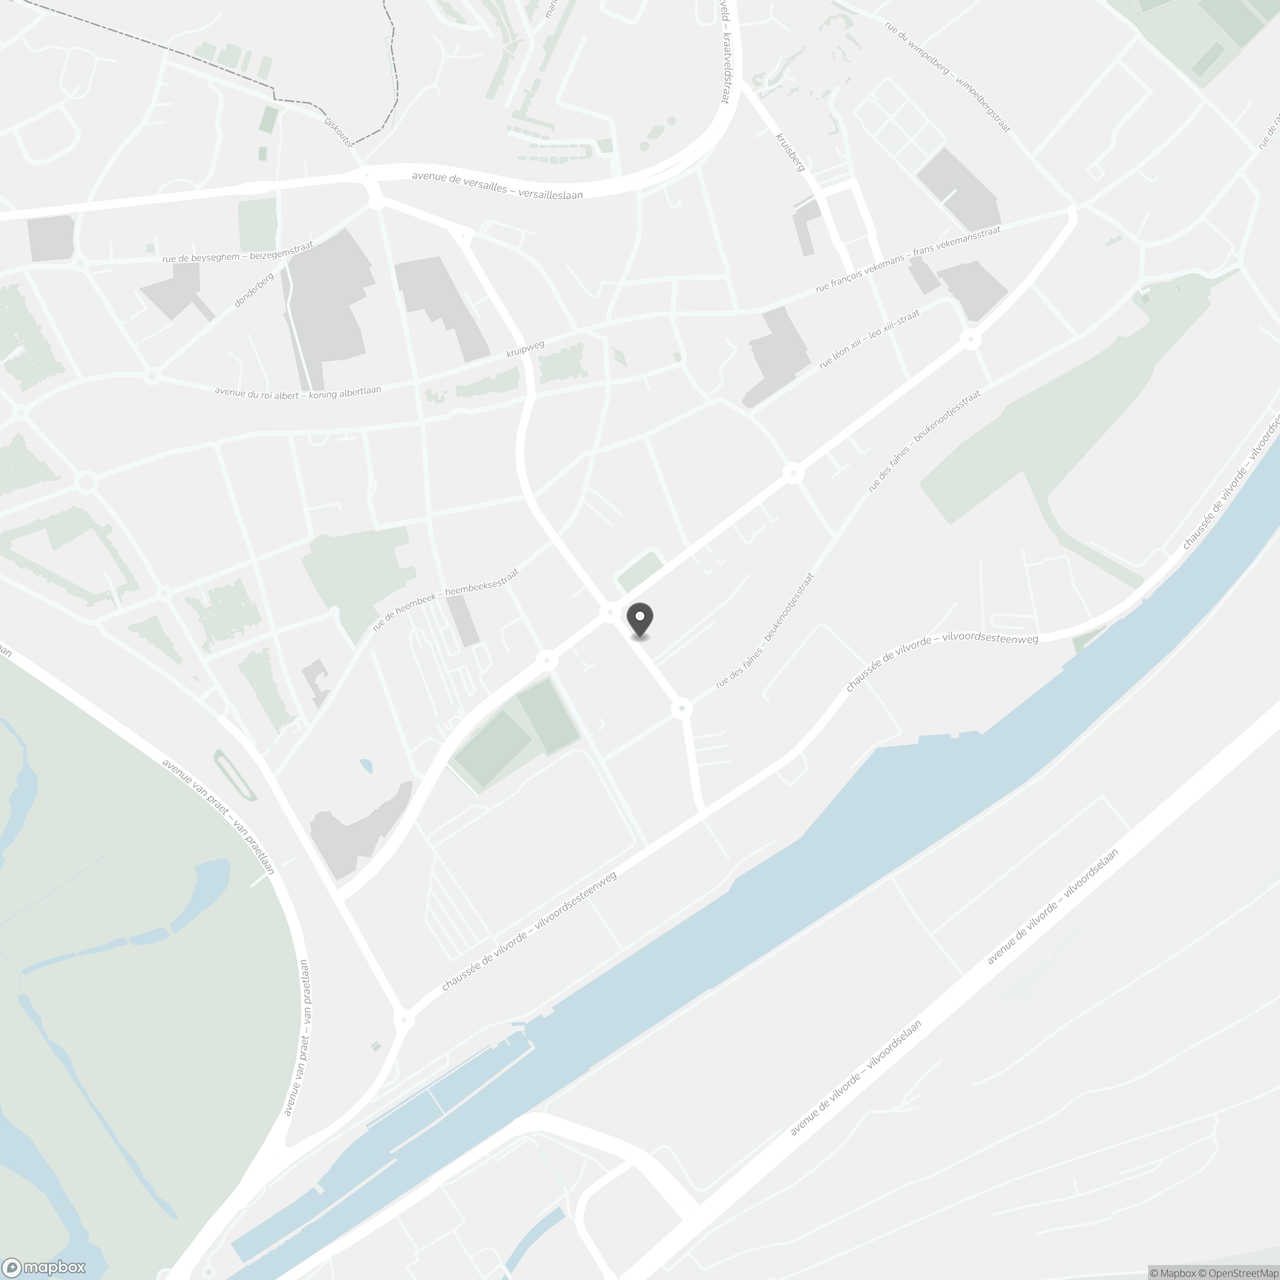
Ideally located, this house enjoys a privileged setting close to the Neder-Over-Heembeek swimming pool and Meudon Park. The area is well served by public transport (lines 47, 56, 7, 3 and 19) and offers quick access to the Ring and the A12, making all your journeys easy.
EPC: D-, 203 kWh/m² per year
A house full of potential to be discovered without delay.
From the moment you enter, the house reveals a layout designed with everyday living in mind. On the ground floor, an entrance hall, a separate toilet, a utility room and an office space/bedroom—ideal for a professional practice, remote working or a self-employed business—complement the garage. On the first floor, the living areas are bathed in natural light, featuring a fitted kitchen, a cosy dining room and a warm living room with an open fire. The terrace, accessible from the living areas, leads directly to the garden and is perfect for enjoying sunny days. The sleeping area on the second floor comprises three comfortable bedrooms and a shower room. The property also benefits from an attic of approx. 28 m² offering additional potential to suit your needs, as well as large cellars.
Ideally located, this house enjoys a privileged setting close to the Neder-Over-Heembeek swimming pool and Meudon Park. The area is well served by public transport (lines 47, 56, 7, 3 and 19) and offers quick access to the Ring and the A12, making all your journeys easy.
EPC: D-, 203 kWh/m² per year
A house full of potential to be discovered without delay.
Don't be too late!
Do you have questions or would like to schedule a visit?

Trevi NordAraucarialaan 59, 1020 Laken
€475,000
Rue des Prés Communs 501000 Brussels
Financial
- Sales under VAT system
- No
- Property tax
- 2.129,56 €
- Cadastral income
- 1.879 €
See all featuresShow fewer features
- Indexed. cadastral income
- 4.218 €
Building
- Type of property
- House
- Subtype
- House
- Surface
- 190 m²
See all featuresShow fewer features
- Type of buildings
- Closed
- Number of facades
- 2
- Construction year
- 1990
- Facade orientation
- Southwest
- Number of floors
- 2
- Disabled facilities
- No
- Garage
- Yes
- Indoor parking
- Yes
- Indoor parking spaces
- 1
- Outdoor parking
- No
Terrain
- Plot size
- 166 m²
Location
- Surroundings / neighbourhood
- Residential area; Village
- Public transport nearby
- Yes
- Motorway nearby
- Yes
See all featuresShow fewer features
- Beach nearby
- Yes
Layout
- Number of bedrooms
- 4
- Surface bedrooms
- 13 m²; 11 m²; 9 m²; 28 m²
- Surface dressing
- 9,5 m²
See all featuresShow fewer features
- Number of bathrooms
- 1
- Bathroom type
- Shower
- Number of shower rooms
- 1
- Kitchen
- Yes
- Type of kitchen
- Finished kitchen
- Living room surface
- 15,5 m²
- Dining room surface
- 18 m²
- Number of toilets
- 2
- Office
- Yes
- Laundry room
- Yes
- Veranda
- No
- Terrace
- Yes
- Number of terraces
- 1
- Surface terraces
- 15 m²; 15 m²
- Orientation terrace
- Northeast
- Attic
- Yes
- Cellar
- Yes
Comfort
- Air conditioning
- No
- Parlophone
- No
- Videophone
- No
See all featuresShow fewer features
- Lift
- No
- Alarm
- No
- Armoured door
- No
- Swimming pool
- No
- Shutters
- Yes
- Gas connection
- Yes
- Connection sewerage
- Yes
- Water connection
- Yes
Energy
- EPC score (kWh/(m² years))
- 203
- EPC label
- D
- E-level
- 31704
See all featuresShow fewer features
- Double glazing
- Yes
- Type of glazing
- Double glazing
- Electricity inspection certificate
- Yes, not compliant
- Heating type
- Individual
- Type of heating
- Gas
Urban planning
- Destination building
- Private - house
- Flood-prone area
- Not located in a flood-prone area
Location
Rue des Prés Communs 50, 1000 Brussels
Show route