Apartment for sale in Laeken with 3 bedrooms
€385,000
Is this feasible for you?Unknown1020 Laeken
- 156 m² living
- 1.535 m² plot
- 3 bedrooms
- 1 bathroom
- Parking
- Garden
- Terrace
Description
3-bedroom apartment with terrace and parking in Laeken
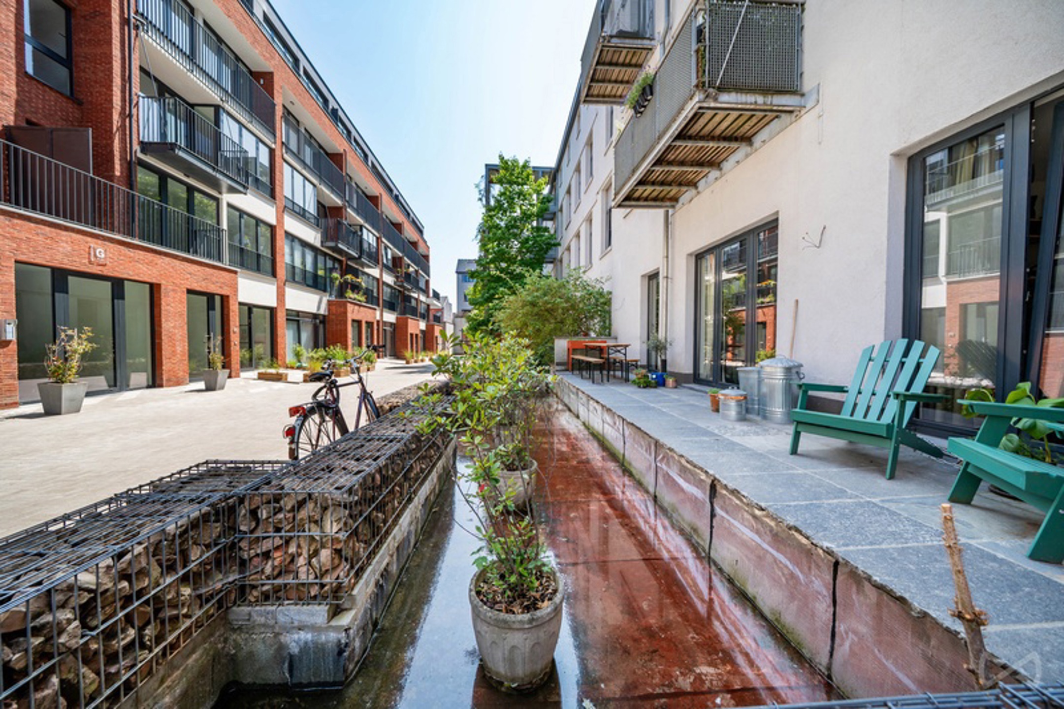
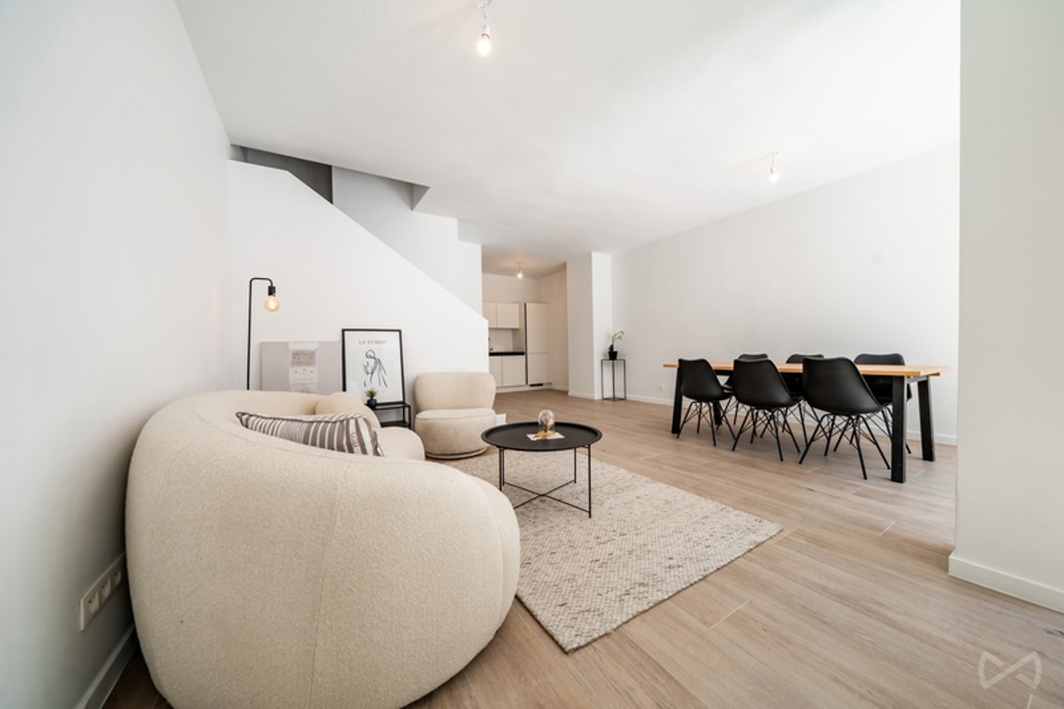
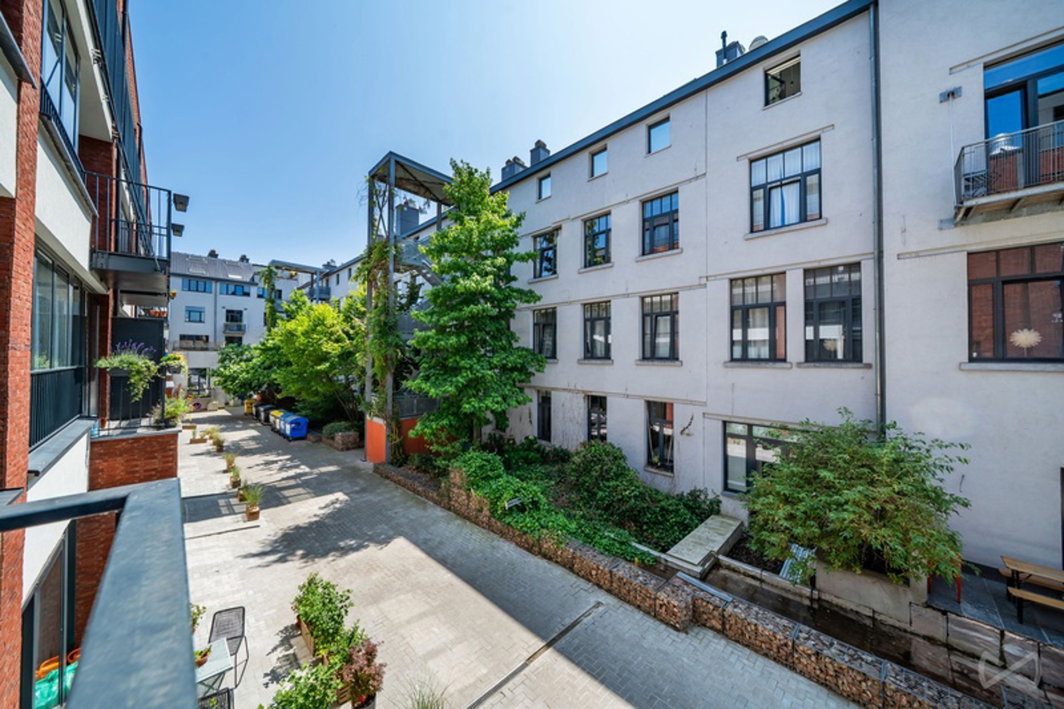
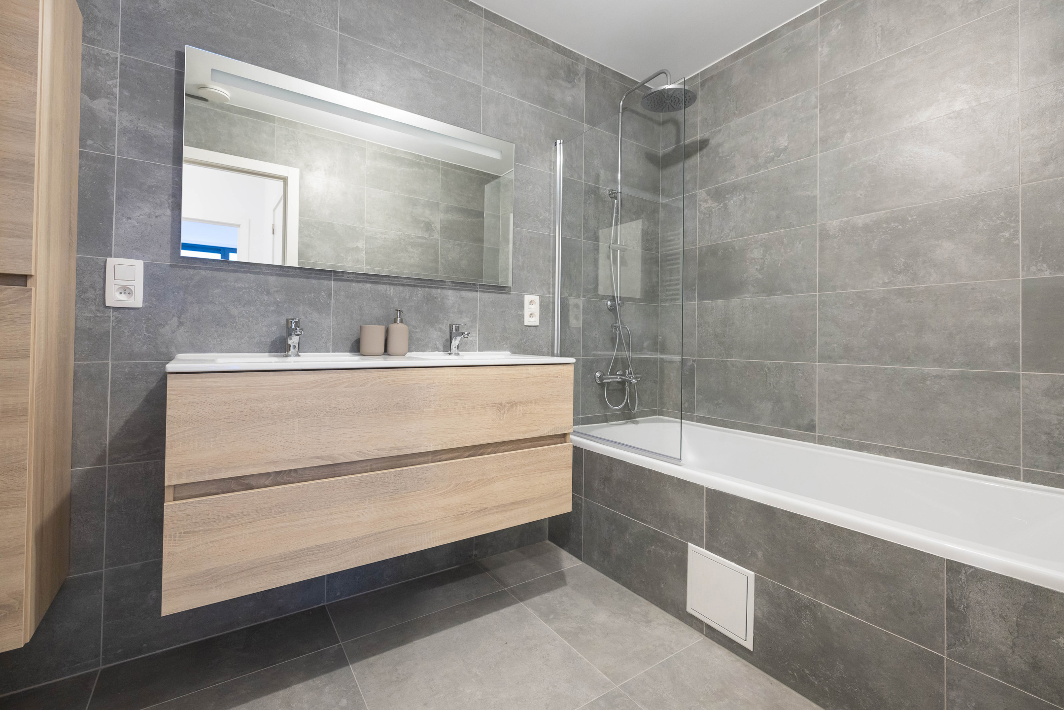
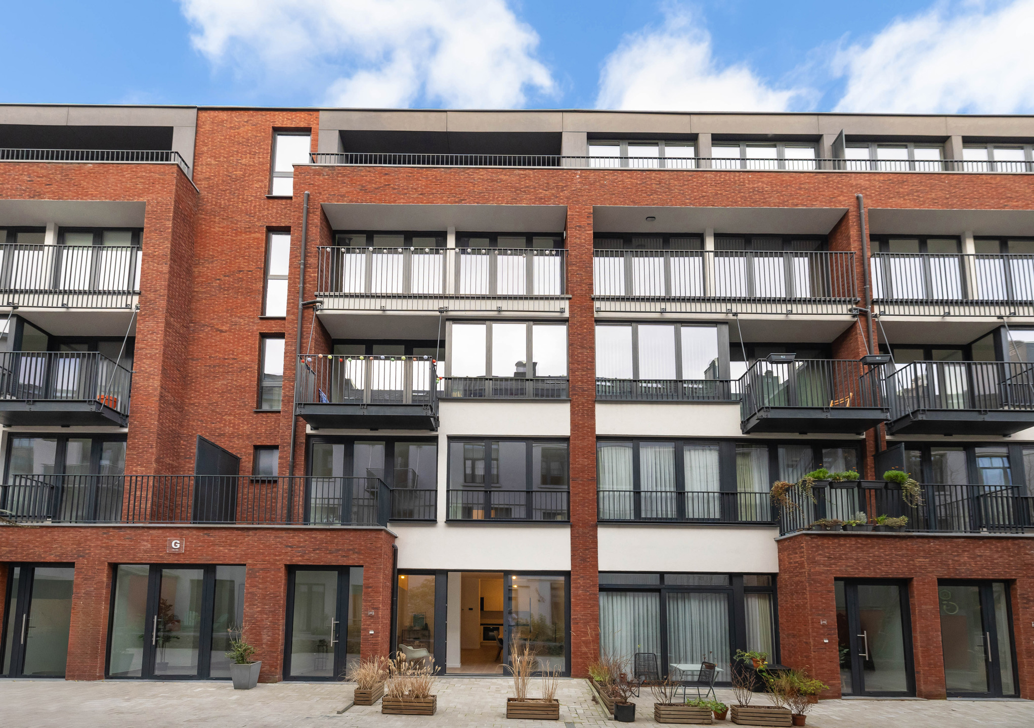
Ideally located on the ground floor of Avenue des Pagodes 11, facing the rear of the Royal Palace of Laeken, this bright three-bedroom apartment offers a peaceful living environment. This ± 173 m² property consists of a welcoming entrance hall, a light-filled living room, a functional kitchen, a bathroom, and a separate toilet. The key highlight of this apartment is its terrace overlooking the quiet green courtyard. A cellar, a private parking space, and an elevator complete the amenities of this rare real estate opportunity in a popular residential area of Brussels.
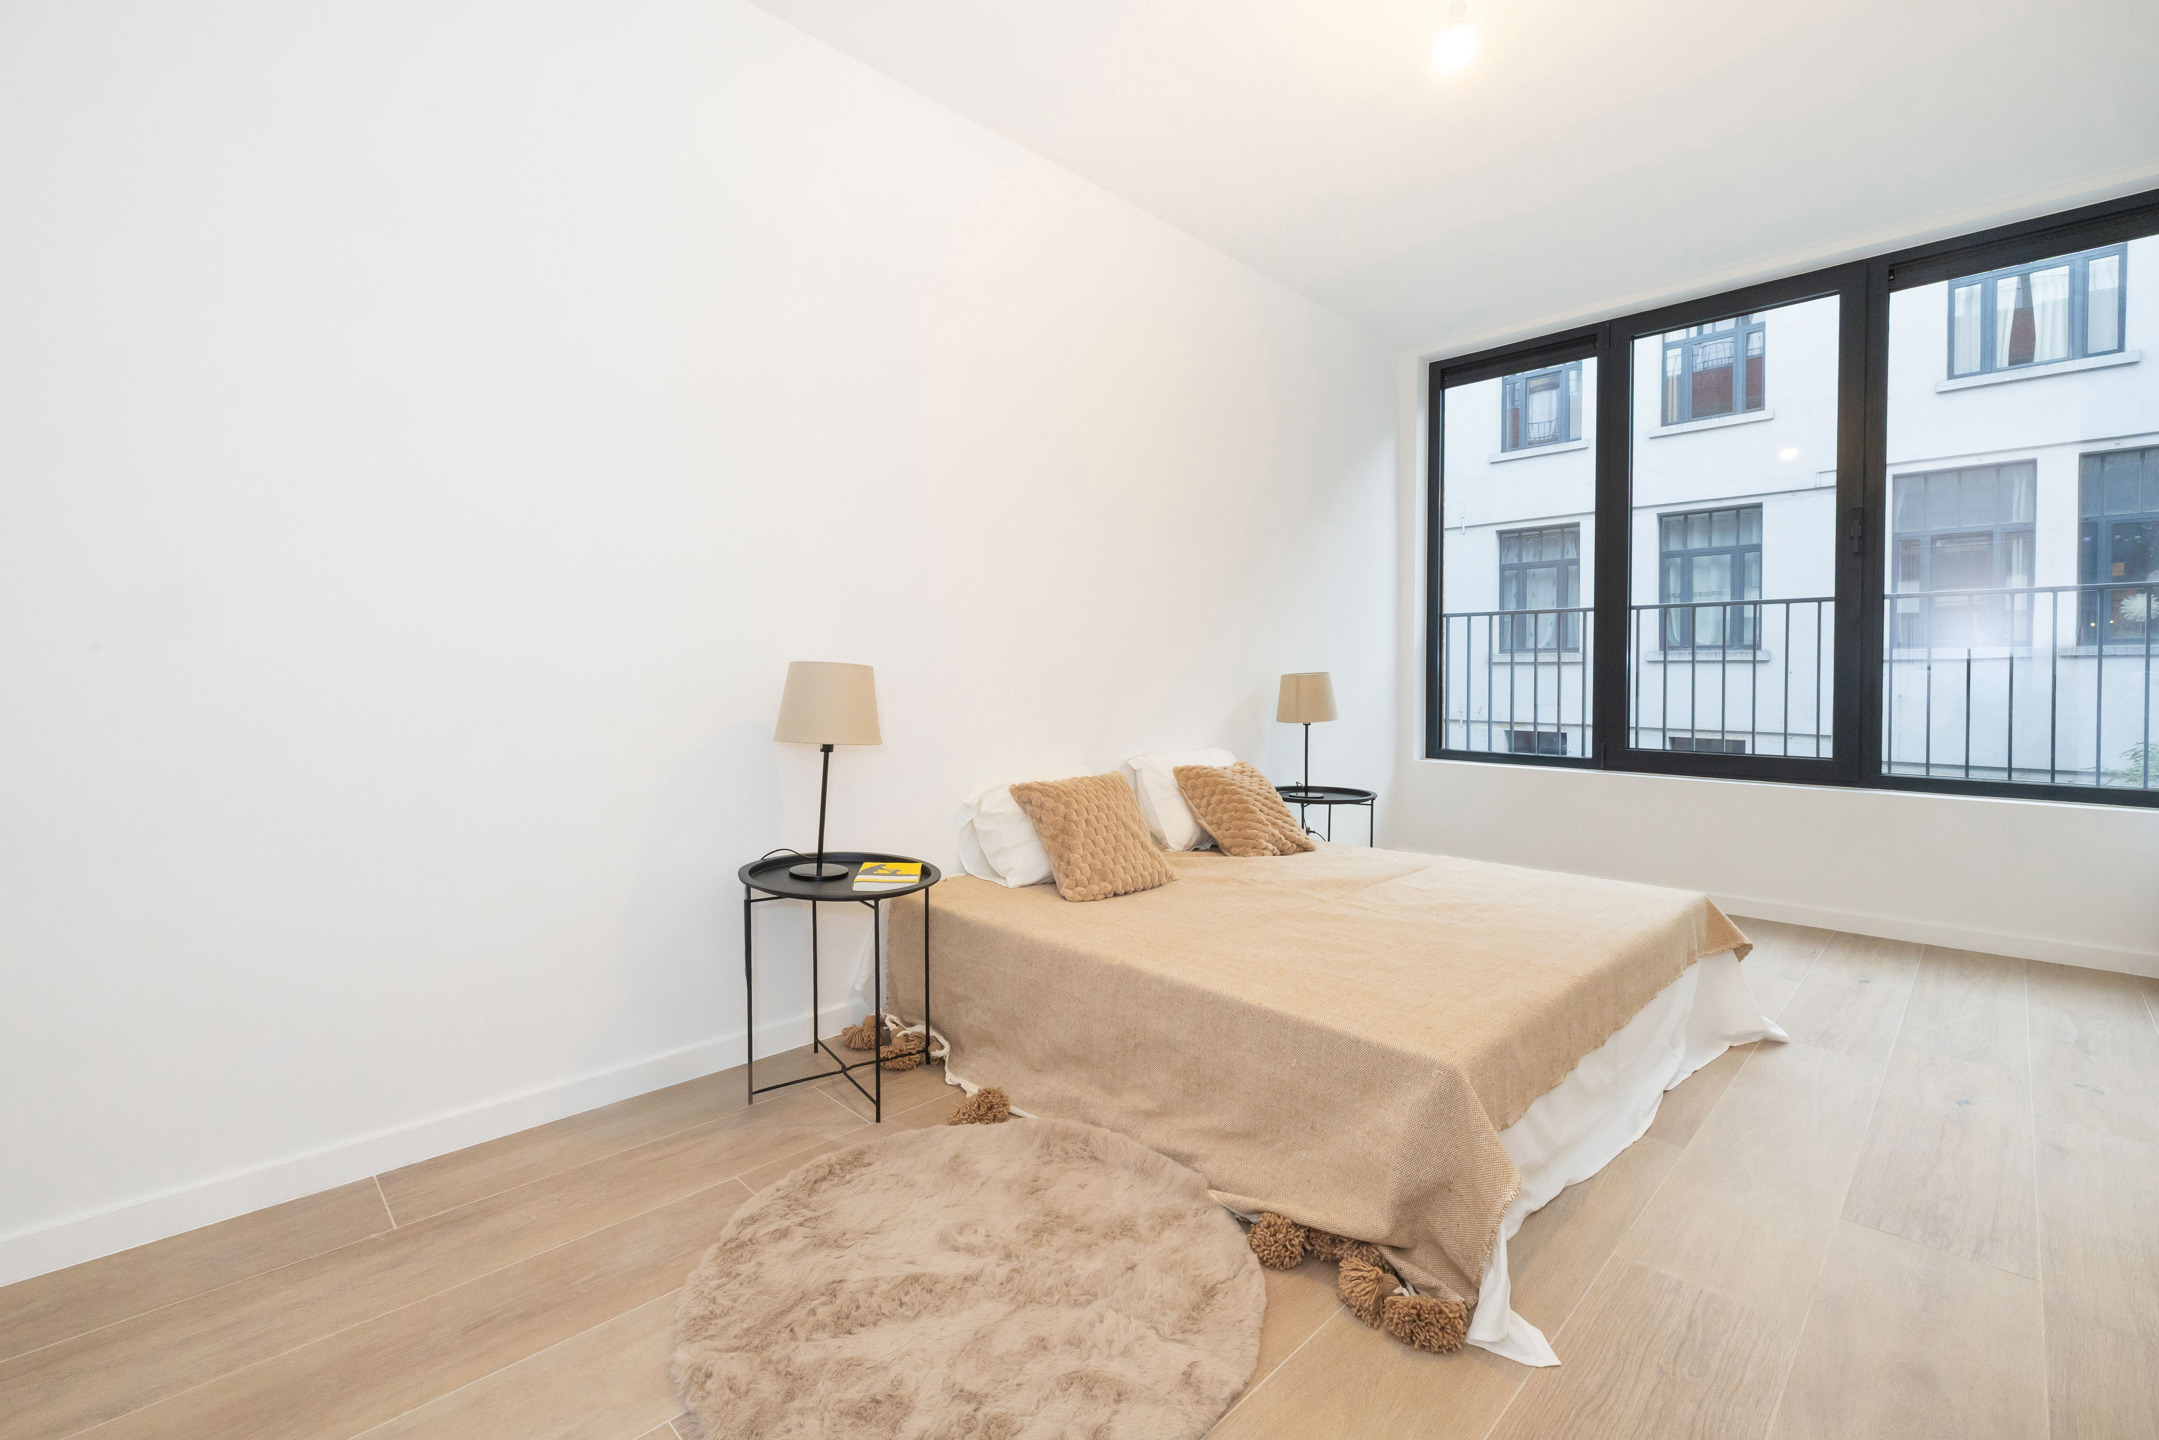
In addition: the apartment benefits from a superb additional private space of ± 30 m² (included in the ±173 m²), currently set up as a 4th bedroom. As the original town planning destination is a garage, this space is sold in its current legal and layout situation. The buyer purchases with full knowledge of the facts and is free to subsequently apply for planning permission/regularisation or reinstall a garage door to restore its original use.
Urban planning information: pending
Expropriation: not entered
Legally operated entertainment venue within a 20 metre radius: not entered
Flood hazard map (2025): Not entered
In addition: the apartment benefits from a superb additional private space of ± 30 m² (included in the ±173 m²), currently set up as a 4th bedroom. As the original town planning destination is a garage, this space is sold in its current legal and layout situation. The buyer purchases with full knowledge of the facts and is free to subsequently apply for planning permission/regularisation or reinstall a garage door to restore its original use.
Urban planning information: pending
Expropriation: not entered
Legally operated entertainment venue within a 20 metre radius: not entered
Flood hazard map (2025): Not entered
Don't be too late!
Do you have questions or would like to schedule a visit?
Dewaele Brussels Tour & TaxisPicardstraat / Rue Picard 13, 1000 Brussels
€385,000
Avenue des Pagodes 11 0 rez1020 Laeken
Financial
- Price
- 385.000 €
- Investment real estate
- Yes
- Investment property
- Yes
See all featuresShow fewer features
- Cadastral income
- 1.489 €
Building
- Surface
- 156 m²
- Constructed area
- 173 m²
- State building
- Good
See all featuresShow fewer features
- Type of roof
- Flat roof
- Type of buildings
- Closed
- Number of facades
- 2
- Façade width street side
- 13 m
- Construction year
- 1992
- Number of floors
- 4
- Disabled facilities
- Yes
- Garage
- Yes
- Surface garage
- 30 m²
- Number of garages
- 1
- Number of parking spaces
- 1
Terrain
- Plot size
- 1.535 m²
- Most recent urban destination
- Residential area
- Orientation garden
- Southeast
See all featuresShow fewer features
- Plot width
- 13,5 m
- Plot depth
- 39 m
Location
- Surroundings / neighbourhood
- Town
Layout
- Number of rooms
- 15
- Number of bedrooms
- 3
- Surface bedrooms
- 14 m²; 11 m²; 9 m²
See all featuresShow fewer features
- Number of bathrooms
- 1
- Surface area bathroom
- 7 m²
- Bathroom type
- All comfort available
- Kitchen
- Yes
- Surface kitchen
- 14 m²
- Type of kitchen
- Fully finished kitchen
- Number of kitchens
- 1
- Number of living rooms
- 1
- Living room surface
- 40 m²
- Entrance hall
- Yes
- Surface entrance hall
- 11 m²
- Toilet
- Yes
- Number of toilets
- 2
- Salvage
- Yes
- Surface storage room
- 3 m²
- Terrace
- Yes
- Number of terraces
- 1
- Terrace surface
- 30 m²
- Night hall
- Yes
- Surface night hall
- 9 m²
- Cellar
- Yes
- Number of cellars
- 1
Comfort
- Parlophone
- Yes
- Lift
- Yes
- Electricity connection
- Yes
See all featuresShow fewer features
- Gas connection
- Yes
- Connection sewerage
- Yes
- Water connection
- Yes
- Telephone
- Yes
- Connection to network
- Yes
Energy
- EPC score (kWh/(m² years))
- 168
- EPC label
- D
- Unique code EPC
- 20160216-0000326262-01-7
See all featuresShow fewer features
- EPC expiry date
- 16-02-2026
- Double glazing
- Yes
- Type of glazing
- Double glazing
- Window profiles
- Aluminium
- Heating
- Yes
- Type of heating
- Gas
- Heating source
- Gas
Urban planning
- Destination building
- Private - house
- Subdivision permit
- No
- Pre-emption right
- Yes
Location
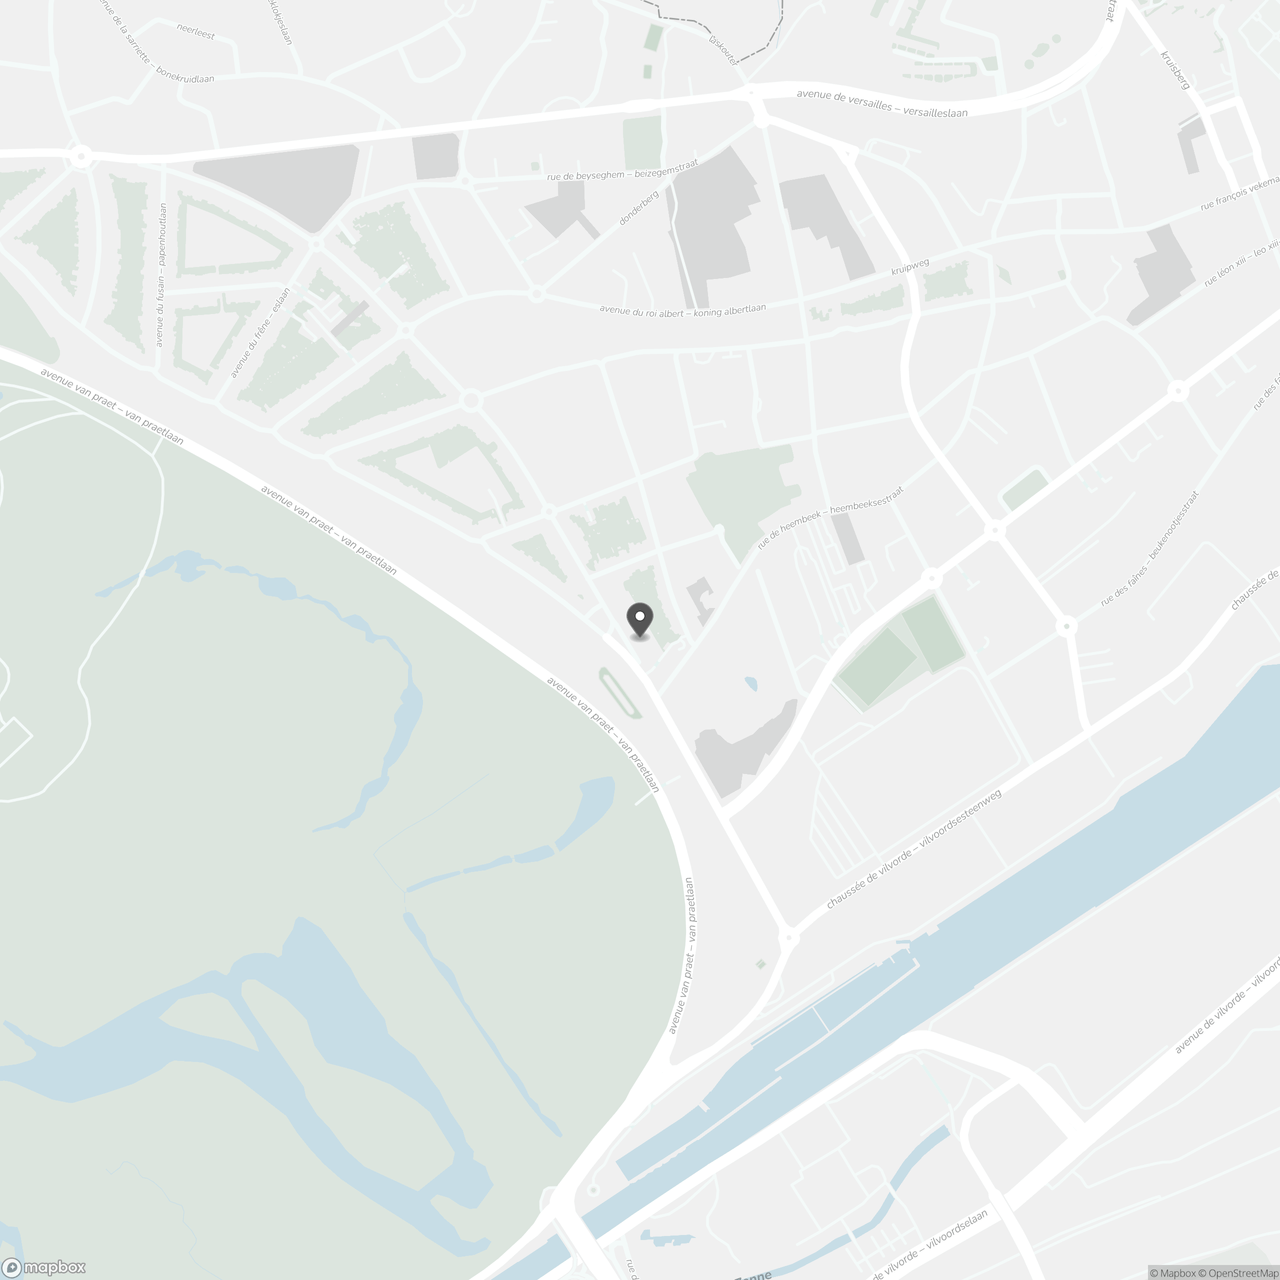
Avenue des Pagodes 11 0 rez, 1020 Laeken
Show route