House for sale in Schaerbeek with 4 bedrooms
Description
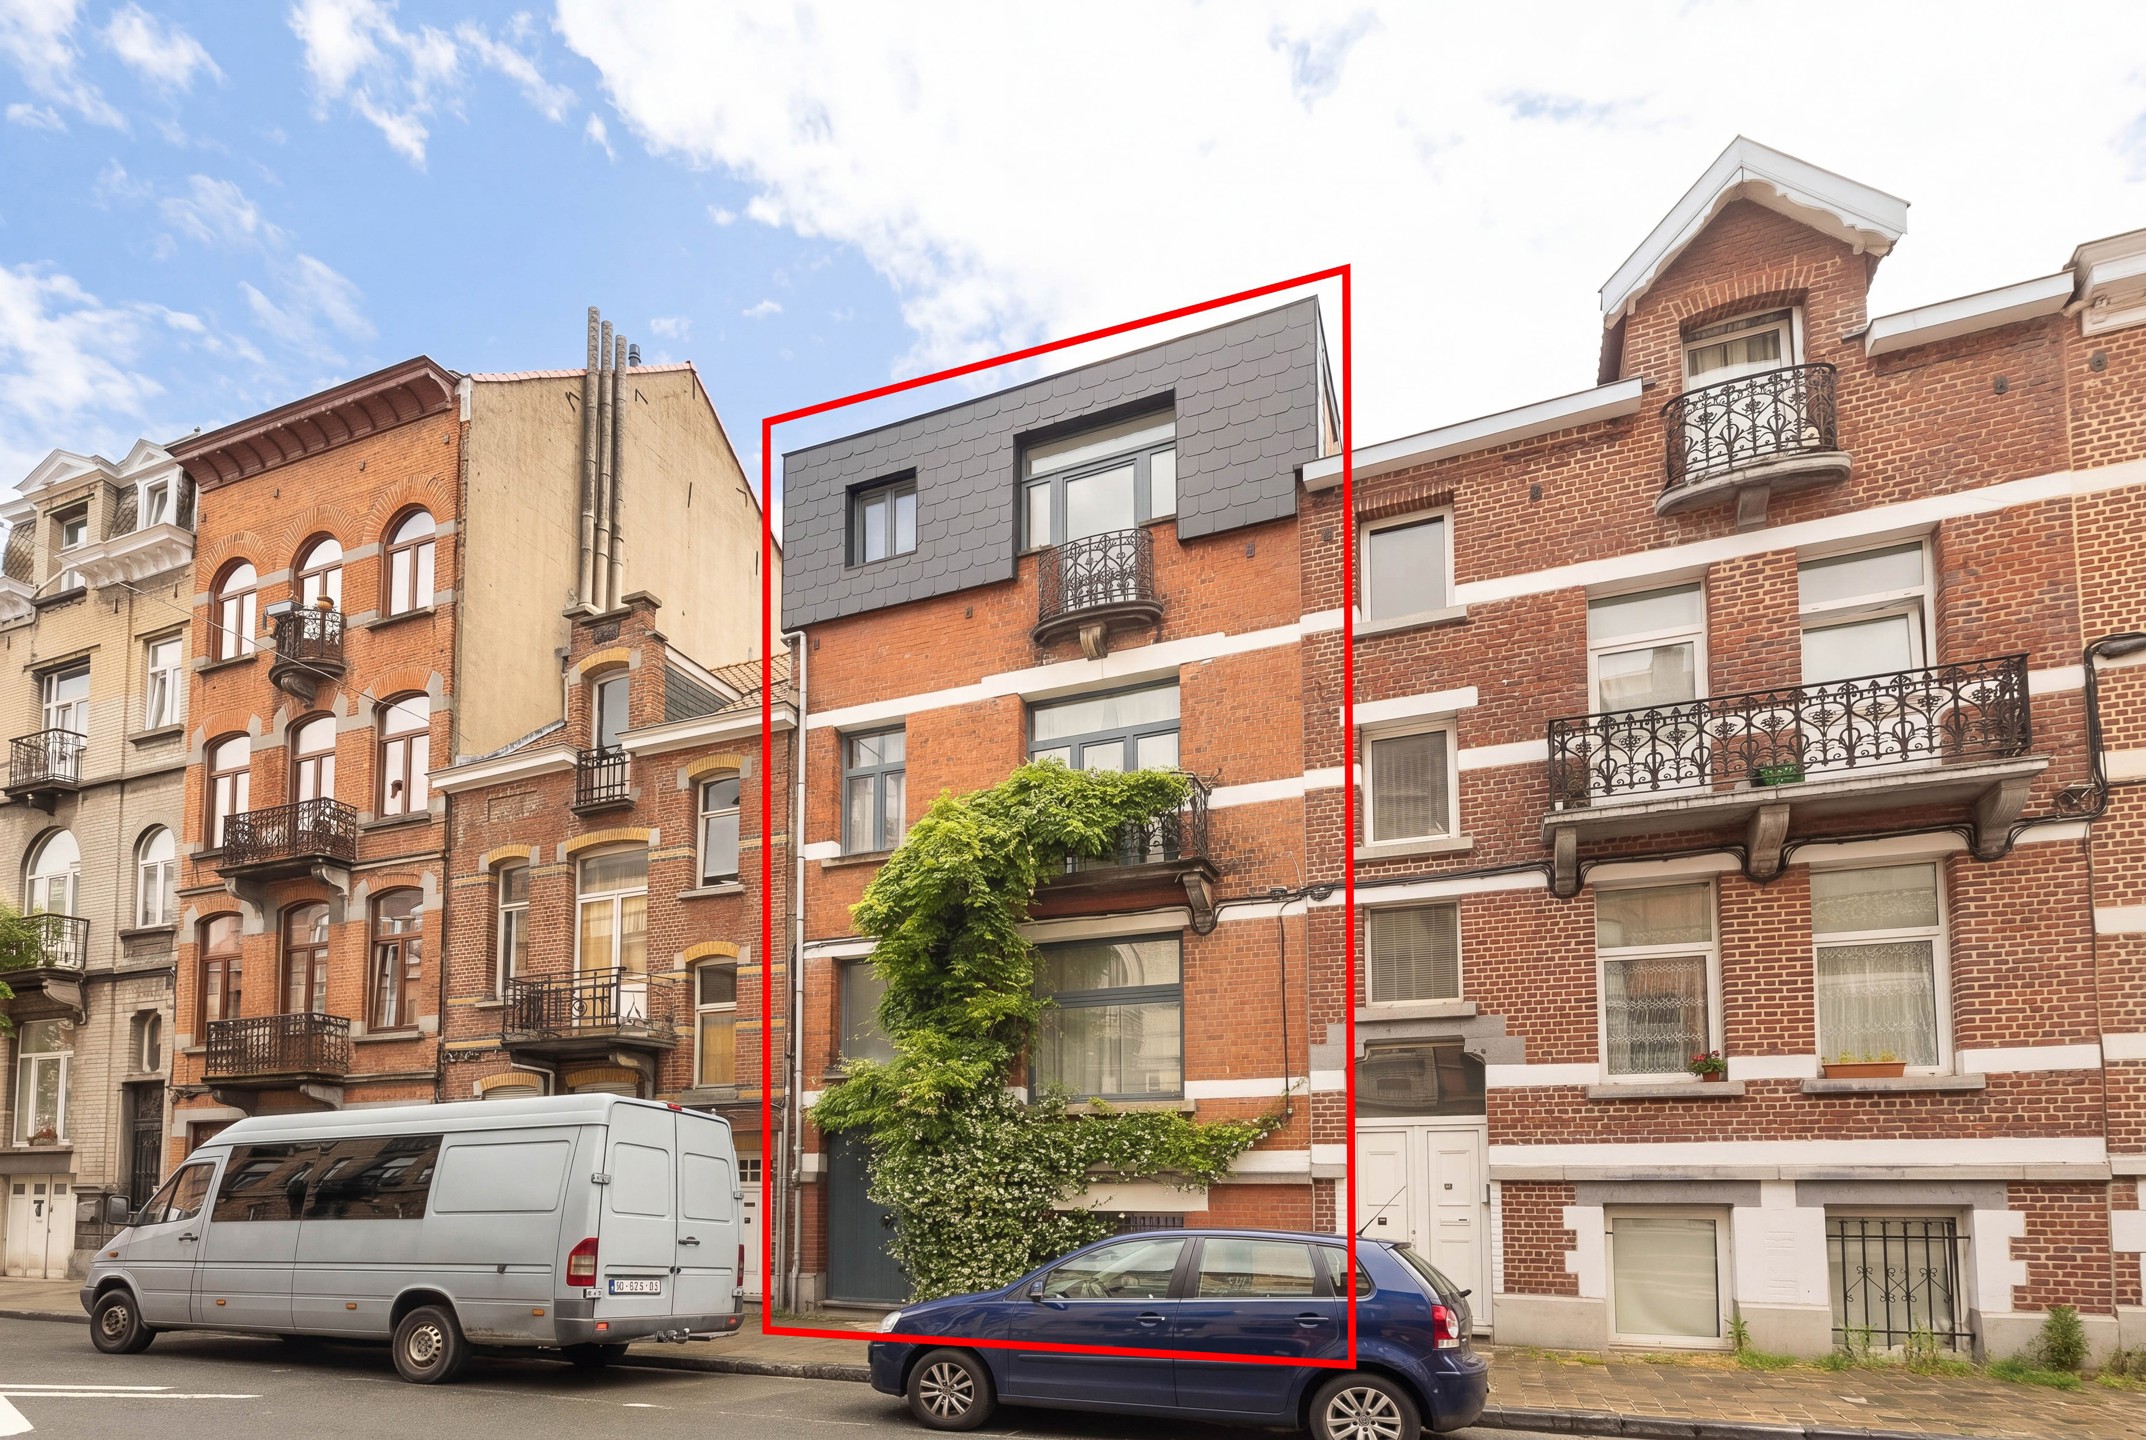
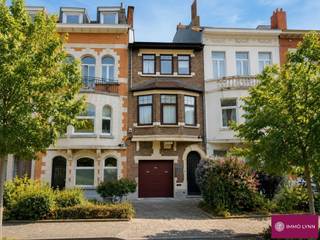
Located within walking distance of Josaphat Park, in one of Schaerbeek’s most sought-after residential areas, this character-filled house of approximately 222 sqm immediately stands out thanks to its beautiful green-covered façade.
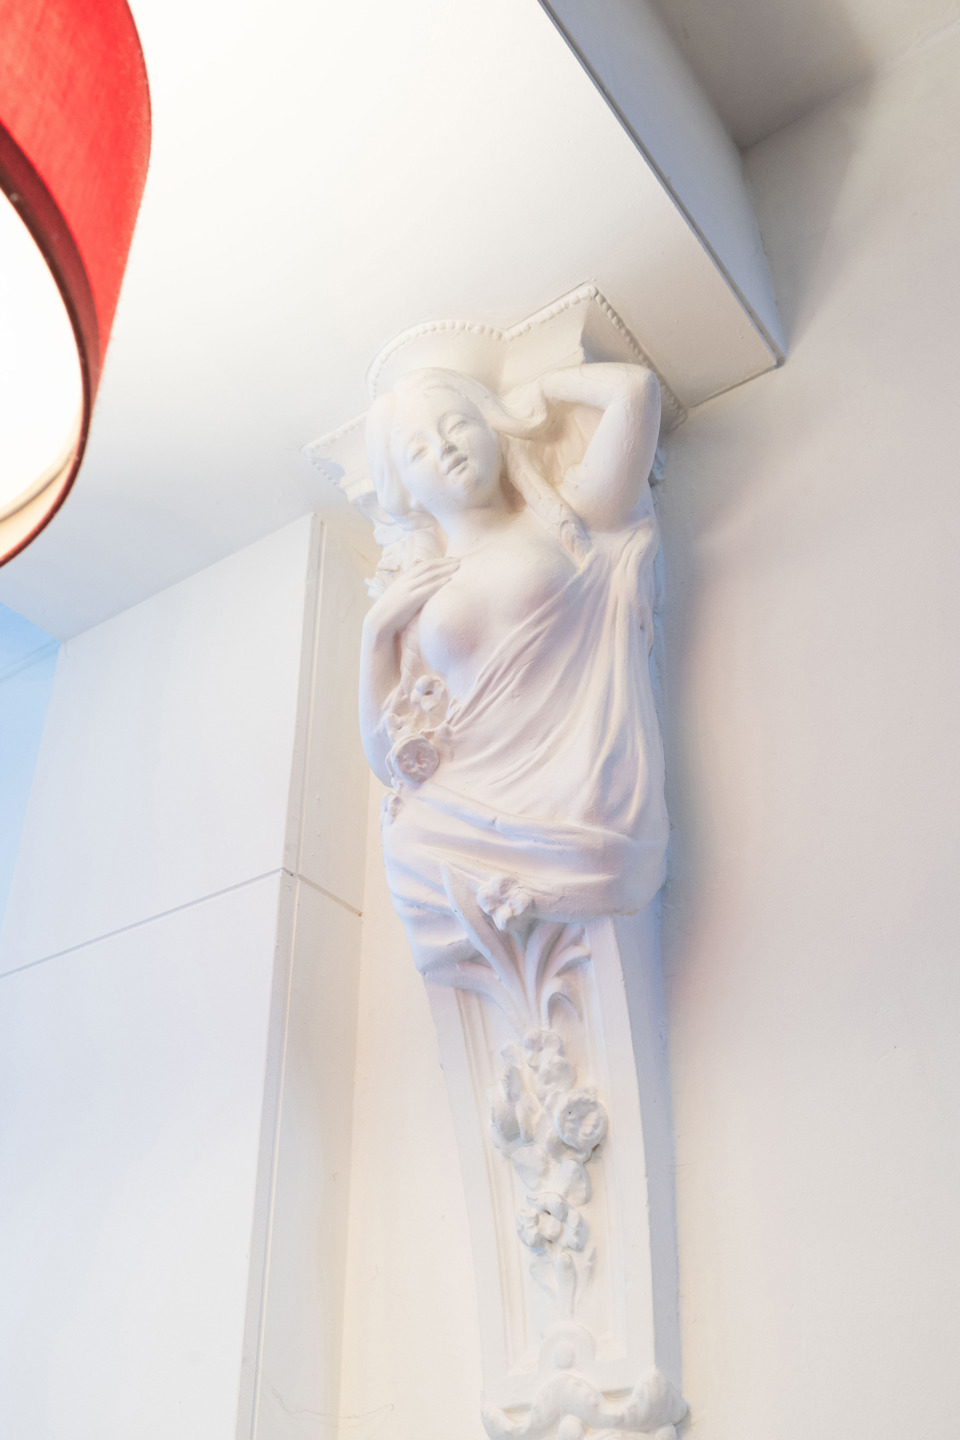
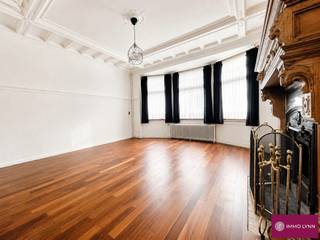
The property successfully combines period elegance and modern comfort, featuring high ceilings, original mouldings, solid wood flooring and extensive renovations carried out in 2008.
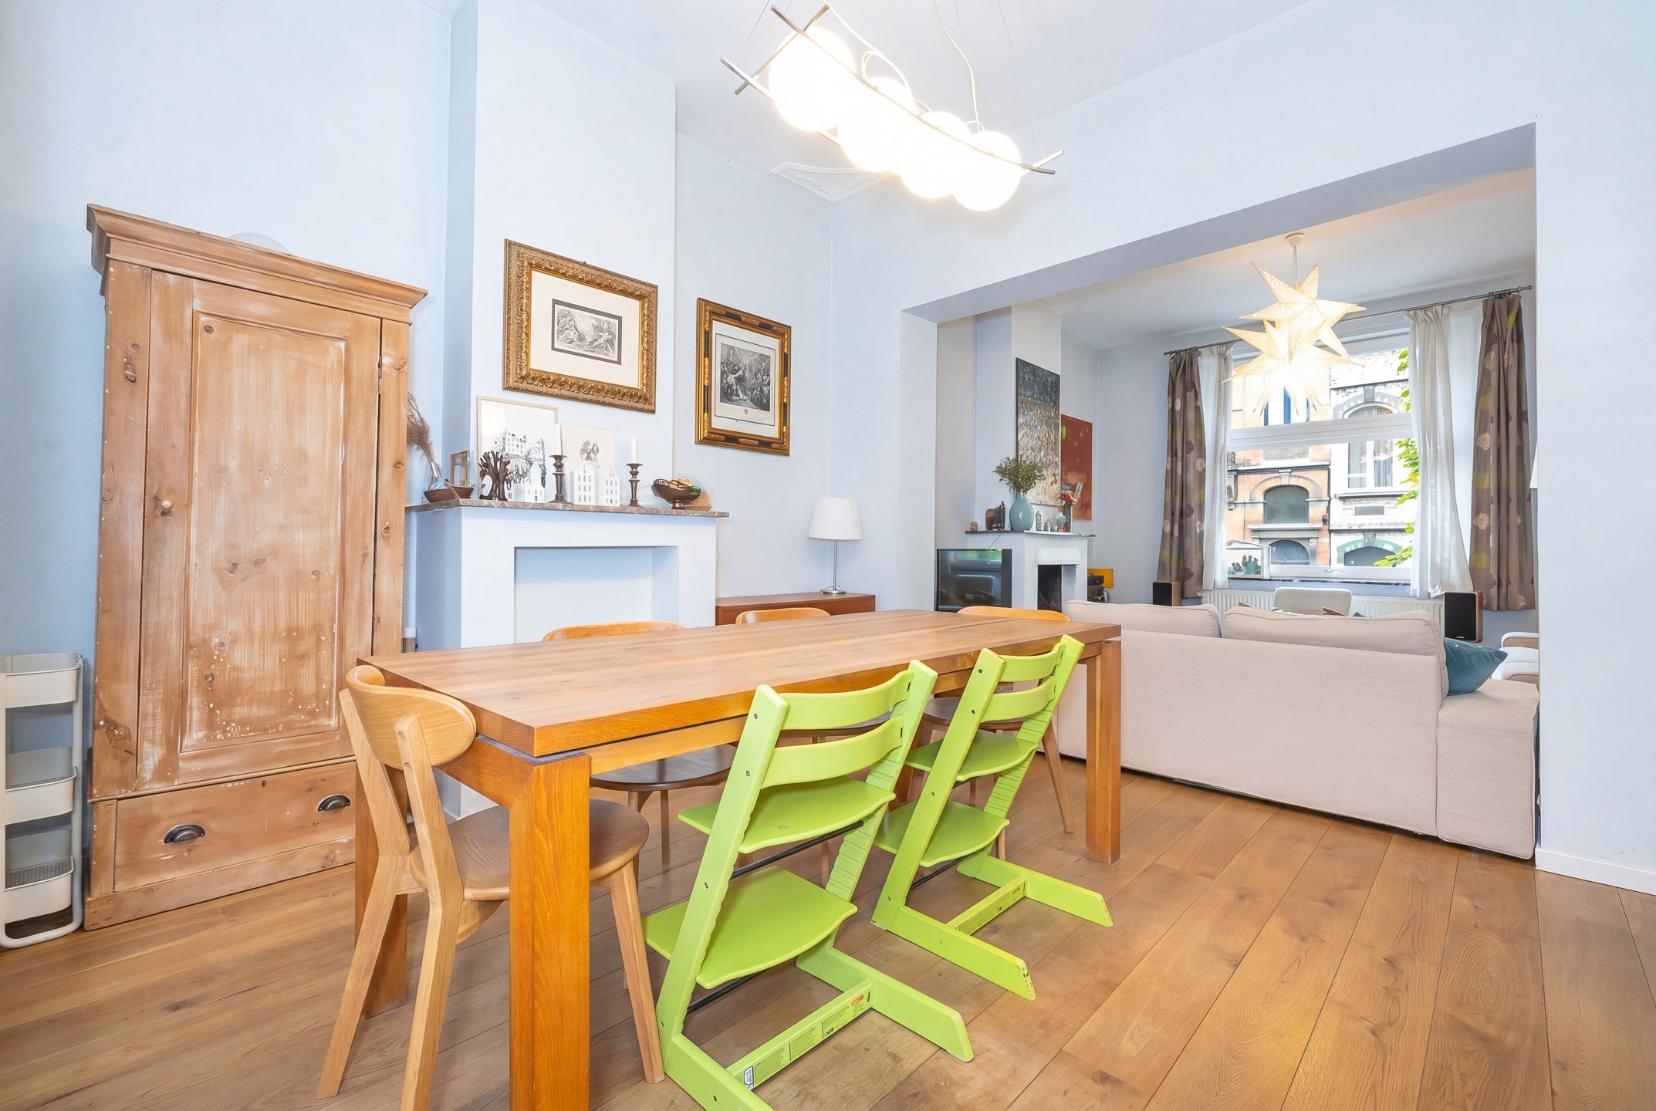
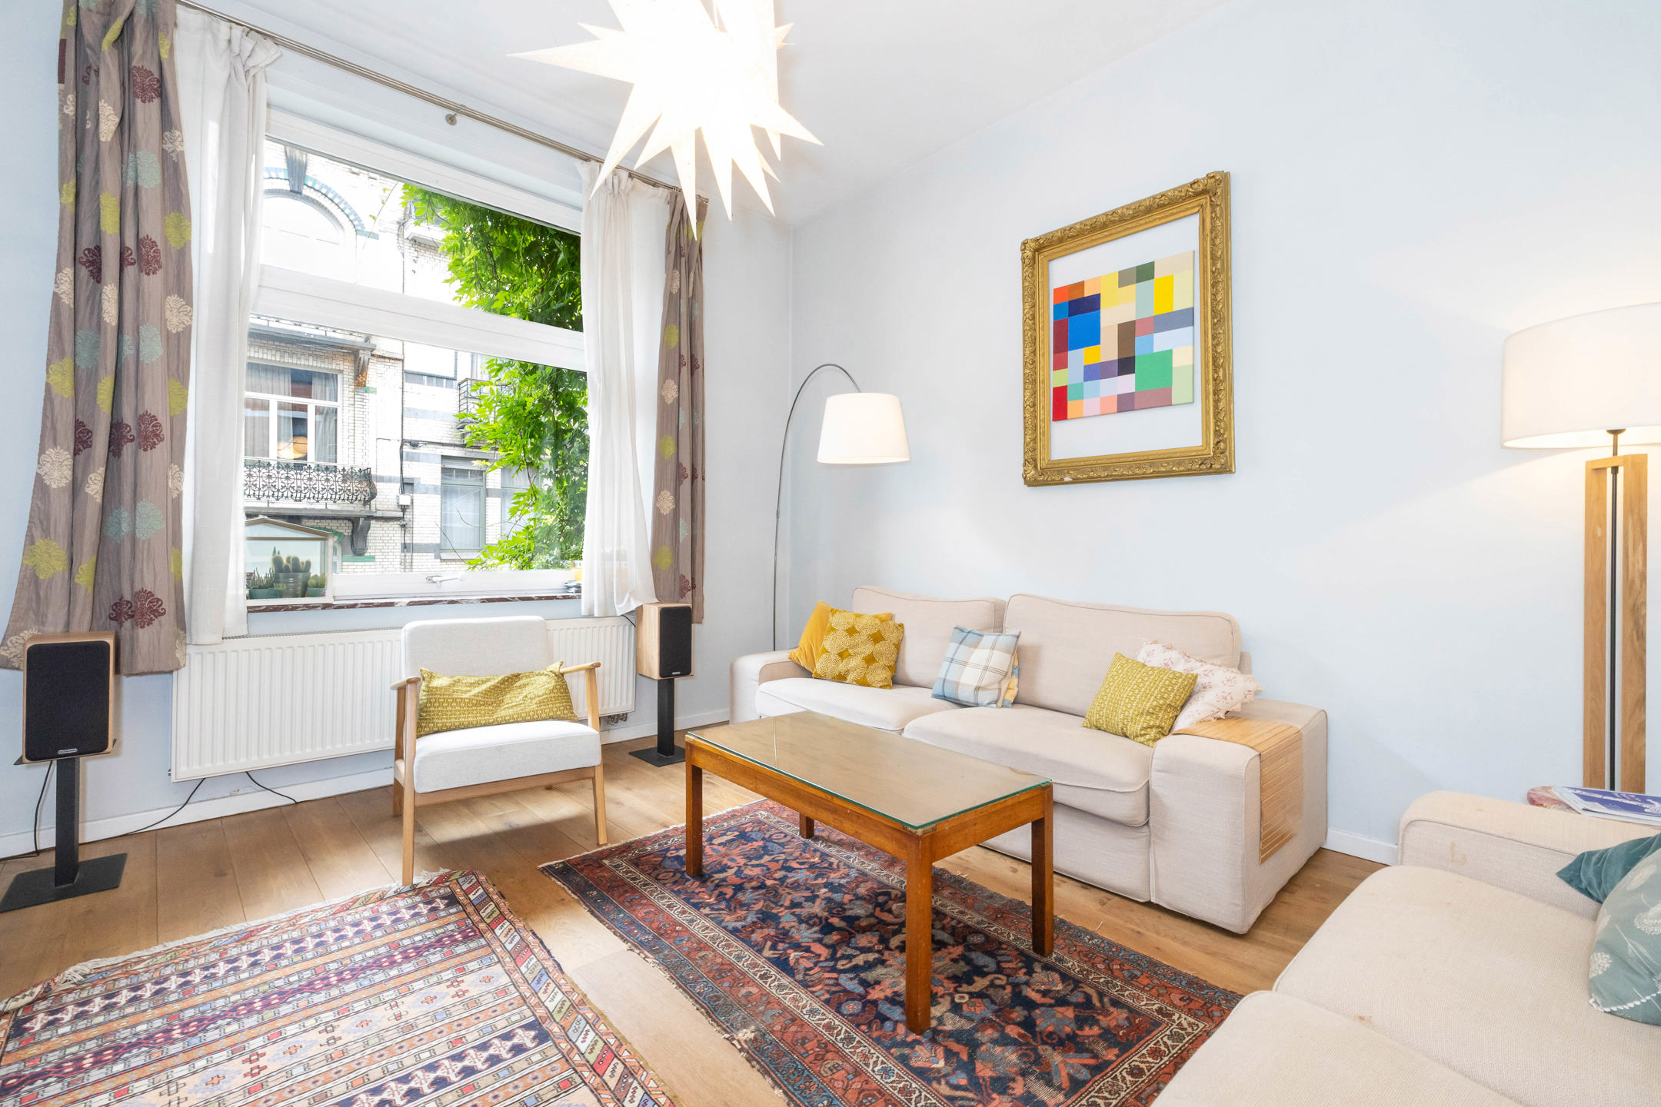
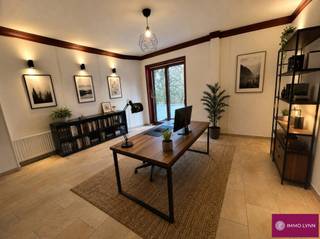
The bright living room of approximately 30 sqm with a functional fireplace creates a warm and welcoming atmosphere, complemented by a cosy kitchen and pleasant terrace. The garden level offers two versatile rooms that can be used as offices, a playroom, a second lounge or even an independent living space thanks to the potential for an additional kitchen and bathroom.
The house further benefits from four bedrooms, two bathrooms, an attic and several outdoor spaces including a courtyard, terrace and balcony. Josaphat Park becomes a natural extension of the property, ideal for walks and relaxation. Compliant electrical installation, recent Bosch gas condensing boiler, insulated roof, double glazing, urban planning compliance and EPC E.
A rare family home combining character, generous volumes and excellent potential.
Garden level:
- Multi-purpose space of approx. 30 m² comprising two adjoining rooms, currently fitted out as offices
- Hall with service staircase providing direct access to the kitchen
- Former coal cellar retaining its original character
- Laundry room in need of renovation with potential to be converted into a second kitchen and/or shower room
- Private courtyard of approx. 7.5 m²
- Floor fully renovated and insulated between the garden level and the ground floor
First mezzanine: Toilet with washbasin & terrace of approx. 3.5 m²
Ground floor:
- Entrance hall
- Bright living room of approx. 30 m² with solid wood flooring and a working open fire
- Fitted kitchen with access to the outdoor areas
First floor:
- Front bedroom of approx. 15 m² with access to a balcony of approx. 1.5 m²
- Rear bedroom of approx. 13.5 m²
- Bathroom of approx. 5 m² (bath, washbasin)
Second mezzanine: Toilet with washbasin
Second floor:
- Front bedroom of approx. 15 m²
- Rear bedroom of approx. 14 m²
- Shower room of approx. 5 m²
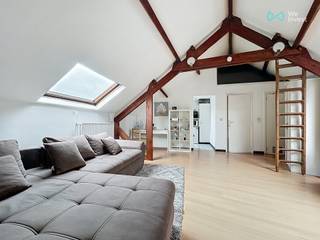
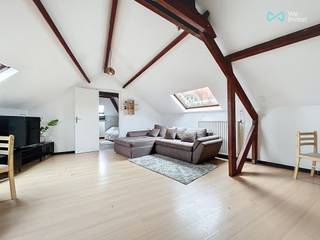
- Access to the loft
Loft: Additional storage space
Key features:
• A characterful Schaerbeek house with approximately 222 m² of living space
• Superb front façade with greenery
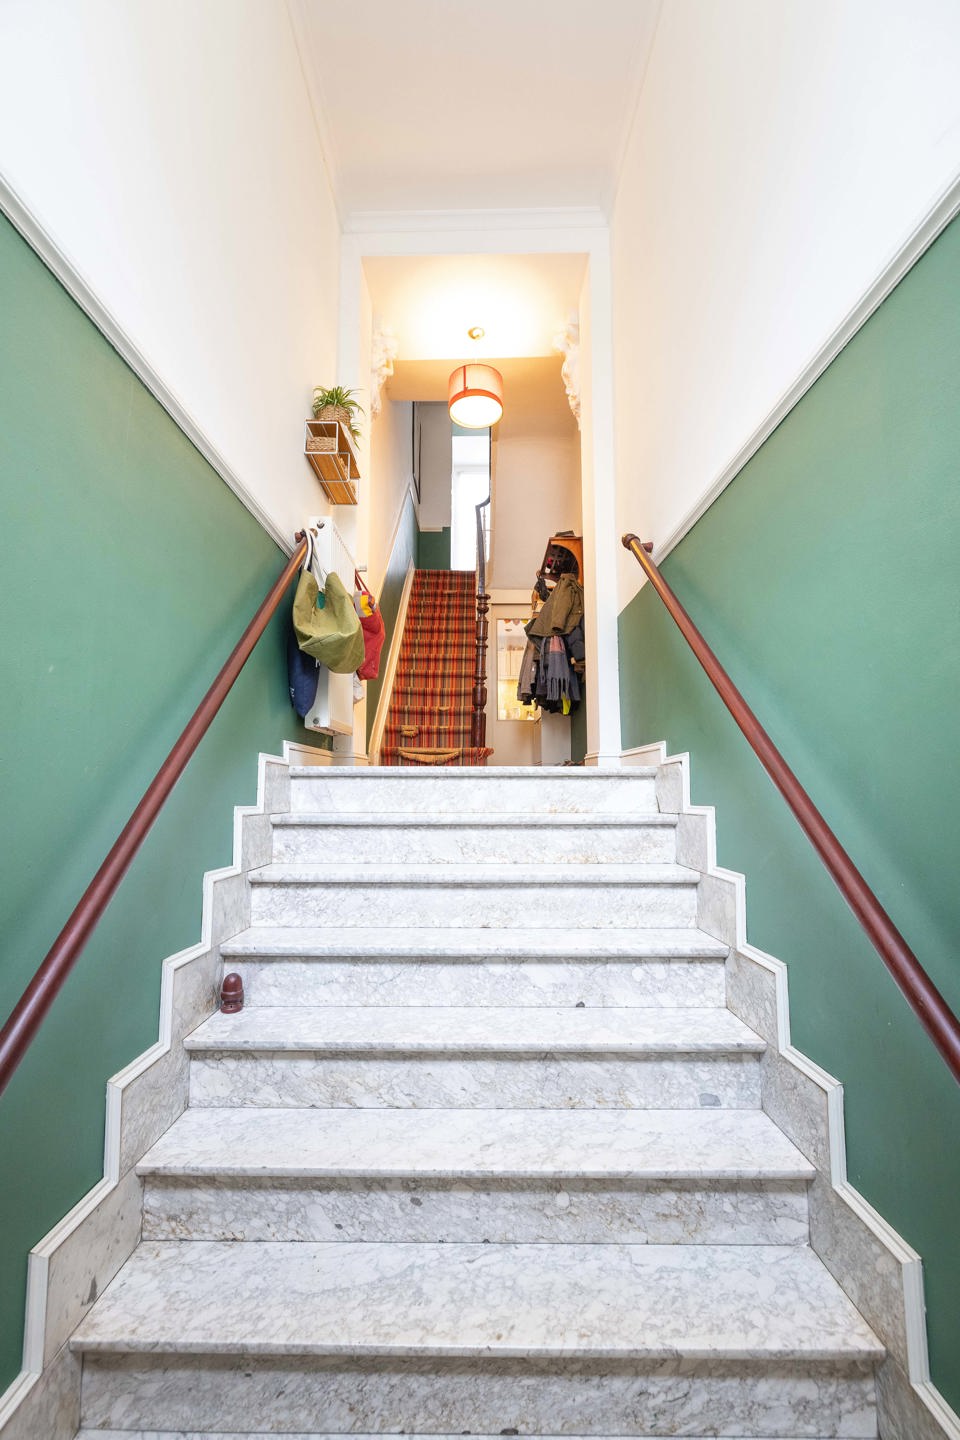
• Authentic charm: high ceilings, period mouldings and solid wood flooring
• Extensive renovation carried out in 2008
• Excellent overall condition
Technical specifications:
• Electricity up to standard
• Recent Bosch gas condensing boiler
• Wooden window frames with double glazing
• Roof recently re-tiled and insulated
• Energy Performance Certificate (E)
• Property in compliance with town planning regulations
Financial
Building
Terrain
Location
Layout
Comfort
Energy
Urban planning
Location
Rue des Pâquerettes 47, 1030 Schaerbeek635.000 EUR
Rue des Pâquerettes 47
1030 Schaerbeek
Is this feasible for you?
Quickly check your feasibility
Strengthen your offer with a feasibility certificate
Feeling confident? Request your personal feasibility certificate from KBC, include it with your offer and show the seller that your offer is financially sound. This way, you can stay one step ahead of other house hunters.
Calculate your personalised home credit
Every situation is different. Simulate yours in detail, with no obligation, and find out straight away whether you qualify for a personal feasibility certificate from KBC.
Also interesting for you
House for sale
€ 630.000

House for sale
€ 599.000
House for sale
€ 675.000