House for sale in Etterbeek with 6 bedrooms
€990,000
Is this feasible for you?Unknown1040 Etterbeek
- 435 m² living
- 225 m² plot
- 6 bedrooms
- 3 bathrooms
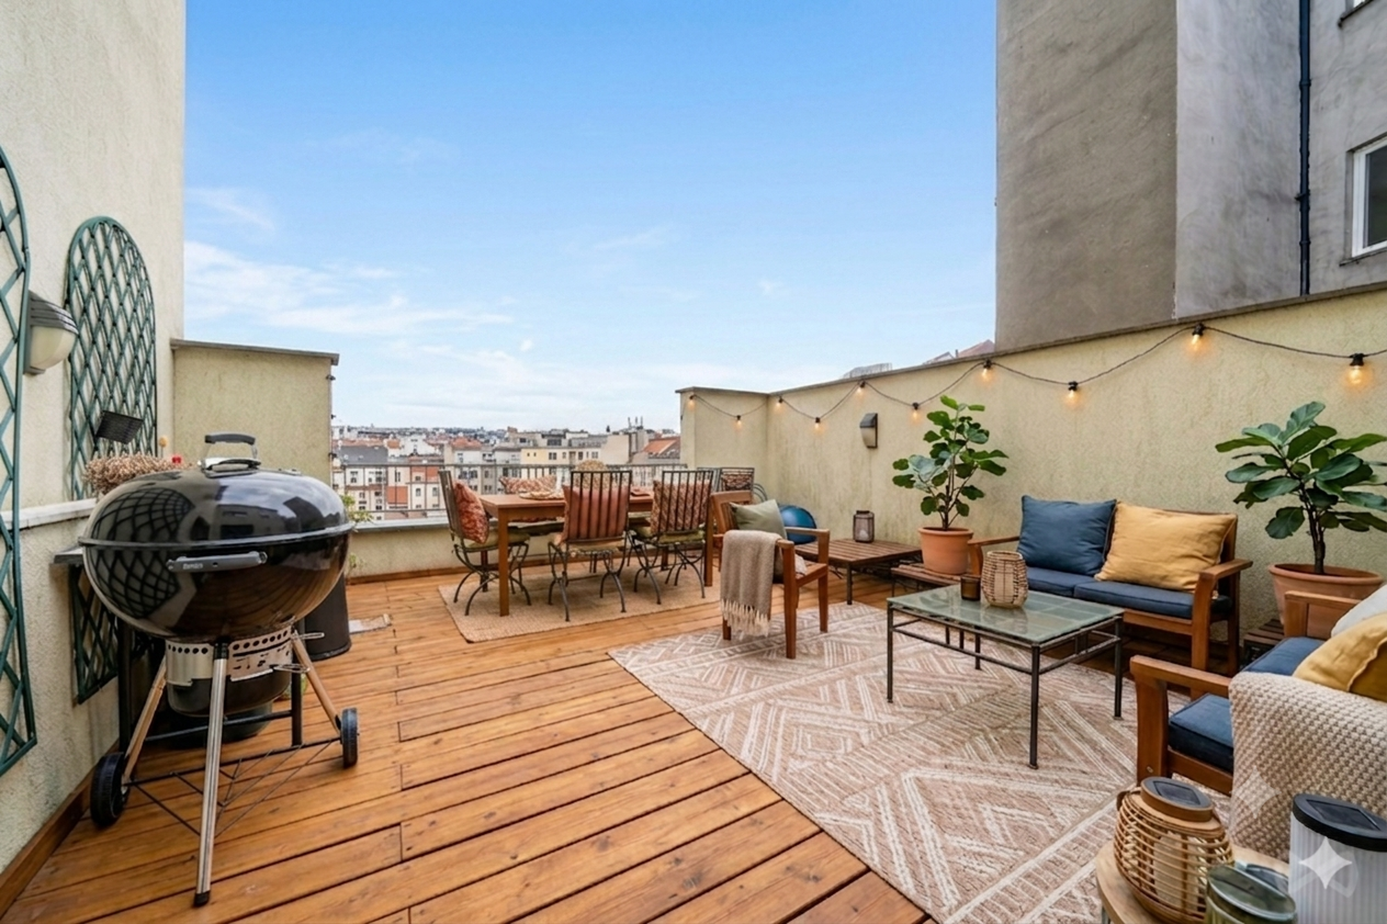
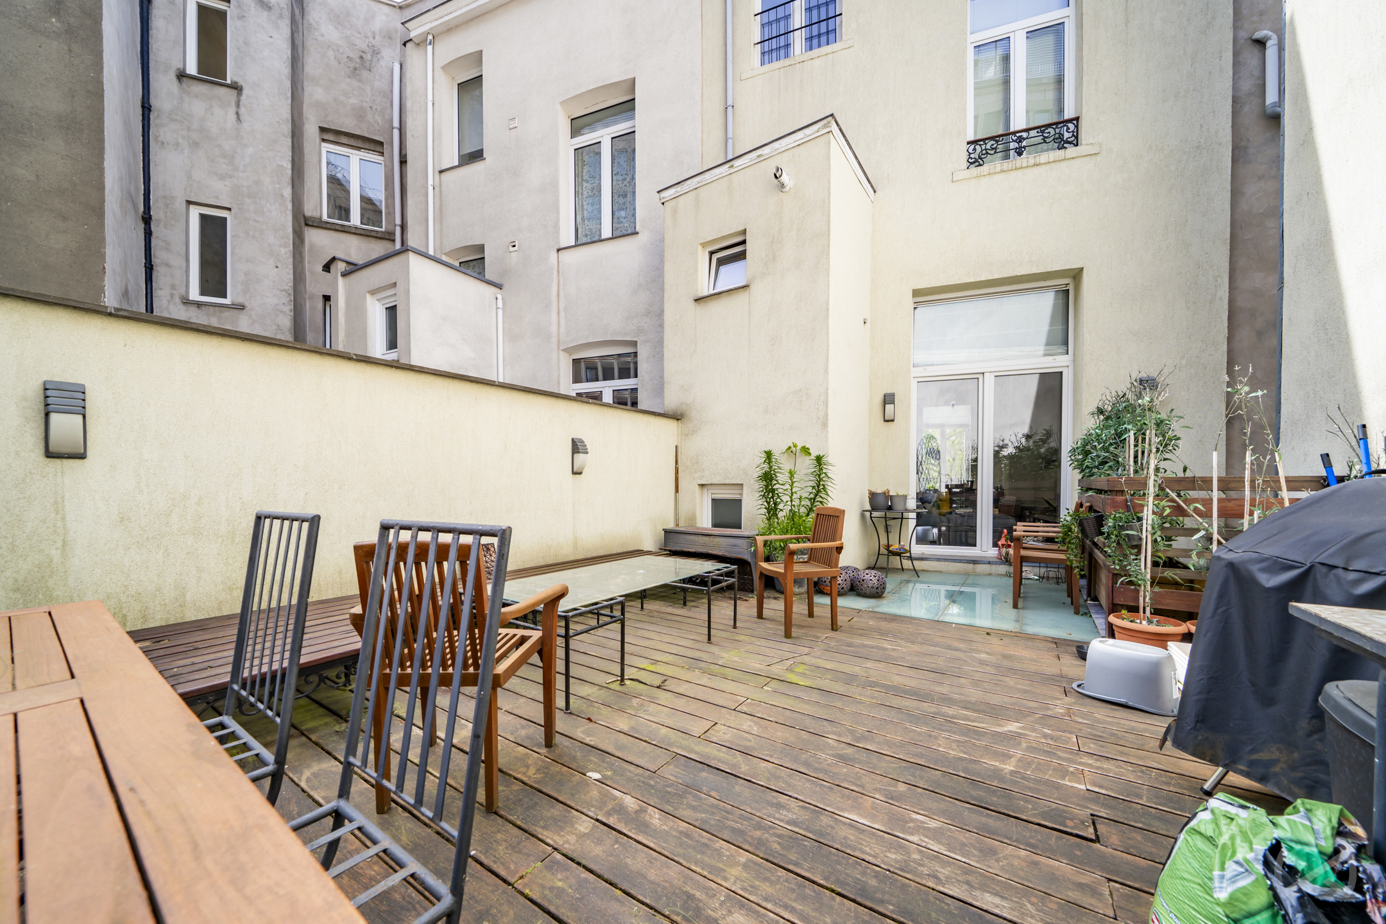
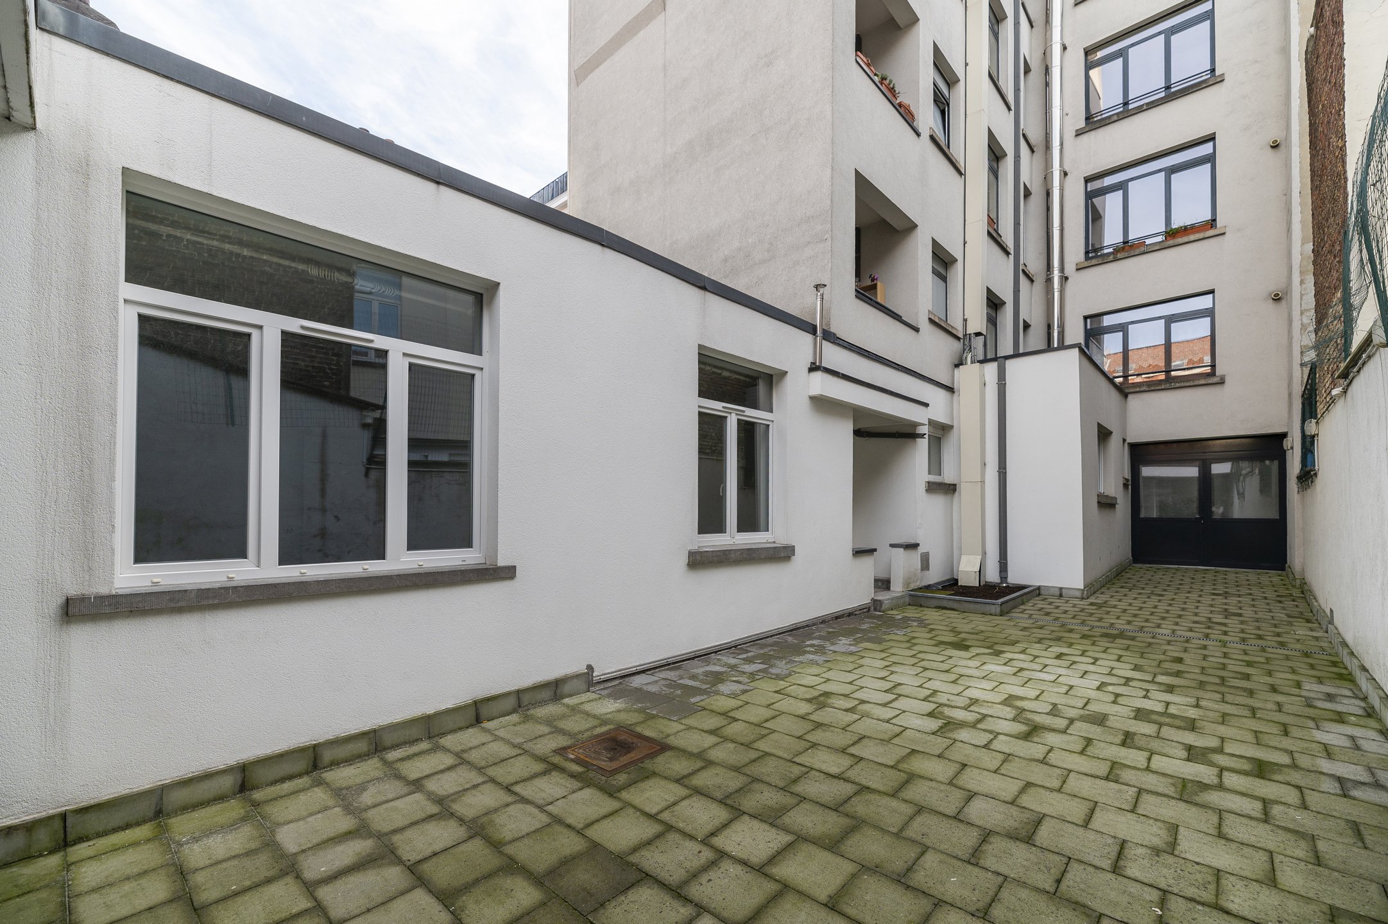
- Garden
- Terrace
Description
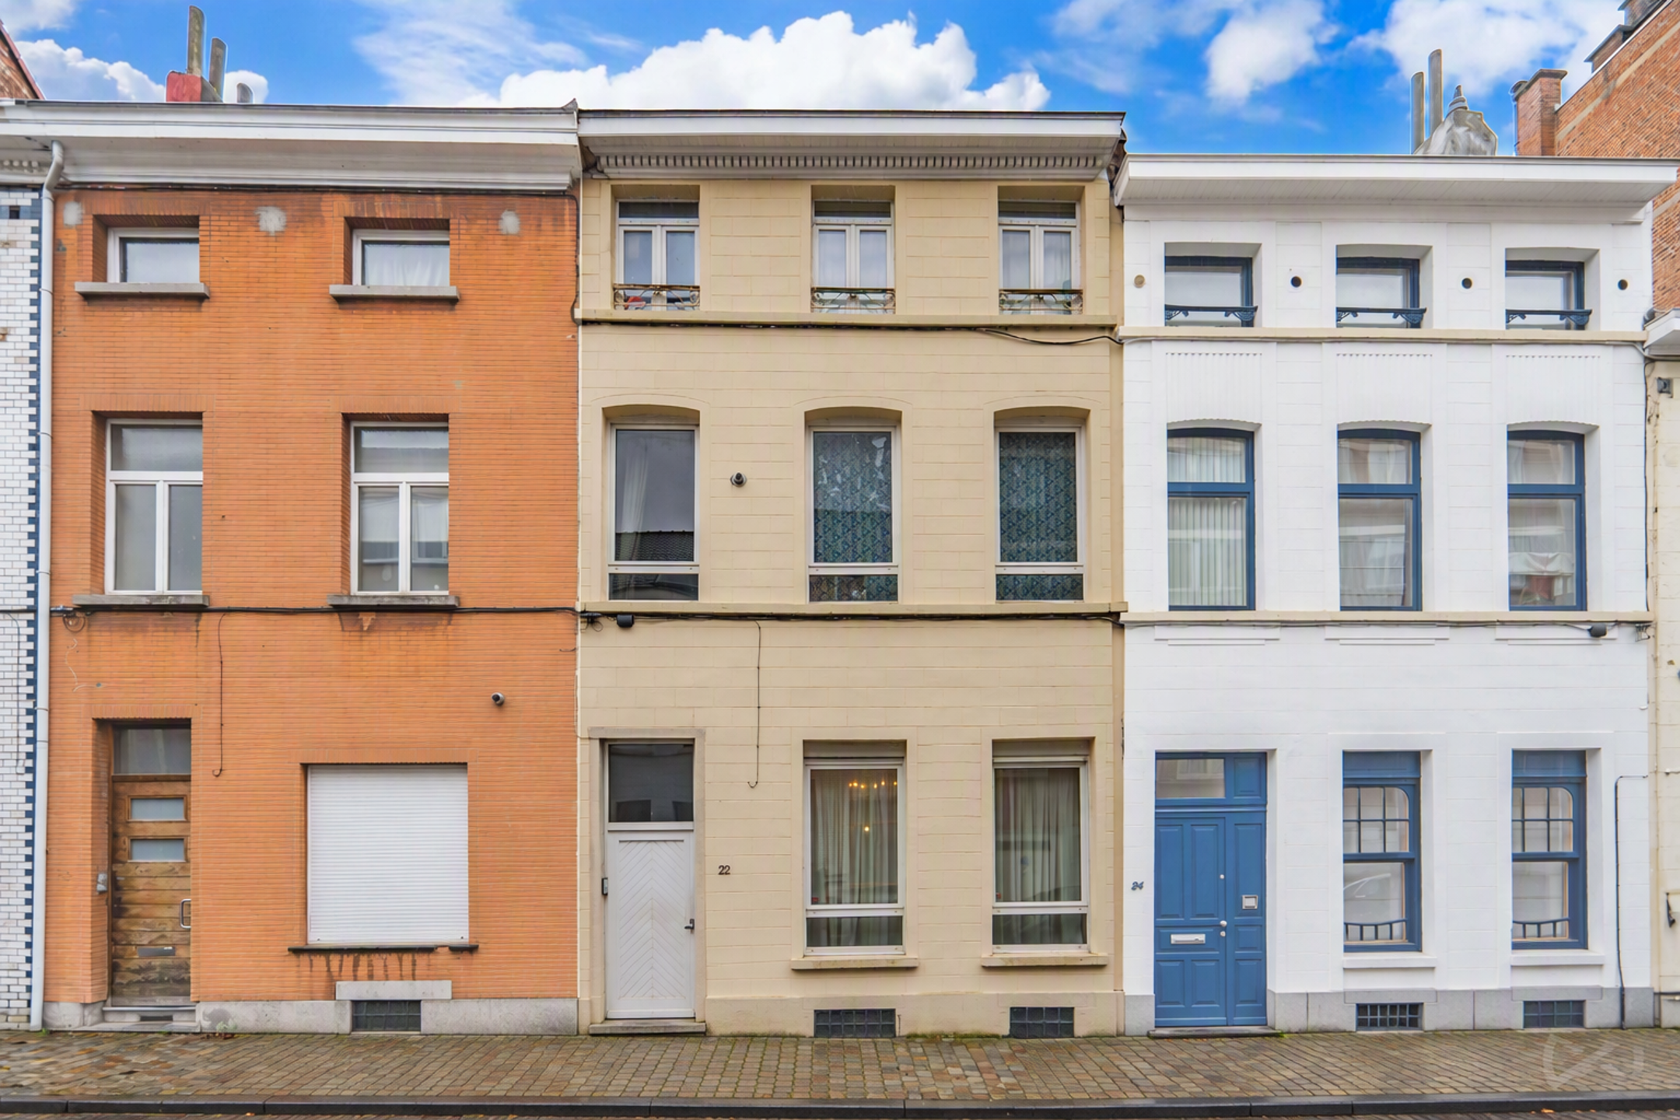
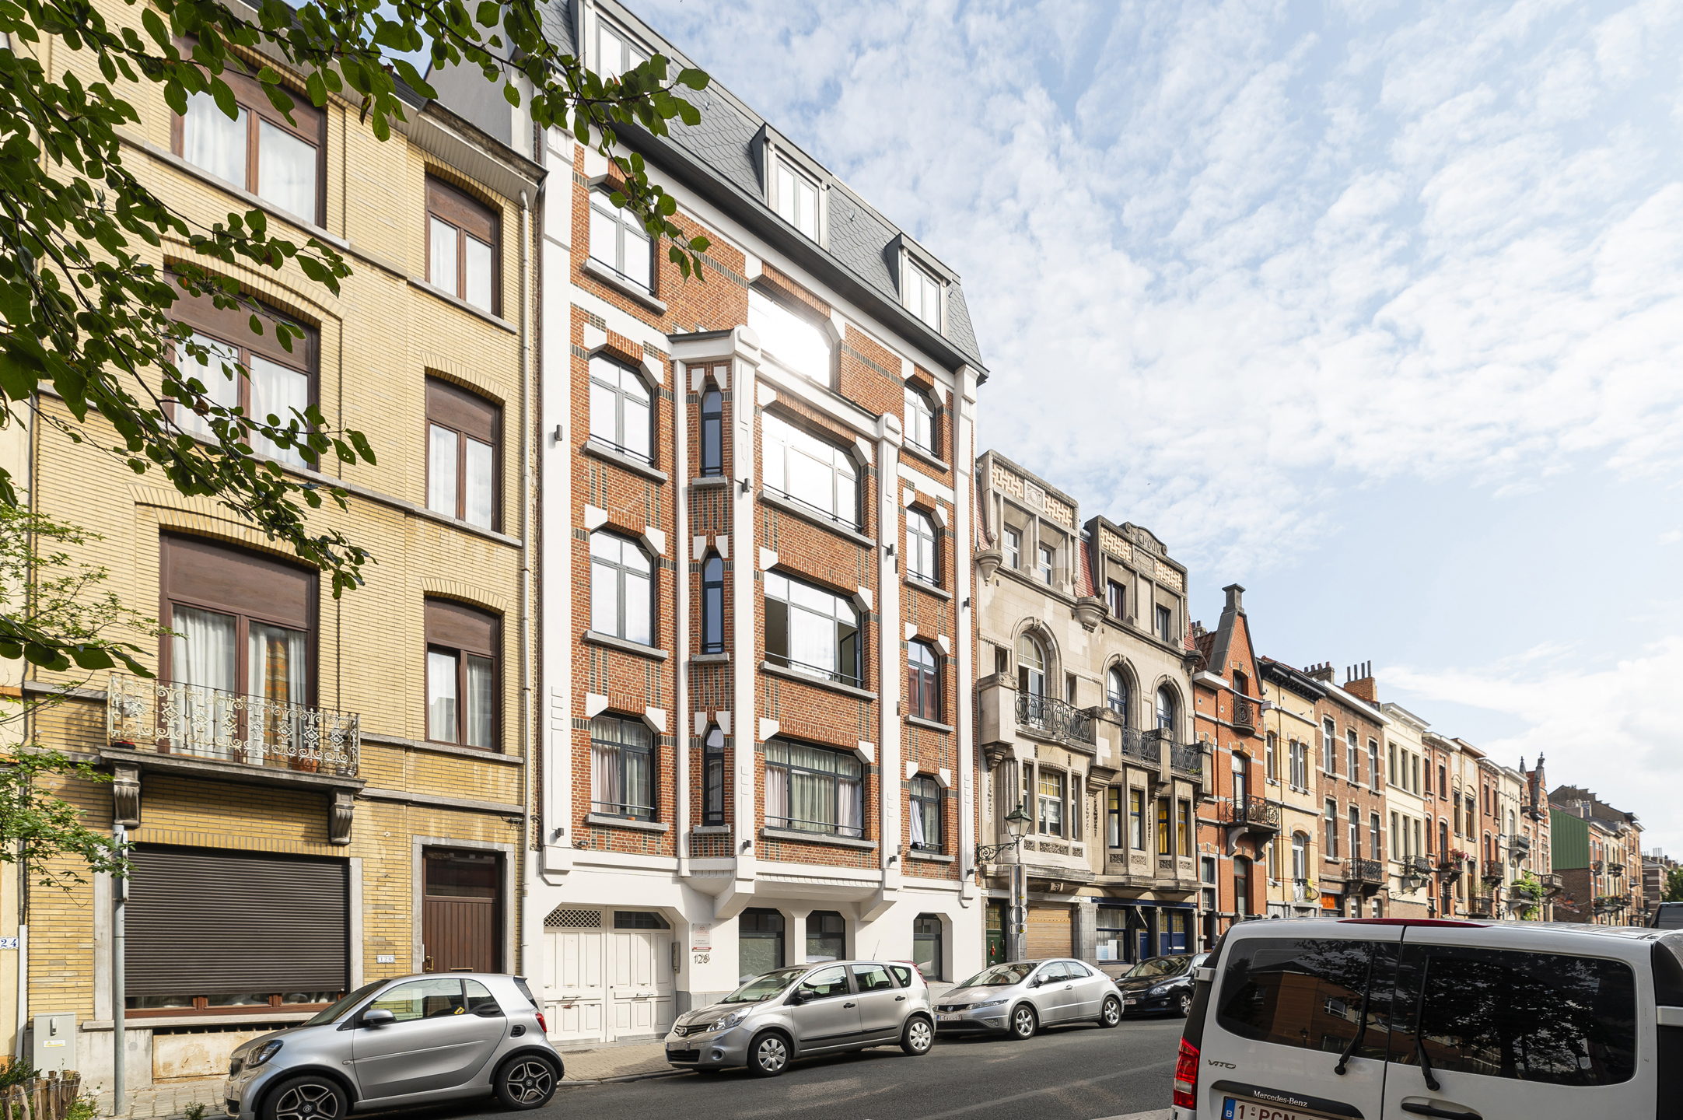
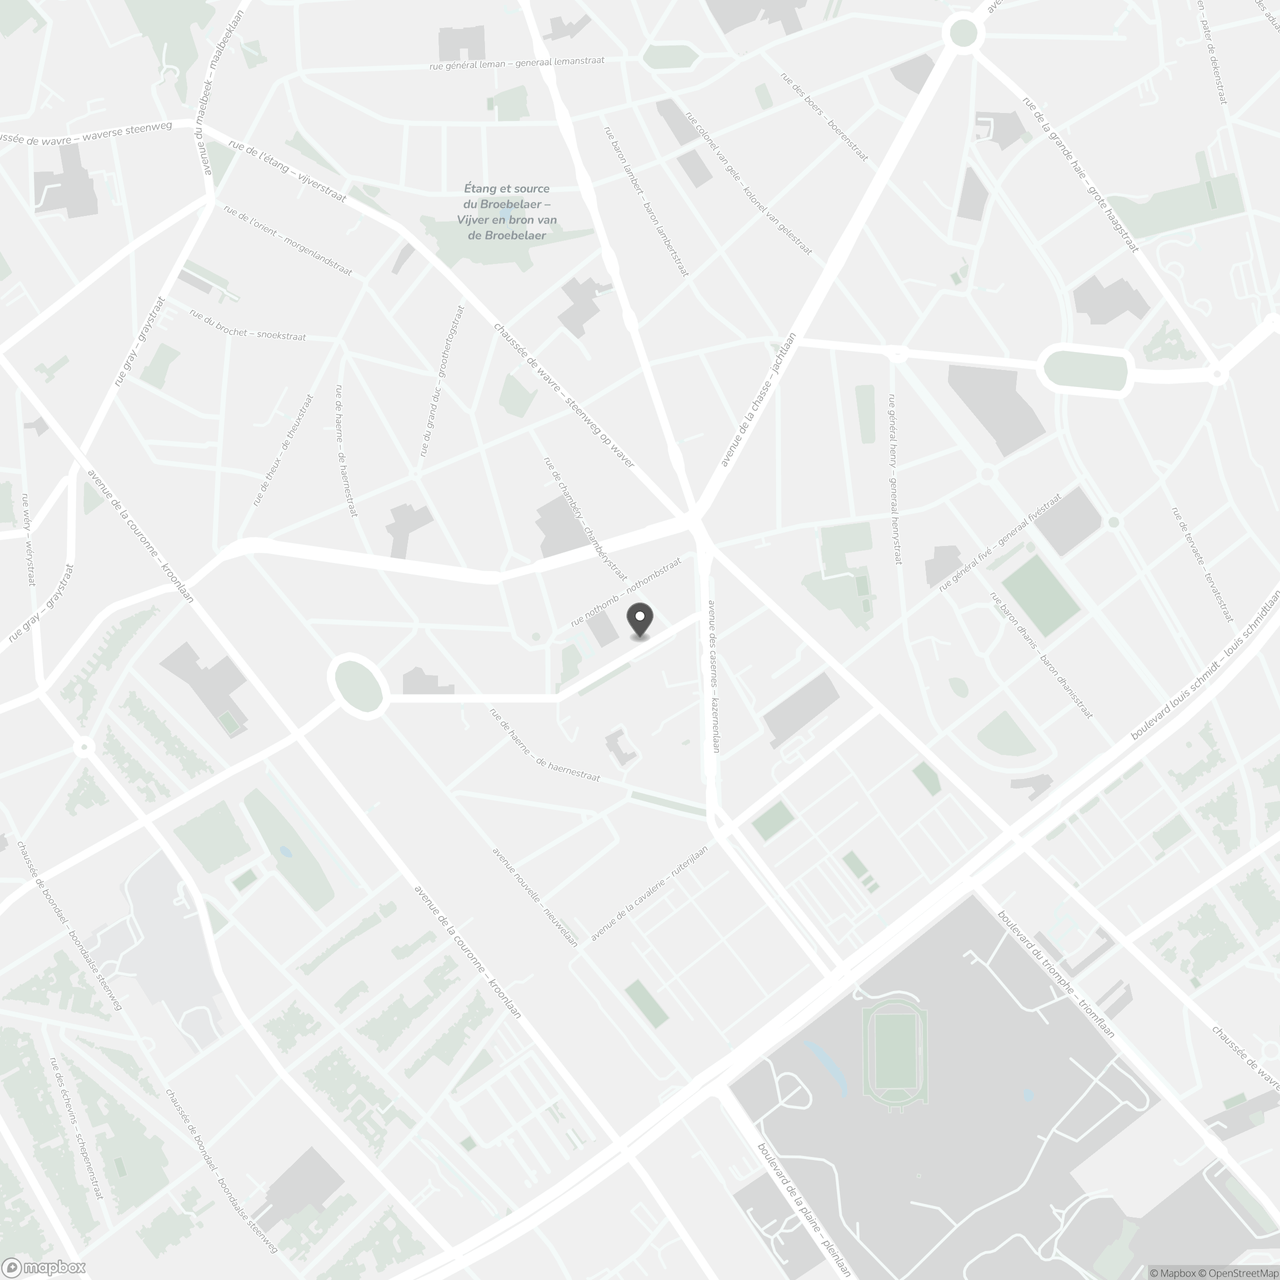
ETTERBEEK – Between Rue de la Chasse and Avenue de la Couronne, on one of Etterbeek’s safest streets thanks to its proximity to the barracks and the Etterbeek municipal offices, stands a house built in 1912 by the architect Augustin Goovaerts in the Neo-Gothic style. This house, with a living area of approximately 435m², is characterised by its architecture and its turret, visible from the street frontage.
Upper ground floor:
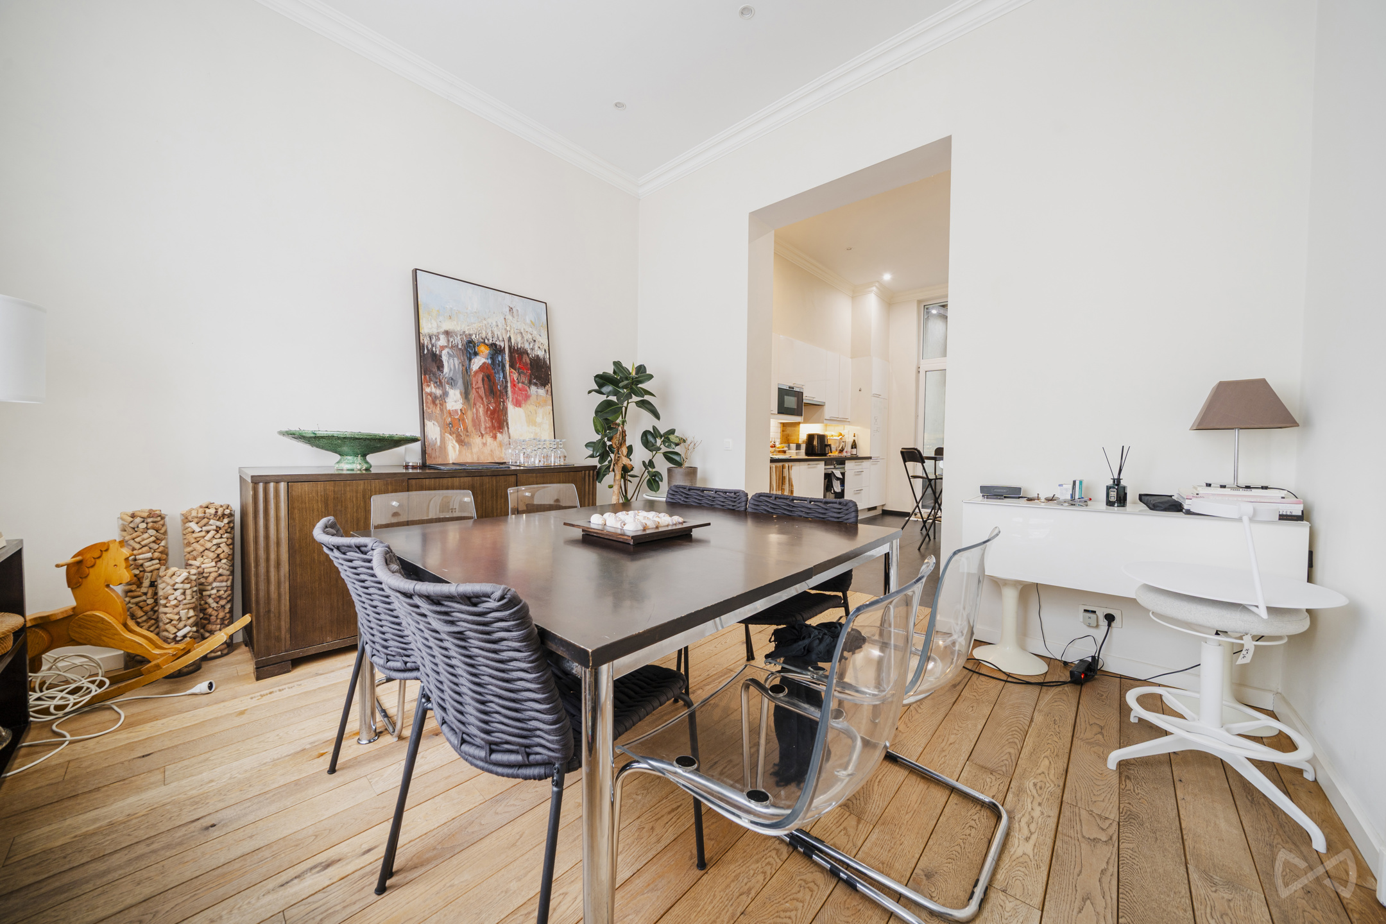
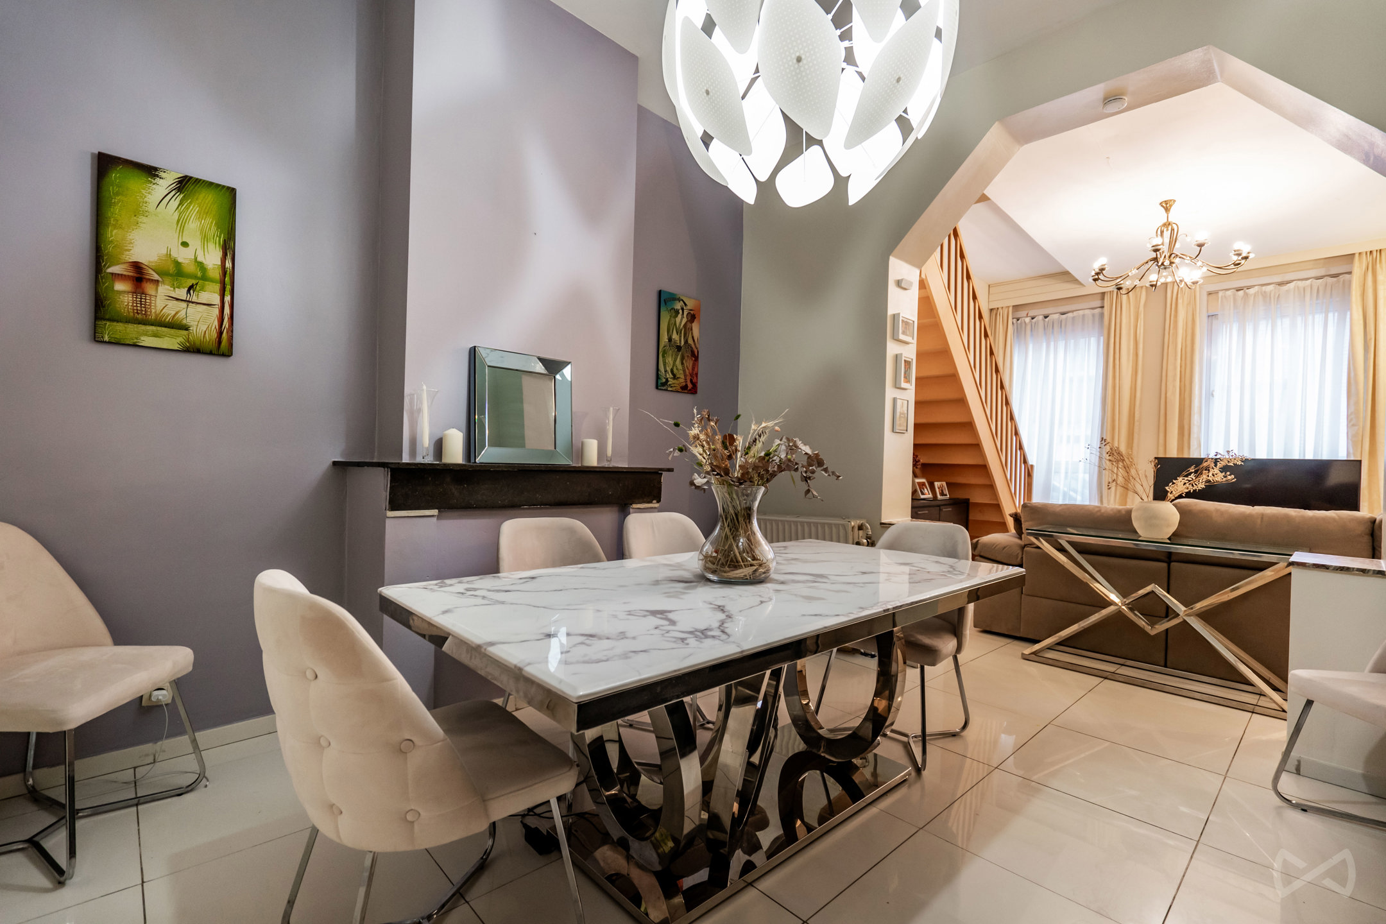
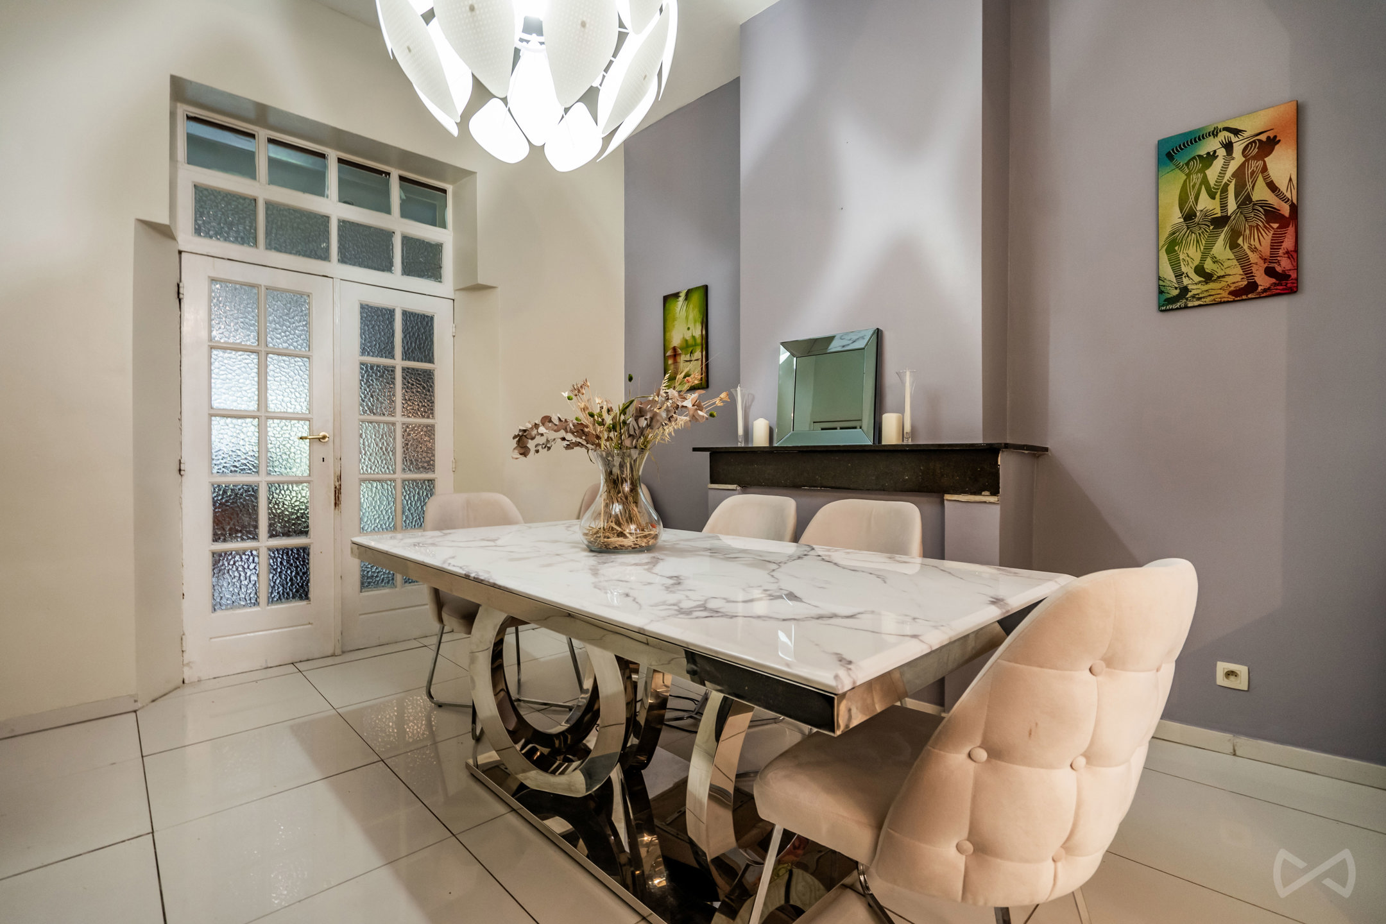
Three adjoining living rooms measuring approximately 19m², 20m² and the two-storey library, each approximately 25.5m², all retaining their historic features including original tapestries and period fireplaces; the library also provides access to two offices and the garden.
Lower ground floor:
Two good-sized multi-purpose rooms of approximately 17m² and 15m², and at the rear, a large fitted kitchen with access to the garden.
First floor:
Several spaces under the stairs provide additional storage. There are also cellars, including a wine cellar. The house is fitted with an intercom and fibre broadband.
Upper ground floor:
Three adjoining living rooms measuring approximately 19m², 20m² and the two-storey library, each approximately 25.5m², all retaining their historic features including original tapestries and period fireplaces; the library also provides access to two offices and the garden.
Lower ground floor:
Two good-sized multi-purpose rooms of approximately 17m² and 15m², and at the rear, a large fitted kitchen with access to the garden.
First floor:
- Two bedrooms of approximately 19m² and 21m²
- Toilet
- Walk-in wardrobe of approximately 7.5m²
- Bathroom of approximately 9m²
- One bedroom of approx. 16m²
- The master bedroom of approx. 18m² with its own shower room, washbasin and built-in walk-in wardrobe
- A shared bathroom with toilet of approx. 10m²
- A walk-in wardrobe of approx. 9.5m²
Several spaces under the stairs provide additional storage. There are also cellars, including a wine cellar. The house is fitted with an intercom and fibre broadband.
Don't be too late!
Do you have questions or would like to schedule a visit?

Trevi Bruxelles SudLouizalaan 200, 1050 Brussel
€990,000
Rue Beckers 131040 Etterbeek
Financial
- Sales under VAT system
- No
- Property tax
- 2.747,53 €
- Cadastral income
- 2.094 €
Building
- Type of property
- House
- Subtype
- House
- Surface
- 435 m²
See all featuresShow fewer features
- Type of buildings
- Closed
- Number of facades
- 2
- Construction year
- 1912
- Floor
- 0
- Number of floors
- 2
- Disabled facilities
- No
- Indoor parking
- No
- Outdoor parking
- No
Terrain
- Plot size
- 225 m²
Location
- Surroundings / neighbourhood
- Residential area; Residential area
Layout
- Number of bedrooms
- 6
- Surface bedrooms
- 17 m²; 15 m²; 19 m²; 21 m²; 16 m²
- Surface dressing
- 8 m²
See all featuresShow fewer features
- Number of bathrooms
- 3
- Surface area bathroom
- 9 m²
- Bathroom type
- All comfort available
- Kitchen
- Yes
- Type of kitchen
- Finished kitchen
- Living room surface
- 39 m²
- Number of toilets
- 3
- Surface desk
- 26 m²
- Laundry room
- Yes
- Terrace
- Yes
- Number of terraces
- 1
- Surface terraces
- 10 m²; 10 m²
- Attic
- Yes
- Cellar
- Yes
Comfort
- Parlophone
- Yes
- Videophone
- No
- Lift
- No
See all featuresShow fewer features
- Alarm
- Yes
- Swimming pool
- No
- Gas connection
- Yes
- Connection sewerage
- Yes
- Water connection
- Yes
Energy
- EPC score (kWh/(m² years))
- 519
- EPC label
- G
- EPC expiry date
- 10-04-2036
See all featuresShow fewer features
- Double glazing
- Yes
- Electricity inspection certificate
- Yes, not compliant
- Insulation
- Yes
- Heating type
- Individual
- Type of heating
- Gas
Location
Rue Beckers 13, 1040 Etterbeek
Show route