House for sale in Ixelles with 6 bedrooms
€990,000
Is this feasible for you?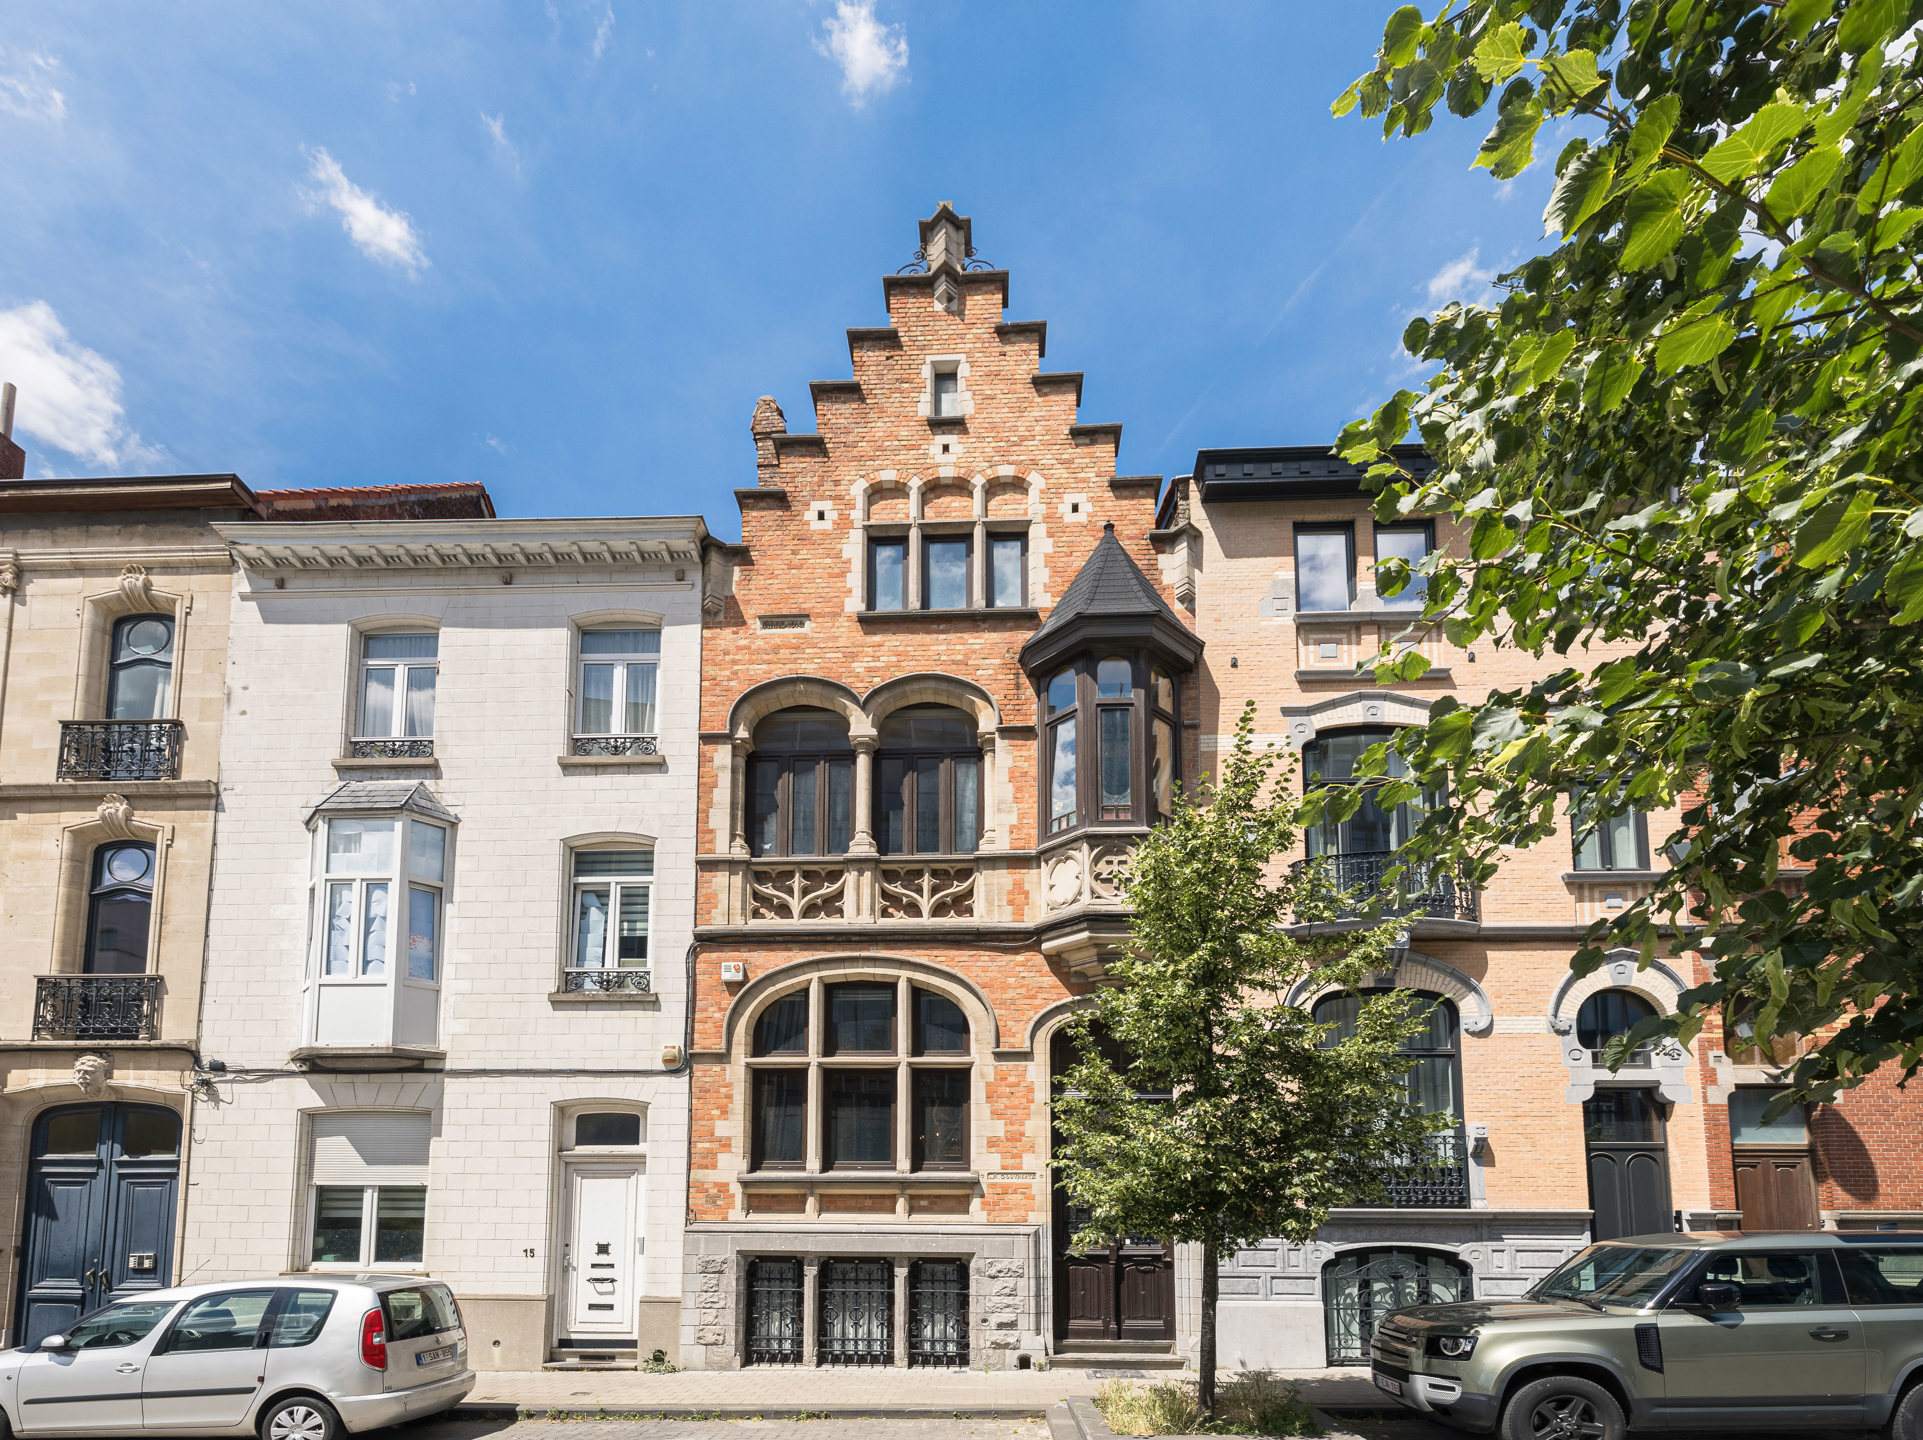
435
225
6
3
Description
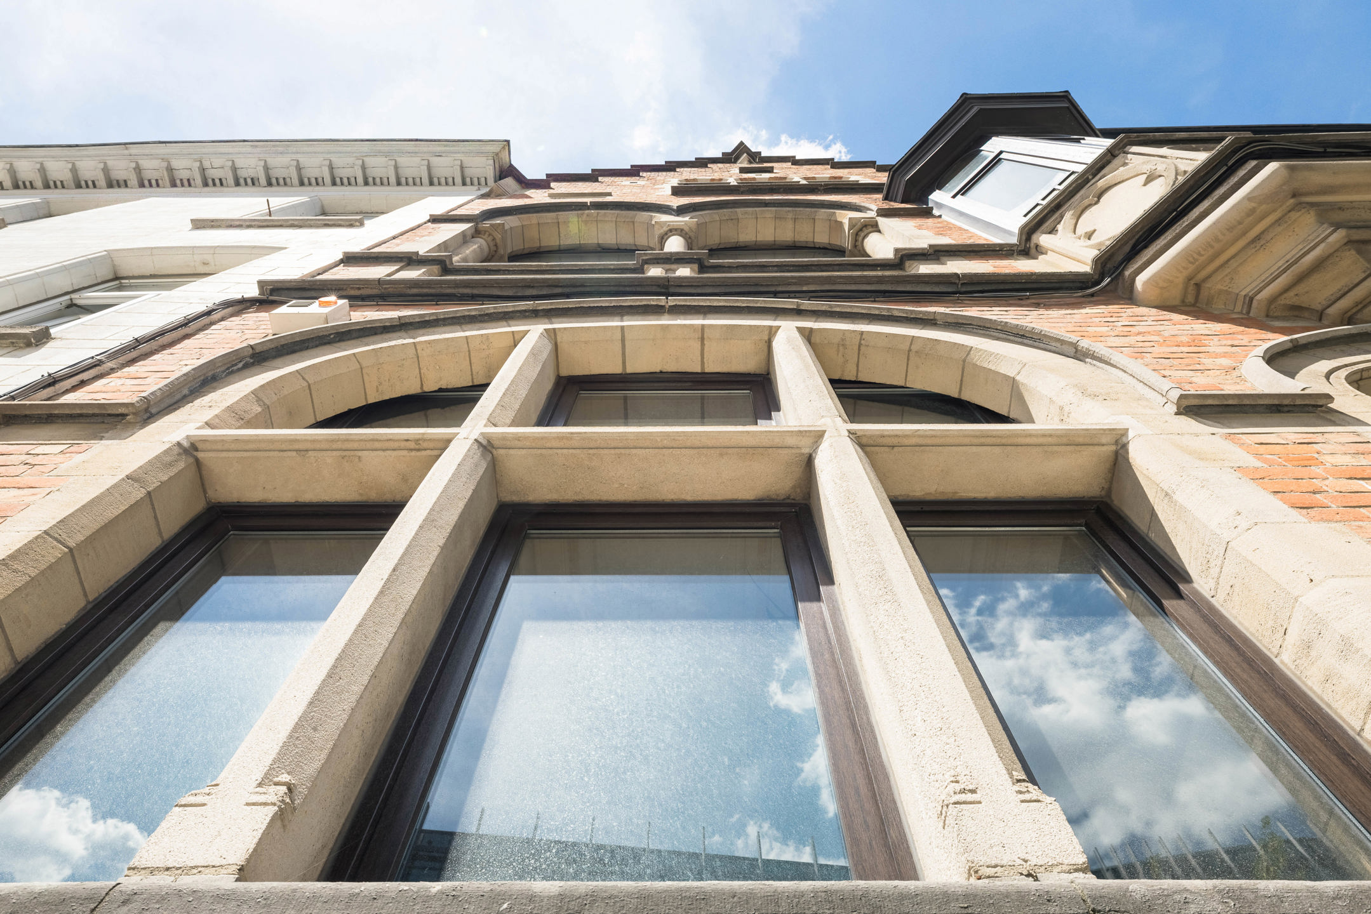
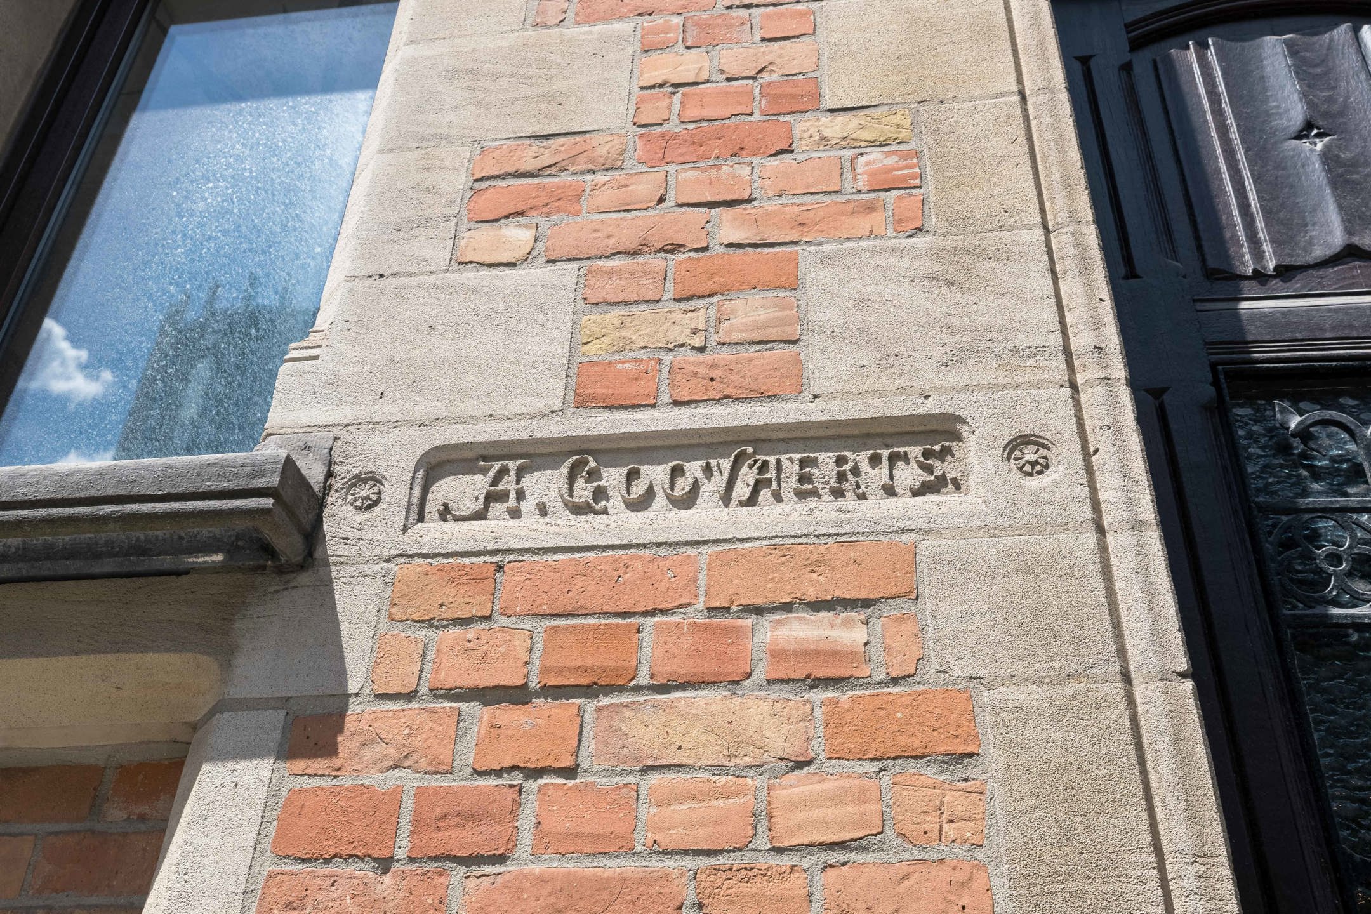
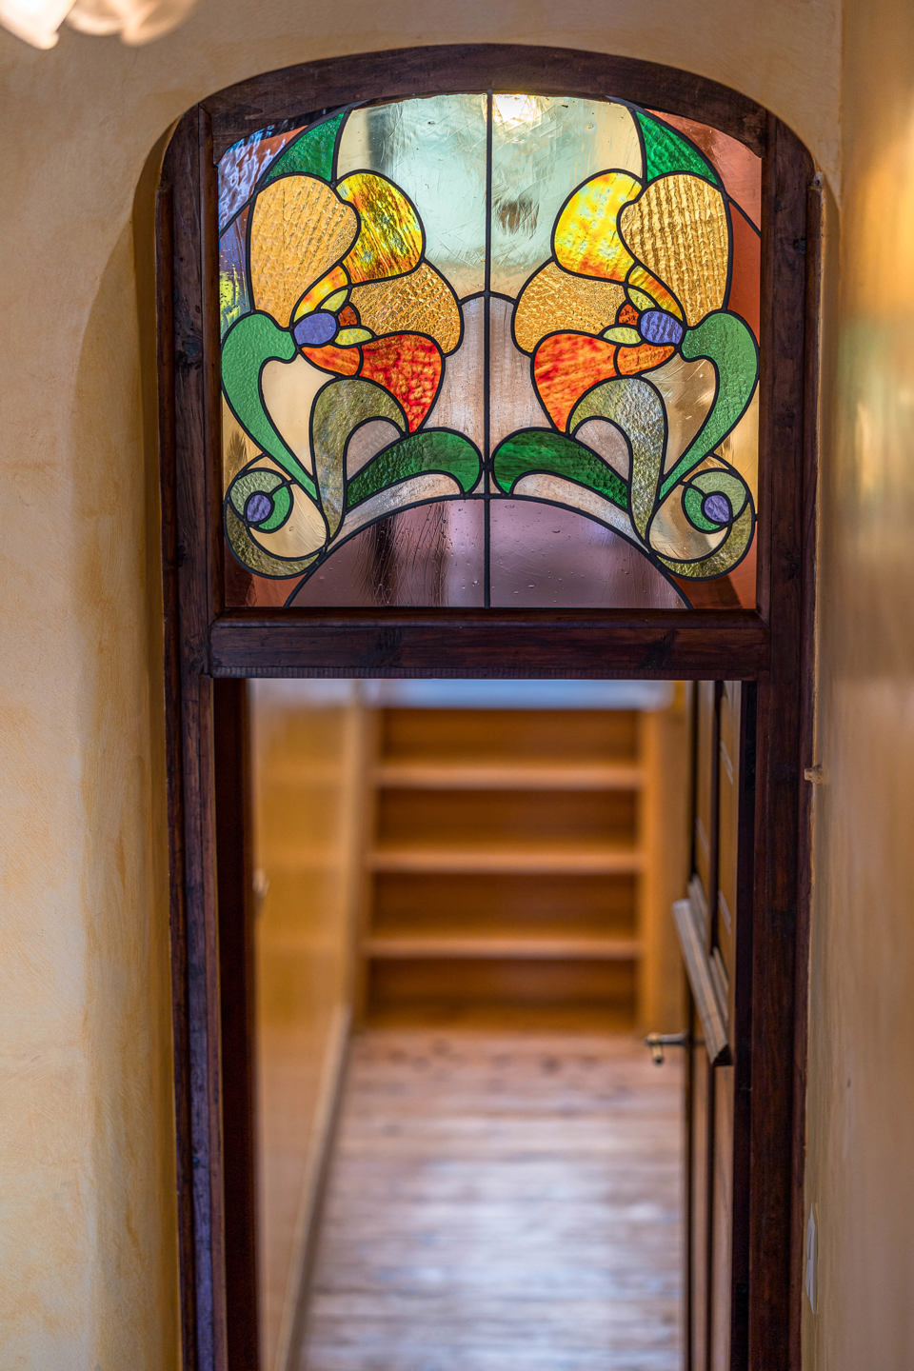
ETTERBEEK – Between Rue de la Chasse and Avenue de la Couronne, on one of Etterbeek’s safest streets thanks to its proximity to the barracks and the Etterbeek municipal offices, stands a house built in 1912 by the architect Augustin Goovaerts in the Neo-Gothic style. This house, with a living area of approximately 435m², is characterised by its architecture and its turret, visible from the street frontage.
Upper ground floor:
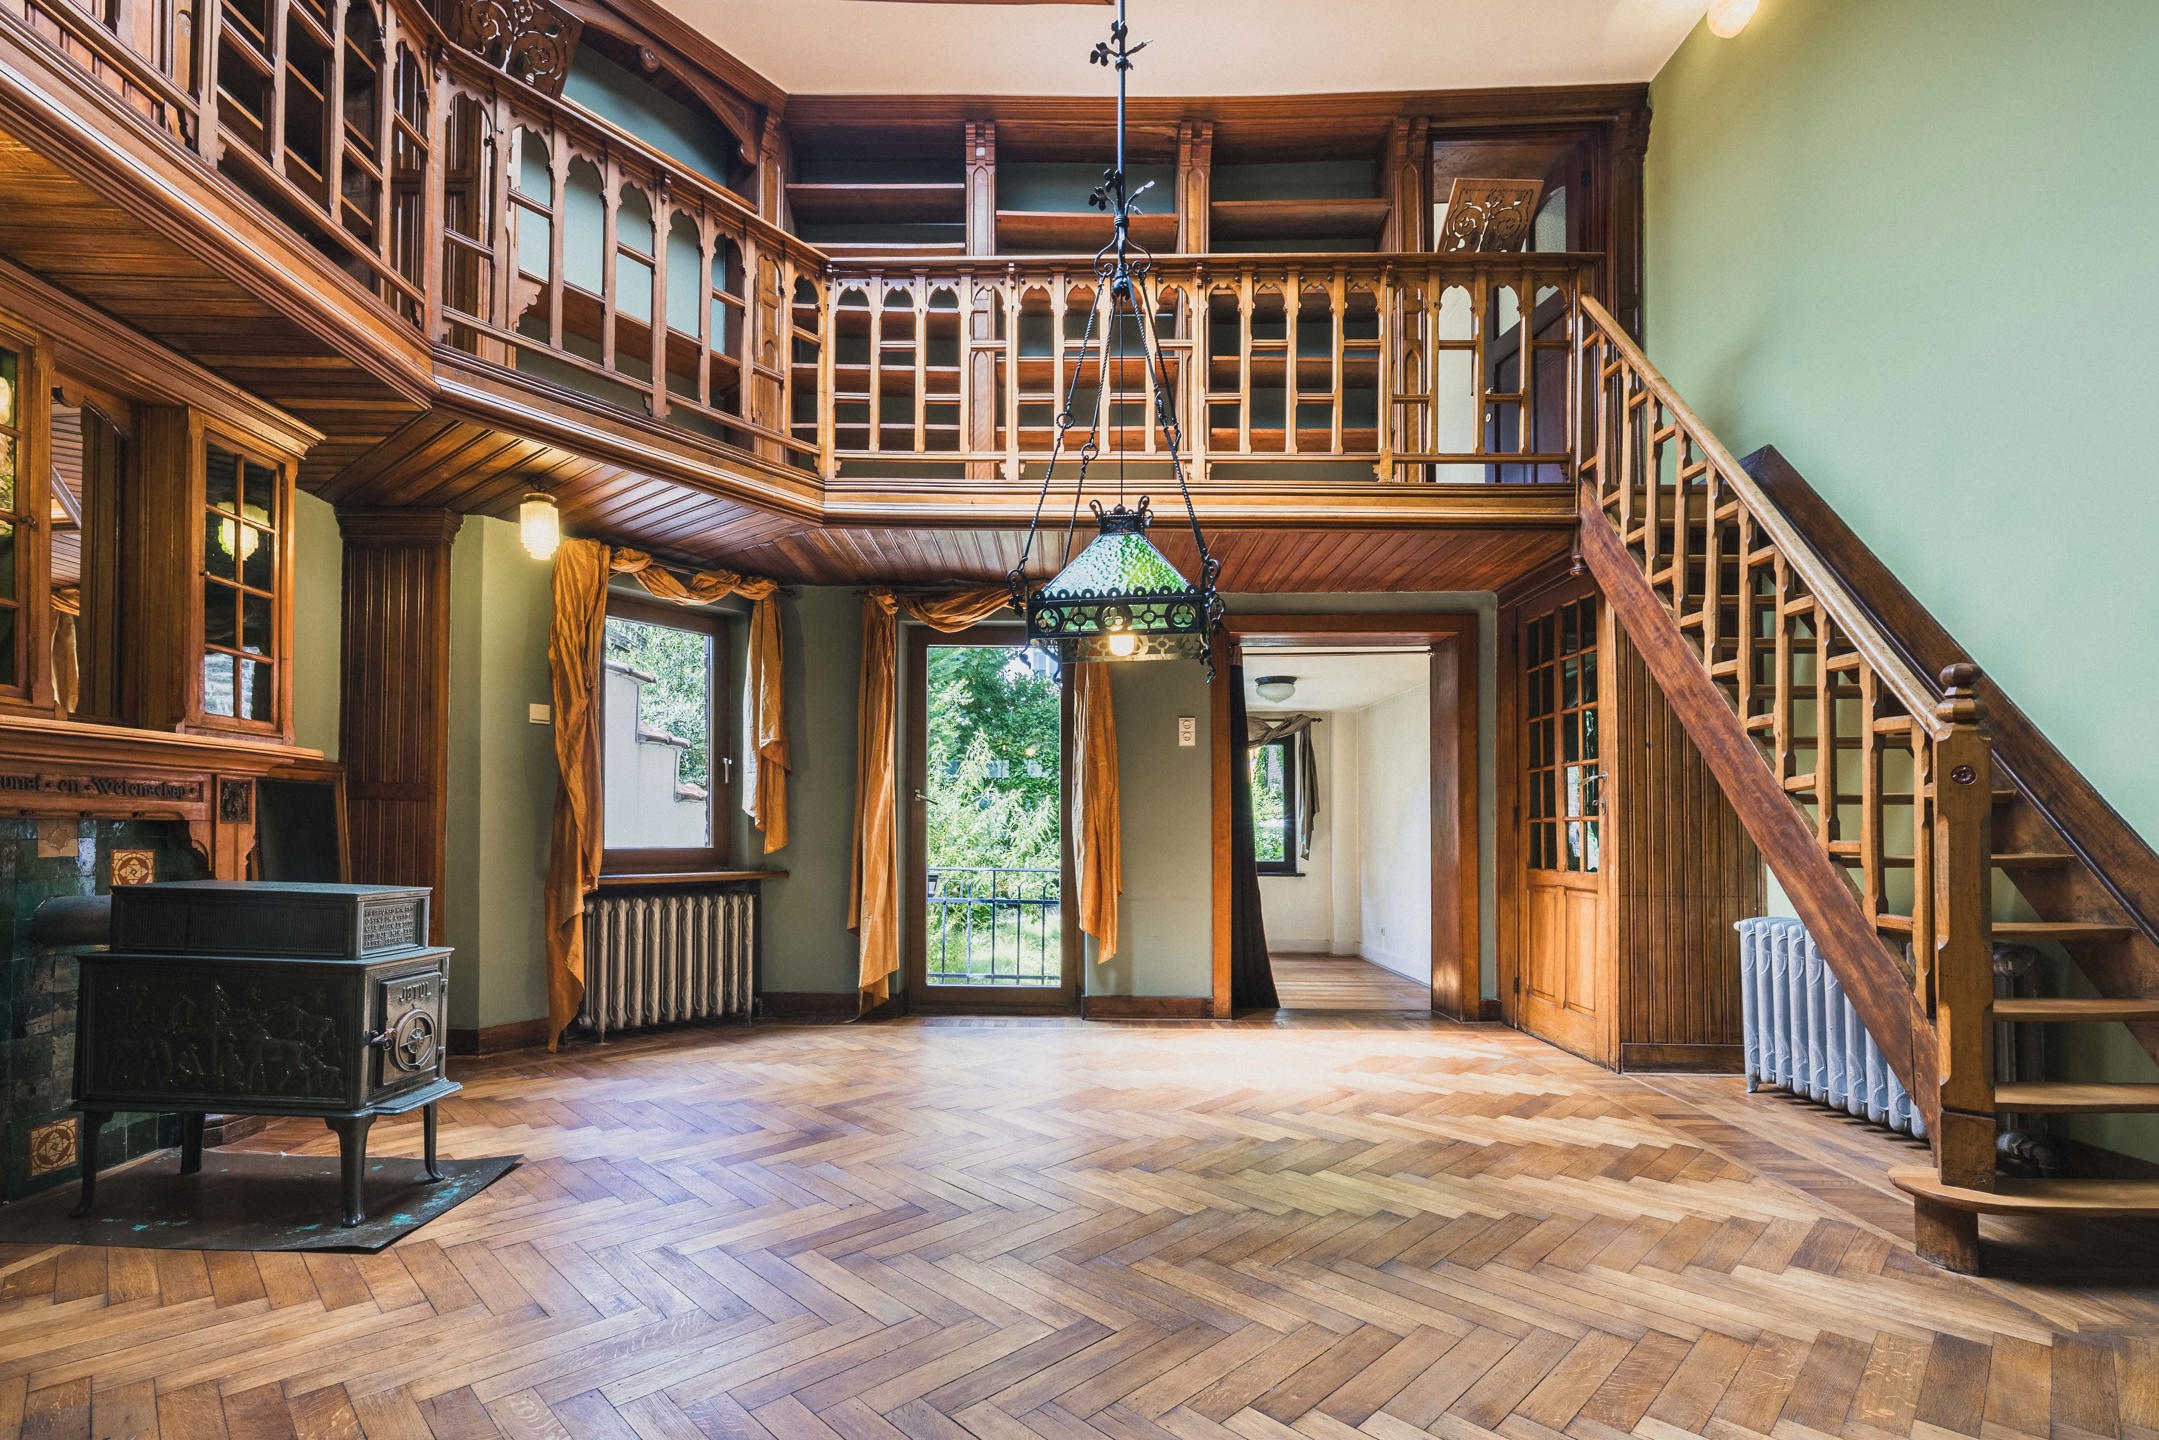
Three adjoining living rooms measuring approximately 19m², 20m² and the two-storey library, each approximately 25.5m², all retaining their historic features including original tapestries and period fireplaces; the library also provides access to two offices and the garden.
Lower ground floor:
Two good-sized multi-purpose rooms of approximately 17m² and 15m², and at the rear, a large fitted kitchen with access to the garden.
First floor:
Several spaces under the stairs provide additional storage. There are also cellars, including a wine cellar. The house is fitted with an intercom and fibre broadband.
Upper ground floor:
Three adjoining living rooms measuring approximately 19m², 20m² and the two-storey library, each approximately 25.5m², all retaining their historic features including original tapestries and period fireplaces; the library also provides access to two offices and the garden.
Lower ground floor:
Two good-sized multi-purpose rooms of approximately 17m² and 15m², and at the rear, a large fitted kitchen with access to the garden.
First floor:
- Two bedrooms of approximately 19m² and 21m²
- Toilet
- Walk-in wardrobe of approximately 7.5m²
- Bathroom of approximately 9m²
- One bedroom of approx. 16m²
- The master bedroom of approx. 18m² with its own shower room, washbasin and built-in walk-in wardrobe
- A shared bathroom with toilet of approx. 10m²
- A walk-in wardrobe of approx. 9.5m²
Several spaces under the stairs provide additional storage. There are also cellars, including a wine cellar. The house is fitted with an intercom and fibre broadband.
Financial
Sales under VAT system
No
Cadastral income
2.094 €
Building
Type of property
House
Subtype
House
Surface
435 m²
Terrain
Plot size
225 m²
Location
Surroundings / neighbourhood
Residential area; Residential area
Layout
Number of bedrooms
6
Surface bedrooms
17 m²; 15 m²; 19 m²; 21 m²; 16 m²
Surface dressing
8 m²
Comfort
Parlophone
Yes
Videophone
No
Lift
No
Energy
EPC score (kWh/(m² years))
519
EPC label
enums.EpcClass.G
EPC expiry date
10-04-2036
Location
Rue Beckers 13, 1050 Ixelles990.000 EUR
Rue Beckers 13
1050 Ixelles
Is this feasible for you?
With the expert advice of
1
Quickly check your feasibility
Minimal personal contribution
-EUR
Monthly payments
-EUR/month
With the expert advice of
2
Strengthen your offer with a feasibility certificate
Feeling confident? Request your personal feasibility certificate from KBC, include it with your offer and show the seller that your offer is financially sound. This way, you can stay one step ahead of other house hunters.
With the expert advice of
3
Calculate your personalised home credit
Every situation is different. Simulate yours in detail, with no obligation, and find out straight away whether you qualify for a personal feasibility certificate from KBC.
Also interesting for you



House for sale
€ 1.200.000
Rue Du Printemps - Lentestraat 49
1050 Ixelles
207
5
2


House for sale
€ 1.200.000
Rue Du Printemps - Lentestraat 49
1050 Ixelles
202
5
2
House for sale
€ 1.200.000
1050 Ixelles
202
5
B