House for sale in Ixelles with 5 bedrooms
Description
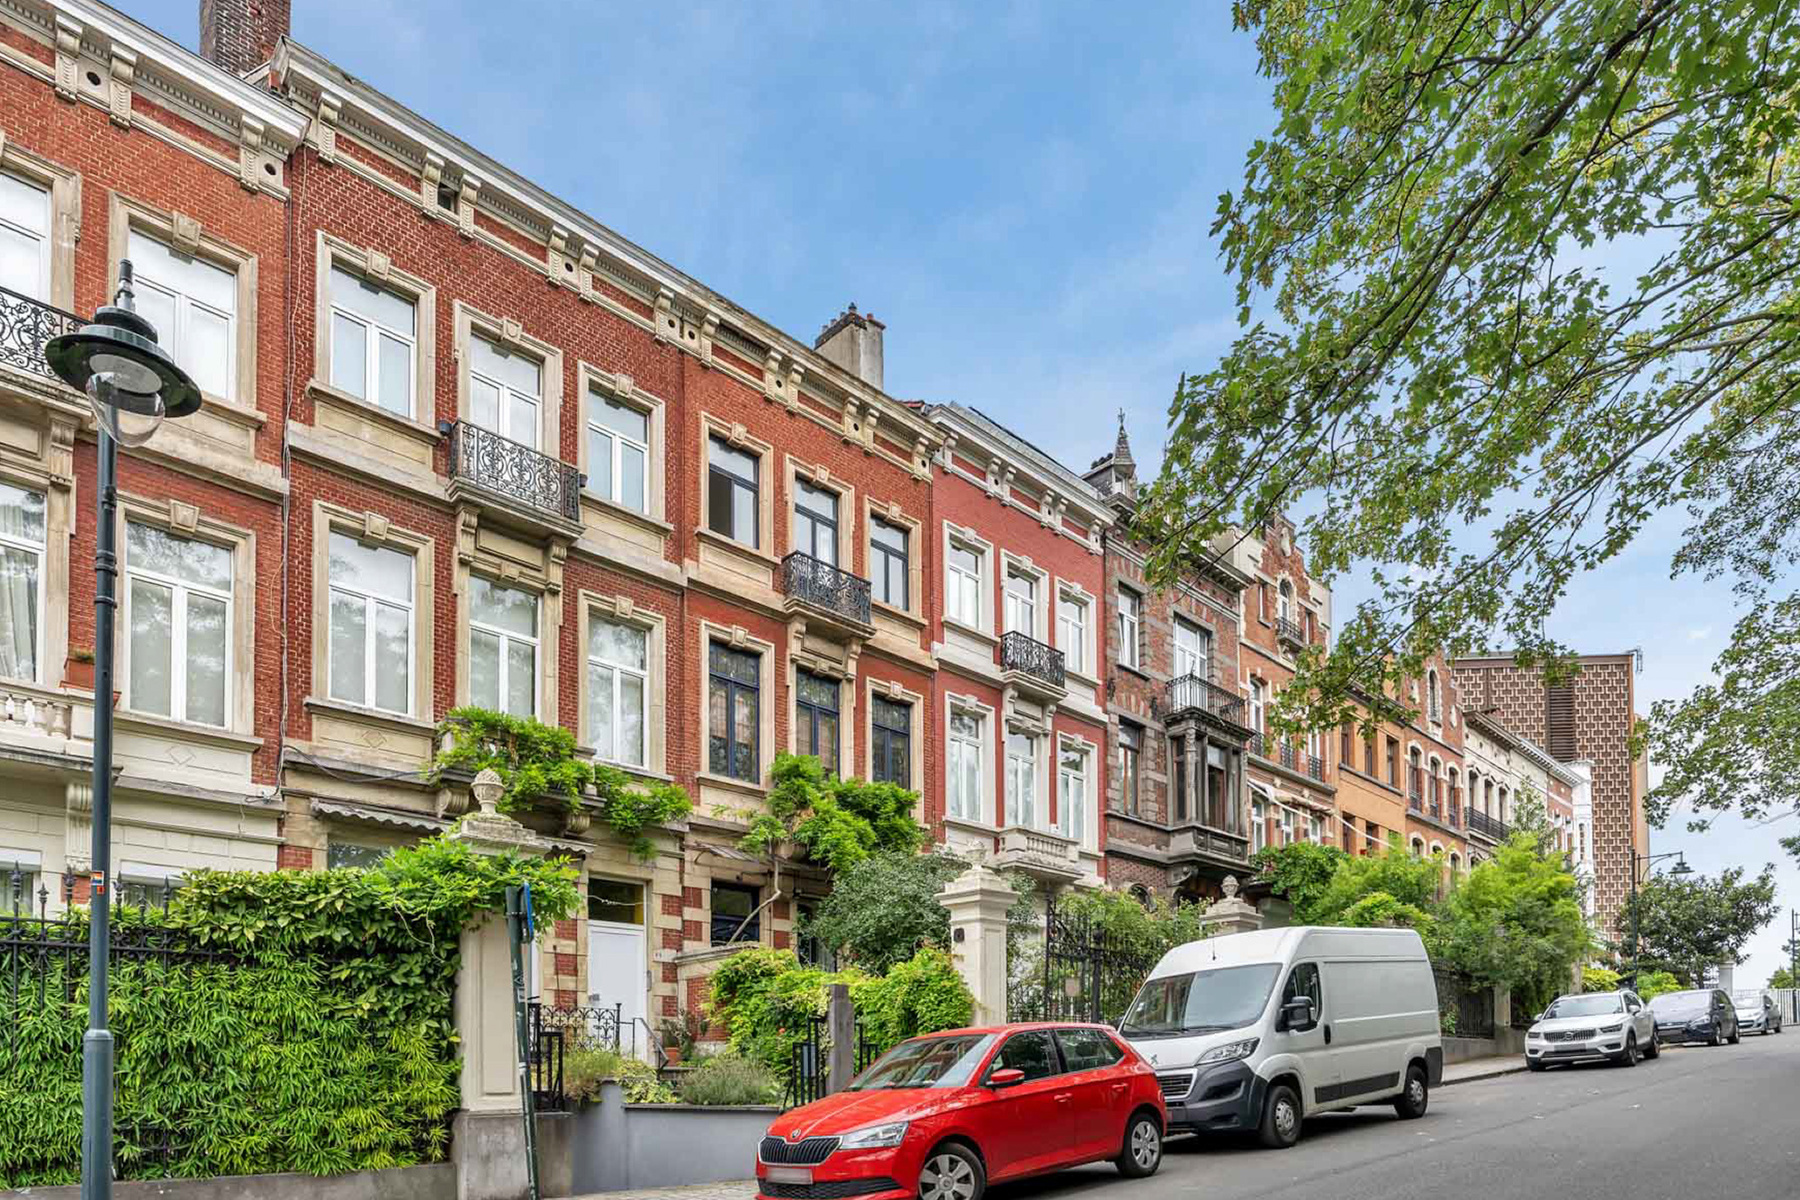
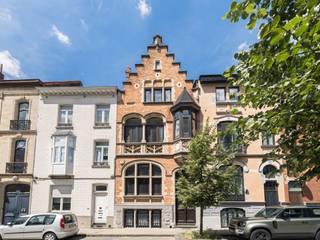
Master house from 1881 to renovate, a stone's throw from Leopold Park, the European Parliament and the Museum of Natural Sciences: this elegant master house offers ±380 m² across six floors and a basement, set on a ±300 m² plot.
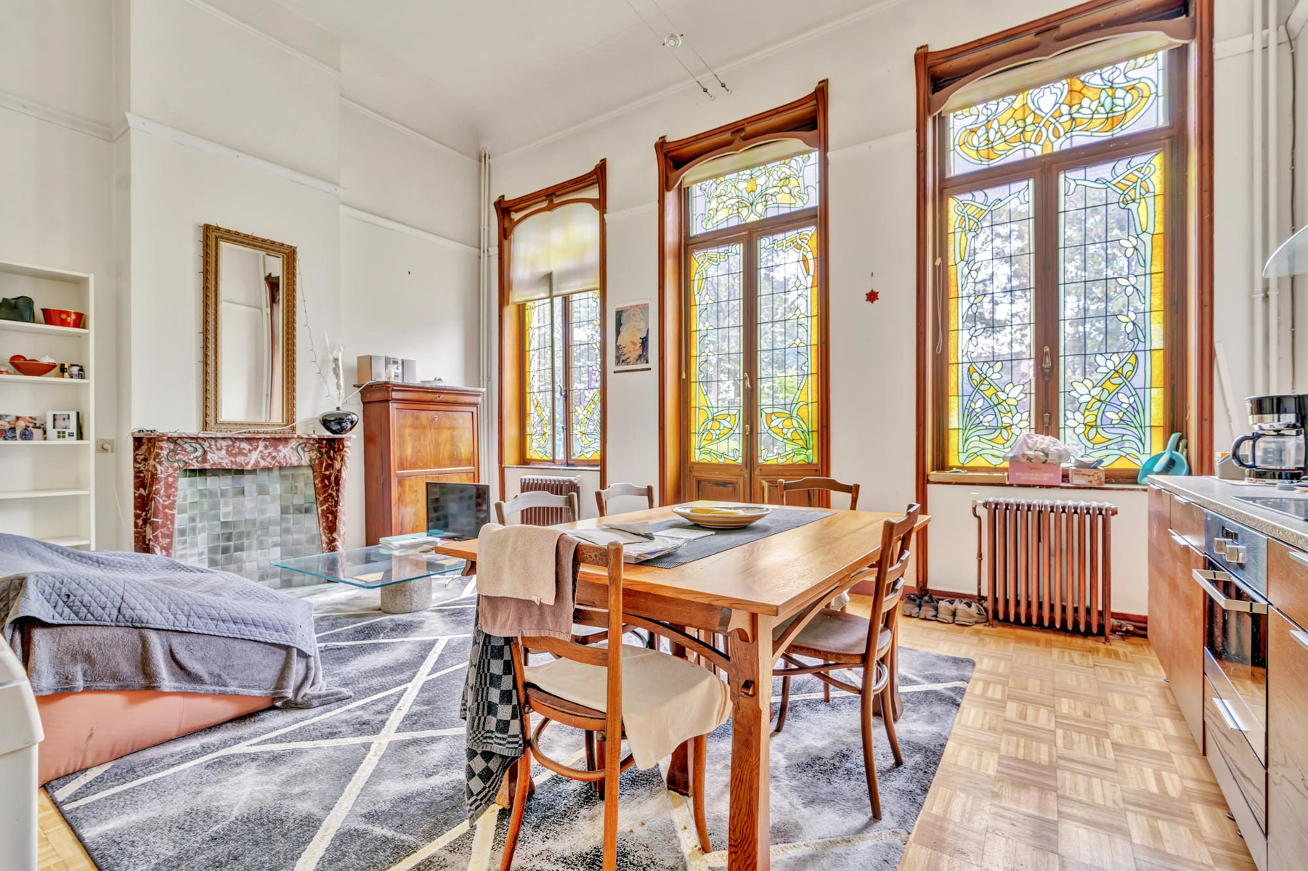
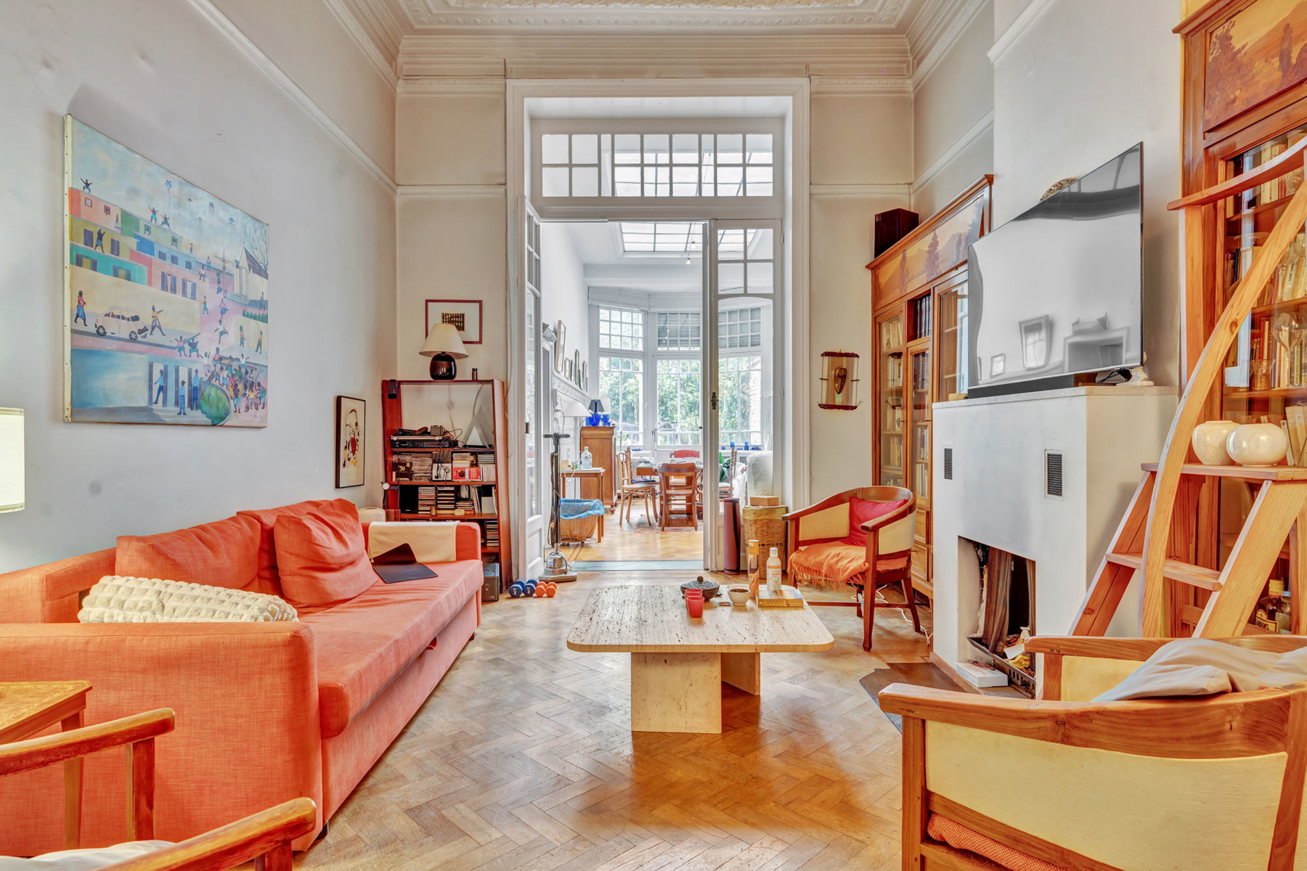
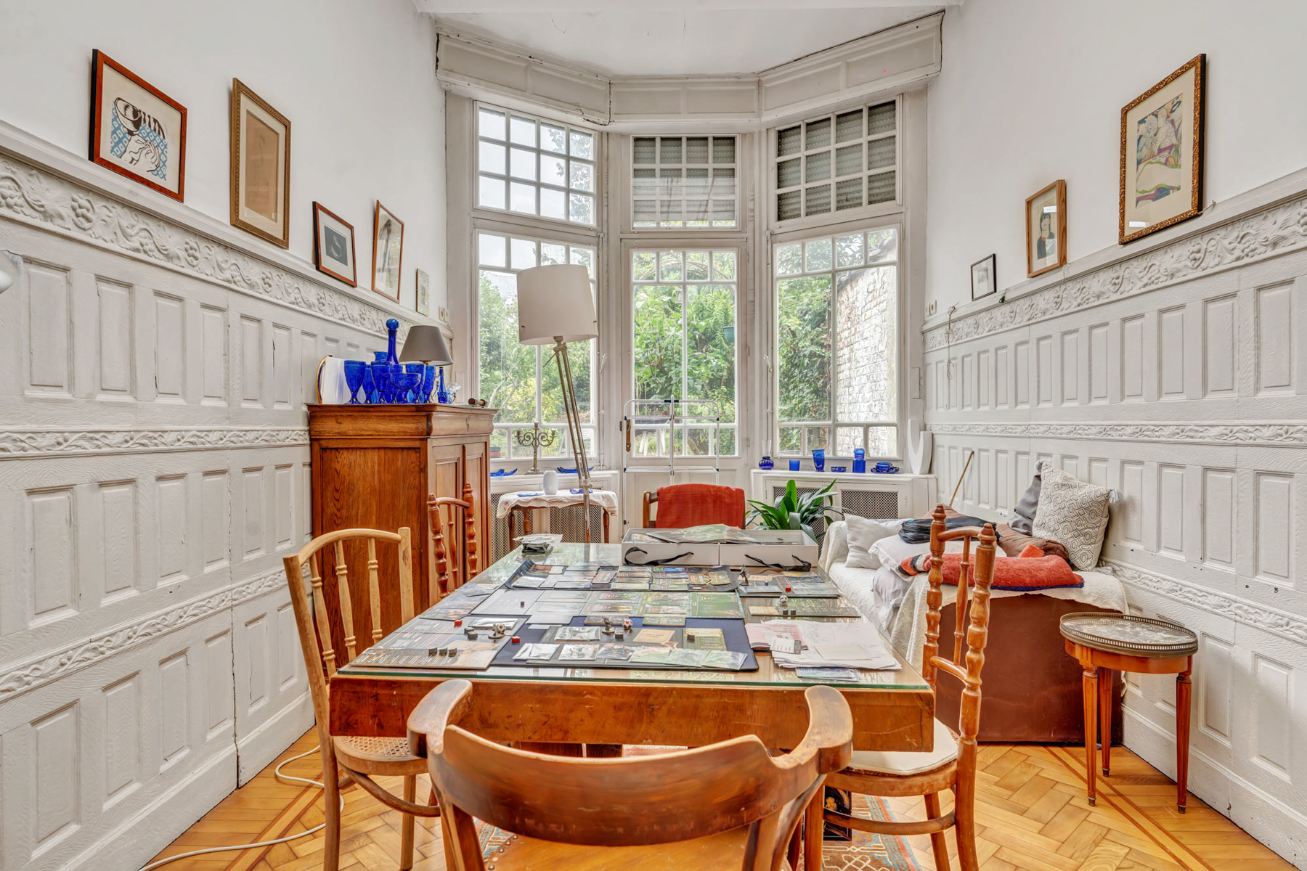
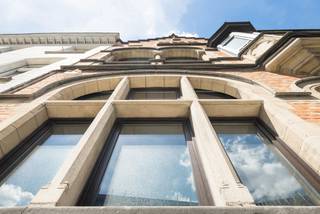
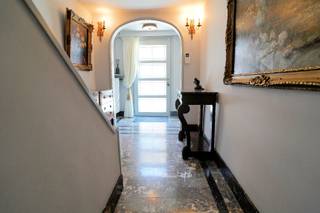
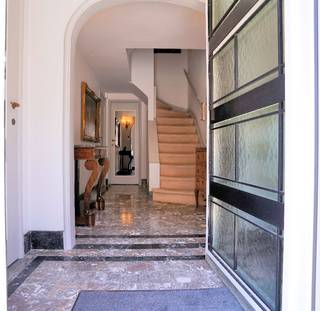
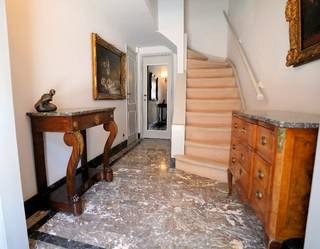
Behind its handsome red-brick façade, typical of Brussels, the house has retained all the character of its era: generous ceiling heights, mouldings, original parquet floors, marble fireplaces, a bow window and glazed partitions. Beautiful volumes, and the whole opens at the rear onto a leafy, secluded city garden.
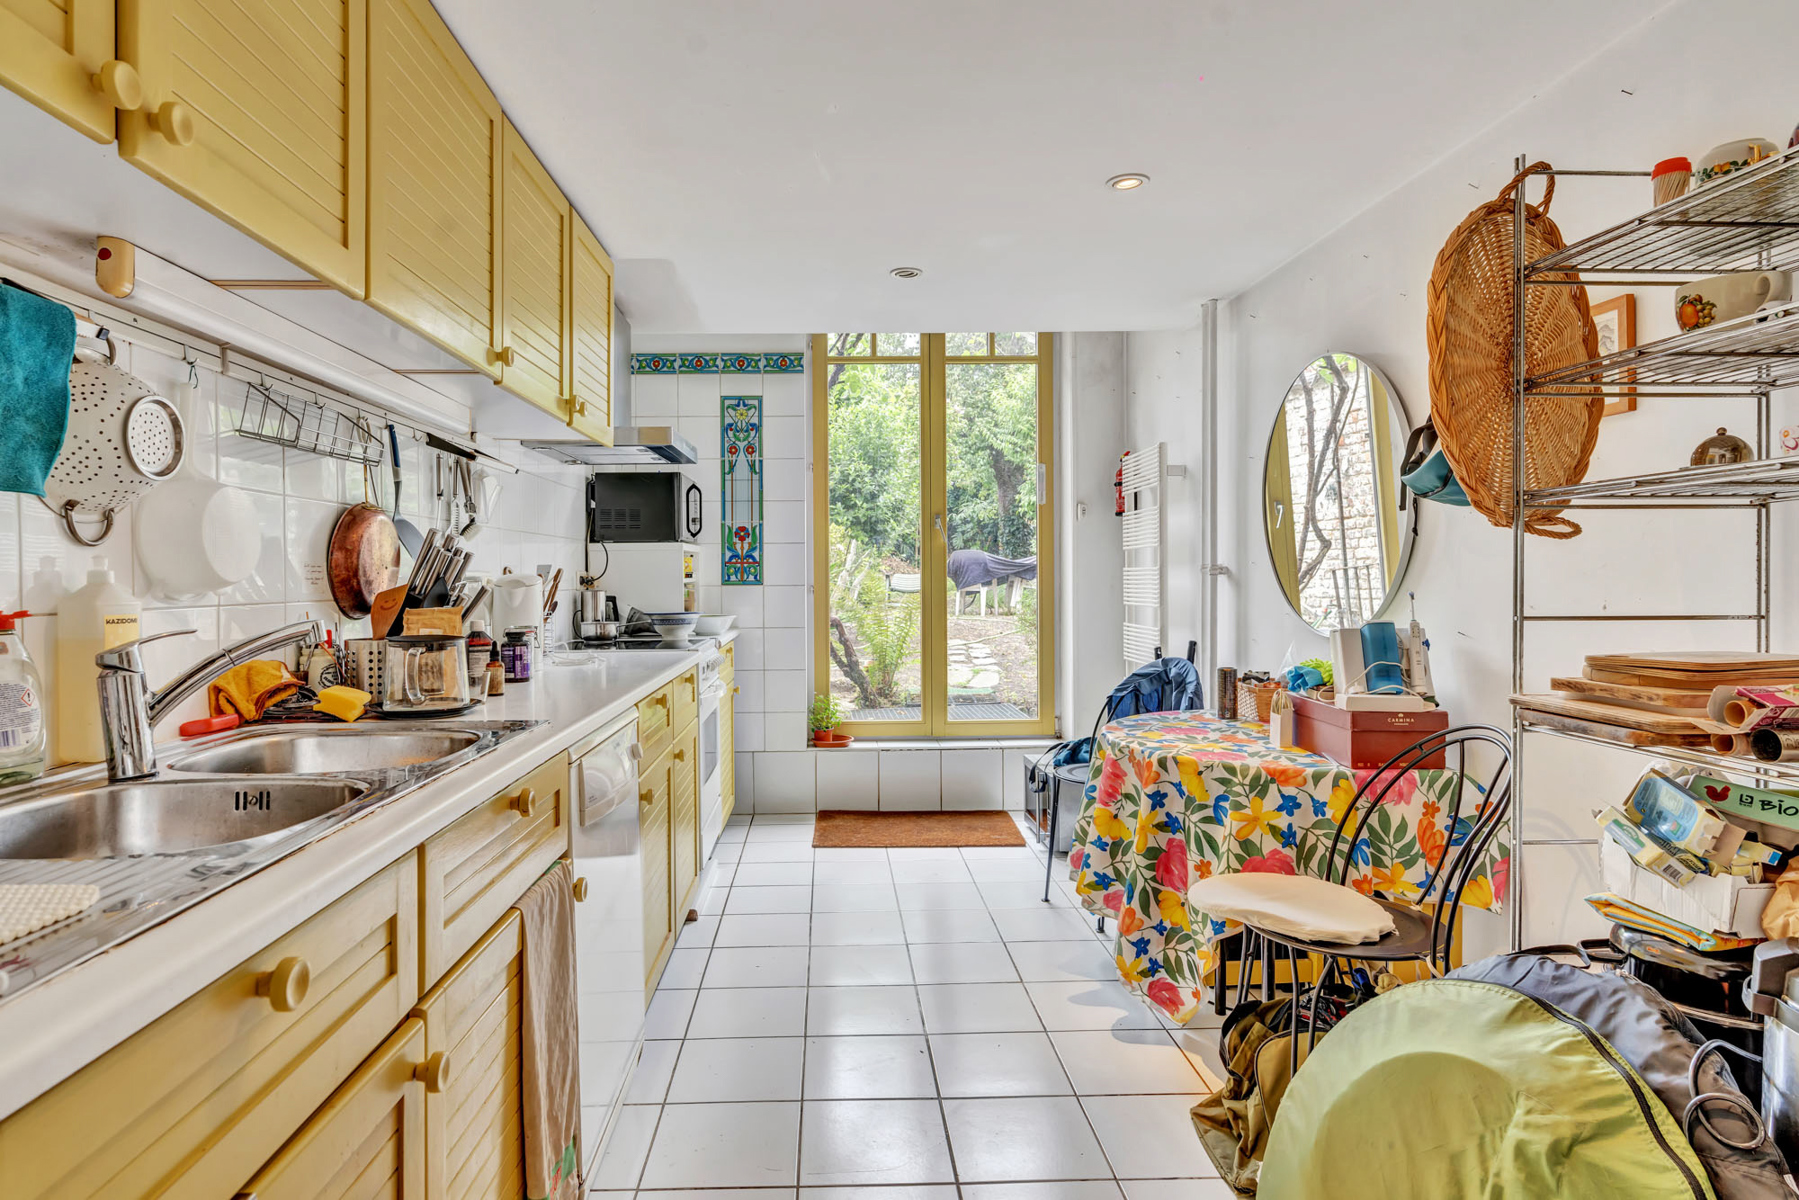
The current layout comprises four one-bedroom apartments, each with its own shower room with WC and its own kitchen, as well as a basement given over entirely to storage. A flexible configuration that leaves you free to reimagine the spaces. Recent condensing boiler (2025).
Ideal for a large family project, an income property or a buy-to-let investment, just minutes from the European institutions, public transport and green spaces.
To be visited without delay.
Financial
Building
Terrain
Location
Layout
Comfort
Energy
Urban planning
Location
Rue Vautier 16, 1050 Ixelles945.000 EUR
Rue Vautier 16
1050 Ixelles
Is this feasible for you?
Quickly check your feasibility
Strengthen your offer with a feasibility certificate
Feeling confident? Request your personal feasibility certificate from KBC, include it with your offer and show the seller that your offer is financially sound. This way, you can stay one step ahead of other house hunters.
Calculate your personalised home credit
Every situation is different. Simulate yours in detail, with no obligation, and find out straight away whether you qualify for a personal feasibility certificate from KBC.
Also interesting for you
House for sale
€ 945.000
House for sale
€ 990.000
House for sale
€ 849.000