Penthouse for sale in Ixelles with 2 bedrooms
Penthouse| Apartment
€545,000
Is this feasible for you?Unknown1050 Ixelles
- 120 m² living
- 2 bedrooms
- 2 bathrooms
- Parking
- Terrace
Description
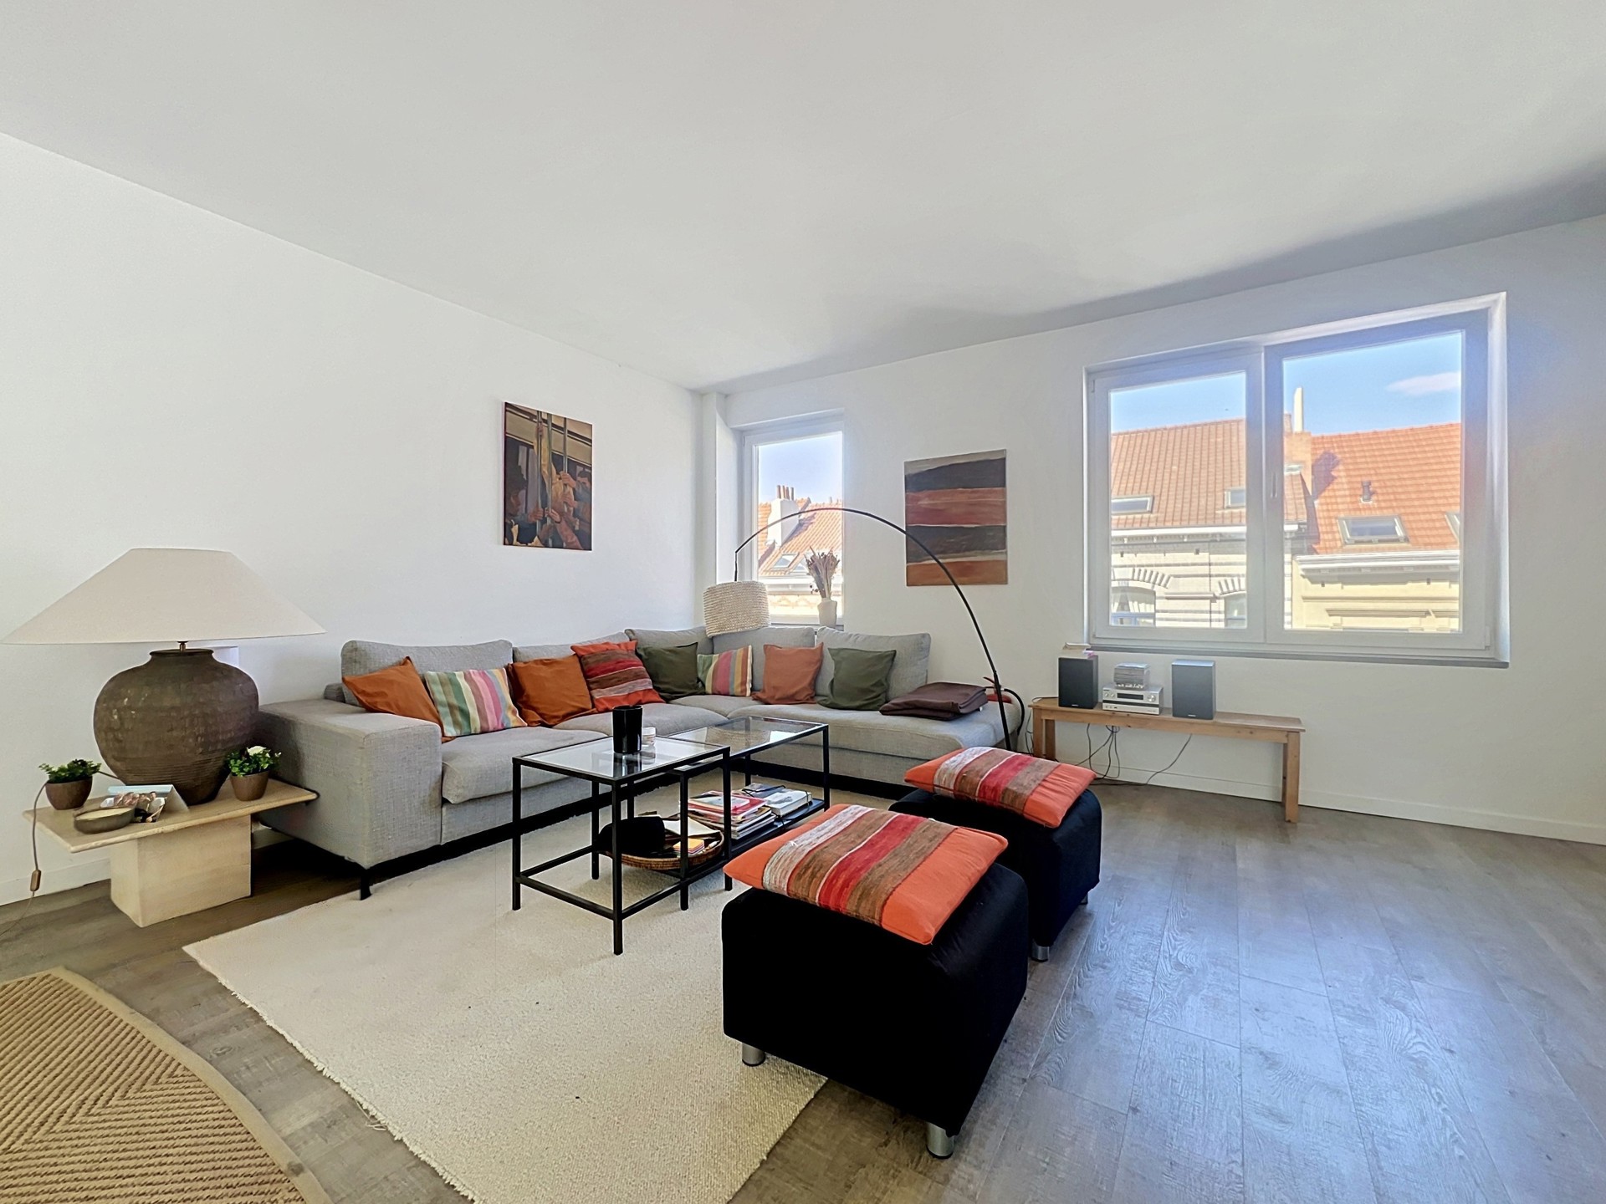
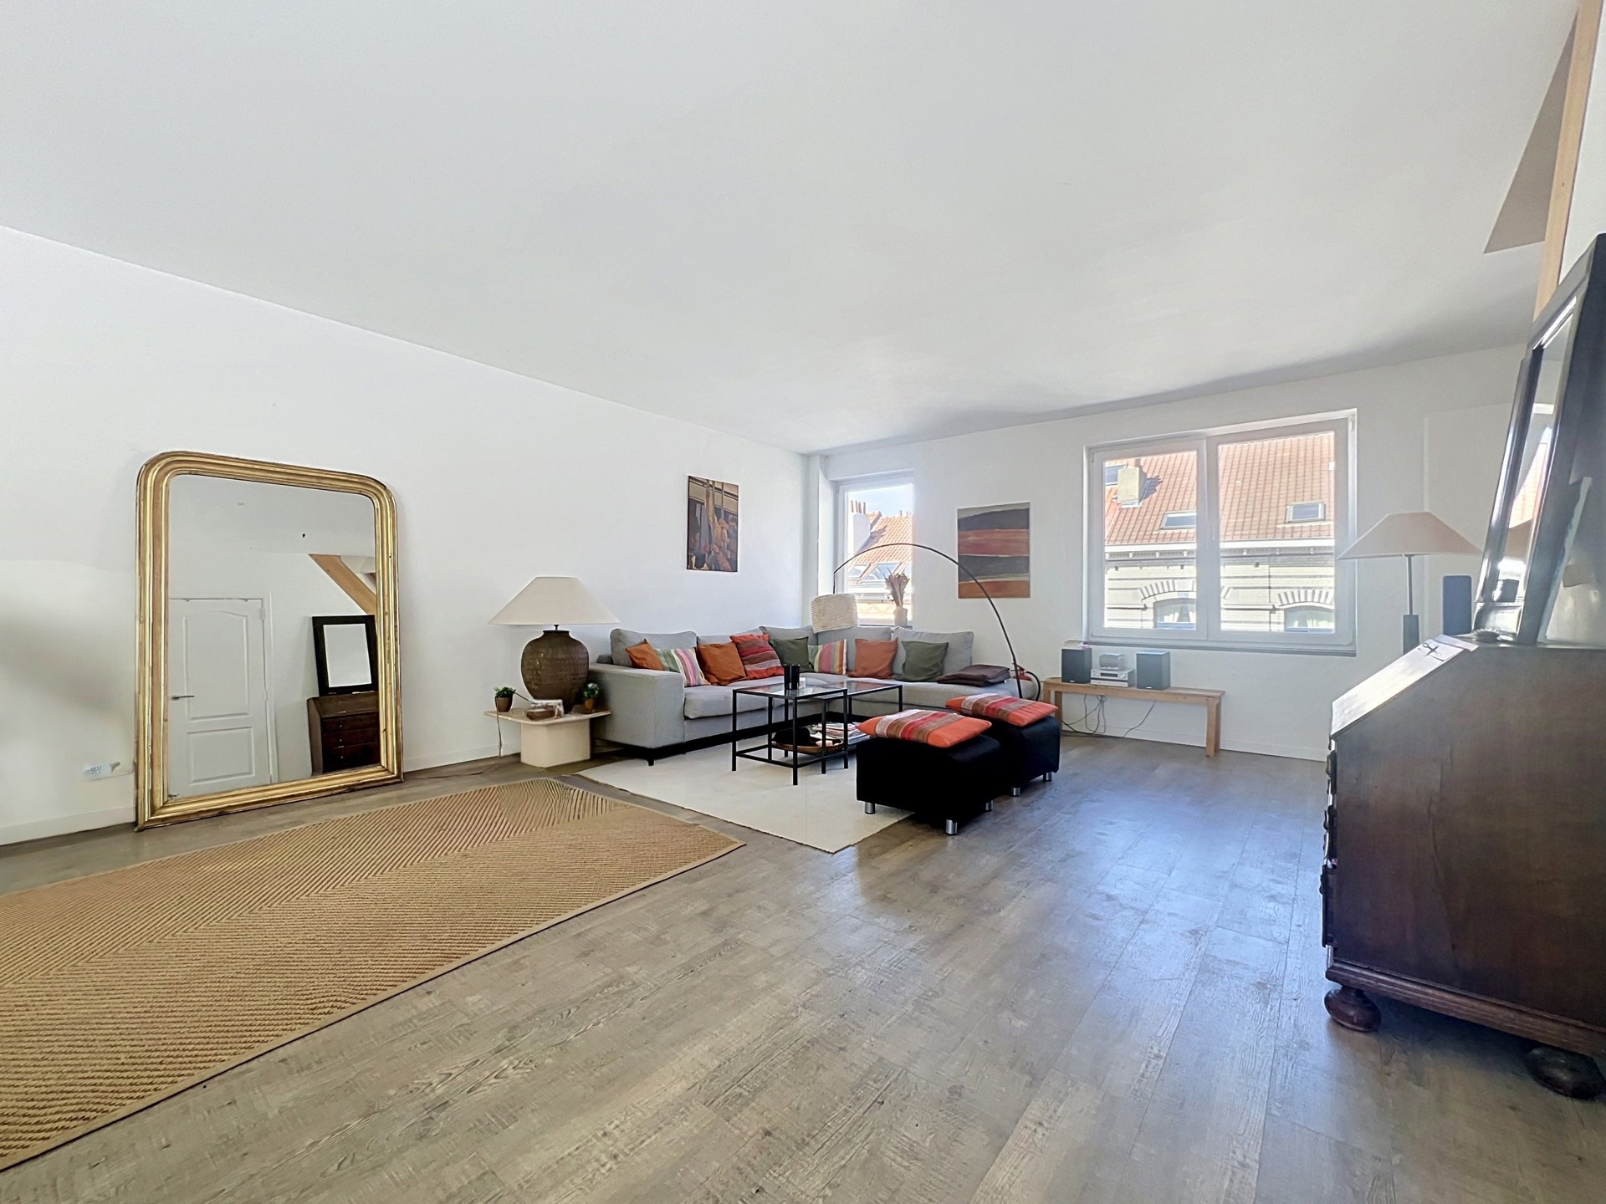
Located on the 6th and top floor of a characterful building designed by architect Jean Debernardi, this penthouse of approximately 120m² offers spacious and light-filled rooms, just a stone’s throw from the Ixelles cemetery and the Bois de la Cambre.
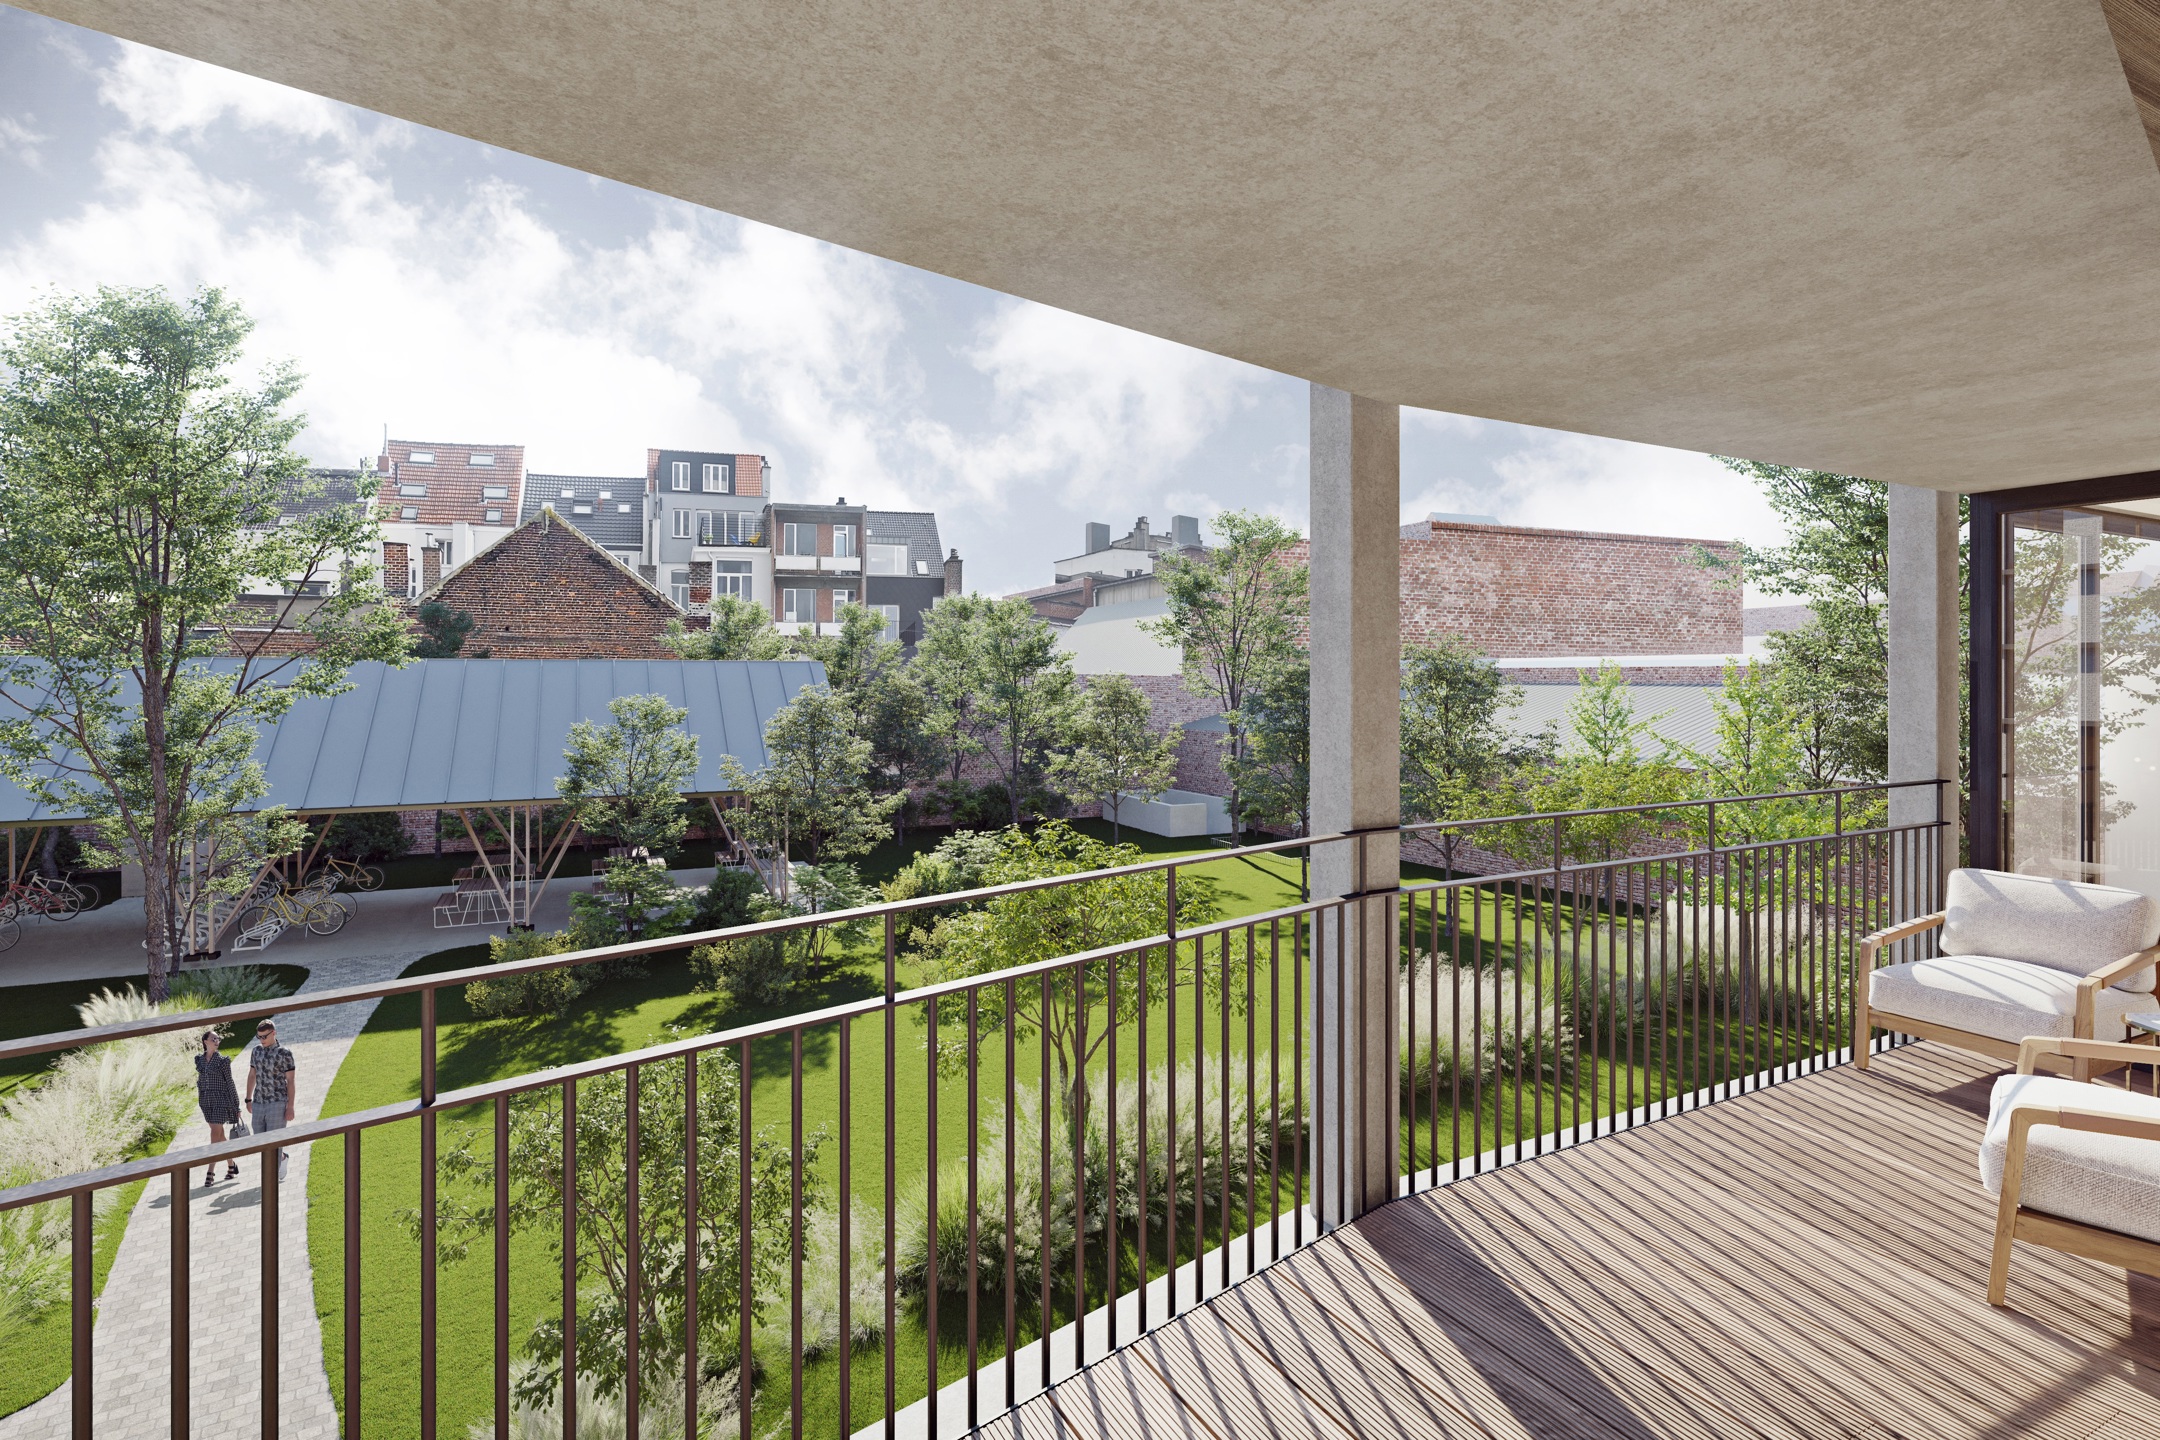
The flat captivates with its architectural character, its beautiful proportions and its outdoor spaces. It features two bedrooms and two terraces with superb views, providing pleasant extensions to the living areas and a lovely connection to the surroundings.
The property requires some modernisation and presents a wonderful opportunity for lovers of character properties seeking a top-floor flat with personality, in a sought-after residential area of Ixelles.
Enclosed garage (+ 30.000 €) MANDATORY – Energy Performance Certificate (E) – Double glazing – Lift
Flat 6 (left):
In the basement:
Cellars nos. 39, 23 and 48
Garage box no. 74
The flat captivates with its architectural character, its beautiful proportions and its outdoor spaces. It features two bedrooms and two terraces with superb views, providing pleasant extensions to the living areas and a lovely connection to the surroundings.
The property requires some modernisation and presents a wonderful opportunity for lovers of character properties seeking a top-floor flat with personality, in a sought-after residential area of Ixelles.
Enclosed garage (+ 30.000 €) MANDATORY – Energy Performance Certificate (E) – Double glazing – Lift
Flat 6 (left):
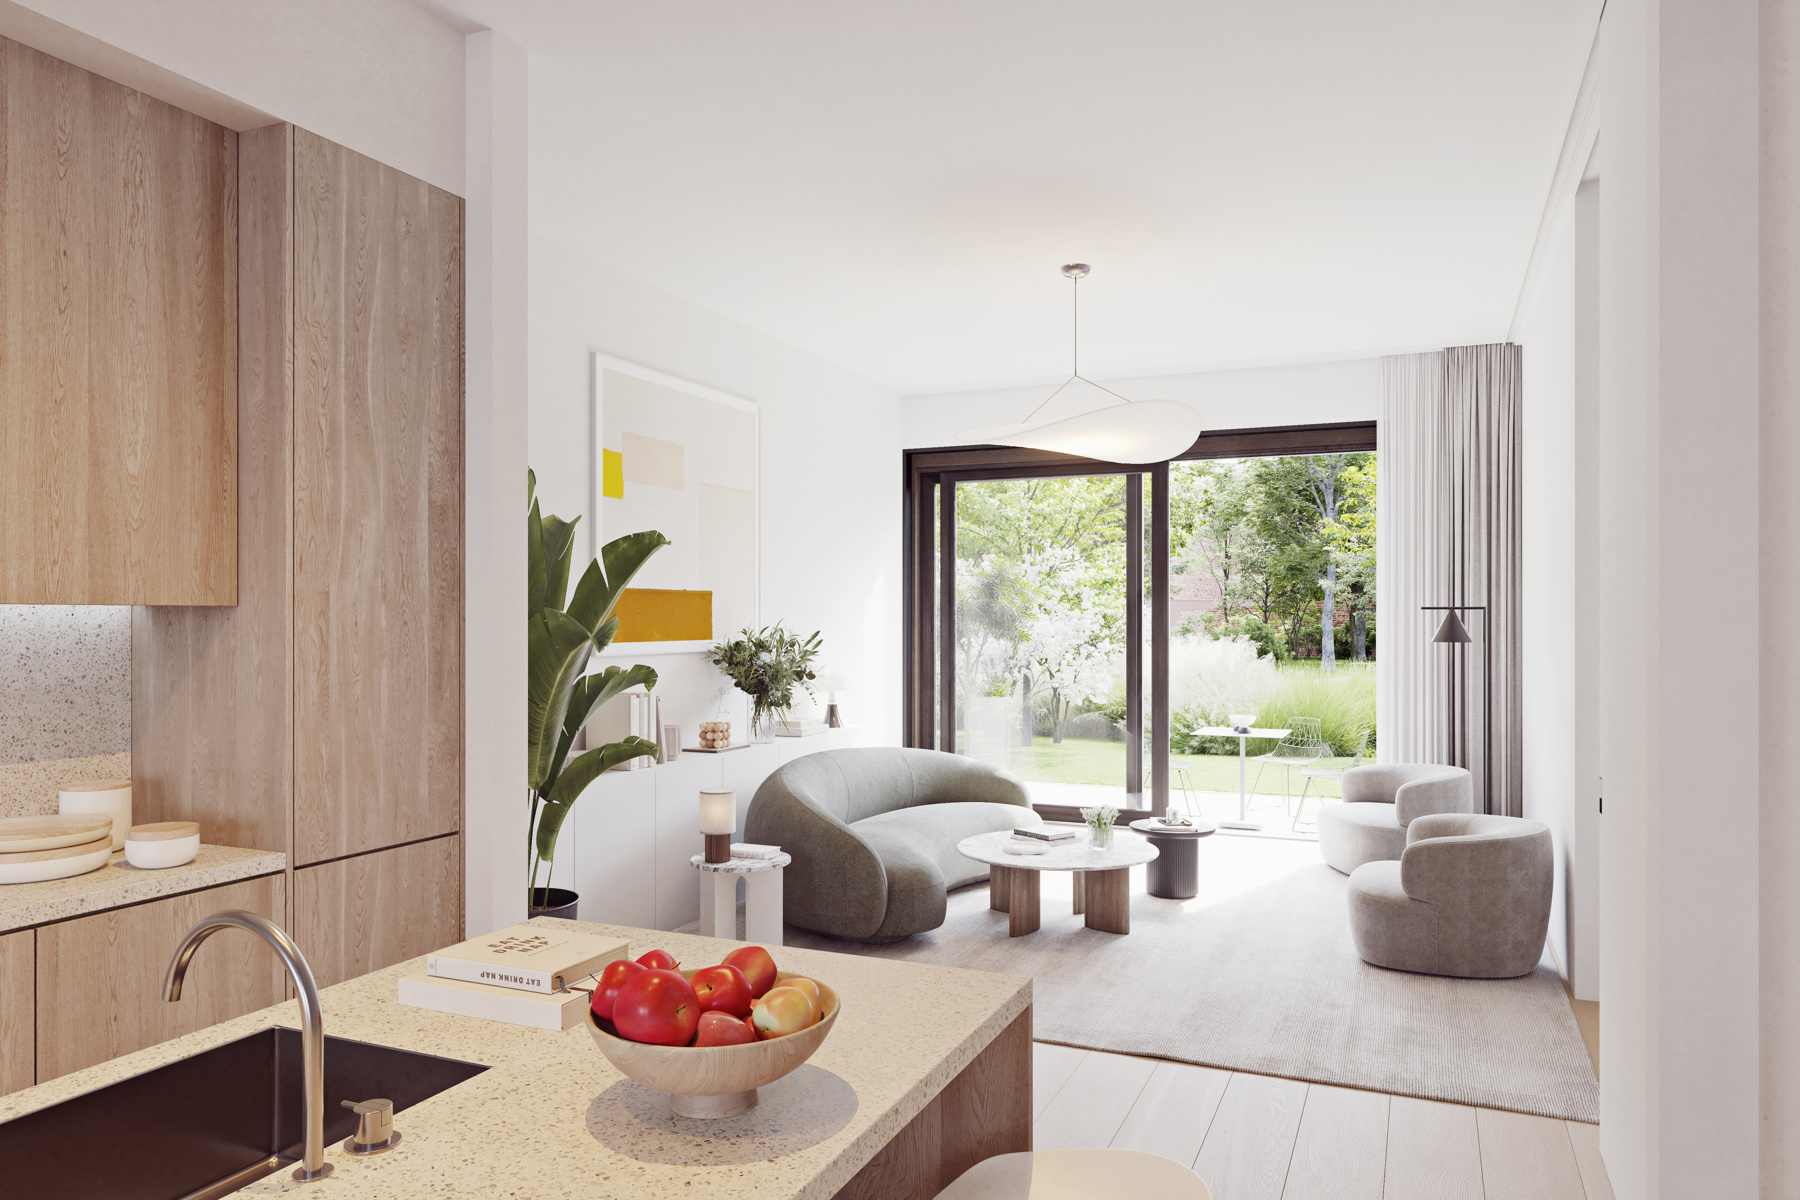
- Entrance hall opening onto a living room of ±40m²
- Terrace of ±10m² (south-west facing)
- Bedroom corridor leading to:
- Toilet
- Bedroom 1 of ±12m² (also with access to the terrace)
- Bedroom corridor leading to:
- Walk-in wardrobe
- Bathroom
- Bedroom 2 of ± 20m²
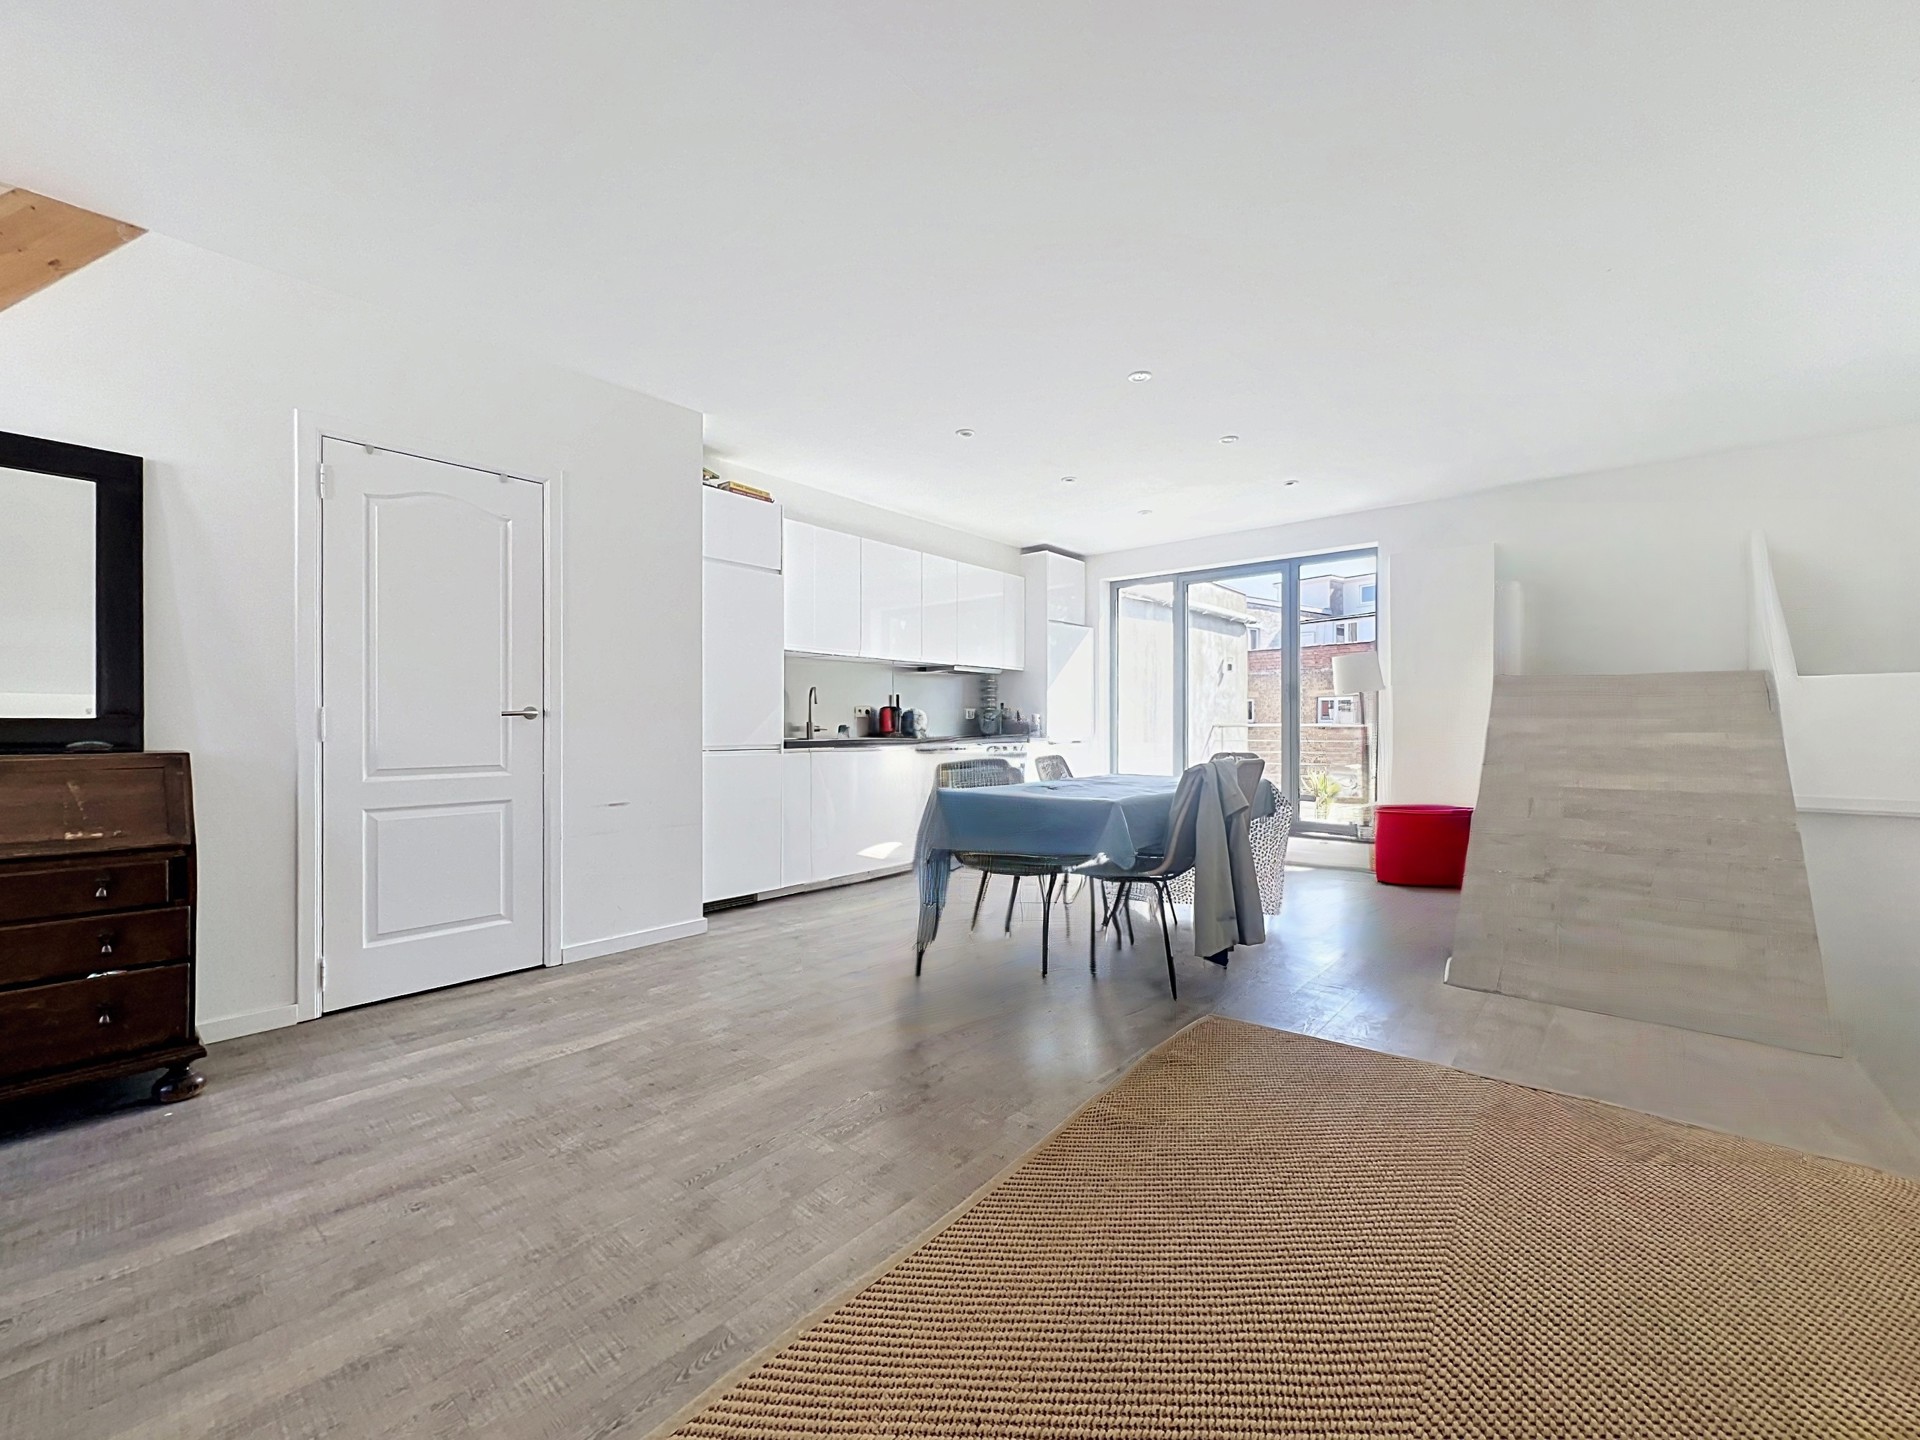
- Storage room leading to the kitchen
- Rear terrace of ± 10m²
In the basement:
Cellars nos. 39, 23 and 48
Garage box no. 74
Don't be too late!
Do you have questions or would like to schedule a visit?

Trevi Bruxelles SudLouizalaan 200, 1050 Brussel
€545,000
Avenue Armand Huysmans 701050 Ixelles
Financial
- Sales under VAT system
- No
- Indexed. cadastral income
- 4.719 €
Building
- Type of property
- Apartment
- Subtype
- Apartment
- Surface
- 120 m²
See all featuresShow fewer features
- Type of buildings
- Closed
- Number of facades
- 2
- Construction year
- 1952
- Floor
- 6
- Number of floors
- 6
- Disabled facilities
- No
- Garage
- Yes
- Number of garages
- 1
- Indoor parking
- Yes
- Outdoor parking
- No
Location
- Surroundings / neighbourhood
- Residential area
- Public transport nearby
- Yes
Layout
- Number of bedrooms
- 2
- Surface bedrooms
- 12 m²; 20 m²
- Number of bathrooms
- 2
See all featuresShow fewer features
- Kitchen
- Yes
- Type of kitchen
- Fully finished kitchen
- Living room surface
- 38 m²
- Number of toilets
- 2
- Laundry room
- Yes
- Terrace
- Yes
- Terrace surface
- 25 m²
- Cellar
- Yes
Comfort
- Parlophone
- Yes
- Lift
- Yes
- Armoured door
- Yes
See all featuresShow fewer features
- Swimming pool
- No
- Shutters
- Yes
- Gas connection
- Yes
- Connection sewerage
- Yes
- Water connection
- Yes
Energy
- EPC score (kWh/(m² years))
- 245
- EPC label
- E
- Unique code EPC
- 20260718-0000760473-01-7
See all featuresShow fewer features
- EPC expiry date
- 18-07-2036
- E-level
- 28675
- Double glazing
- Yes
- Type of glazing
- Double glazing
- Electricity inspection certificate
- Yes, not compliant
- Heating type
- Collective
- Type of heating
- Gas
Urban planning
- Flood-prone area
- Not located in a flood-prone area
Location
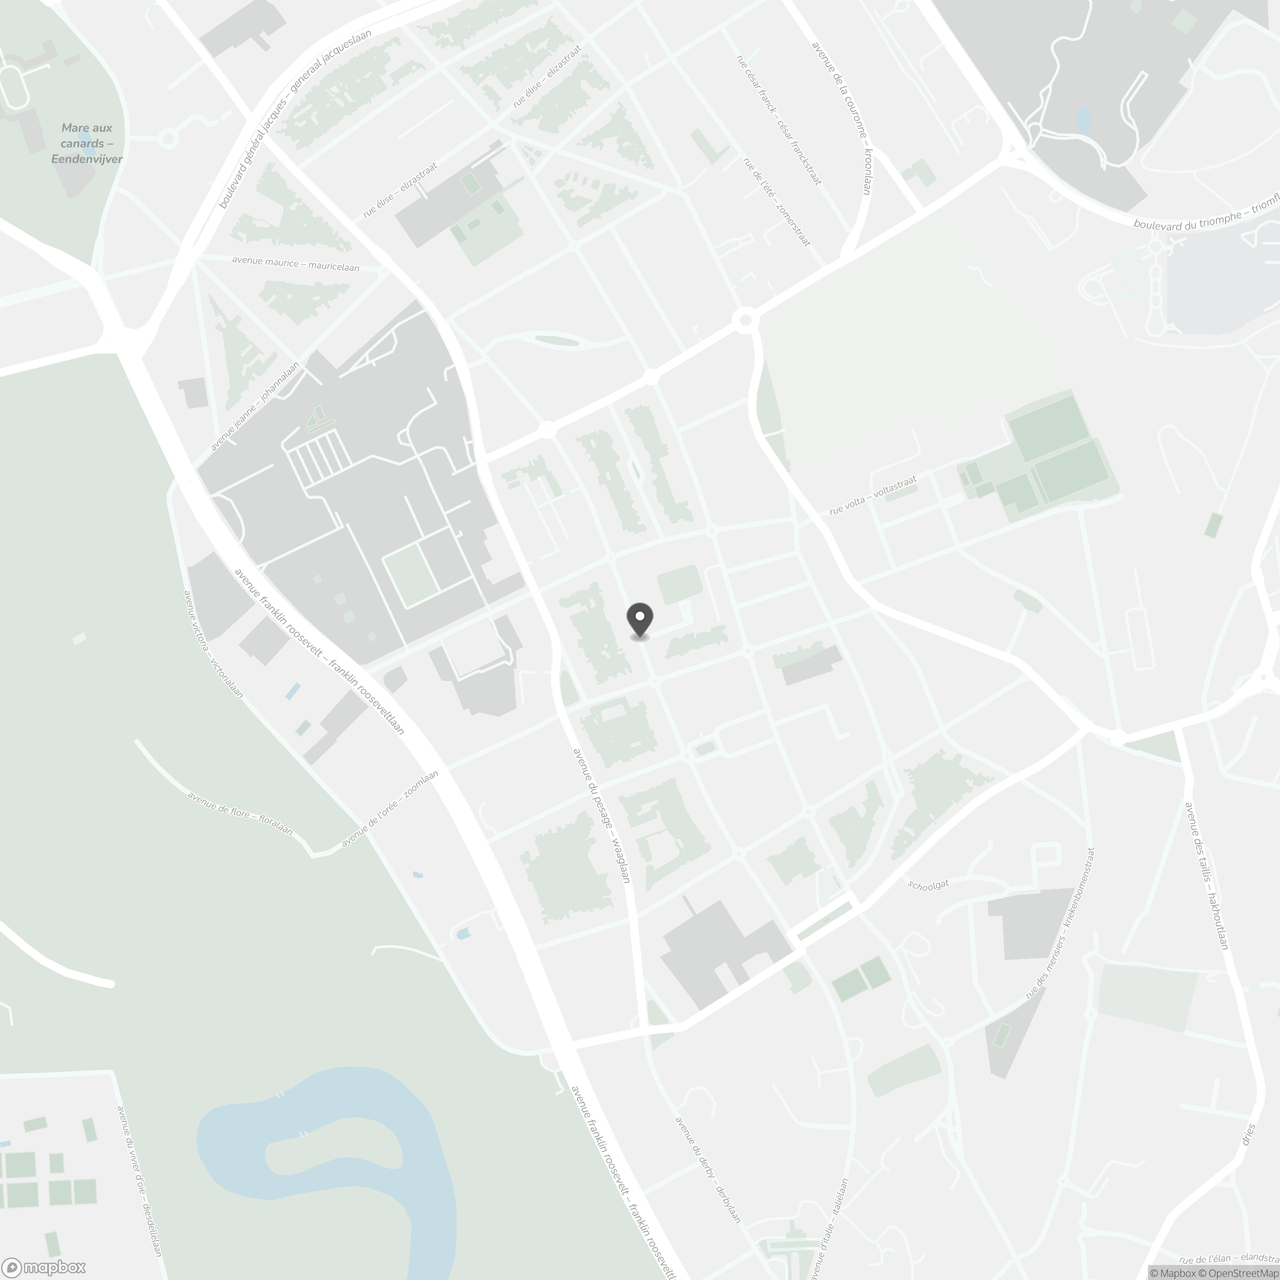
Avenue Armand Huysmans 70, 1050 Ixelles
Show route