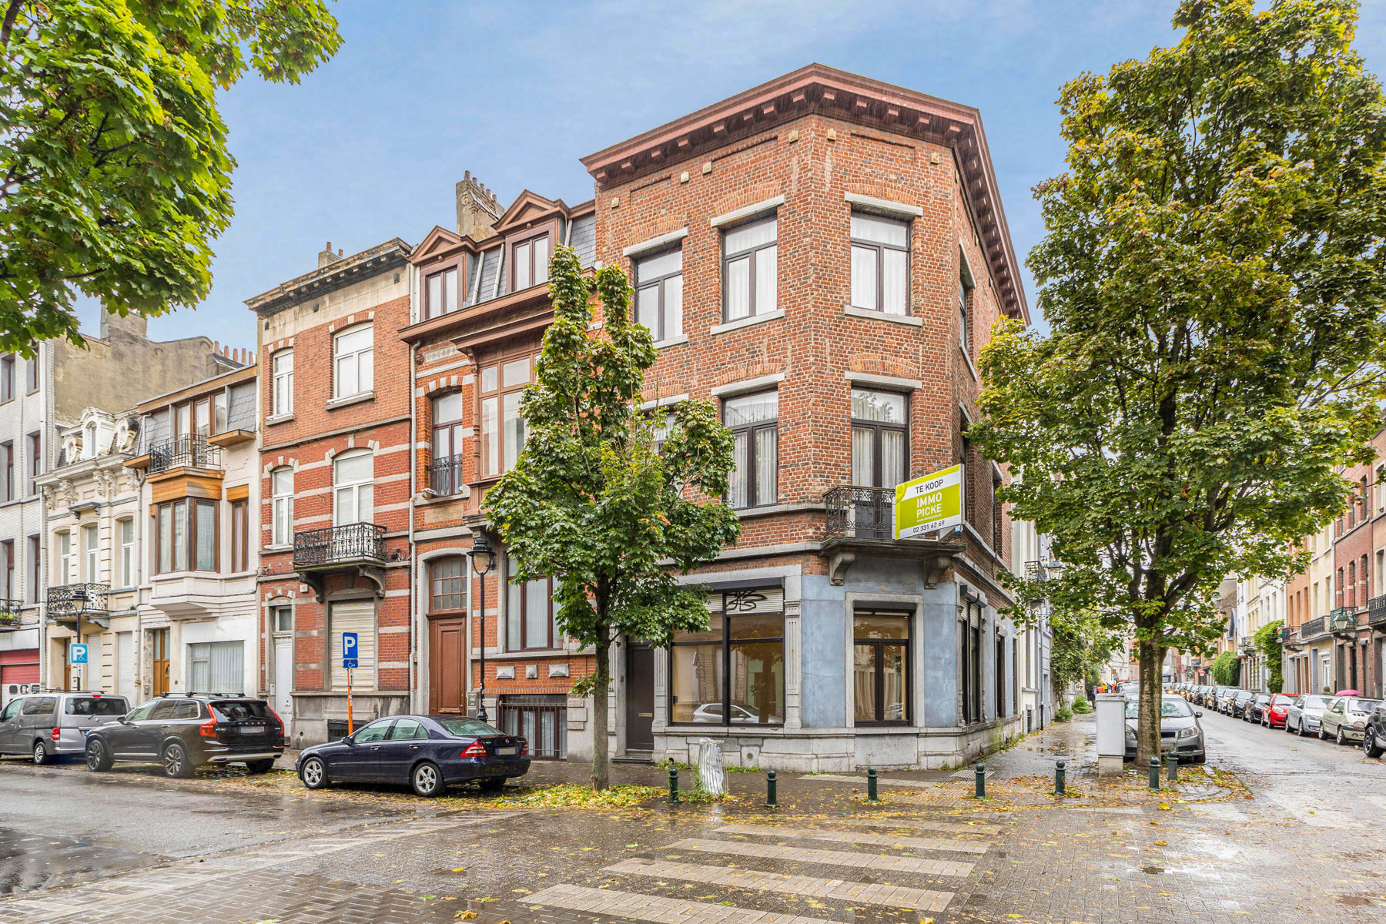
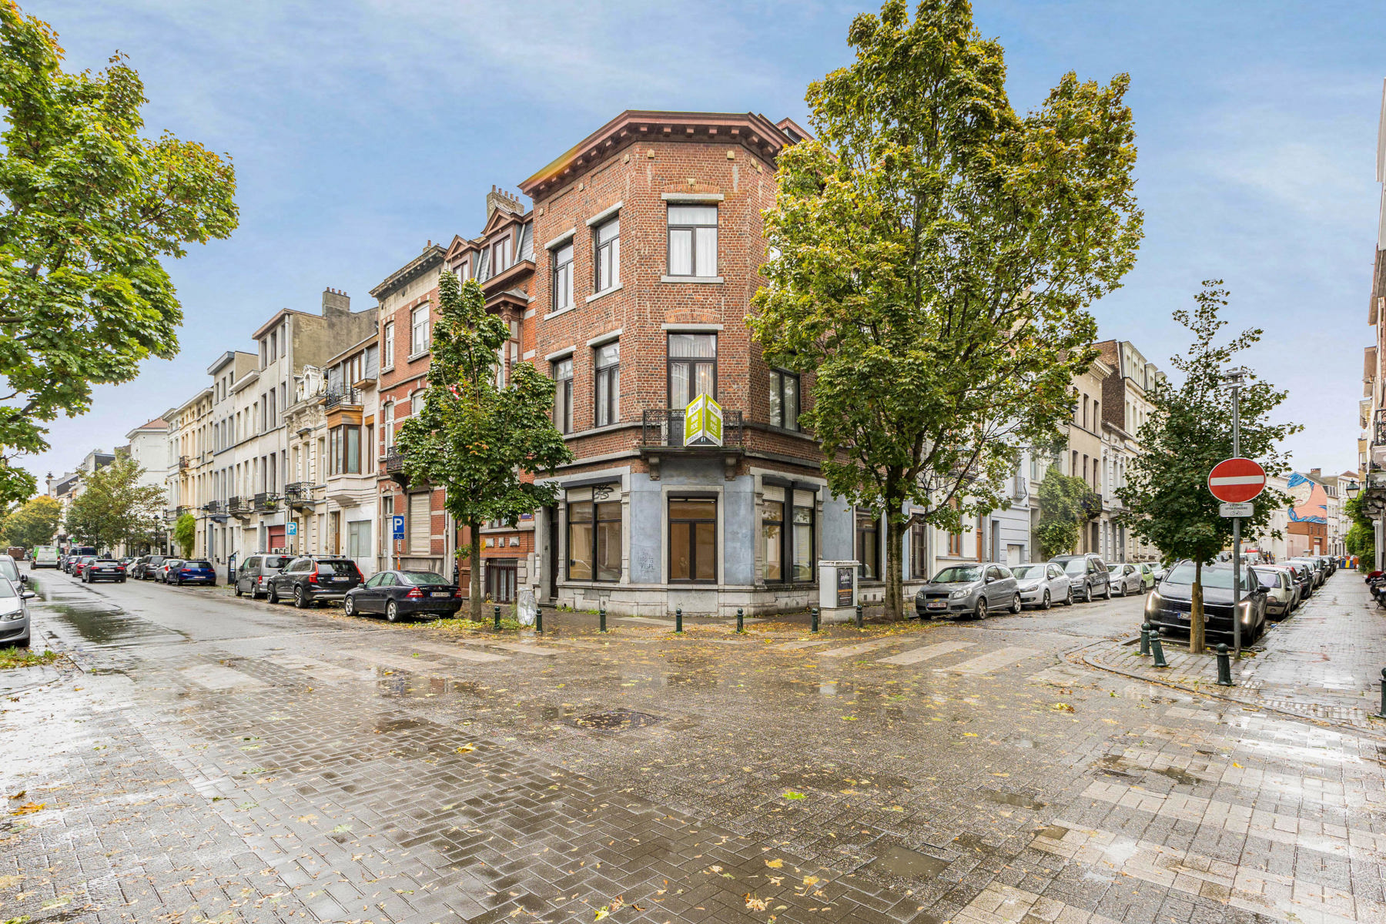
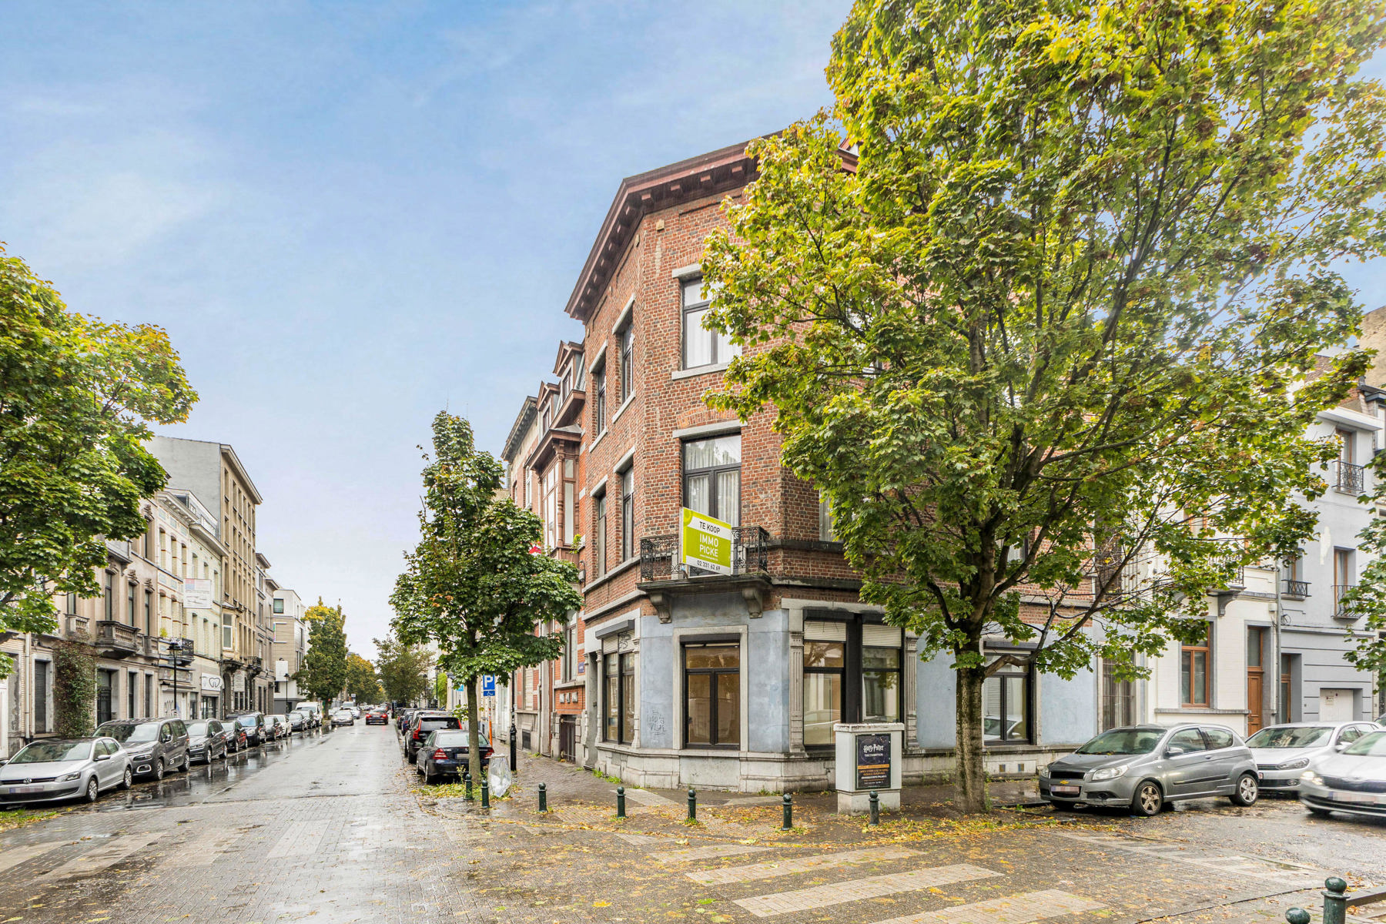
House for sale in Sint-Gillis with 5 bedrooms
€399,000
Is this feasible for you?Unknown1060 Sint-Gillis
- 265 m² living
- 125 m² plot
- 5 bedrooms
- 5 bathrooms
- Terrace
Description
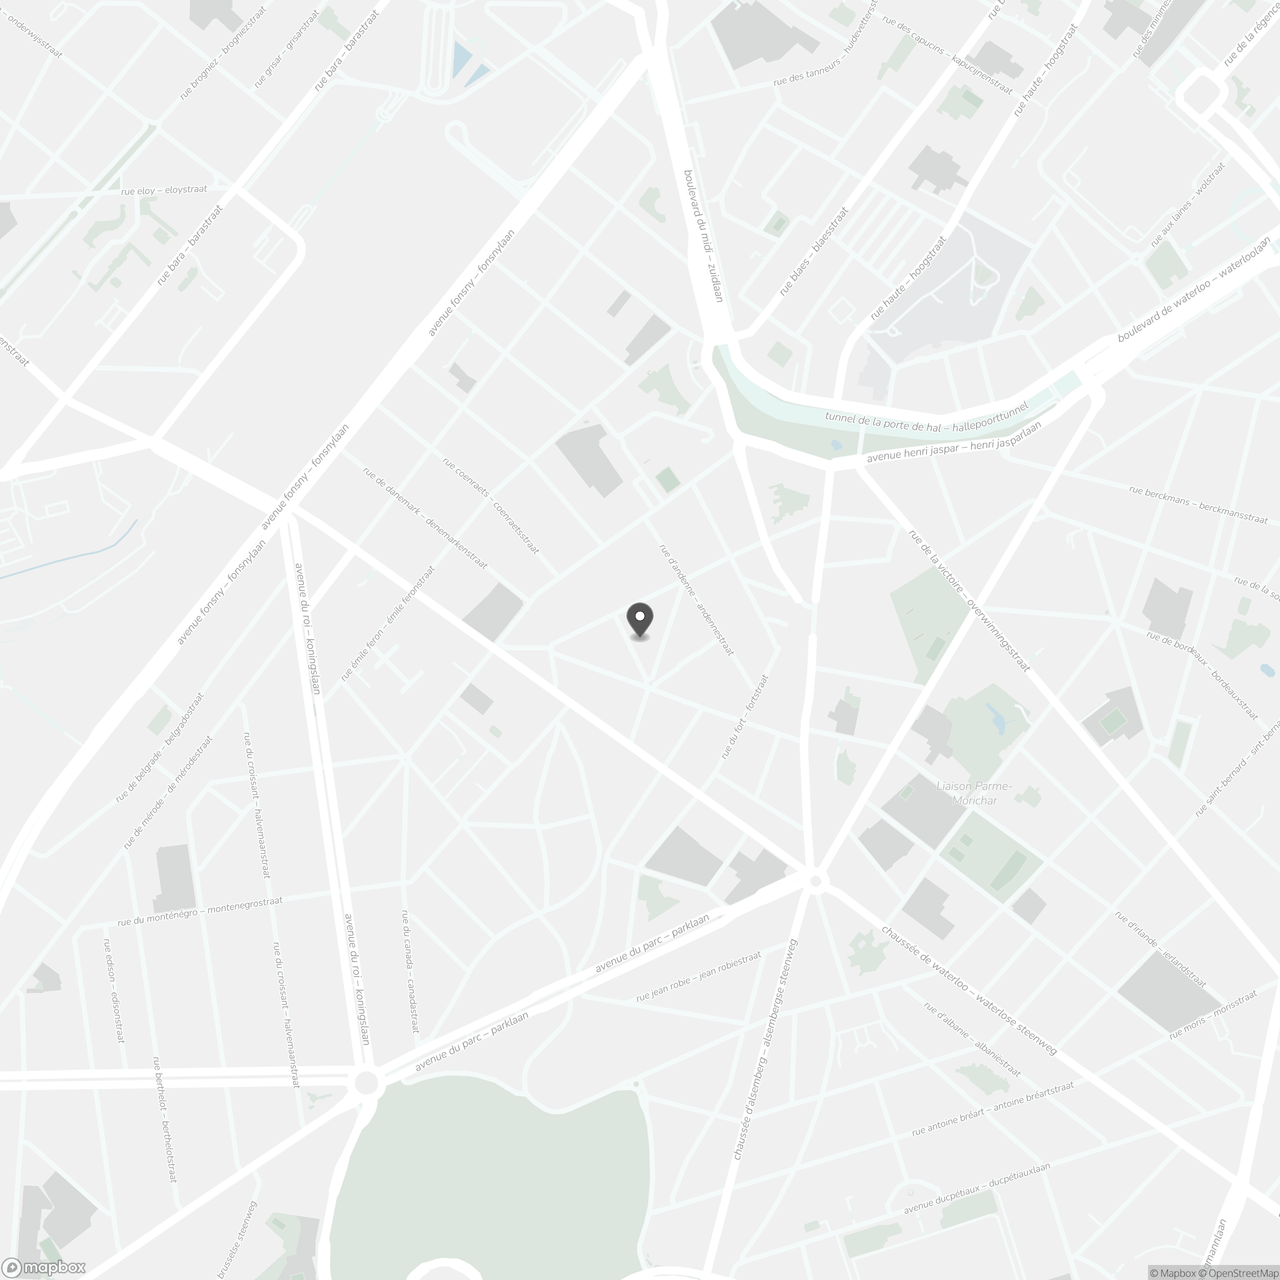
Saint-Gilles - Ideally located on a quiet street near the gate and the Saint-Gilles square, and close to all amenities (transport, shops, schools, restaurants, etc.), We Invest offers this beautiful detached house for renovation (currently configured as several apartments). It is currently laid out as follows: Ground floor (mezzanine): Living room with sleeping area, dining room, open-plan kitchen, bathroom with WC, and cellar. Ground floor (first floor): Living room, dining room, kitchen, one bedroom, shower room, separate WC, and back courtyard. First floor: Living room, one bedroom, kitchen, shower, and separate WC. Second floor: Living room, one bedroom, kitchen, shower, and separate WC. Third floor: Living room, one bedroom, kitchen, shower, and separate WC. Energy Performance Certificate (EPC): F & G. Available immediately. Don't delay, book a viewing today! 02 217 22 91
Don't be too late!
Do you have questions or would like to schedule a visit?

We Invest - Bruxelles-AltitudeChaussée d'Alsemberg 160, 1190 Forest
€399,000
Rue Franz Gailliard 41060 Sint-Gillis
Financial
- Sales under VAT system
- No
- Cadastral income
- 1.717 €
- Indexed. cadastral income
- 3.854 €
Building
- Type of property
- House
- Subtype
- House
- Surface
- 265 m²
See all featuresShow fewer features
- Constructed area
- 100 m²
- Gross living surface
- 265 m²
- Type of buildings
- Closed
- Number of facades
- 2
- Façade width street side
- 6 m
- Construction year
- 1887
- Number of floors
- 4
- Disabled facilities
- No
- Number of garages
- 0
- Indoor parking
- No
- Outdoor parking
- No
Terrain
- Plot size
- 125 m²
- Most recent urban destination
- Residential area
- Street width
- 6 m
See all featuresShow fewer features
- Plot width
- 6 m
- Plot depth
- 20 m
Location
- Surroundings / neighbourhood
- Residential area; Central
- Public transport nearby
- Yes
- Distance to public transport
- 170 m
See all featuresShow fewer features
- Motorway nearby
- Yes
- Distance to motorway
- 4800 m
Layout
- Number of bedrooms
- 5
- Surface bedrooms
- 19 m²; 17 m²; 16 m²; 16 m²; 16 m²
- Number of bathrooms
- 5
See all featuresShow fewer features
- Number of shower rooms
- 1
- Kitchen
- Yes
- Dining room
- Yes
- Number of toilets
- 5
- Laundry room
- Yes
- Terrace
- Yes
- Number of terraces
- 1
- Terrace surface
- 22 m²
- Orientation terrace
- Northeast
- Cellar
- Yes
- Cellar surface
- 4 m²
Comfort
- Parlophone
- Yes
- Lift
- No
- Swimming pool
- No
See all featuresShow fewer features
- Shutters
- Yes
- Gas connection
- Yes
- Connection sewerage
- Yes
- Water connection
- Yes
Energy
- EPC score (kWh/(m² years))
- 463
- EPC label
- E
- Double glazing
- Yes
See all featuresShow fewer features
- Type of glazing
- Double glazing
- Electricity inspection certificate
- Yes, not compliant
- Type of heating
- Gas
Urban planning
- Destination building
- Private - house
- Summons
- No
- Summons
- No judicial remedial or administrative measure imposed
See all featuresShow fewer features
- Convict
- No
- Building permit
- No
- Subdivision permit
- No
- Pre-emption right
- No
- Soil certificate
- Yes
- Flood-prone area
- Not located in a flood-prone area
Location
Rue Franz Gailliard 4, 1060 Sint-Gillis
Show route