Land for sale in Sint-Gillis
€349,000
Is this feasible for you?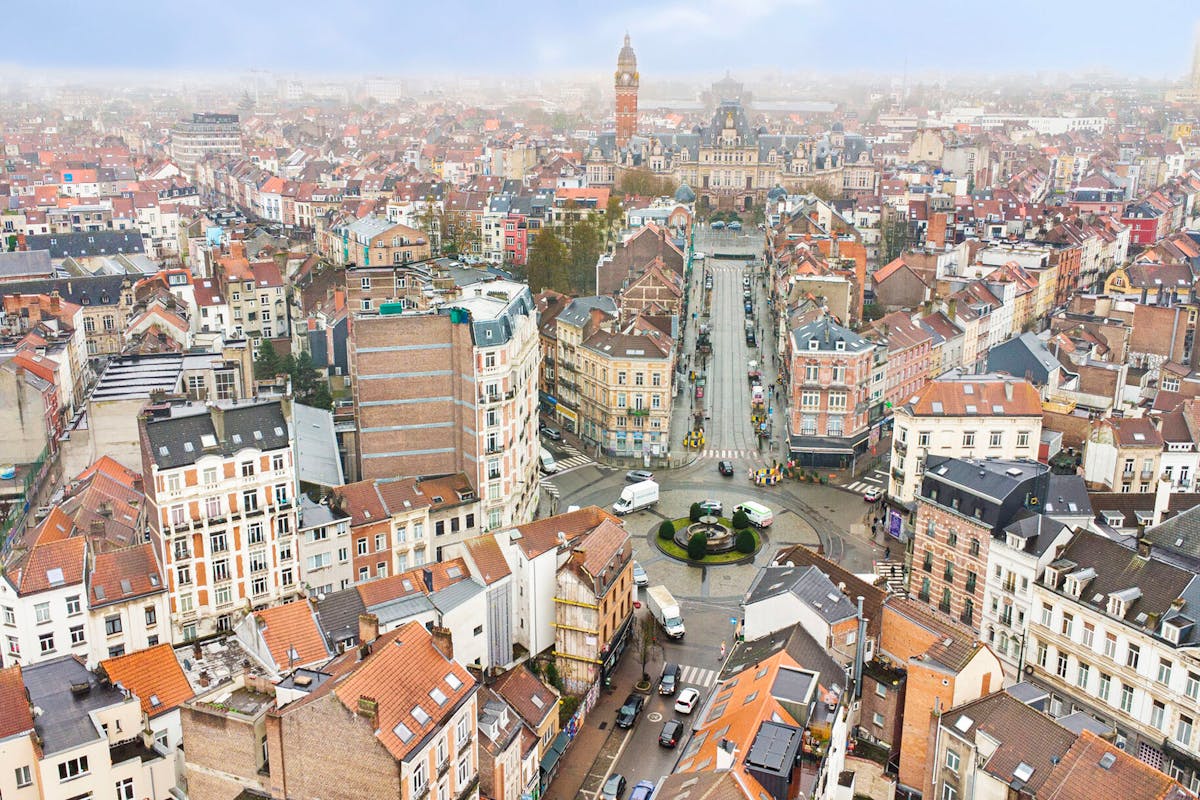
115
Description
Building Plots - Commercial Space & 4 Residences - St-Gilles
Development Opportunity in St-Gilles: Mixed-Use Building with Permit between Barrière and Parvis
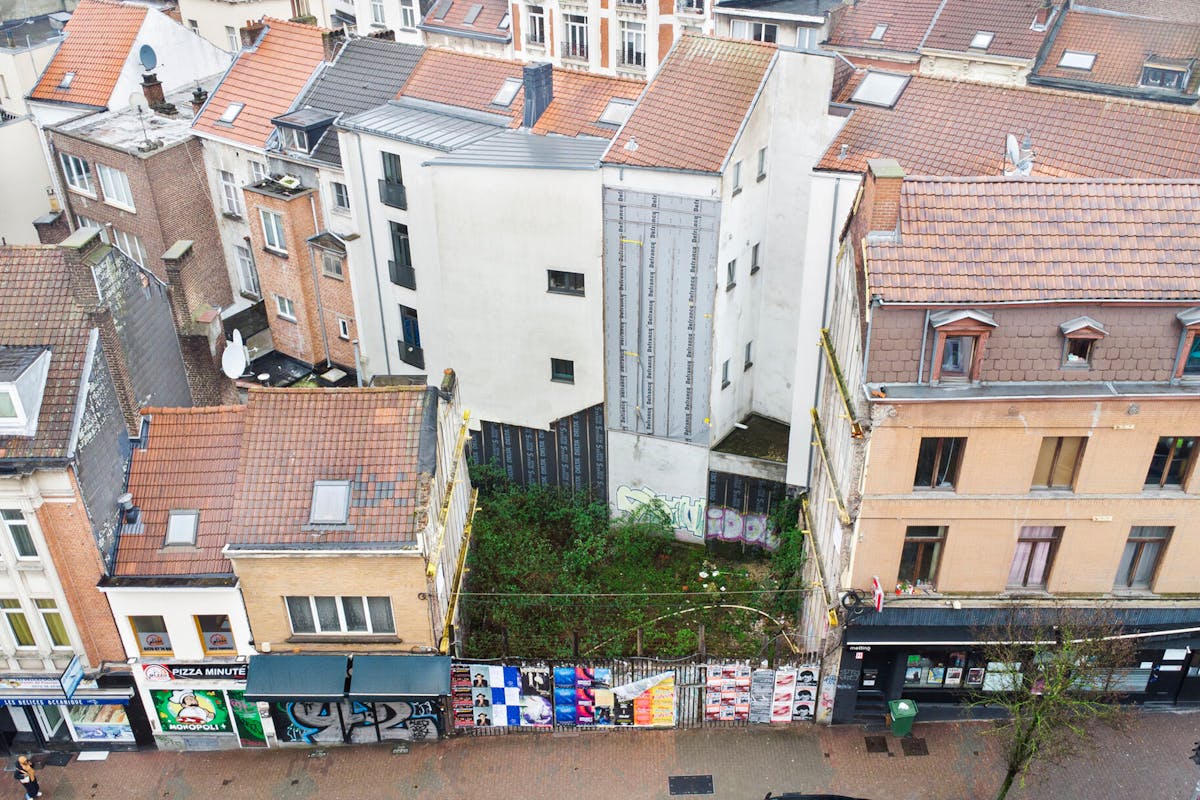
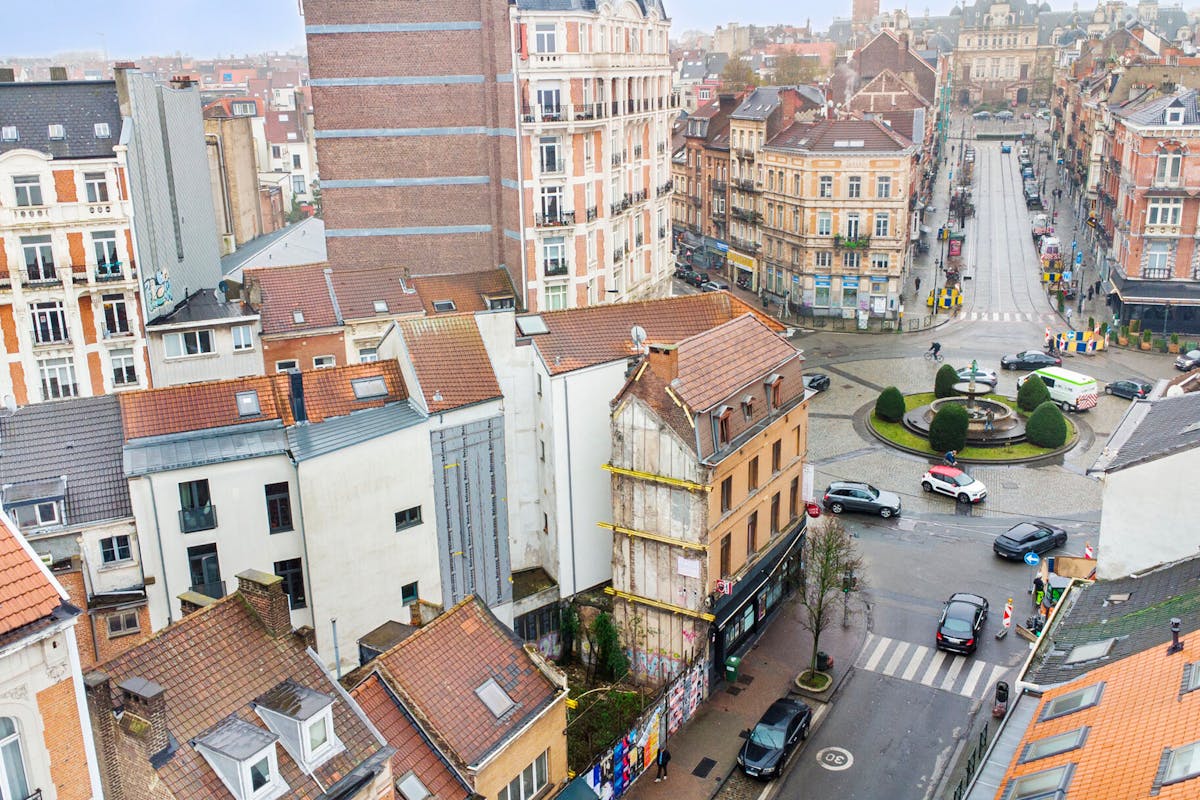
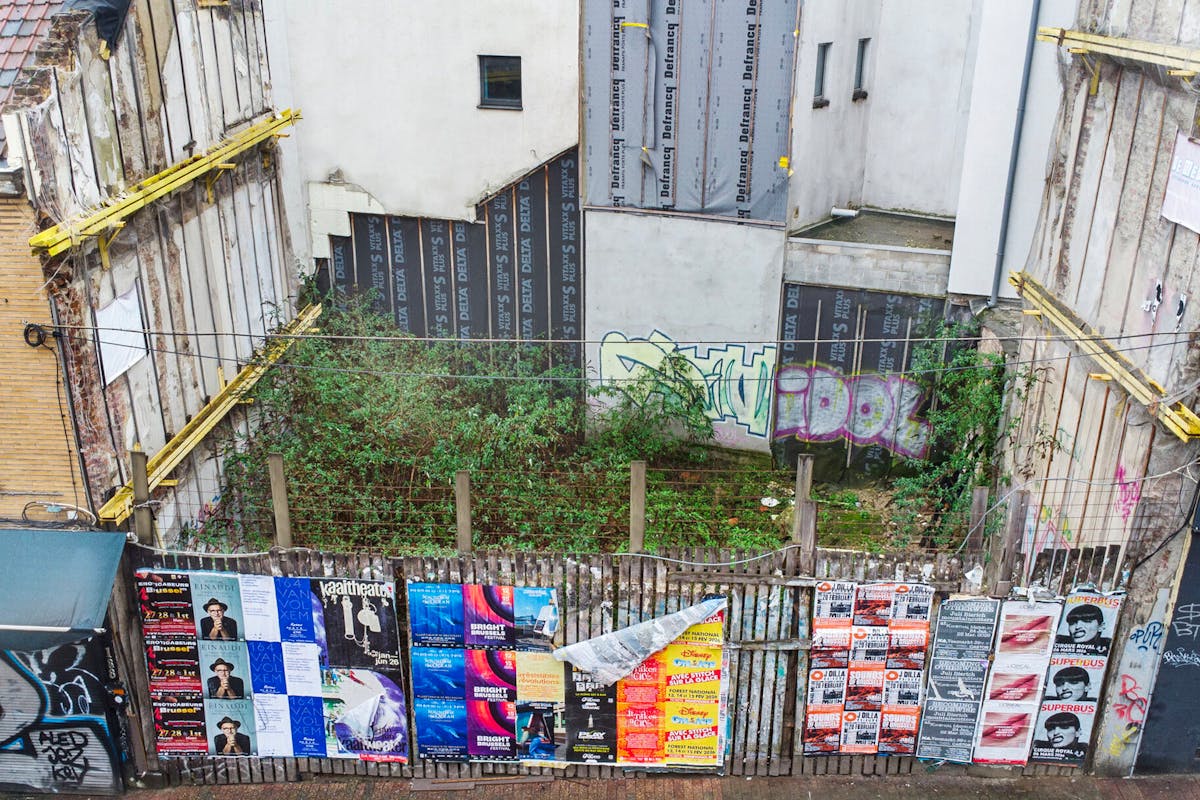
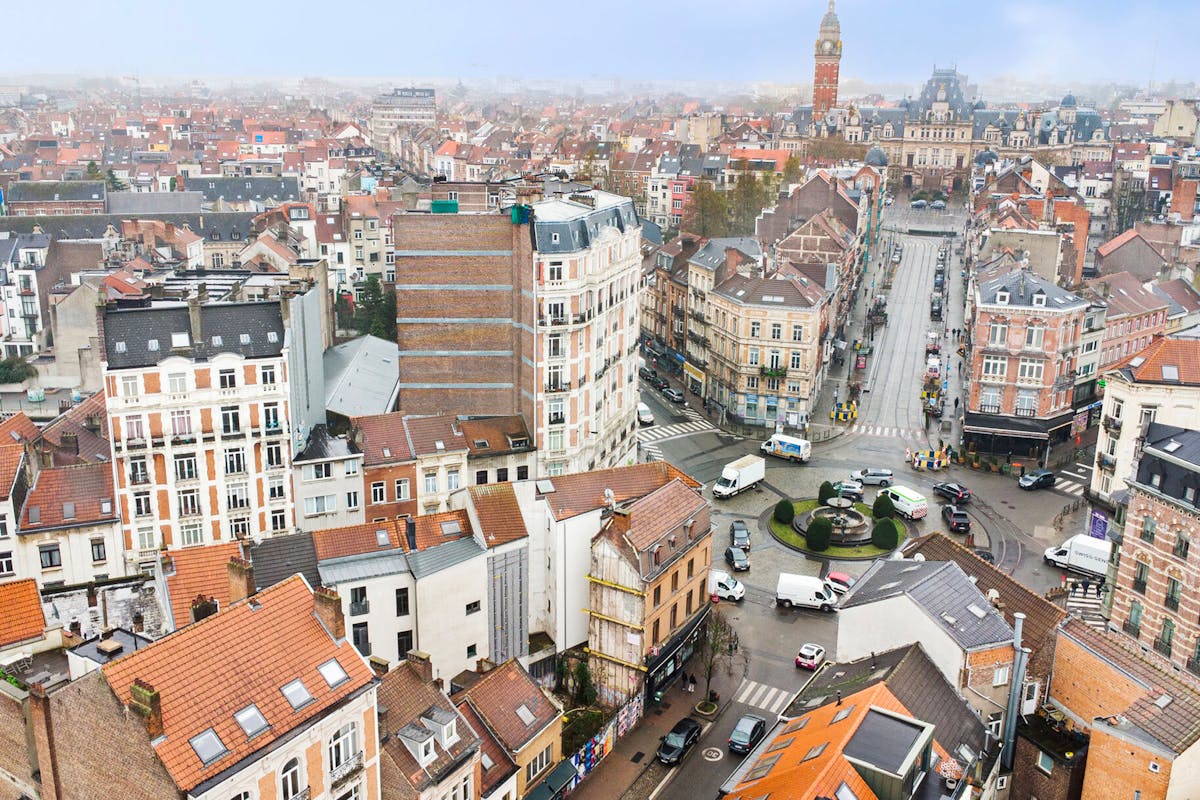
Located in a sought-after area of Brussels, these building plots at 190-194 Chaussée de Waterloo offer a rare opportunity for developers and investors. Strategically situated between the Barrière de Saint-Gilles and the Parvis, the project benefits from a planning permit (granted in 2021, to be renewed) for the demolition of two houses and the construction of a contemporary mixed-use building featuring four residential units and a ground-floor commercial space. This project is eligible for the reduced 6% VAT rate for demolition and reconstruction, representing a major financial lever for the operation's profitability.
The design maximizes the plot’s potential with an 11-meter wide facade and a smart distribution of space:
Basement Level (R-1): Optimized space including private cellars for each unit, meter room, booster pump, and waste storage.
Ground Floor (R0): Commercial space ideally located on a high-traffic street. Secured covered passage for residents and outdoor bicycle parking.
1st Floor (R+1): Two dual-aspect studios.
2nd Floor (R+2): A dual-aspect two-bedroom apartment.
3rd & 4th Floors (R+3/R+4): A spacious three-bedroom duplex featuring private roof terraces.
The complete file, including approved plans and technical reports, is ready for implementation following the renewal of the permit.
Located in a sought-after area of Brussels, these building plots at 190-194 Chaussée de Waterloo offer a rare opportunity for developers and investors. Strategically situated between the Barrière de Saint-Gilles and the Parvis, the project benefits from a planning permit (granted in 2021, to be renewed) for the demolition of two houses and the construction of a contemporary mixed-use building featuring four residential units and a ground-floor commercial space. This project is eligible for the reduced 6% VAT rate for demolition and reconstruction, representing a major financial lever for the operation's profitability.
The design maximizes the plot’s potential with an 11-meter wide facade and a smart distribution of space:
Basement Level (R-1): Optimized space including private cellars for each unit, meter room, booster pump, and waste storage.
Ground Floor (R0): Commercial space ideally located on a high-traffic street. Secured covered passage for residents and outdoor bicycle parking.
1st Floor (R+1): Two dual-aspect studios.
2nd Floor (R+2): A dual-aspect two-bedroom apartment.
3rd & 4th Floors (R+3/R+4): A spacious three-bedroom duplex featuring private roof terraces.
The complete file, including approved plans and technical reports, is ready for implementation following the renewal of the permit.
Financial
Price
349.000 €
Building
State building
Good
Terrain
Plot size
115 m²
Location
Surroundings / neighbourhood
Town
Location
Chaussée de Waterloo 190 - 194, 1060 Sint-Gillis349.000 EUR
Chaussée de Waterloo 190 - 194
1060 Sint-Gillis
Is this feasible for you?
With the expert advice of
1
Quickly check your feasibility
Minimal personal contribution
-EUR
Monthly payments
-EUR/month
With the expert advice of
2
Strengthen your offer with a feasibility certificate
Feeling confident? Request your personal feasibility certificate from KBC, include it with your offer and show the seller that your offer is financially sound. This way, you can stay one step ahead of other house hunters.
With the expert advice of
3
Calculate your personalised home credit
Every situation is different. Simulate yours in detail, with no obligation, and find out straight away whether you qualify for a personal feasibility certificate from KBC.