410 m²
207 m²
Garage / Parking space
Description
Fully equipped and operational meat cutting facility for sale
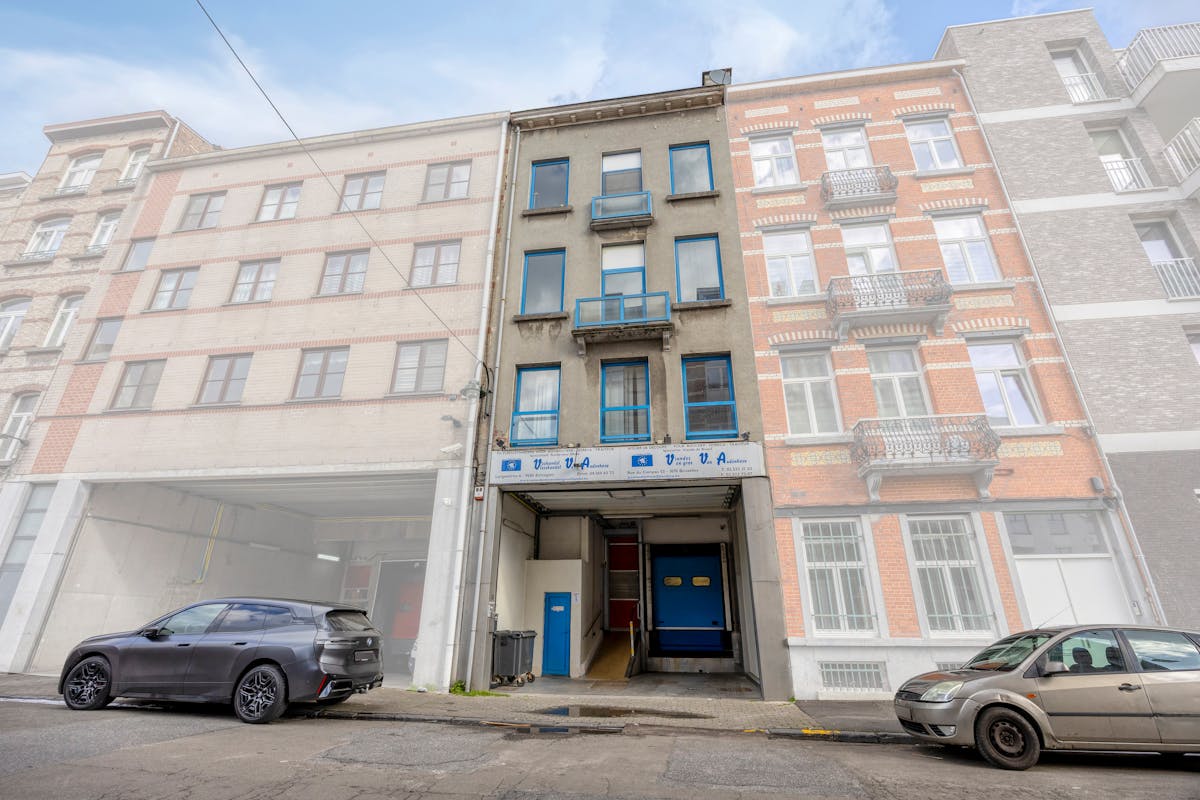
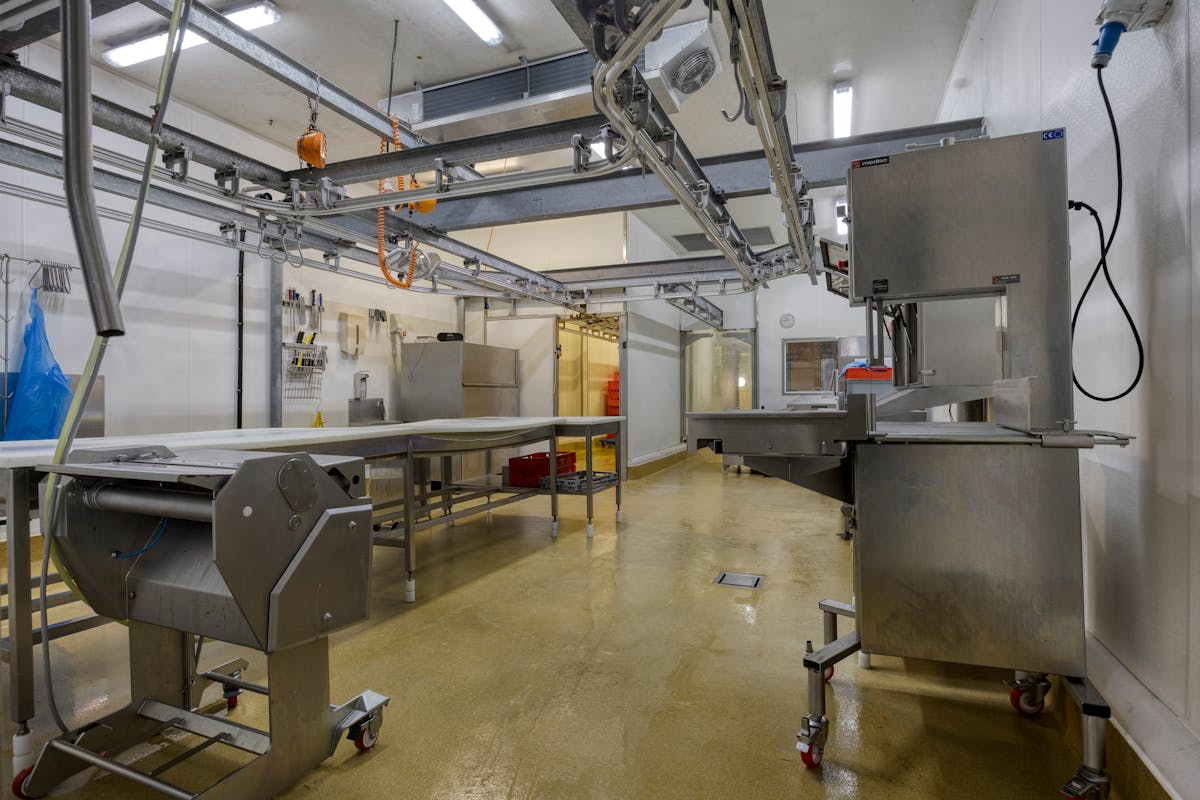
Fully equipped meat cutting facility for sale, ideally located near the well-known Abattoir site in Anderlecht.
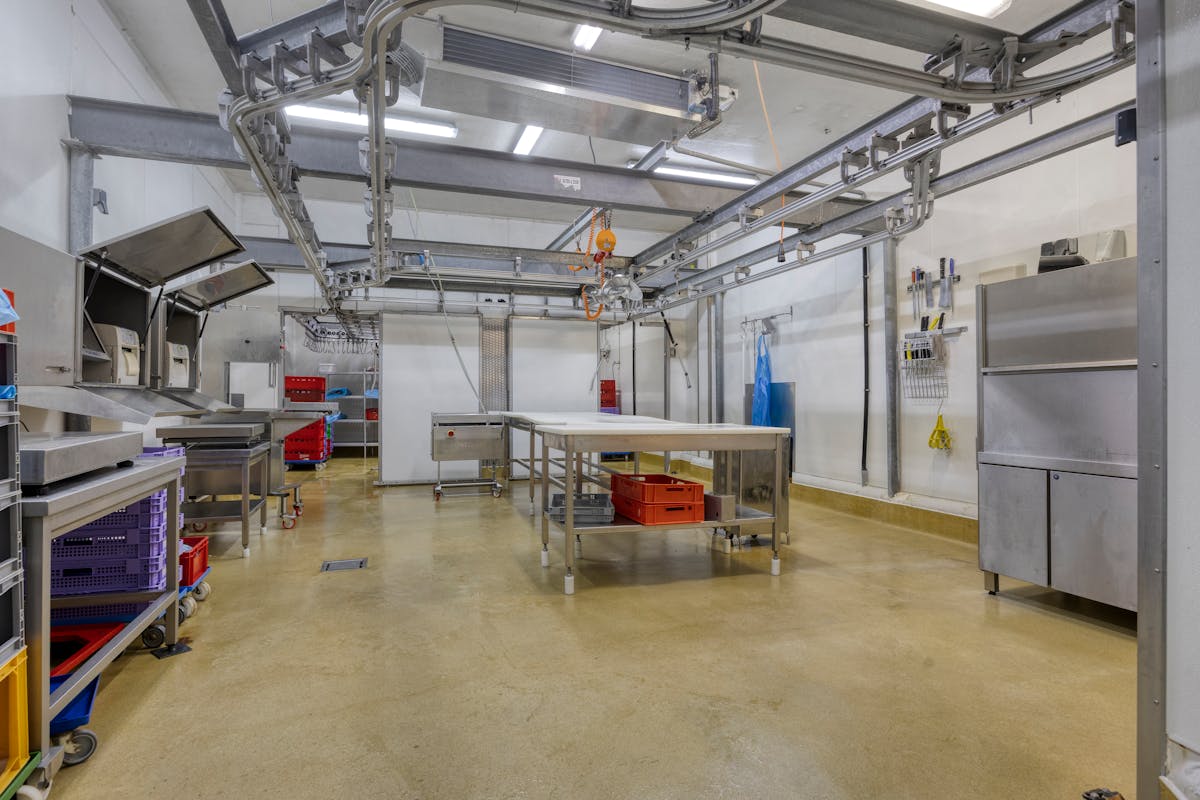
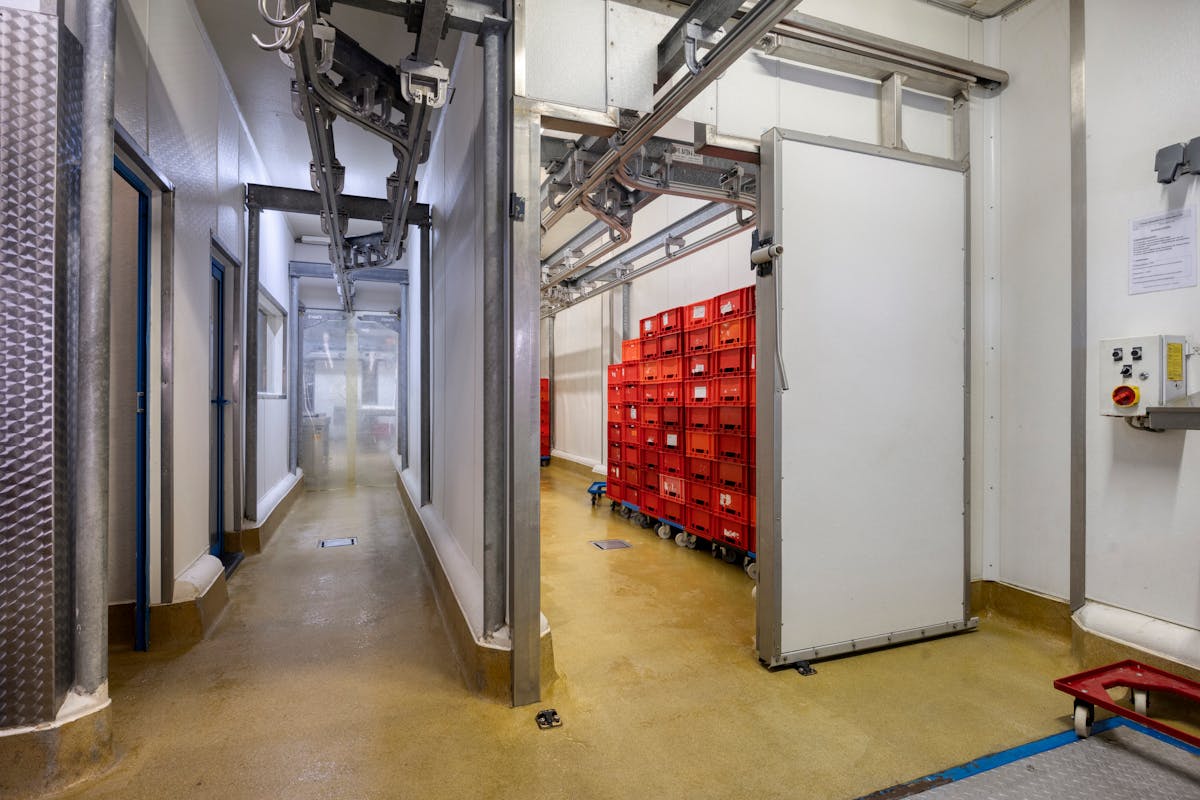
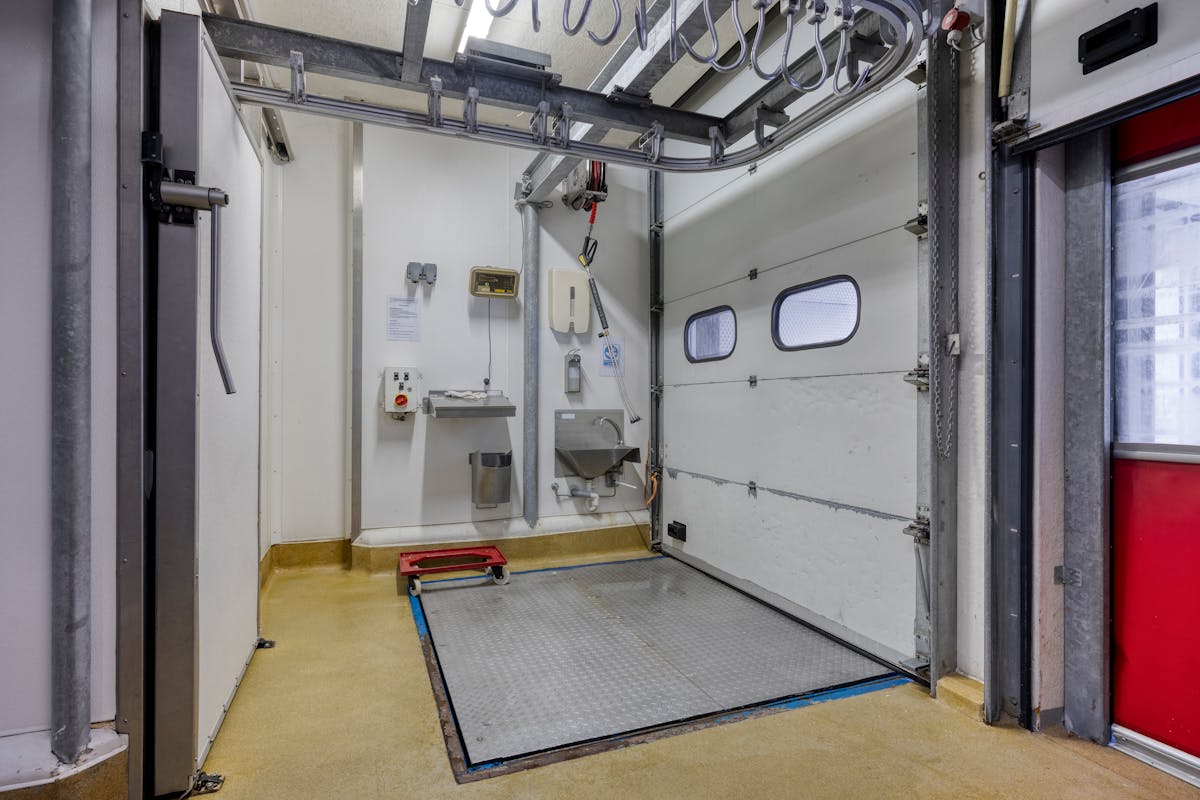
This is a complete building of 4 levels, fitted with all professional installations and immediately operational. Ideal for production and storage. The property is equipped with, among others, extraction systems, loading dock, grease traps, stainless steel workspaces, lift, cold rooms, and high-pressure cleaner, and complies with all applicable legal standards and permits.
Layout :
- Ground floor (±207 m²): sectional door with loading dock, large cold room, office, laundry area, and fully equipped cutting room (work tables, saw machine, mincer, etc.), complemented by a second cold room at the rear
- 1st floor: technical room, staff sanitary facilities (toilets, changing room, shower and sinks)
- 2nd floor: office, refectory/dining area, and kitchen
- 3rd floor: storage space for packaging materials, area with freezer, and separate zone for hazardous cleaning products
- 4th floor: spacious attic to be fitted out
File available upon request: mathieu.peeters@dewaele.com
Designation: production activity _ property not listed as protected heritage _ no ongoing listing or protection procedure _ subdivision permit: no _ property located within a pre-emption zone: no
This is a complete building of 4 levels, fitted with all professional installations and immediately operational. Ideal for production and storage. The property is equipped with, among others, extraction systems, loading dock, grease traps, stainless steel workspaces, lift, cold rooms, and high-pressure cleaner, and complies with all applicable legal standards and permits.
Layout :
- Ground floor (±207 m²): sectional door with loading dock, large cold room, office, laundry area, and fully equipped cutting room (work tables, saw machine, mincer, etc.), complemented by a second cold room at the rear
- 1st floor: technical room, staff sanitary facilities (toilets, changing room, shower and sinks)
- 2nd floor: office, refectory/dining area, and kitchen
- 3rd floor: storage space for packaging materials, area with freezer, and separate zone for hazardous cleaning products
- 4th floor: spacious attic to be fitted out
File available upon request: mathieu.peeters@dewaele.com
Designation: production activity _ property not listed as protected heritage _ no ongoing listing or protection procedure _ subdivision permit: no _ property located within a pre-emption zone: no
Financial
Cadastral income
2.773 €
Indexed. cadastral income
4.381,5 €
Vacant
Yes
Building
Surface
410 m²
Constructed area
207 m²
State building
Good
Terrain
Plot size
207 m²
Orientation garden
Southeast
Location
Surroundings / neighbourhood
Town
Layout
Number of rooms
3
Bathroom type
All comfort available
Kitchen
Yes
Comfort
Lift
Yes
Alarm
Yes
Furnished
Yes
Energy
Double glazing
Yes
Type of glazing
Double glazing
Window profiles
Aluminium
Urban planning
Destination building
Commercial
Location
Passerstraat 53, 1070 AnderlechtAlso interesting for you

Commercial for sale
€ 115.500
Tulpenplein 3
1070 Anderlecht
53 m²
Commercial for sale
€ 165.000
Tulpenplein 3
1070 Anderlecht
75 m²

Commercial for sale
€ 190.000
1070 Anderlecht
59 m²
59 m²