House for sale in Molenbeek-Saint-Jean with 6 bedrooms
€289,000
Is this feasible for you?Unknown1080 Molenbeek-Saint-Jean
- 232 m² living
- 6 bedrooms
- 1 bathroom
Description
Infos: brussels.west@weinvest.be or +32 2 315 77 22
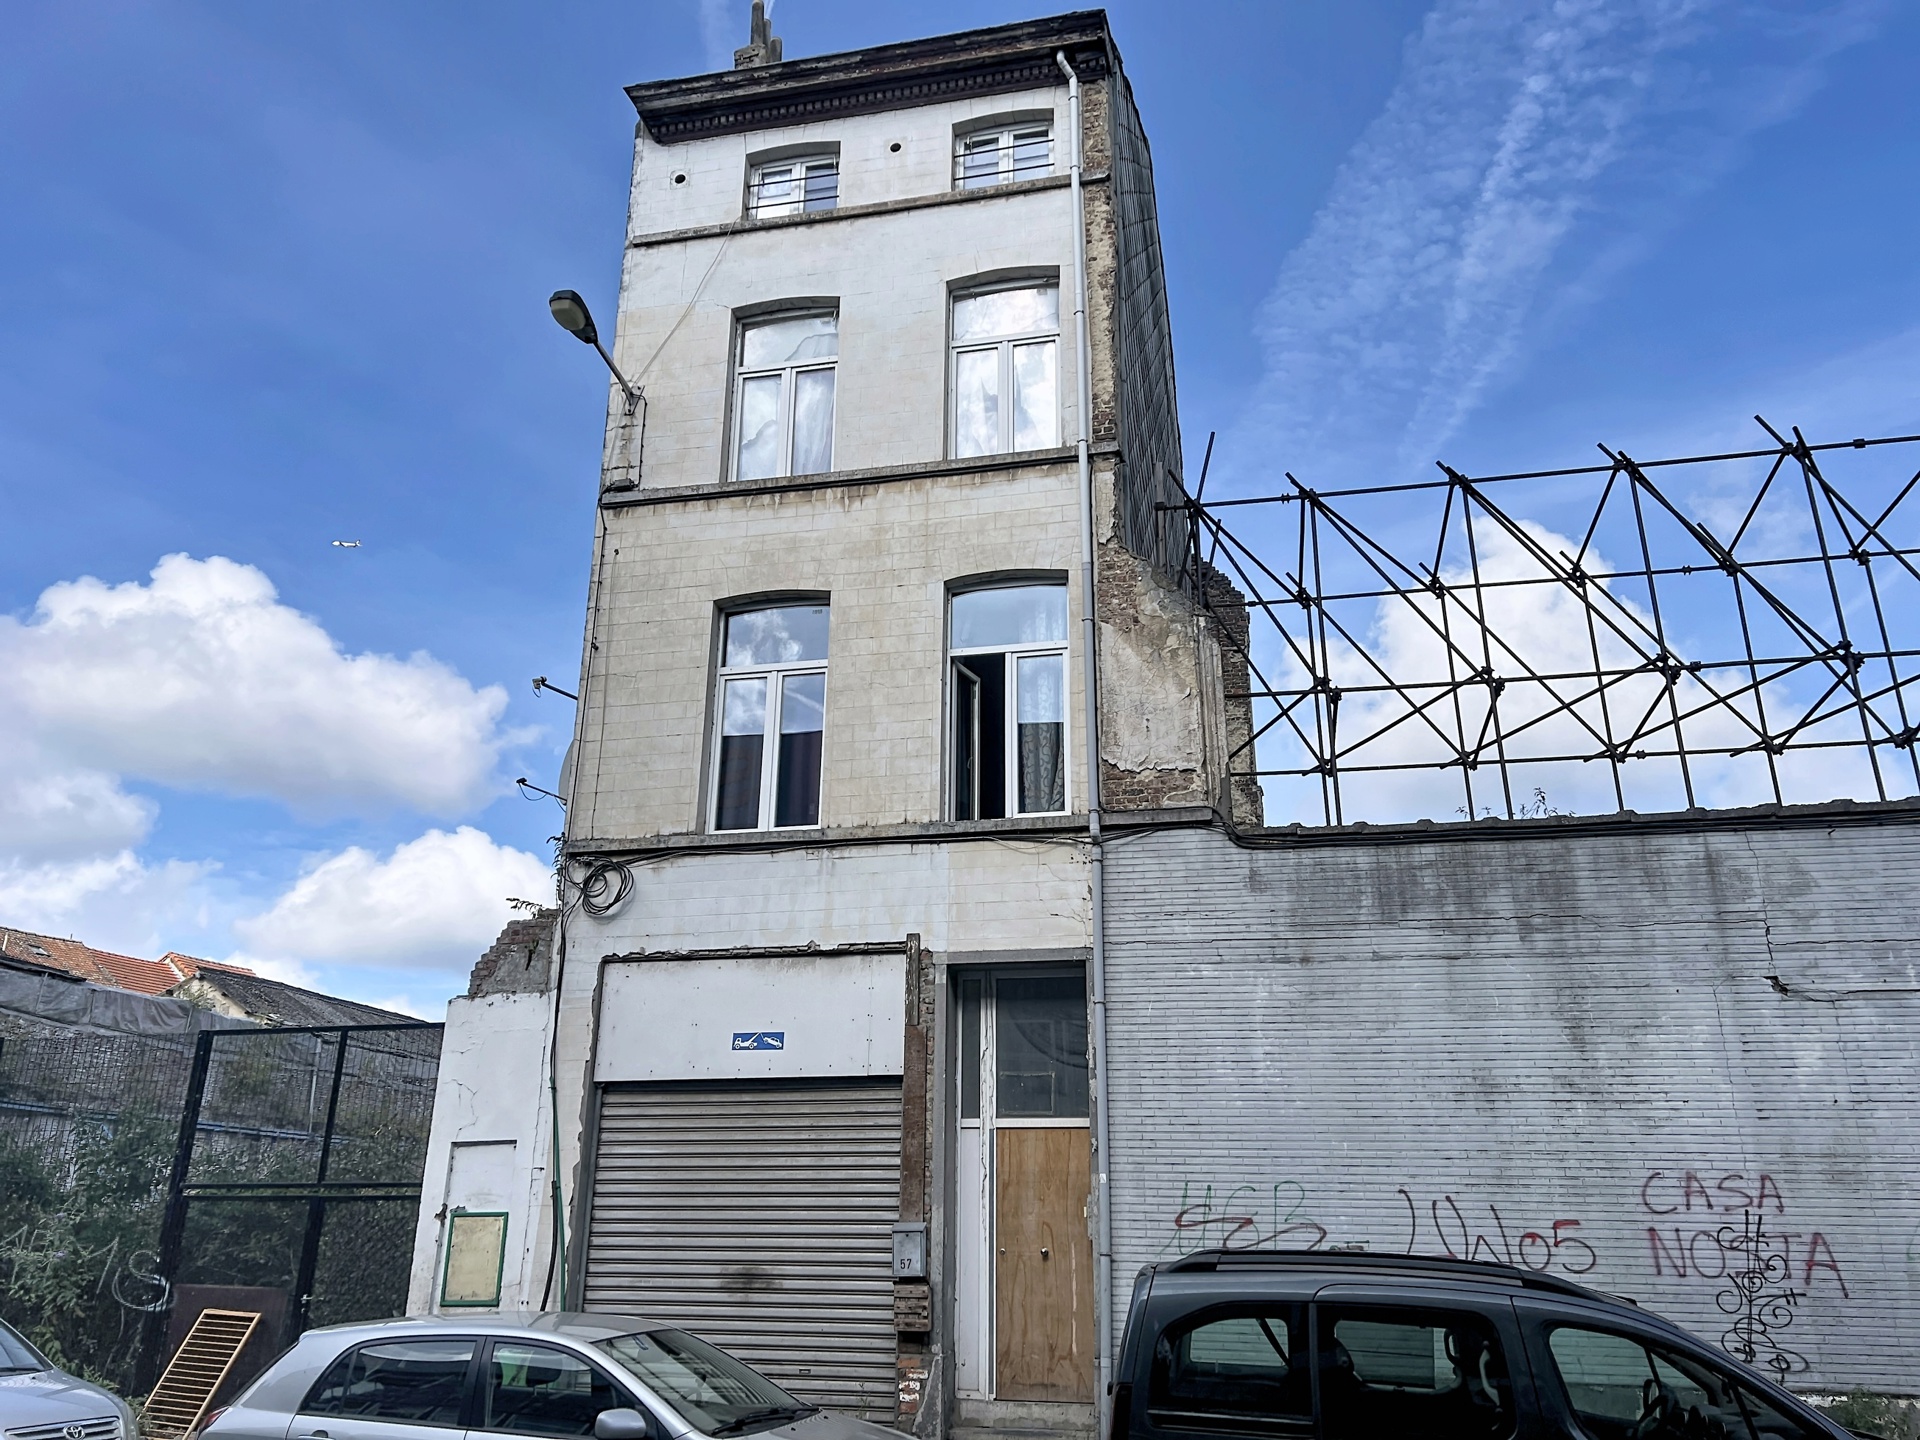
✨ Commercial property to renovate – a property full of potential! ✨
Looking for a project that combines professional and private use, or an investment with huge potential? This commercial property, requiring complete renovation, is a rare opportunity for investors, self-employed professionals, or renovation enthusiasts!
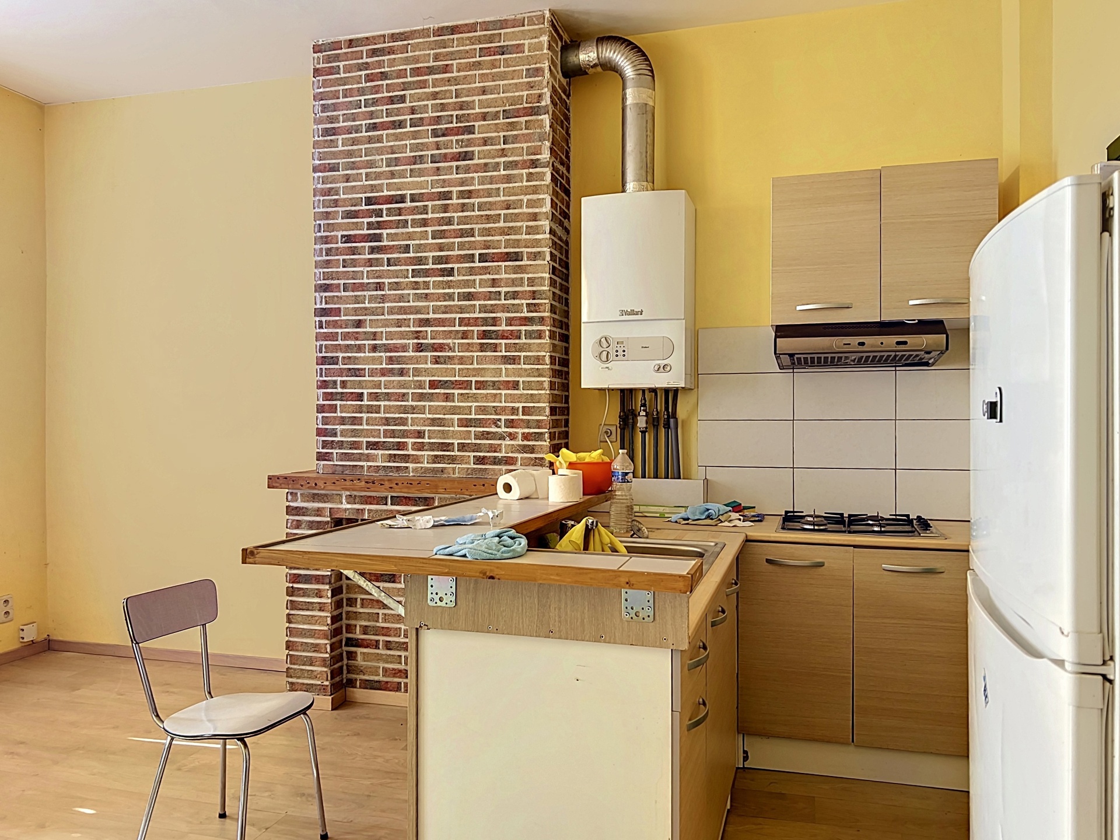
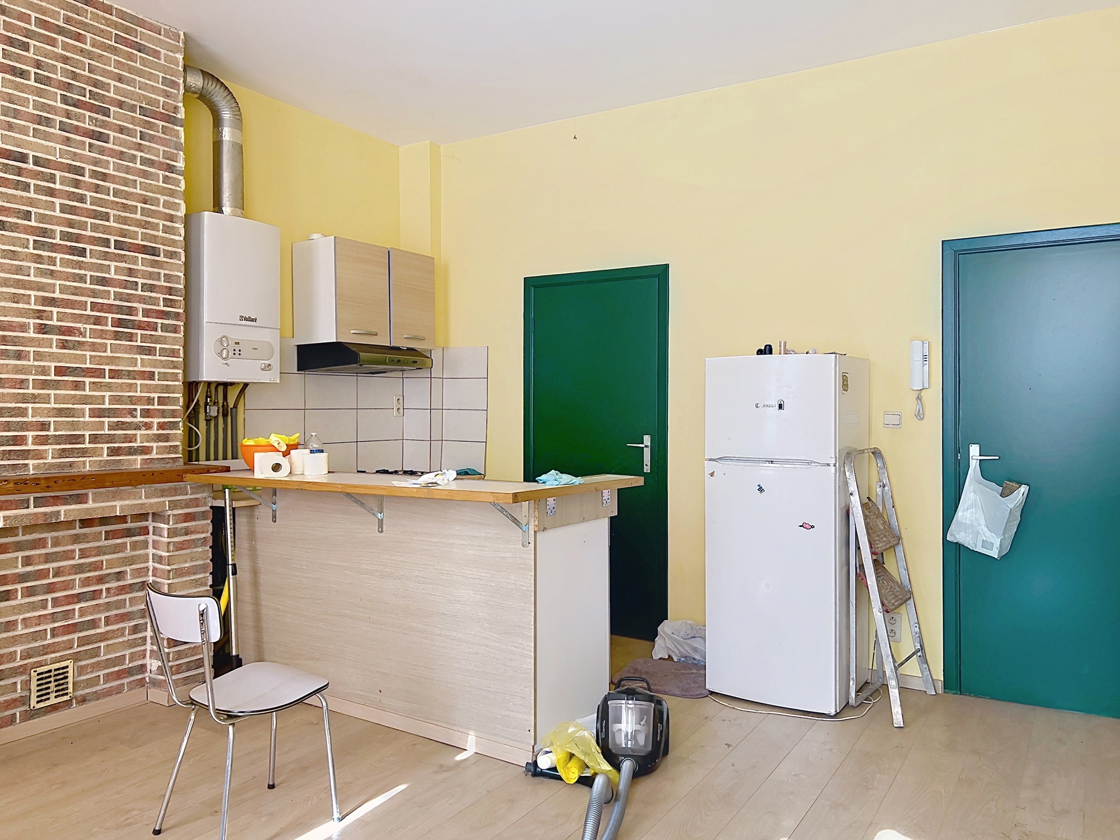
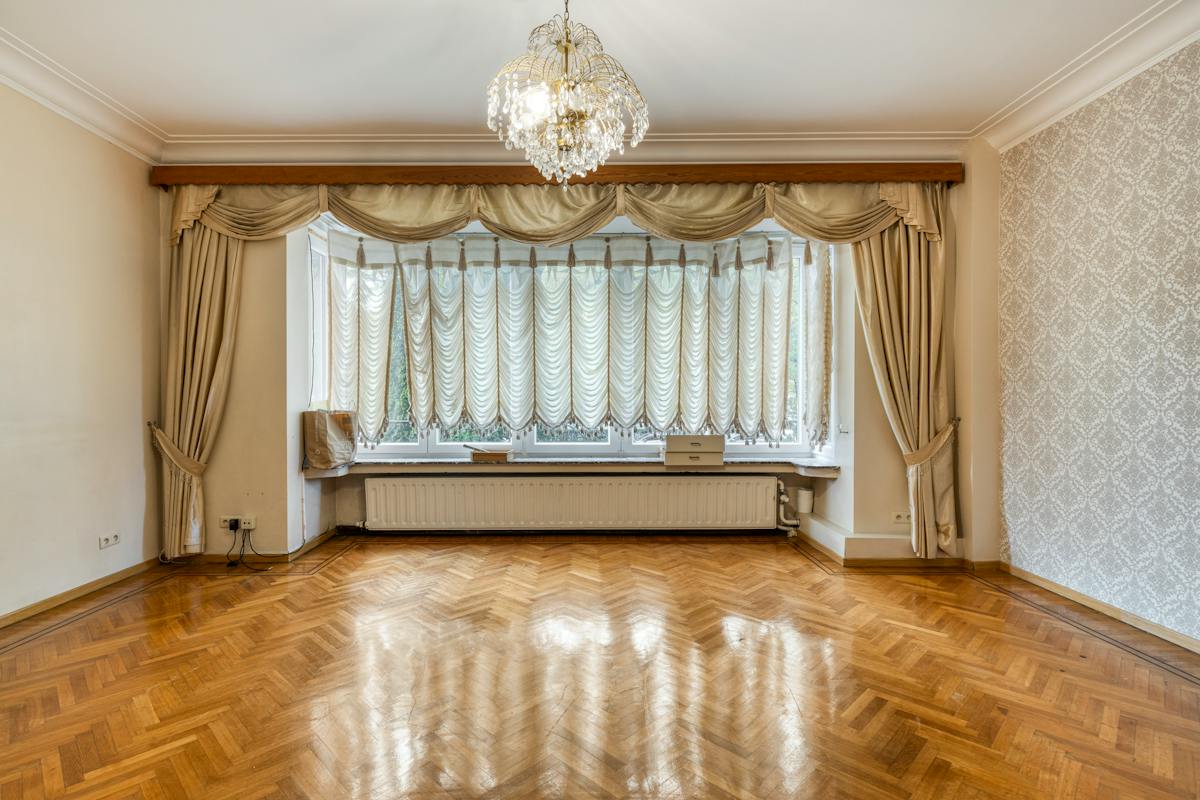
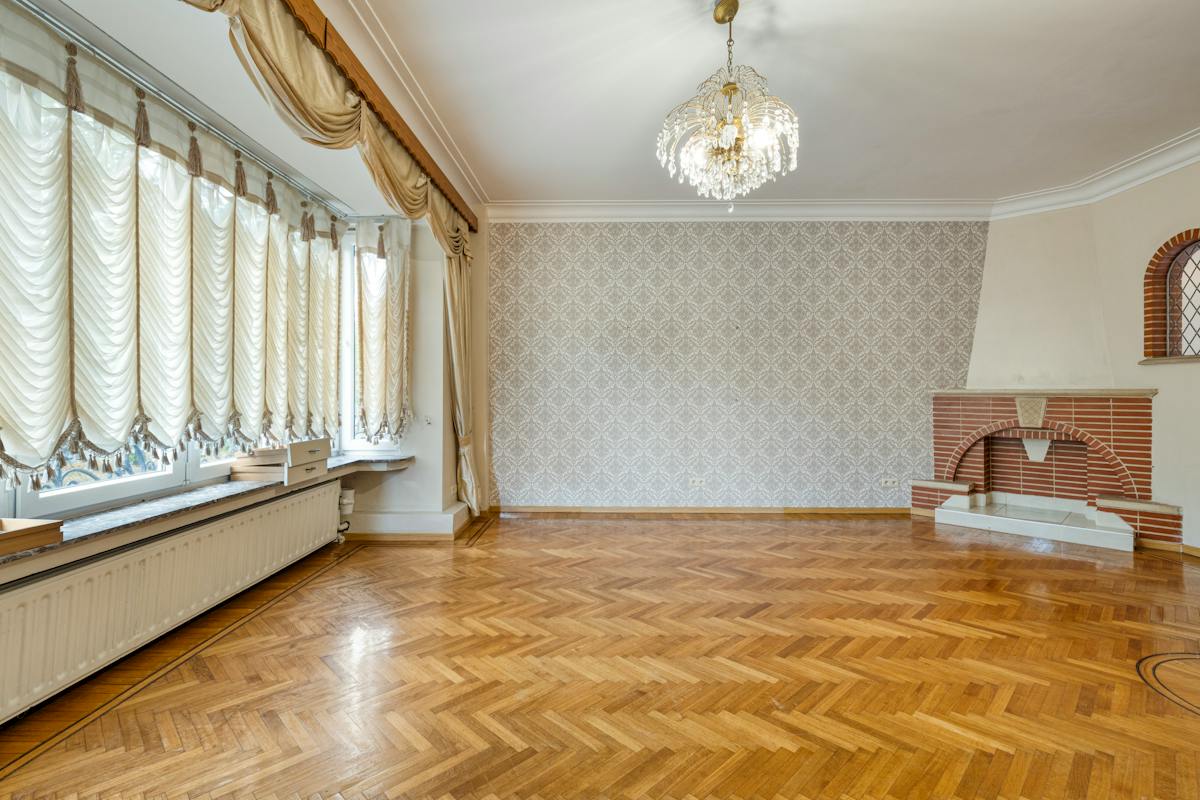
The ground floor consists of a commercial space with a kitchen at the back, a shower room, and a toilet. The upper floors offer numerous layout possibilities: imagine beautiful living spaces on the first floor with a lounge, dining room, and fully equipped kitchen 🍽️ (3D projections will be provided to help you visualize the potential).
The second and third floors can accommodate a sleeping area with four bedrooms 🛏️ and the possibility to create a bathroom according to your needs. An attic completes the property, offering additional usable space.
In the basement, you will find cellars with the gas boiler as well as the utility meters.
⚠️ Property requiring complete renovation – everything can be redesigned according to your wishes!
💼 An ideal opportunity to create a tailor-made property in a versatile setting!
📍 A must-see property to fully unlock its potential!
EPC > E - CO2: 50kg/(m².year) - 254[kWhEP/(m².year)] - Don’t miss all our exclusive listings on our website WWW.WEINVEST.BE
.
✨ Commercial property to renovate – a property full of potential! ✨
Looking for a project that combines professional and private use, or an investment with huge potential? This commercial property, requiring complete renovation, is a rare opportunity for investors, self-employed professionals, or renovation enthusiasts!
The ground floor consists of a commercial space with a kitchen at the back, a shower room, and a toilet. The upper floors offer numerous layout possibilities: imagine beautiful living spaces on the first floor with a lounge, dining room, and fully equipped kitchen 🍽️ (3D projections will be provided to help you visualize the potential).
The second and third floors can accommodate a sleeping area with four bedrooms 🛏️ and the possibility to create a bathroom according to your needs. An attic completes the property, offering additional usable space.
In the basement, you will find cellars with the gas boiler as well as the utility meters.
⚠️ Property requiring complete renovation – everything can be redesigned according to your wishes!
💼 An ideal opportunity to create a tailor-made property in a versatile setting!
📍 A must-see property to fully unlock its potential!
EPC > E - CO2: 50kg/(m².year) - 254[kWhEP/(m².year)] - Don’t miss all our exclusive listings on our website WWW.WEINVEST.BE
.
Don't be too late!
Do you have questions or would like to schedule a visit?

We Invest - Brussels WestAvenue Charles-Quint 515, 1082 Berchem-Sainte-Agathe
€289,000
Rue vanderdussen 101080 Molenbeek-Saint-Jean
Financial
- Sales under VAT system
- No
- Cadastral income
- 1.370 €
Building
- Type of property
- House
- Subtype
- House
- Surface
- 232 m²
See all featuresShow fewer features
- Constructed area
- 56 m²
- Gross living surface
- 232 m²
- Type of buildings
- Closed
- Number of facades
- 2
- Façade width street side
- 5 m
- Construction year
- 1930
- Number of floors
- 4
- Disabled facilities
- No
- Number of garages
- 0
- Indoor parking
- No
- Floor coverings
- vasttapijt
Terrain
- Street width
- 5 m
- Plot width
- 5 m
- Plot depth
- 10 m
Location
- Surroundings / neighbourhood
- Village
- Public transport nearby
- Yes
- Distance to public transport
- 90 m
See all featuresShow fewer features
- Motorway nearby
- Yes
- Distance to motorway
- 5300 m
Layout
- Number of bedrooms
- 6
- Surface bedrooms
- 19,89 m²; 12,74 m²; 20,07 m²; 12,98 m²; 20,03 m²; 13,18 m²
- Number of bathrooms
- 1
See all featuresShow fewer features
- Number of shower rooms
- 1
- Kitchen
- Yes
- Surface kitchen
- 12,49 m²
- Type of kitchen
- Partially installed
- Number of toilets
- 2
- Office
- Yes
- Surface office
- 14,25 m²
- Laundry room
- Yes
- Laundry room surface
- 4,81 m²
- Attic
- Yes
- Cellar
- Yes
- Cellar surface
- 34,45 m²
Comfort
- Air conditioning
- No
- Lift
- No
- Swimming pool
- No
See all featuresShow fewer features
- Shutters
- Yes
- Gas connection
- Yes
- Connection sewerage
- Yes
- Water connection
- Yes
Energy
- EPC score (kWh/(m² years))
- 254
- EPC label
- E
- Unique code EPC
- 20260507‐0000752450‐01‐2
See all featuresShow fewer features
- EPC expiry date
- 07-05-2036
- Solar panels
- No
- Double glazing
- Yes
- Type of glazing
- Double glazing
- Electricity inspection certificate
- Yes, not compliant
- Heating type
- Individual
- Type of heating
- Gas
Location
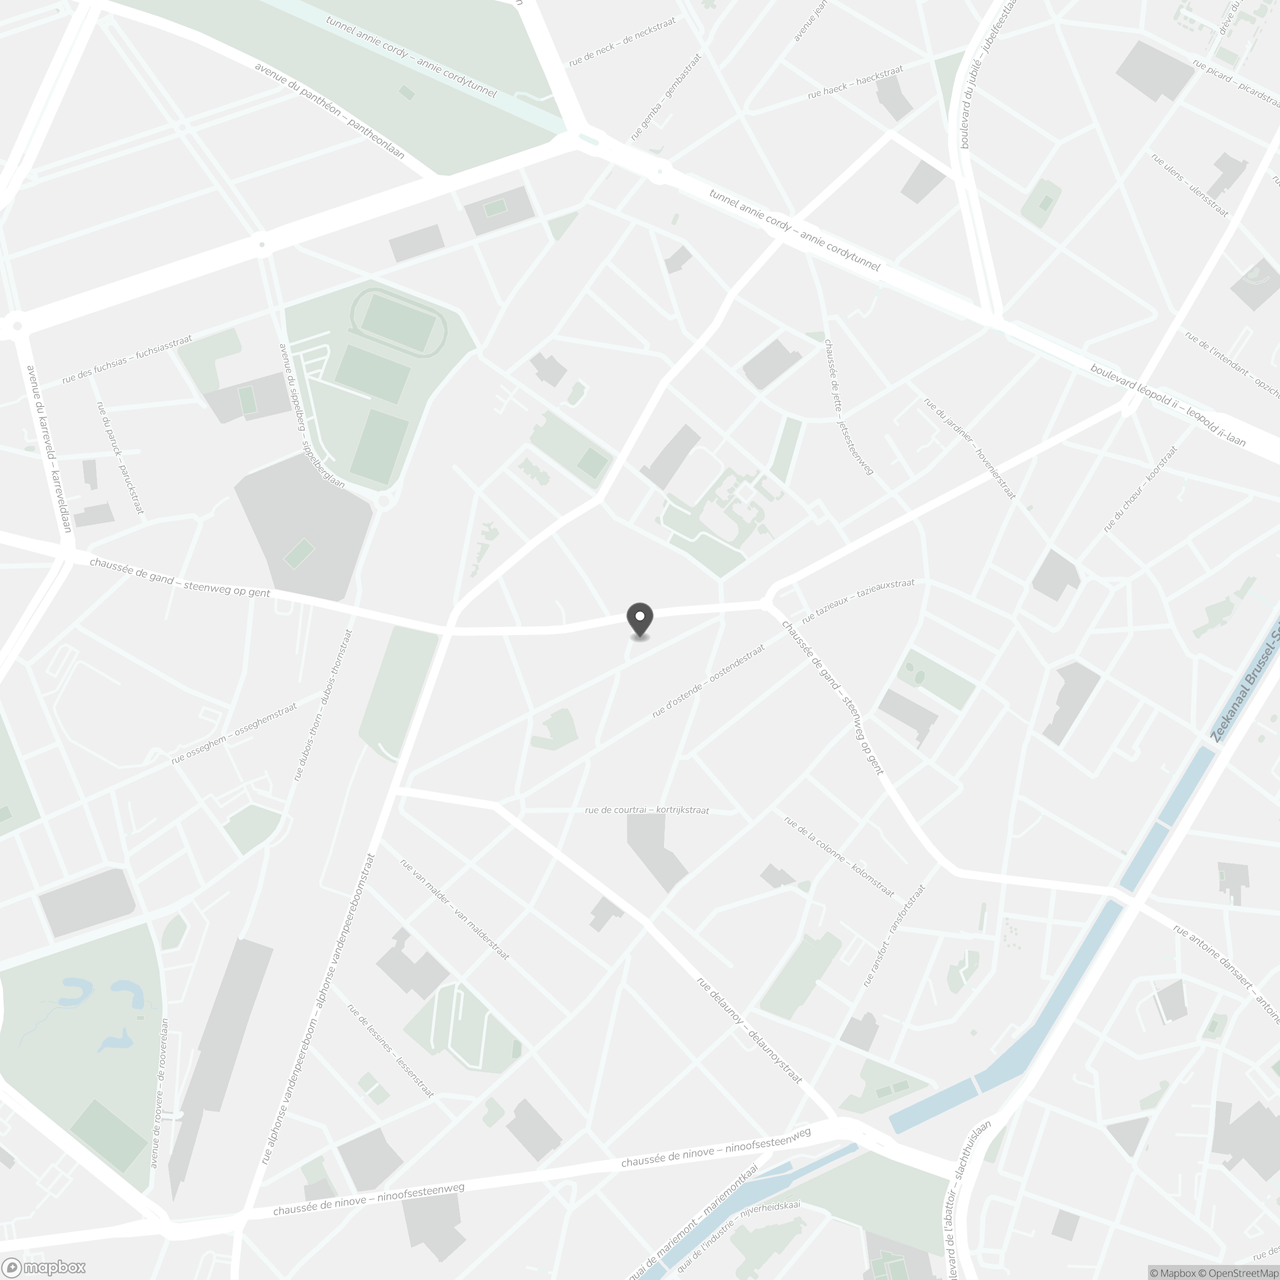
Rue vanderdussen 10, 1080 Molenbeek-Saint-Jean
Show route