Apartment for sale in Molenbeek-Saint-Jean with 4 bedrooms
- 144 m² living
- 4 bedrooms
- 2 bathrooms
Description
We Invest is delighted to present this wonderful opportunity.
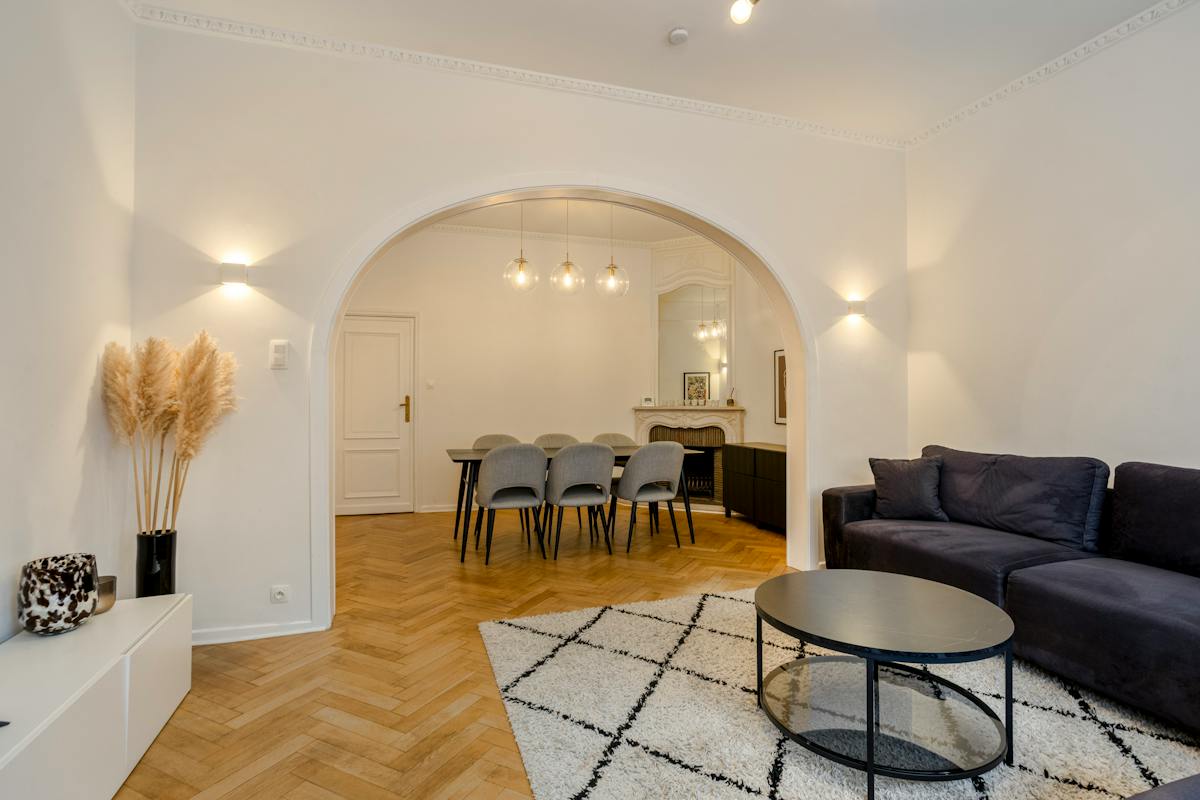
Located in a vibrant neighbourhood, within a well-maintained and professionally managed co-ownership, this beautifully renovated apartment offers generous living spaces. It is ideal for a family looking for comfort and space, but also represents an excellent opportunity for an investor wishing to create a co-living arrangement.
With a living area of 144 m² (according to the EPC certificate), the property is laid out as follows:
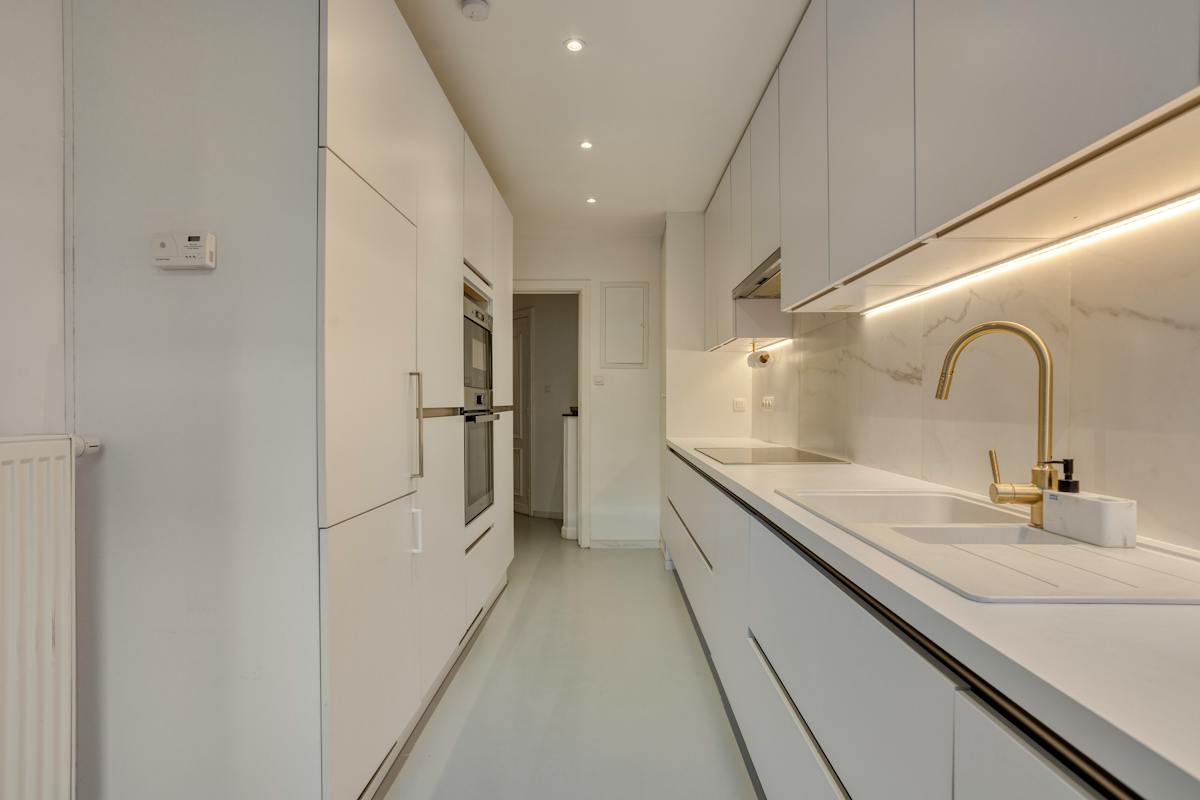
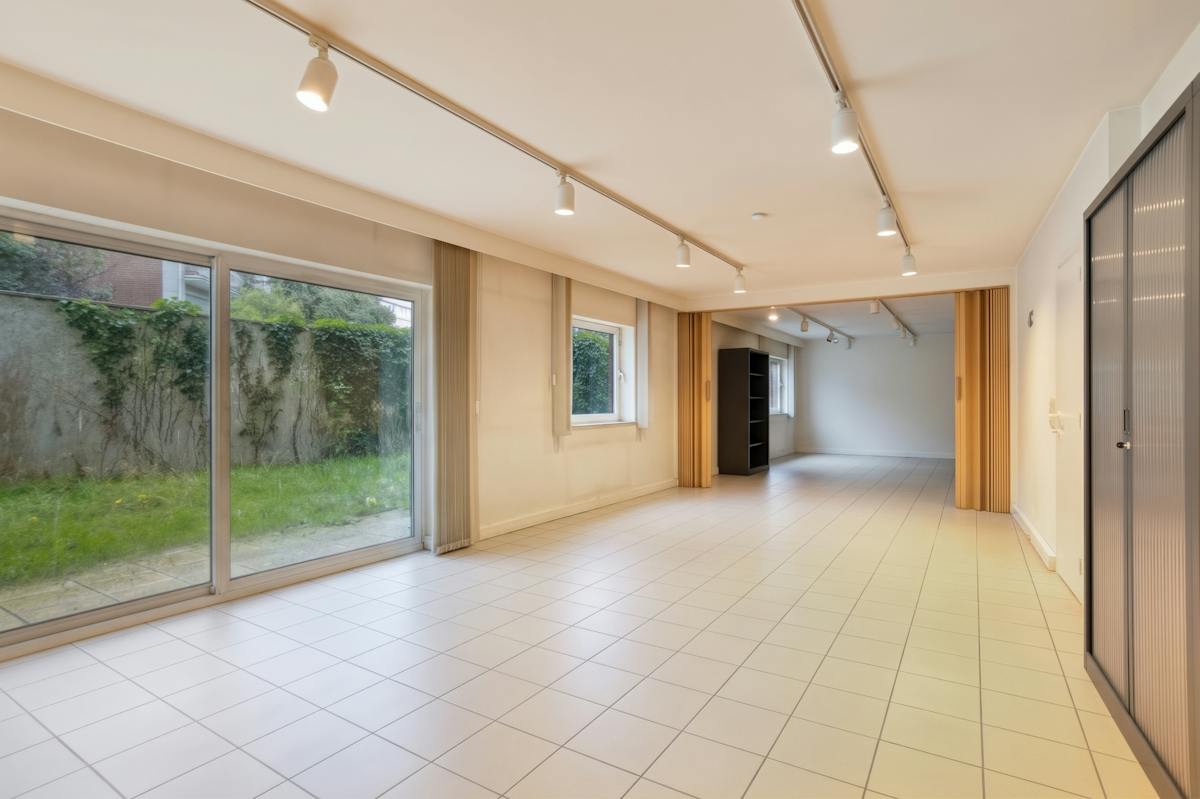
An entrance hall, a separate guest toilet, a laundry room and a spacious, bright living area featuring a stunning, fully equipped open-plan kitchen. The entire apartment has been tastefully renovated.
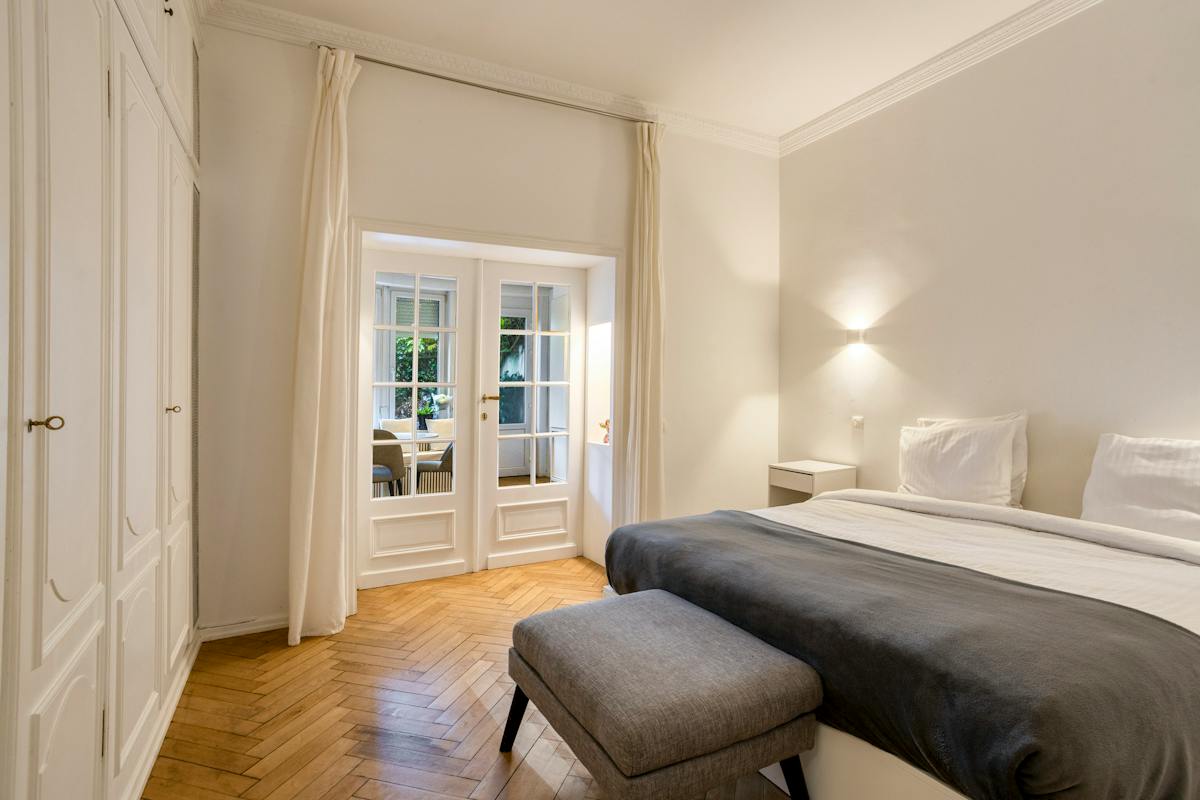
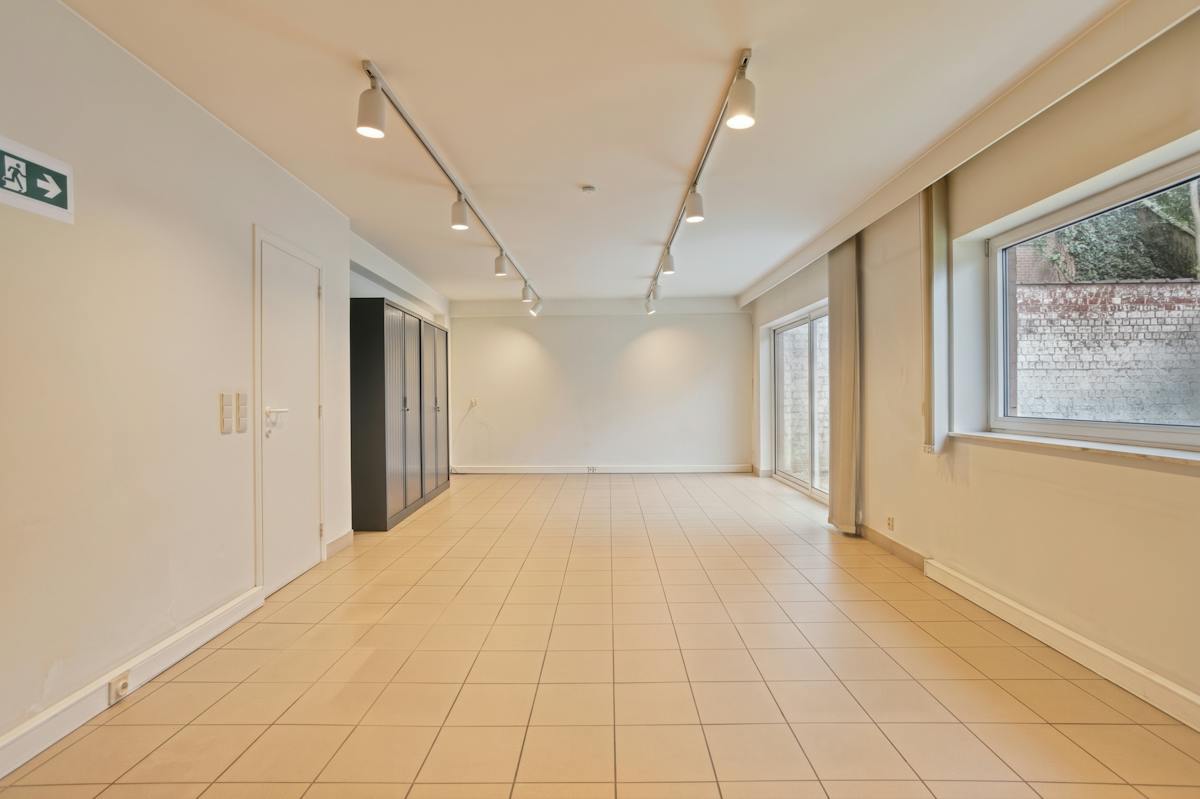
The night hall provides access to the various rooms, which can also be used as home offices or dressing rooms (10.5 – 11 – 11.2 and 17.9 m²).
The property further benefits from two bathrooms, ensuring additional comfort for its occupants.
From a technical perspective, the apartment is energy-efficient, boasting an EPC rating of D. The electrical installation is compliant until 2037, and the owner has also installed a brand-new boiler.
A private cellar and a parking space complete this property (parking space: + €30,000).
For further information: maxime.l@weinvest.be | 02 315 77 22
Don't be too late!
Do you have questions or would like to schedule a visit?

€349,000
1080 Molenbeek-Saint-JeanFinancial
- Sales under VAT system
- No
- Cadastral income
- 1.535 €
- Indexed. cadastral income
- 3.530 €
Building
- Type of property
- Apartment
- Subtype
- Apartment
- Surface
- 144 m²
See all featuresShow fewer features
- Gross living surface
- 144 m²
- Type of buildings
- Closed
- Number of facades
- 2
- Construction year
- 1974
- Possibility of liberal profession
- No
- Floor
- 1
- Number of floors
- 4
- Pets allowed
- Yes
- Disabled facilities
- Yes
- Indoor parking
- No
- Outdoor parking
- No
Location
- Surroundings / neighbourhood
- Village
- Public transport nearby
- Yes
- Distance to public transport
- 170 m
See all featuresShow fewer features
- Motorway nearby
- Yes
- Distance to motorway
- 3800 m
- Beach nearby
- No
Layout
- Number of bedrooms
- 4
- Surface bedrooms
- 18 m²; 11 m²; 11 m²; 11 m²
- Number of bathrooms
- 2
See all featuresShow fewer features
- Number of shower rooms
- 1
- Kitchen
- Yes
- Surface kitchen
- 9,06 m²
- Type of kitchen
- American kitchen fully installed
- Living room surface
- 30 m²
- Dining room
- Yes
- Number of toilets
- 1
- Office
- Yes
- Office
- No
- Surface office
- 11 m²
- Laundry room
- Yes
- Laundry room surface
- 5,34 m²
- Veranda
- No
- Attic
- No
- Cellar
- Yes
Comfort
- Air conditioning
- No
- Parlophone
- Yes
- Videophone
- Yes
See all featuresShow fewer features
- Lift
- Yes
- Alarm
- No
- Swimming pool
- No
- Sauna
- No
- Gas connection
- Yes
- Connection sewerage
- Yes
- Water connection
- Yes
Energy
- EPC score (kWh/(m² years))
- 184
- EPC label
- D
- Unique code EPC
- 20260817‐0000762640‐01‐9
See all featuresShow fewer features
- EPC expiry date
- 17-08-2036
- E-level
- 26
- Double glazing
- Yes
- Type of glazing
- Double glazing
- Electricity inspection certificate
- Yes, compliant
- Heating type
- Individual
- Type of heating
- Gas
- Fuel oil tank
- No
Urban planning
- Destination building
- Investment property; Investment property apartment
- Subdivision permit
- No
- Pre-emption right
- No
See all featuresShow fewer features
- Soil certificate
- Yes
- Flood-prone area
- Not located in a flood-prone area