House for sale in Koekelberg with 7 bedrooms
€875,000
Is this affordable for you?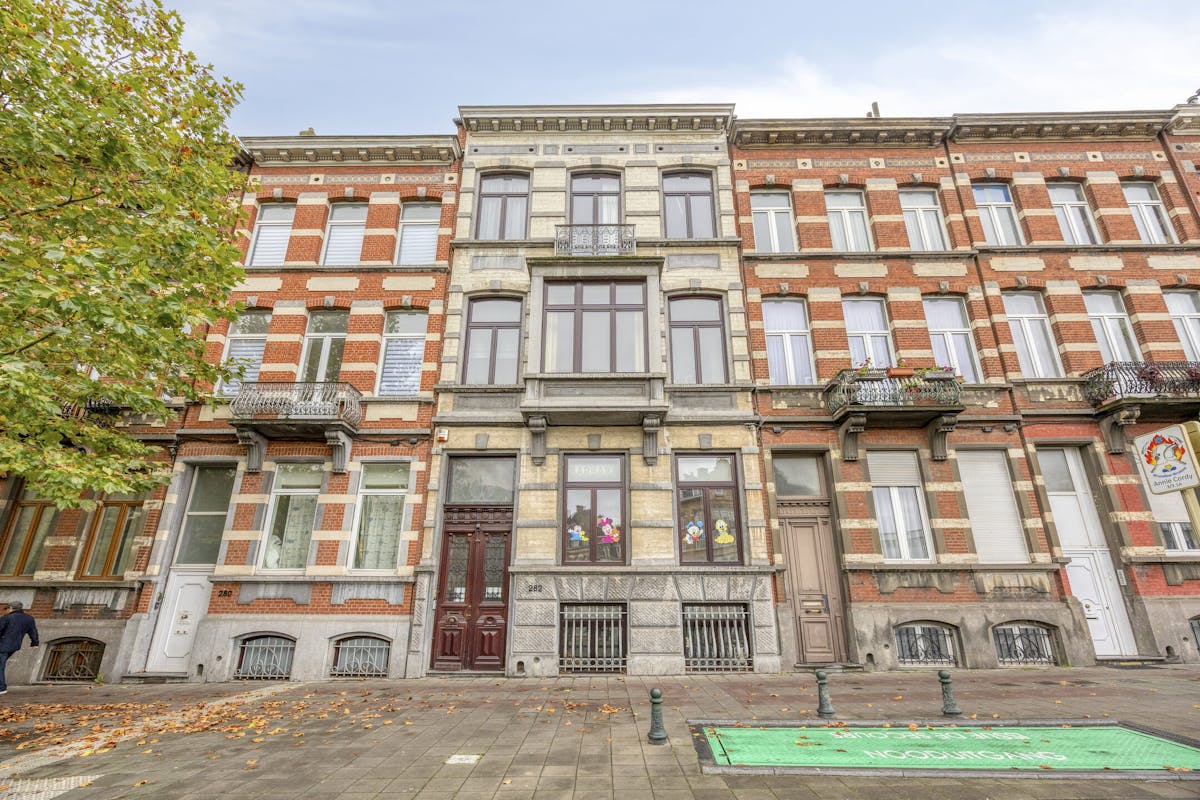
464
7
2
Description
7-bedroom townhouse to be refreshed with city garden.
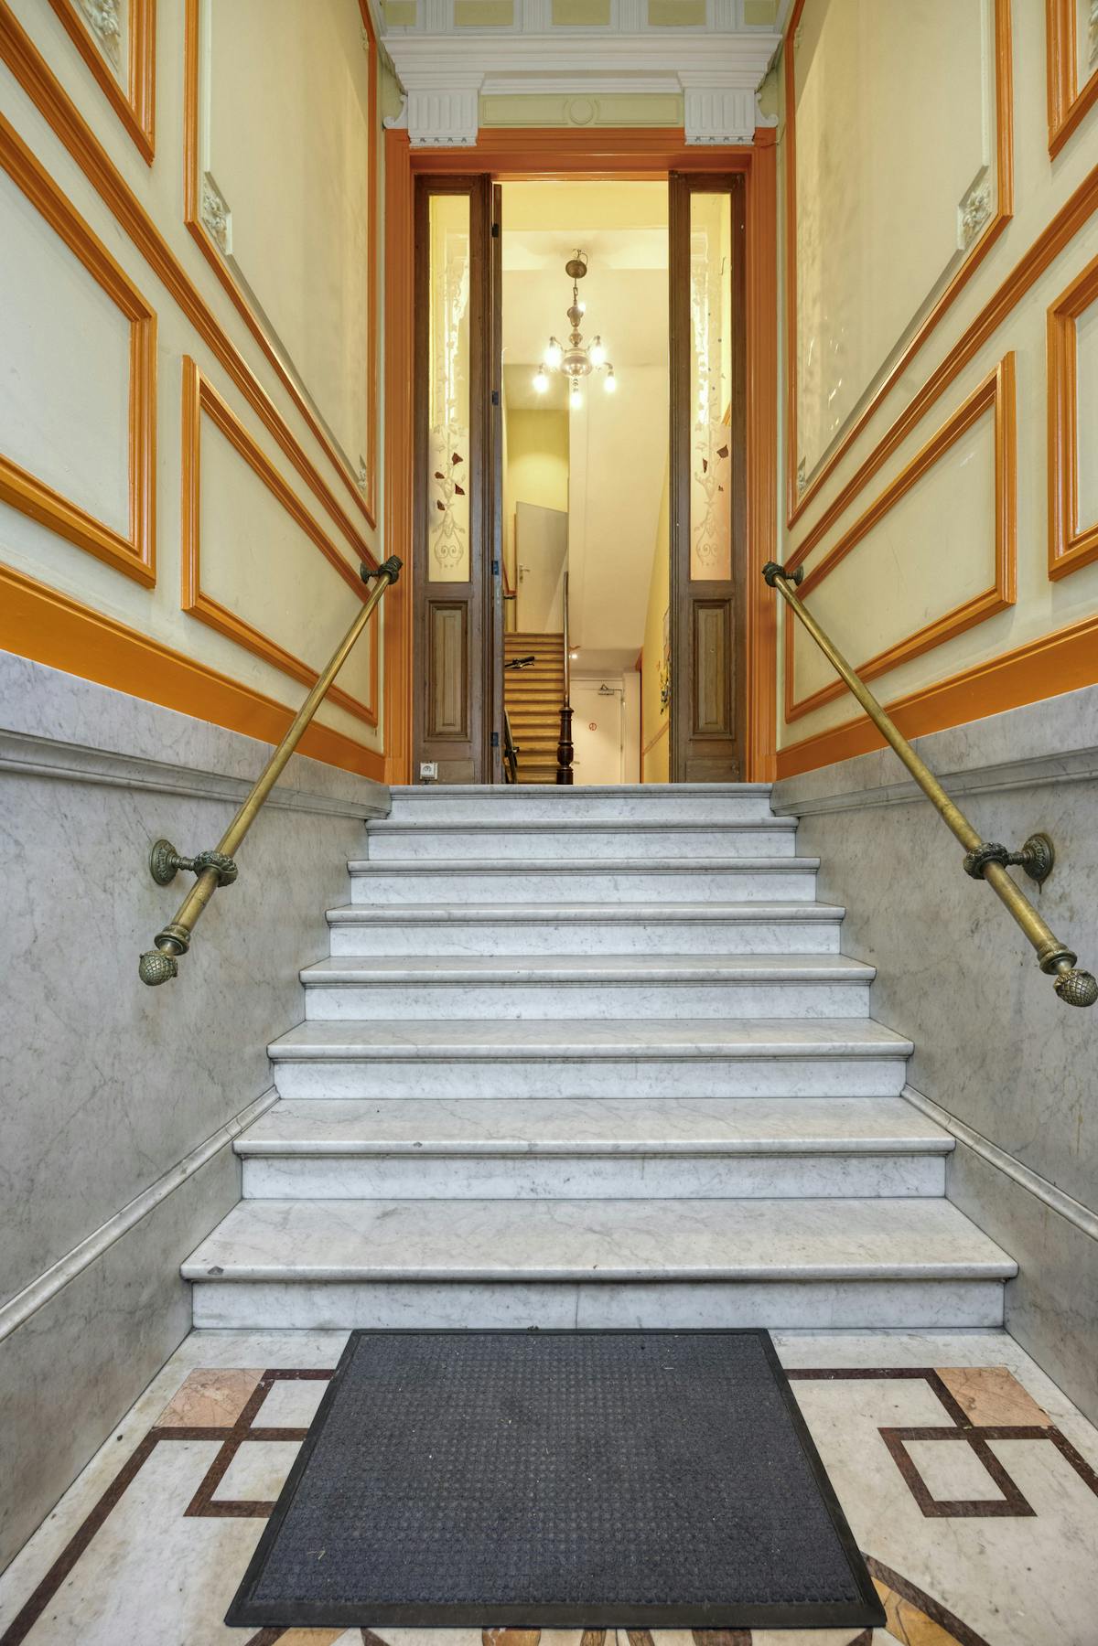
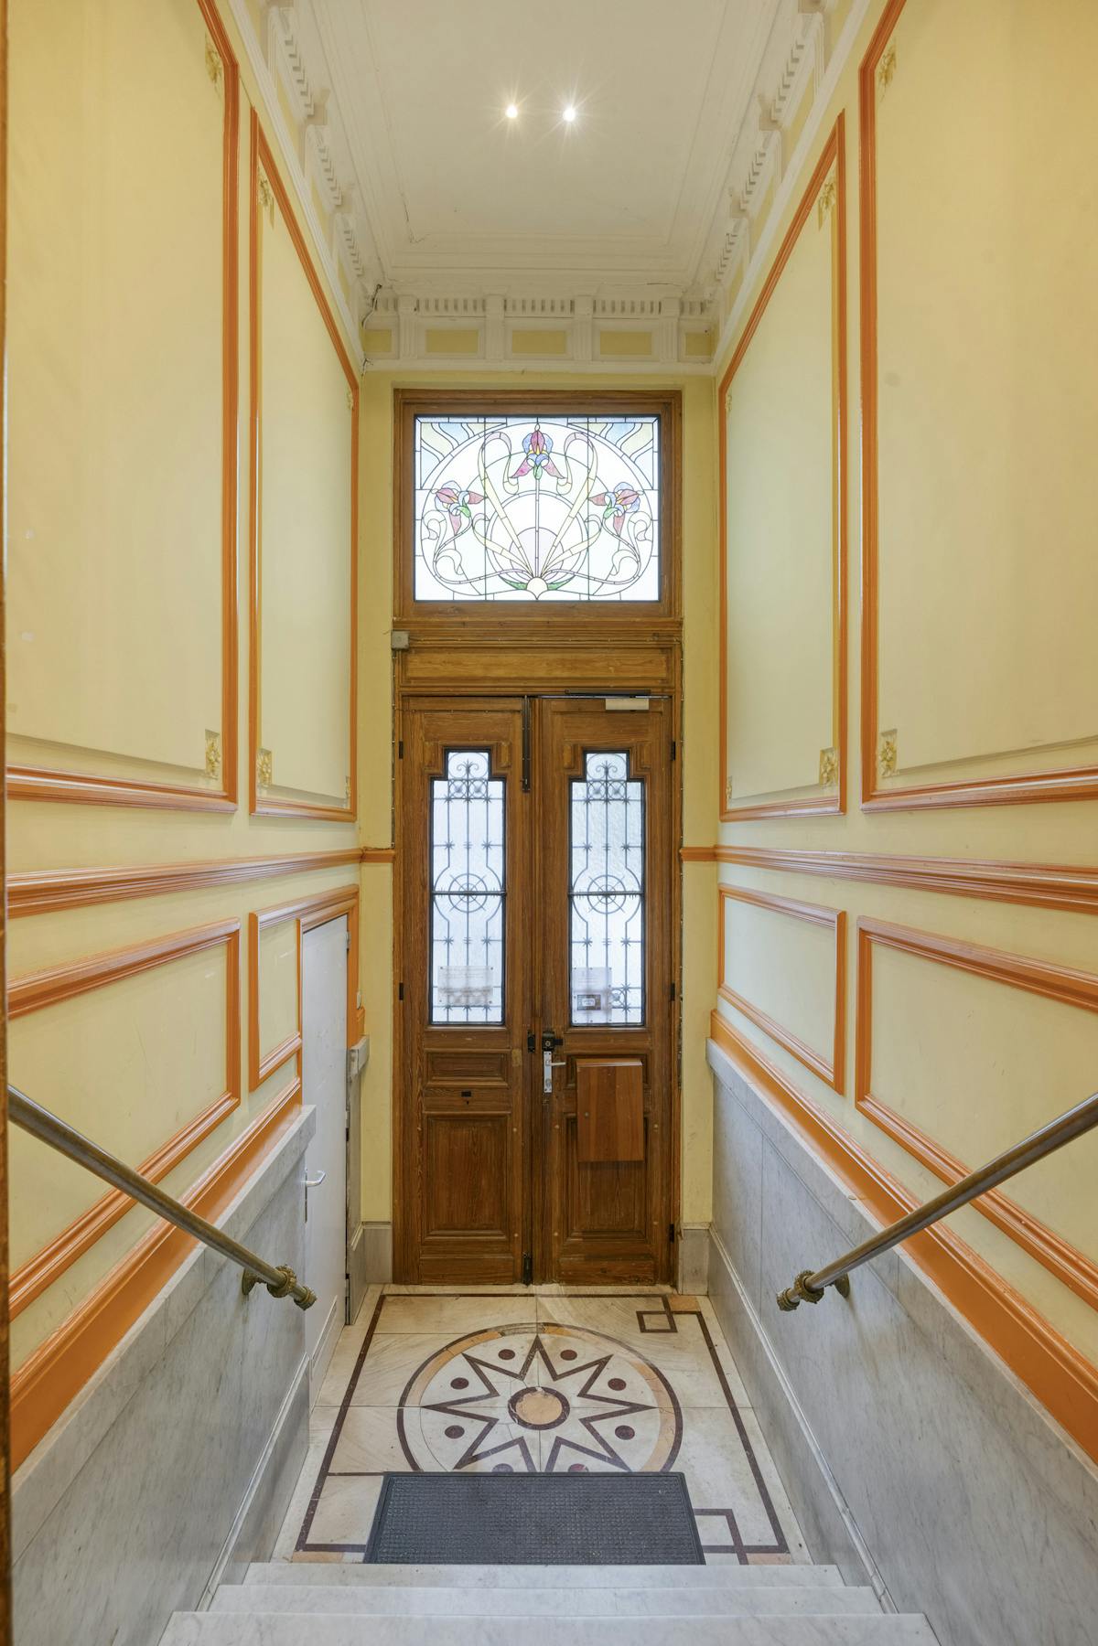
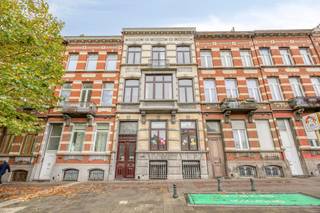
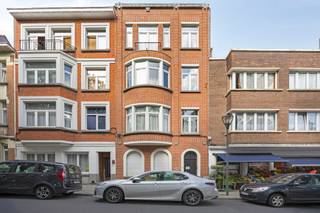
Charming mansion located on Leopold II Avenue in Koekelberg.
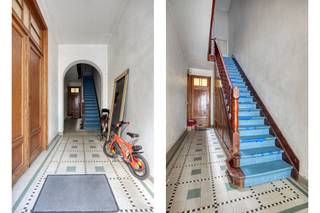
This house to be refreshed has a generous area of 464m². Today, it is divided into a daycare center (on floors -1 and 0), whose activity has already been stopped, and a living area with 7 bedrooms.
The layout of the house is as follows:
Floor -1: former daycare (several rooms, including a small kitchen), access to the south-facing garden, basement at -2, technical room with boiler (Viessmann, 2014 and inspected).
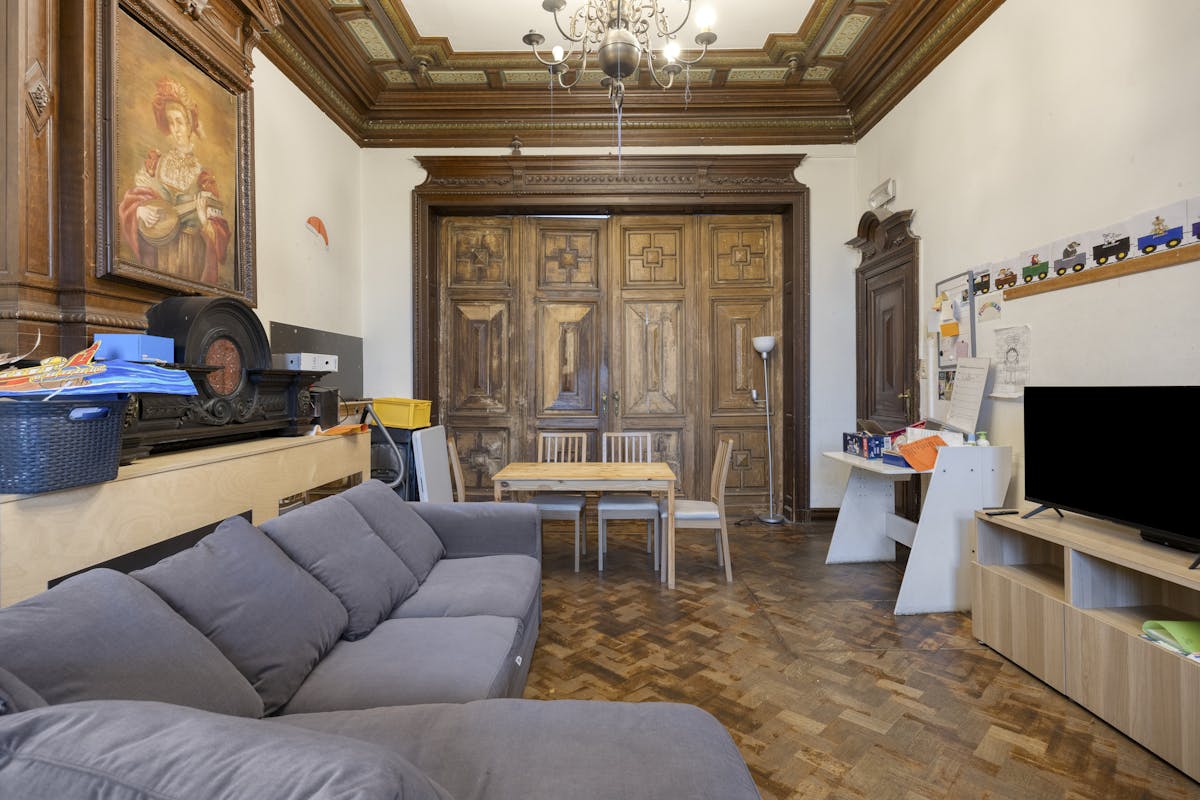
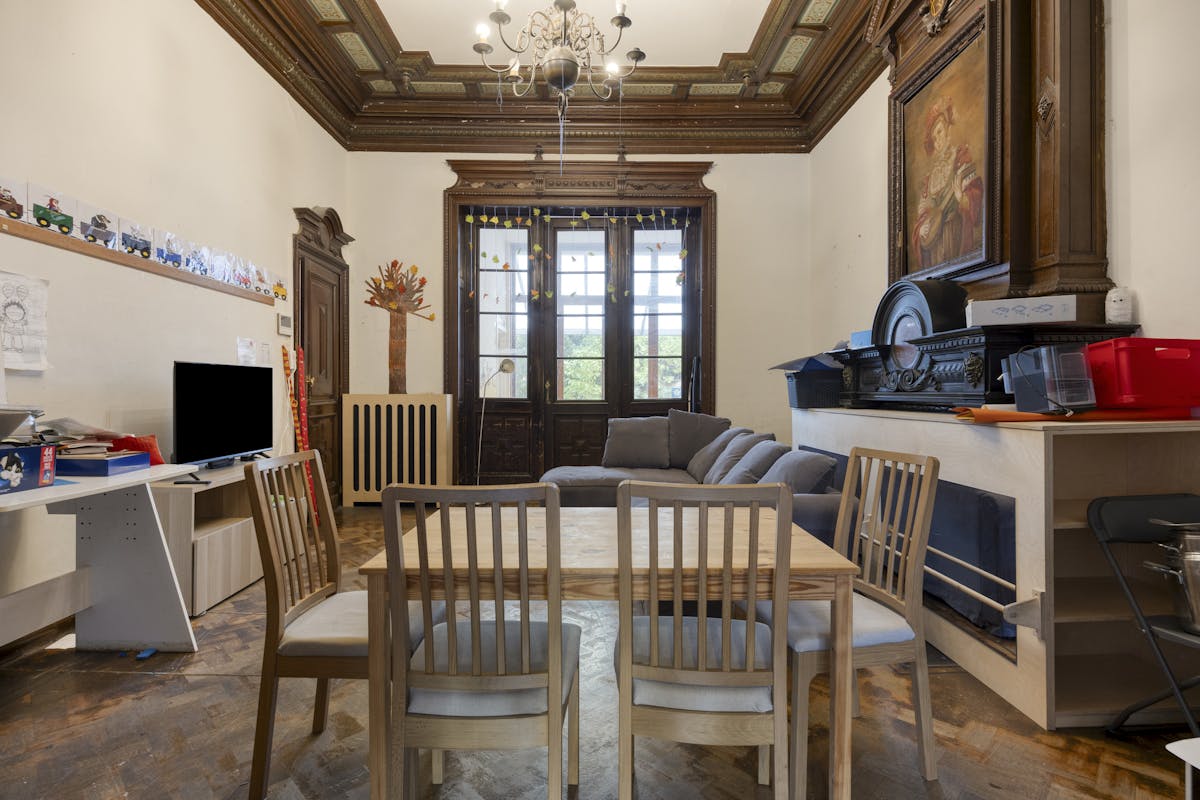
Floor 0: second part of the daycare center with two spacious living areas, kitchen, utility room and access to the terrace and garden.
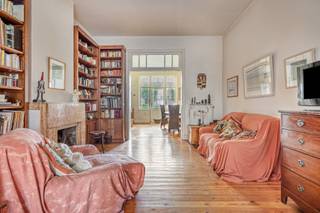
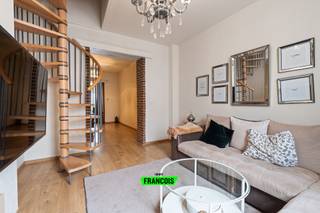
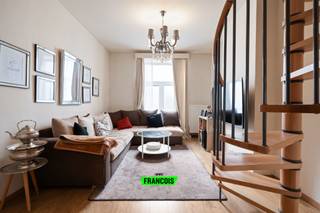
Floor 1: first part of the living area: bright living room, spacious dining room with kitchen, desk, bathroom with double sink, bath and shower. On the mezzanine, there is another cloakroom/storage room with an electric boiler and a separate toilet.
Floor 2: three spacious (bed) rooms, one of which has an adjoining terrace (28 m²).
Floor 3: renewed storage, four bedrooms (located under the roof), bathroom with shower and two sinks, and a separate toilet.
The rear façade was insulated in 2007.
The EPC states that the façade is not insulated, but the rear façade was indeed insulated in 2007. Electrical inspection in accordance.
Would you like to view this property? Make a request via www.dewaele.com or Danielle Kaluza 0491 27 21 88.
This house to be refreshed has a generous area of 464m². Today, it is divided into a daycare center (on floors -1 and 0), whose activity has already been stopped, and a living area with 7 bedrooms.
The layout of the house is as follows:
Floor -1: former daycare (several rooms, including a small kitchen), access to the south-facing garden, basement at -2, technical room with boiler (Viessmann, 2014 and inspected).
Floor 0: second part of the daycare center with two spacious living areas, kitchen, utility room and access to the terrace and garden.
Floor 1: first part of the living area: bright living room, spacious dining room with kitchen, desk, bathroom with double sink, bath and shower. On the mezzanine, there is another cloakroom/storage room with an electric boiler and a separate toilet.
Floor 2: three spacious (bed) rooms, one of which has an adjoining terrace (28 m²).
Floor 3: renewed storage, four bedrooms (located under the roof), bathroom with shower and two sinks, and a separate toilet.
The rear façade was insulated in 2007.
The EPC states that the façade is not insulated, but the rear façade was indeed insulated in 2007. Electrical inspection in accordance.
Would you like to view this property? Make a request via www.dewaele.com or Danielle Kaluza 0491 27 21 88.
Financial
Price
875.000 €
Cadastral income
1.777 €
Building
Surface
464 m²
State building
To refresh
Type of roof
Gable roof
Terrain
Most recent urban destination
Residential area
Orientation garden
South
Location
Surroundings / neighbourhood
Residential area
Layout
Number of rooms
21
Number of bedrooms
7
Number of bathrooms
2
Comfort
Parlophone
Yes
Alarm
Yes
Electricity connection
Yes
Energy
EPC score (kWh/(m² years))
258
EPC label
E
Double glazing
Yes
Urban planning
Destination building
Private - house
Building permit
Yes
Subdivision permit
No
Location
Leopold II-laan 282, 1081 Koekelberg875.000 EUR
Leopold II-laan 282
1081 Koekelberg
Is this affordable for you?
Minimal personal contribution
-EUR
Monthly payments
-EUR/month
Prefer a tailor-made proposal?
Tell us more about your project and your personal situation and KBC will calculate your personal interest rate. You will receive immediate feedback on whether your loan is feasible and you can complete your application completely digitally. Even if you are not a KBC customer.
Also interesting for you

House for sale
€ 875.000
Leopold II-laan 282
1081 Koekelberg
464
7
2
E

House for sale
€ 749.000
Segherslaan 45
1081 Koekelberg
510
170
7
4
E
House for sale
€ 649.000
Rue de l'Église Sainte-Anne 87
1081 Koekelberg
181
165
4
3