House for sale in Koekelberg with 4 bedrooms
Description
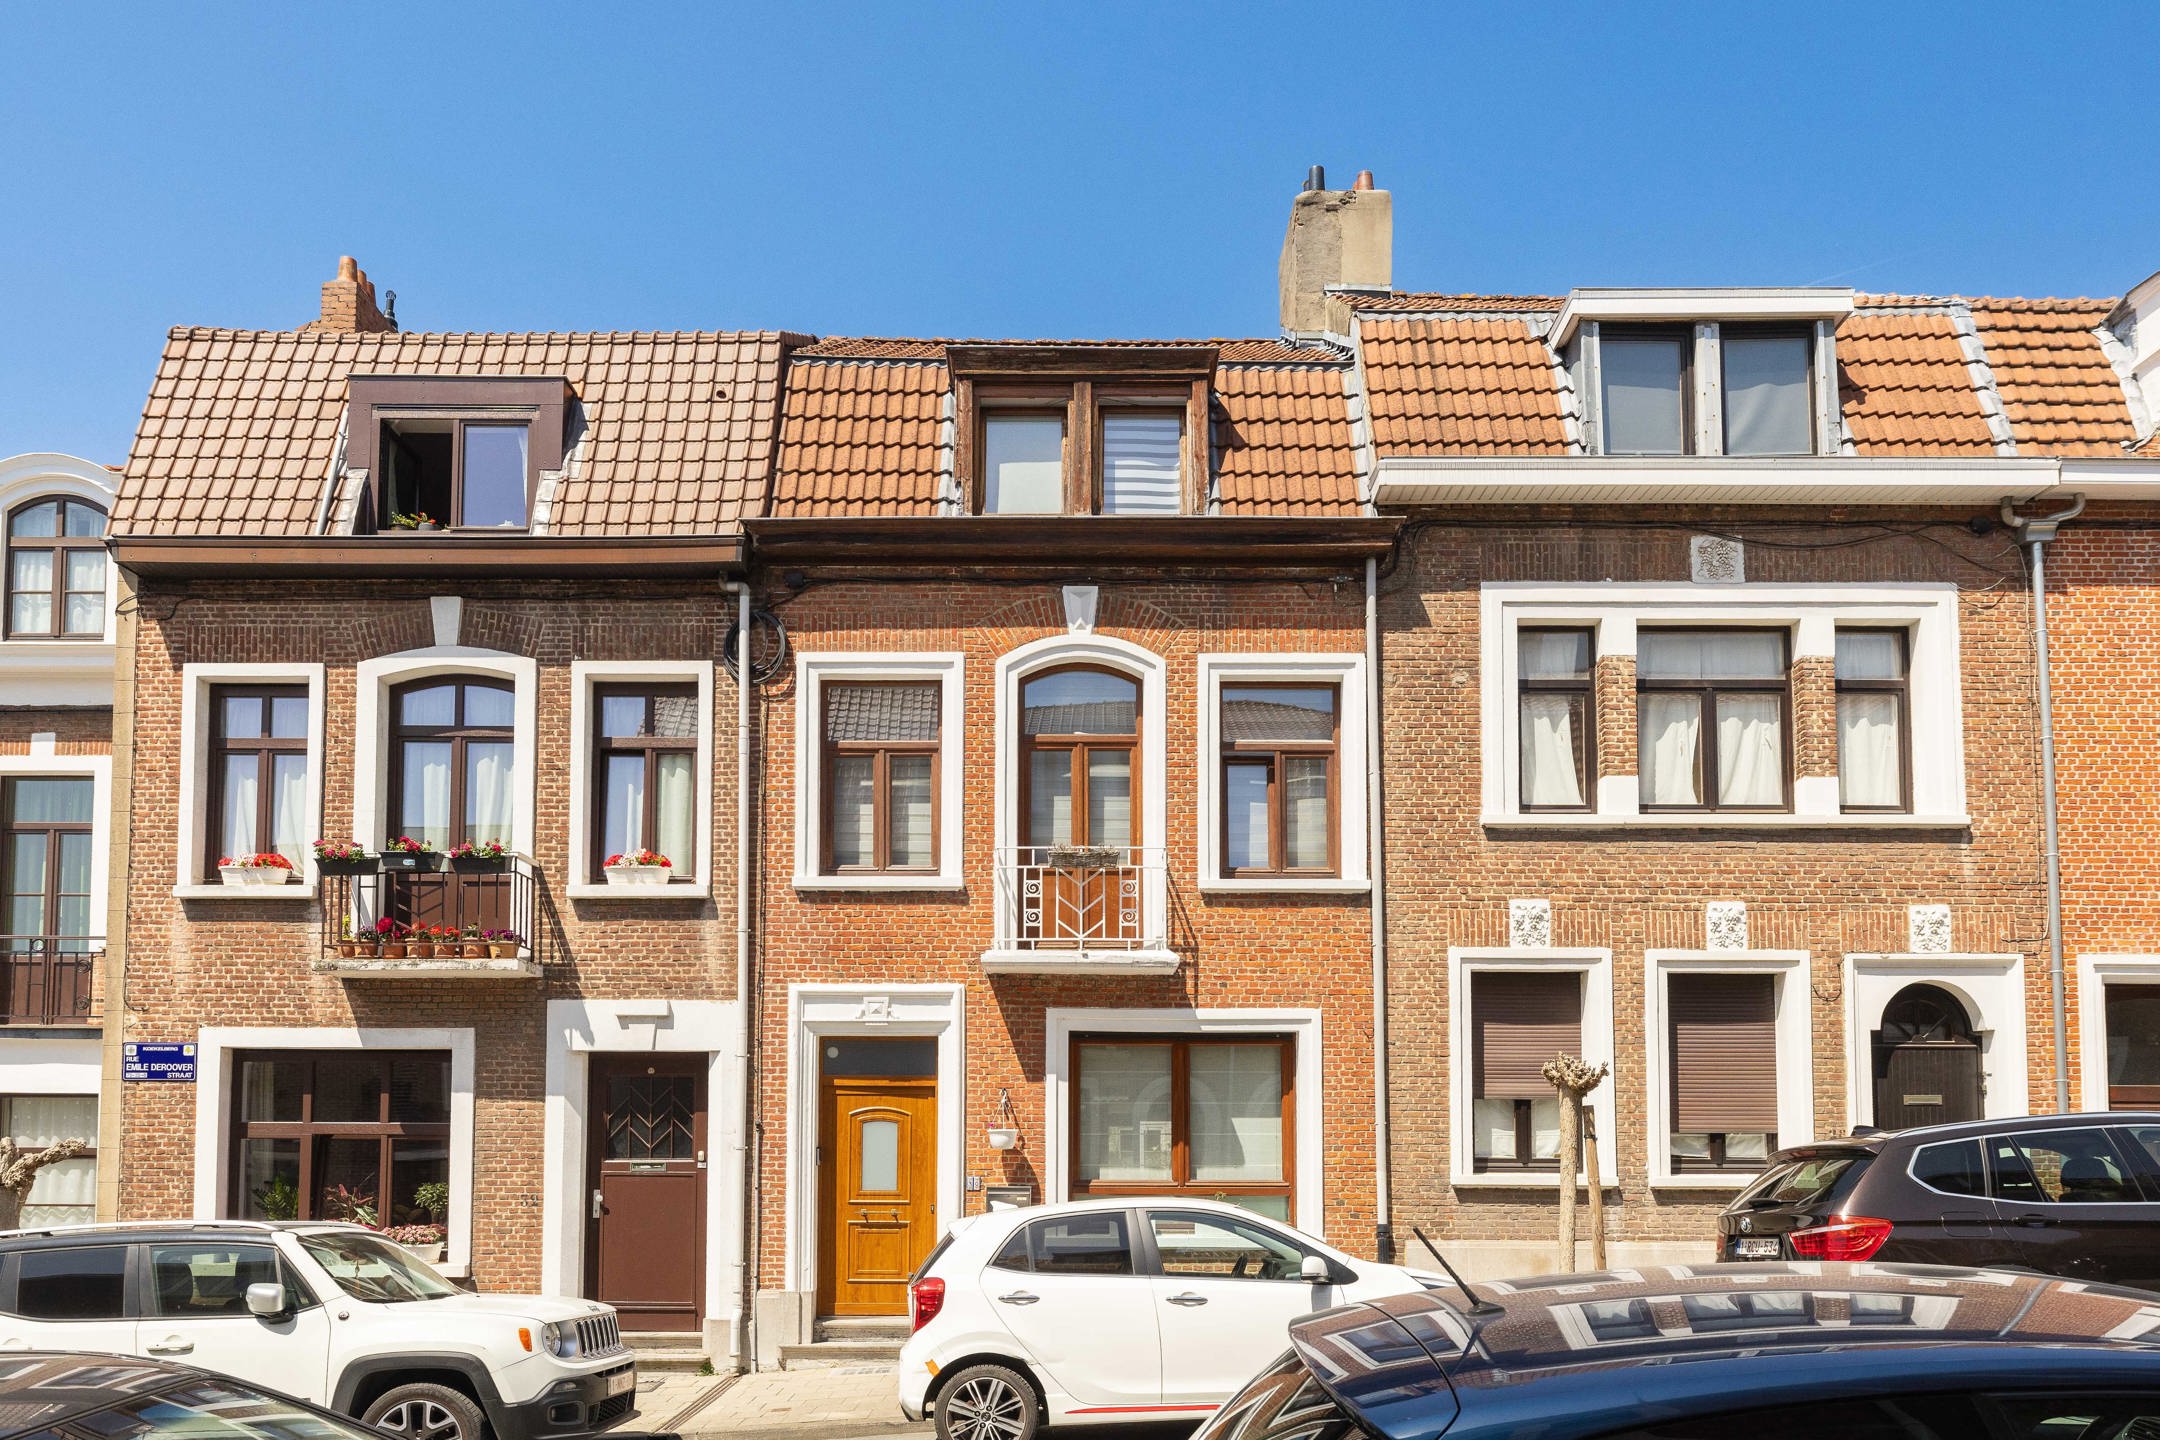
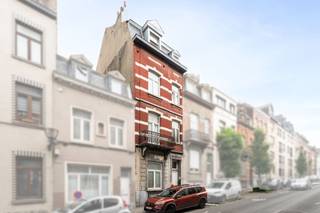
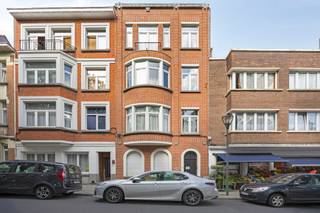
KOEKELBERG, Behind its characterful façade lies a cosy home where every floor has been designed to offer comfort, a welcoming atmosphere and plenty of space.
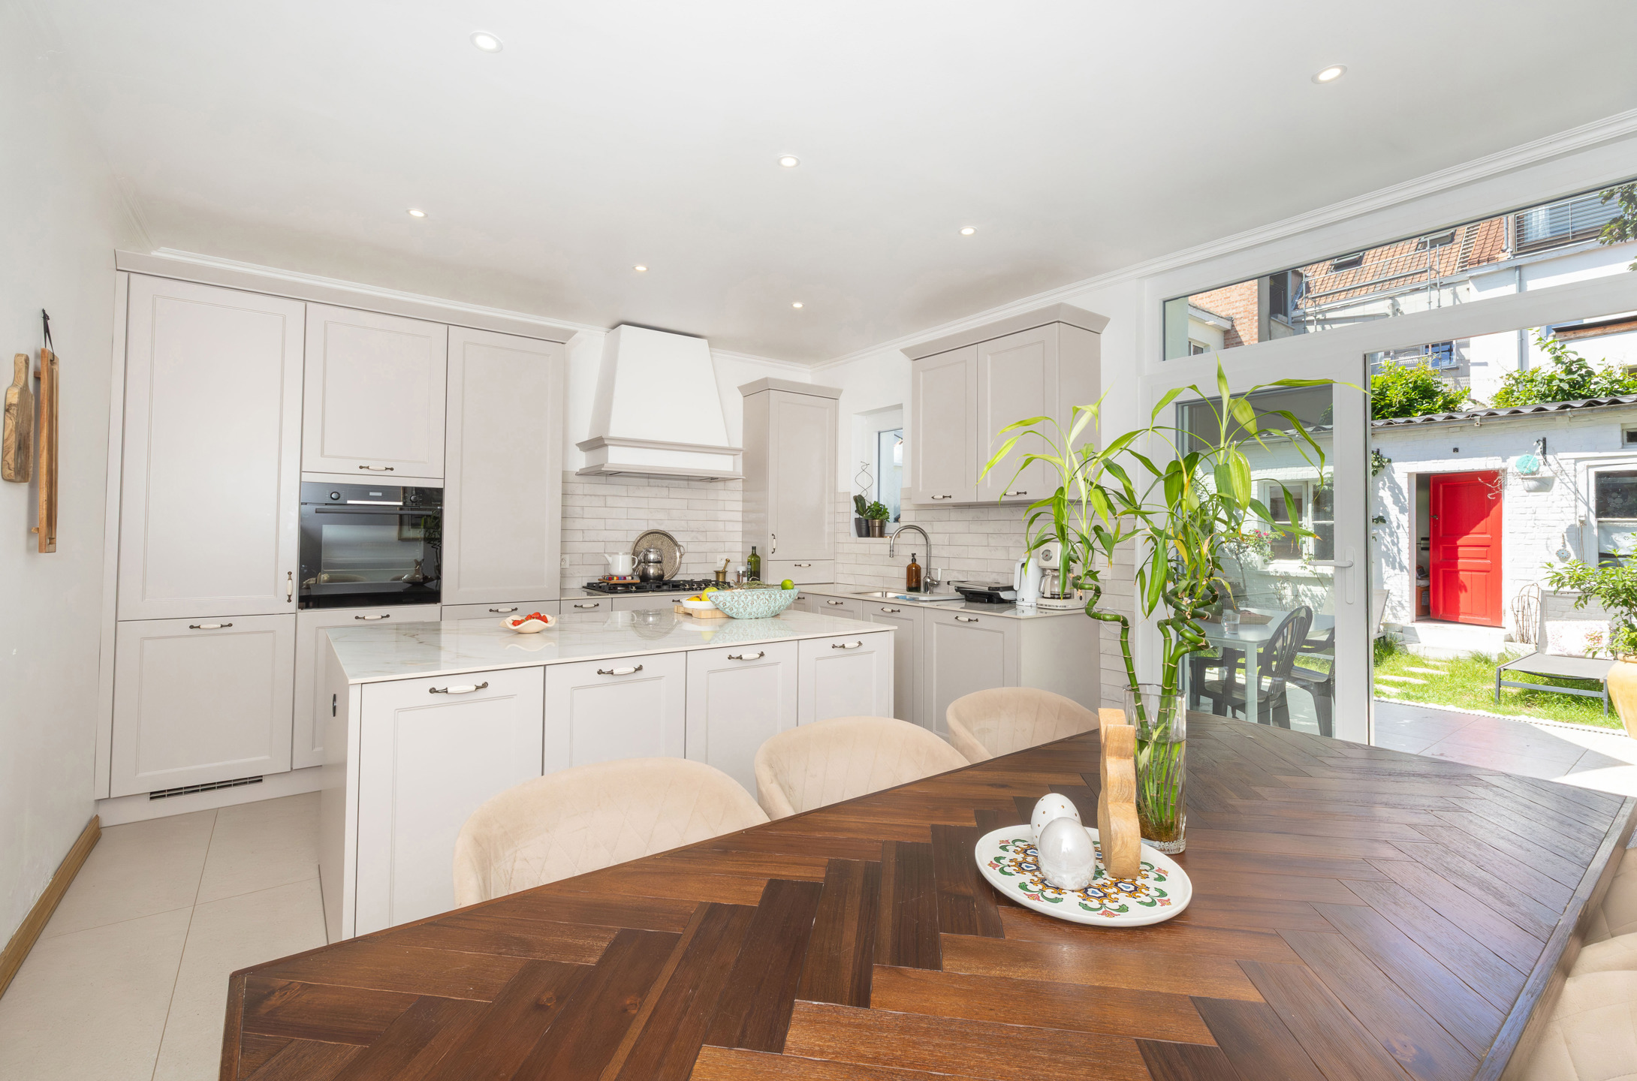
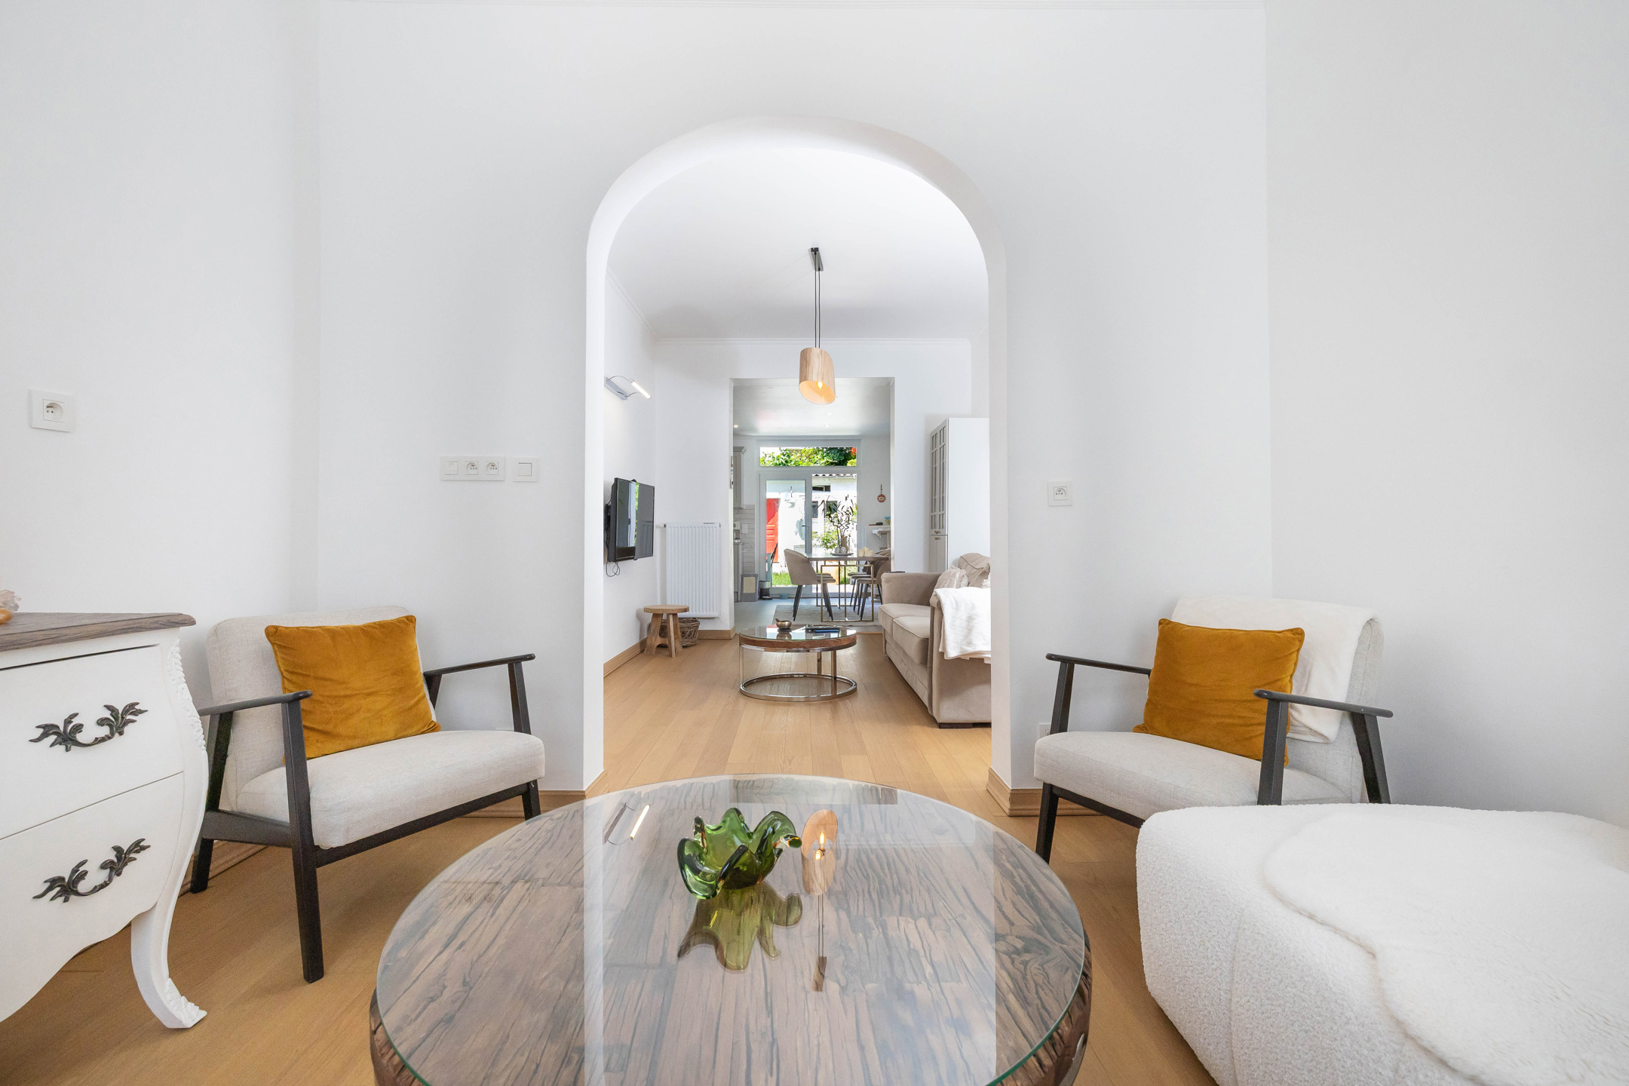
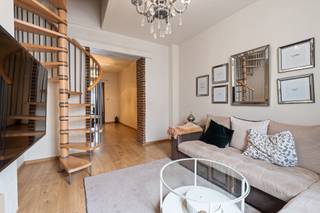
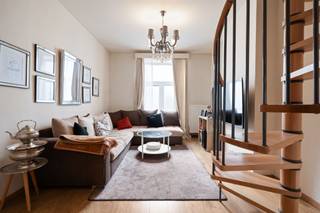
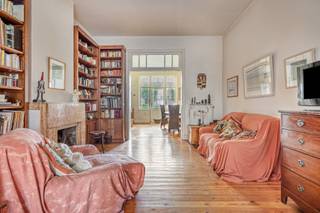
On the ground floor, the living areas flow seamlessly into one another: a cosy living room with parquet flooring, a welcoming dining room and a spacious, fully fitted kitchen of ±22 m² – the true heart of the home.
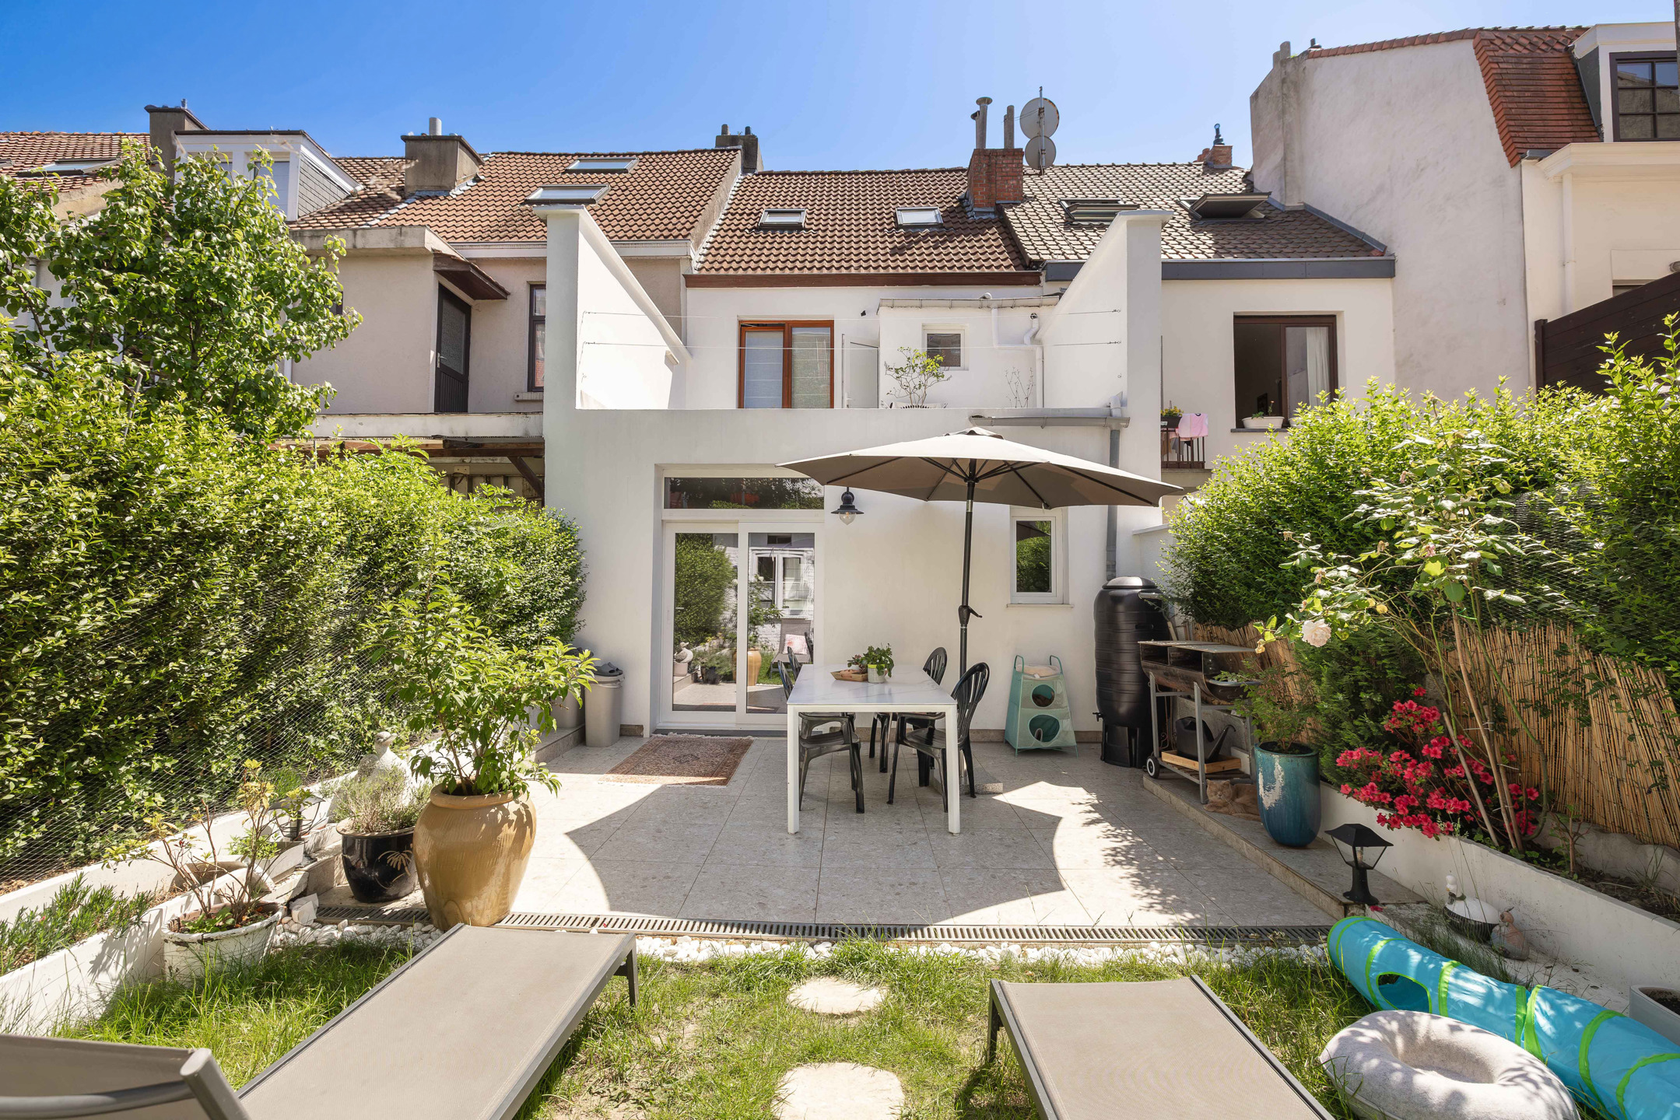
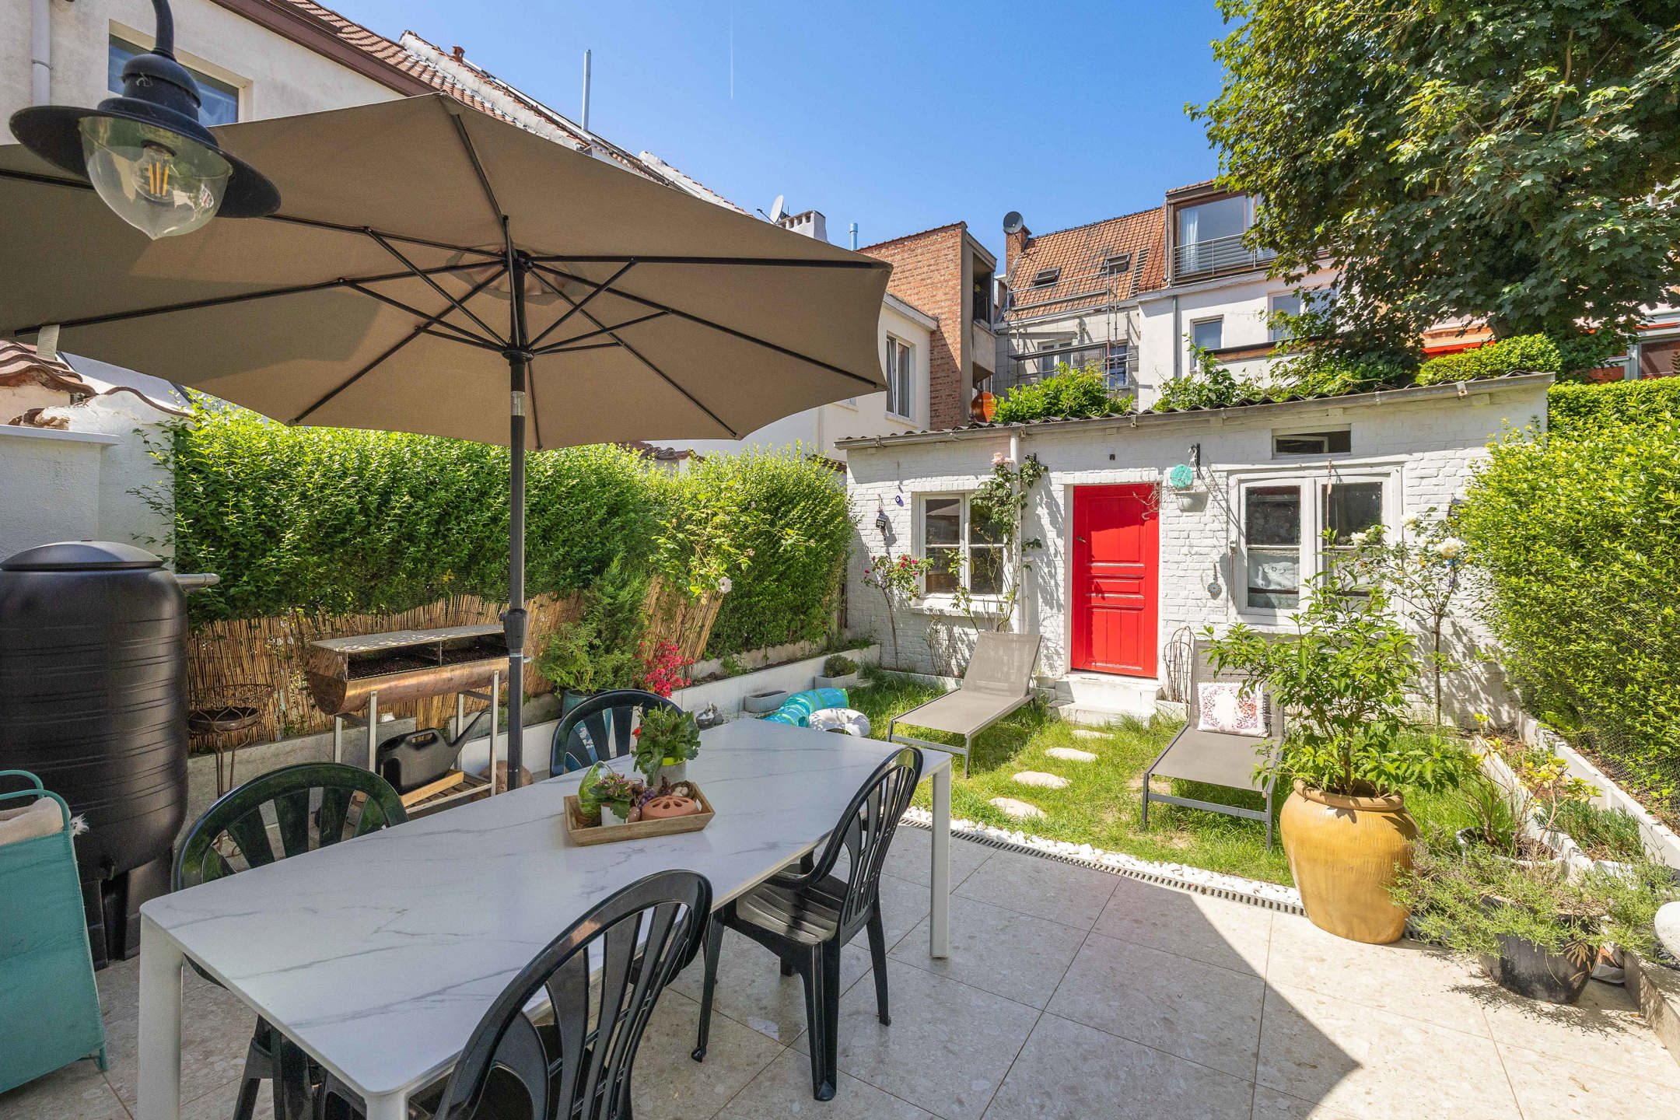
This opens onto a pleasant garden of ±40 m² featuring an outbuilding of ±11 m², ideal for an office, a workshop or extra storage space.
Upstairs, two beautiful bedrooms, a shower room and a magnificent terrace of ±18 m² create an intimate and light-filled living space, perfect for enjoying sunny days.
The converted loft space features two further bedrooms, one of which has a mezzanine, offering a range of possibilities for a family, a home office or guest bedrooms.
Two cellars also form part of the property.
A house that elegantly combines old-world charm with modern comfort, in a sought-after neighbourhood within easy reach of shops, transport links and schools.
Electrical installation COMPLIES WITH REGULATIONS
Energy Performance Certificate (EPC): E+, 226 kWh/(m²/year)
A rare opportunity not to be missed.
On the ground floor:
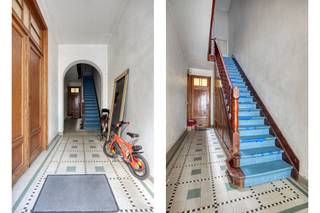
- Hall: ± 8 m² – Tiled floor
- Living room: ± 12.3 m² – Parquet flooring
- Dining room: ± 13 m² – Parquet flooring
- Fully fitted kitchen of ± 22m²
- North-facing garden of ± 40m² with an outbuilding of ± 11m²
On the first floor:
- Landing of ± 4m²
- Bedroom 1 of ± 13m² – Parquet flooring
- North-facing terrace of ± 18m²
- Bedroom 2: ± 16m² – Parquet flooring
- Shower room: ± 8.5m² (shower, double washbasin and space for a washing machine)
On the second floor:
- Bedroom 3: ± 14m²
- Bedroom 4: ± 9m²
- Mezzanine
2 cellars
Financial
Building
Terrain
Location
Layout
Comfort
Energy
Urban planning
Location
Rue Emile Deroover 30, 1081 Koekelberg499.000 EUR
Rue Emile Deroover 30
1081 Koekelberg
Is this feasible for you?
Quickly check your feasibility
Strengthen your offer with a feasibility certificate
Feeling confident? Request your personal feasibility certificate from KBC, include it with your offer and show the seller that your offer is financially sound. This way, you can stay one step ahead of other house hunters.
Calculate your personalised home credit
Every situation is different. Simulate yours in detail, with no obligation, and find out straight away whether you qualify for a personal feasibility certificate from KBC.
Also interesting for you

House for sale
€ 395.000
House for sale
€ 615.000
House for sale
€ 749.000