House for sale in Berchem-Sainte-Agathe with 4 bedrooms
Description
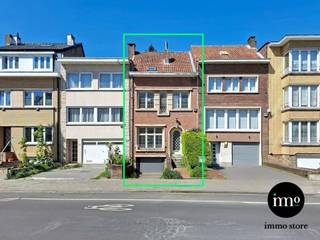
Just a stone’s throw from Place Schweitzer, Wilder Park, public transport (buses 19, 20 & 82), schools, shops and major roads, discover this superb four-bedroom family home in excellent condition, offering spacious rooms and ideal everyday living comfort.
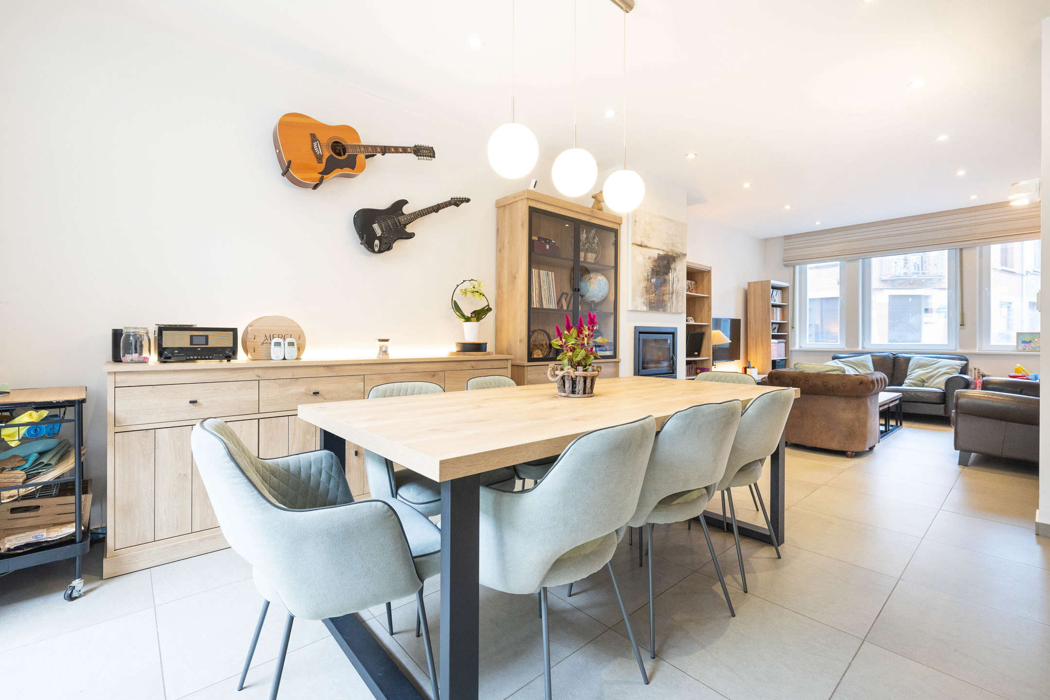
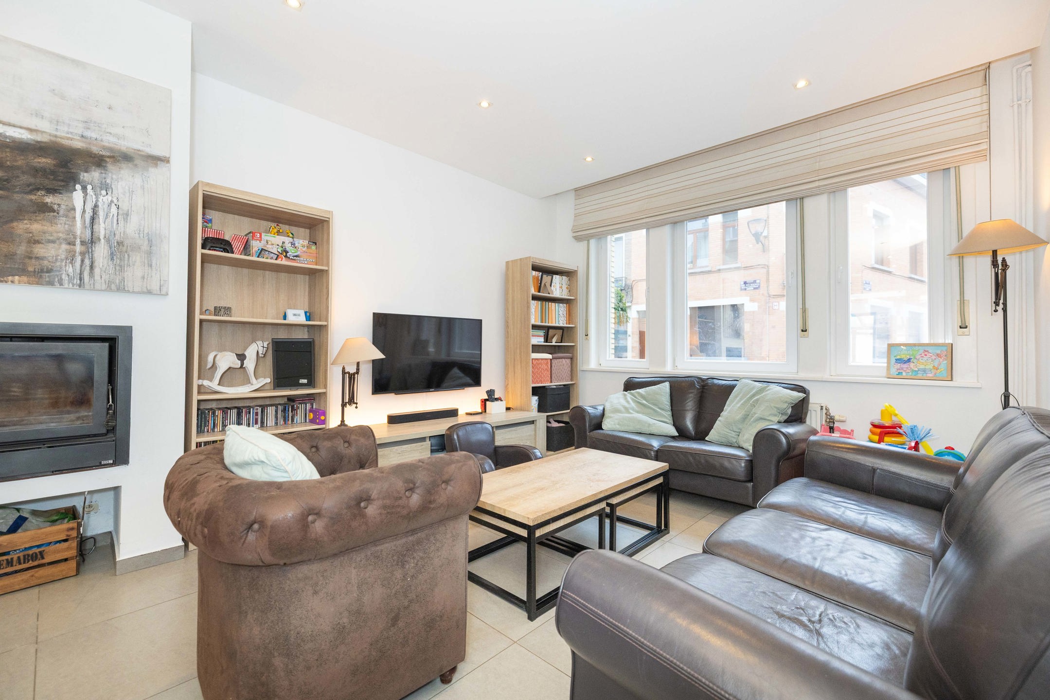
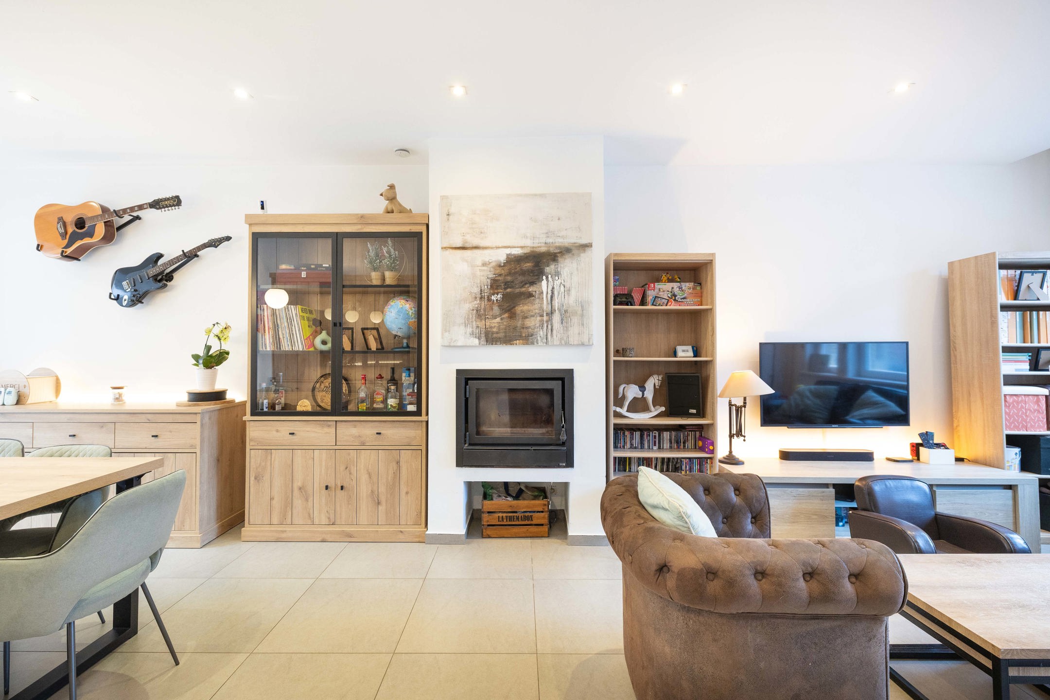
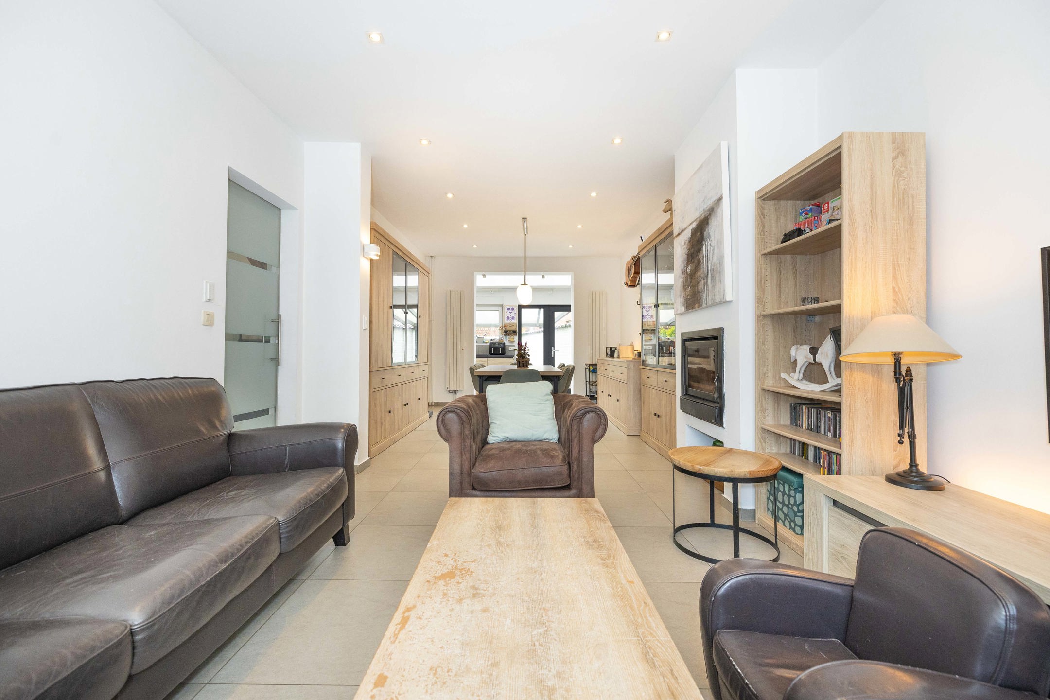
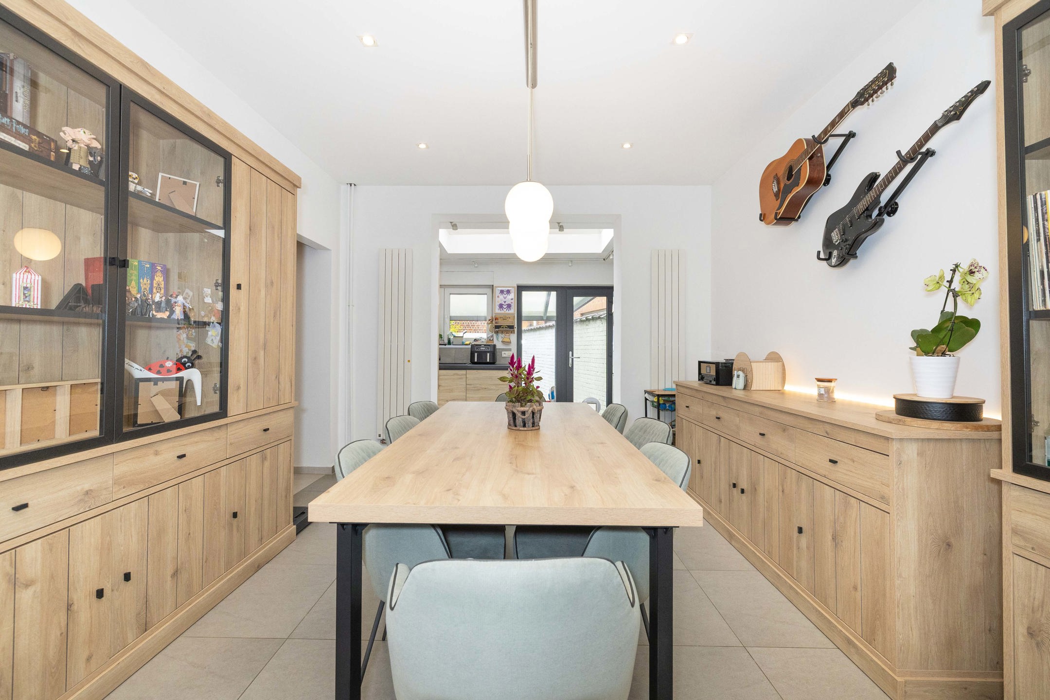
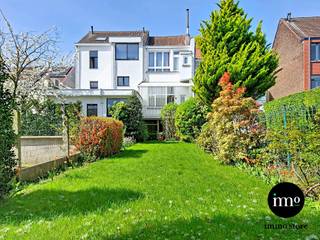
From the moment you step inside, the house charms with its warm atmosphere and immaculate upkeep. The bright, open-plan living area of ±32.5 m², featuring a functional wood-burning fireplace, is perfect for cosy evenings in the autumn and winter. At the back, the large, recently renovated equipped kitchen of approx. 14 m², bathed in light thanks to its skylight, opens directly onto a pleasant outdoor area of ±40 m² comprising a terrace covered by a pergola and a low-maintenance garden: a true extension of the house to enjoy in spring and summer.
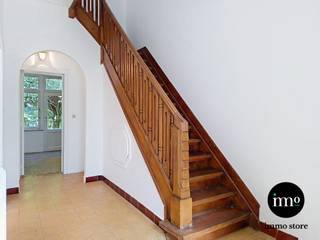
On the first floor: a spacious hall, two beautiful, large bedrooms (16 & 17 m²), a separate toilet and a bathroom (bath, shower & double washbasin). The top floor (officially the attic) has been cleverly converted into two bedrooms (21 & 13.5m²) and a shower room with WC, creating an ideal space for a master suite, an office or teenage children.
On the technical side, everything has been designed for immediate occupancy: up-to-date electrical wiring, roof inspected and insulated from the inside (2017), gas condensing boiler (2015), double-glazed PVC windows (2011), electric shutters and dry cellars of ±30 m² offering plenty of storage space.
A family home that’s a real gem, combining charm, space and practicality.
Energy Performance Certificate: E+.
Location
- In the immediate surroundings of:
- Place Schweitzer
- Parc du Wilder
- Public transport: 19, 20 & 82
- Schools
- Shops
- Major roads
- All amenities
Key features
- Family home in excellent condition
- 4 large bedrooms
- Attic converted into 2 bedrooms + shower room
- Available to move into immediately
- Cosy atmosphere in both summer and winter
- Open fire / working wood-burning insert
- Pleasant, low-maintenance outdoor area
- Plenty of storage space
Technical specifications
- Electrical installation compliant
- Roof inspected and insulated from the inside (2017)
- Individual gas condensing boiler (2015)
- Double-glazed PVC windows (2011)
- Renovated equipped kitchen (2021)
- Electric shutters
- Energy Performance Certificate: E+
Basement
- ±30 m² of dry cellars
- Plenty of storage space
Ground floor
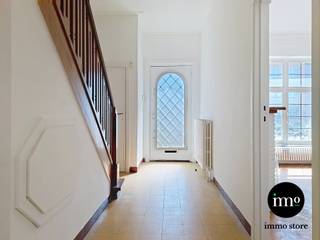
- Entrance hall with storage cupboard
- Open-plan living area of ±32.5 m²
- Functional wood-burning stove
- Large fitted kitchen of ±24 m²
- Skylight
- Direct access to the outside
- Laundry room of ±6 m²
- Separate toilet
Exterior
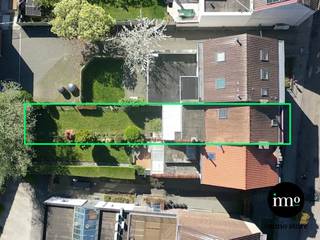
- ±40 m² of outdoor space
- Pergola-covered terrace of ±14 m²
- Garden of ±26 m²
- Very low-maintenance
- Pleasant space in all seasons
First floor
- Spacious hall of ±6 m²
- Two bedrooms of ±17 m² and ±16 m²
- Bathroom with bath, shower and double washbasin
- Separate WC
2nd floor – converted attic
- Two additional bedrooms
- Master bedroom of ±21 m² with bespoke walk-in wardrobe
- Bedroom 4, converted into an office of ±13.5 m²
- Shower room with WC of ±4 m²
Financial
Building
Terrain
Location
Layout
Comfort
Energy
Urban planning
Location
Rue des Soldats 90, 1082 Berchem-Sainte-AgatheIs this affordable for you?
Prefer a tailor-made proposal?
Tell us more about your project and your personal situation and KBC will calculate your personal interest rate. You will receive immediate feedback on whether your loan is feasible and you can complete your application completely digitally. Even if you are not a KBC customer.
Also interesting for you
House for sale
€ 459.000
House for sale
€ 449.000
House for sale
€ 449.000