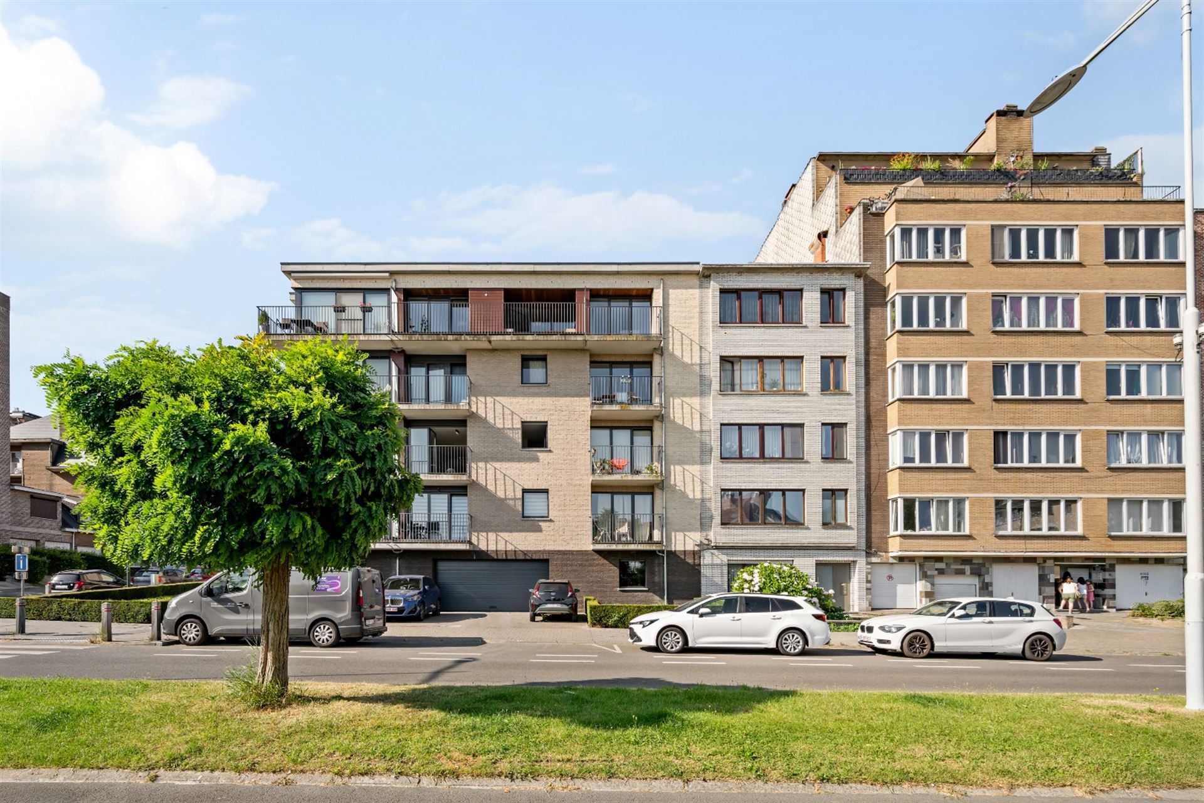
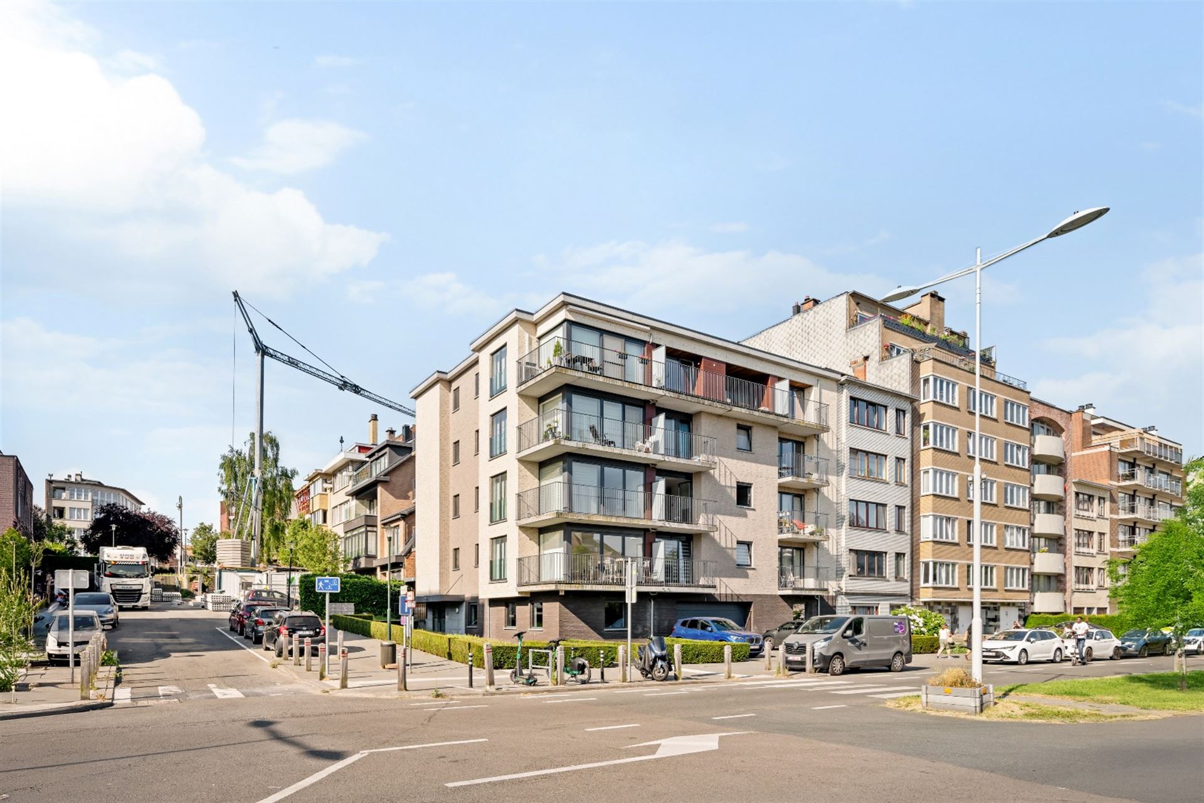
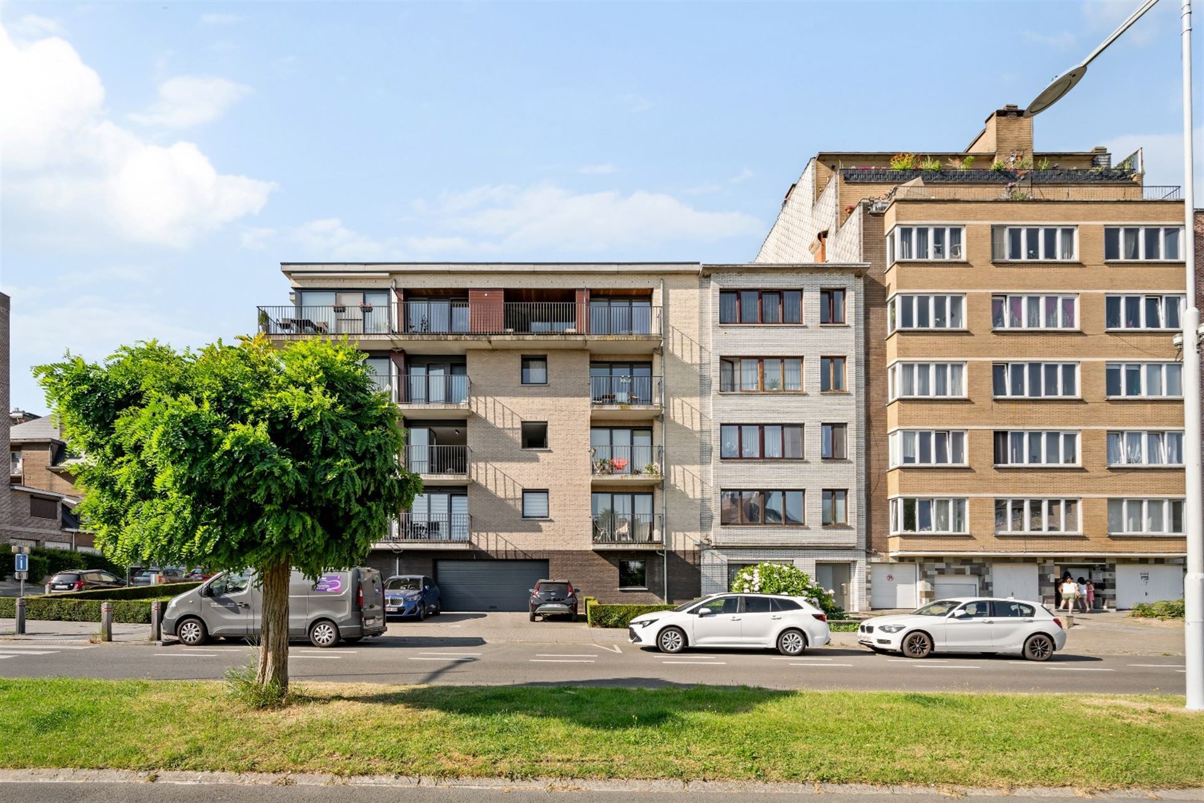
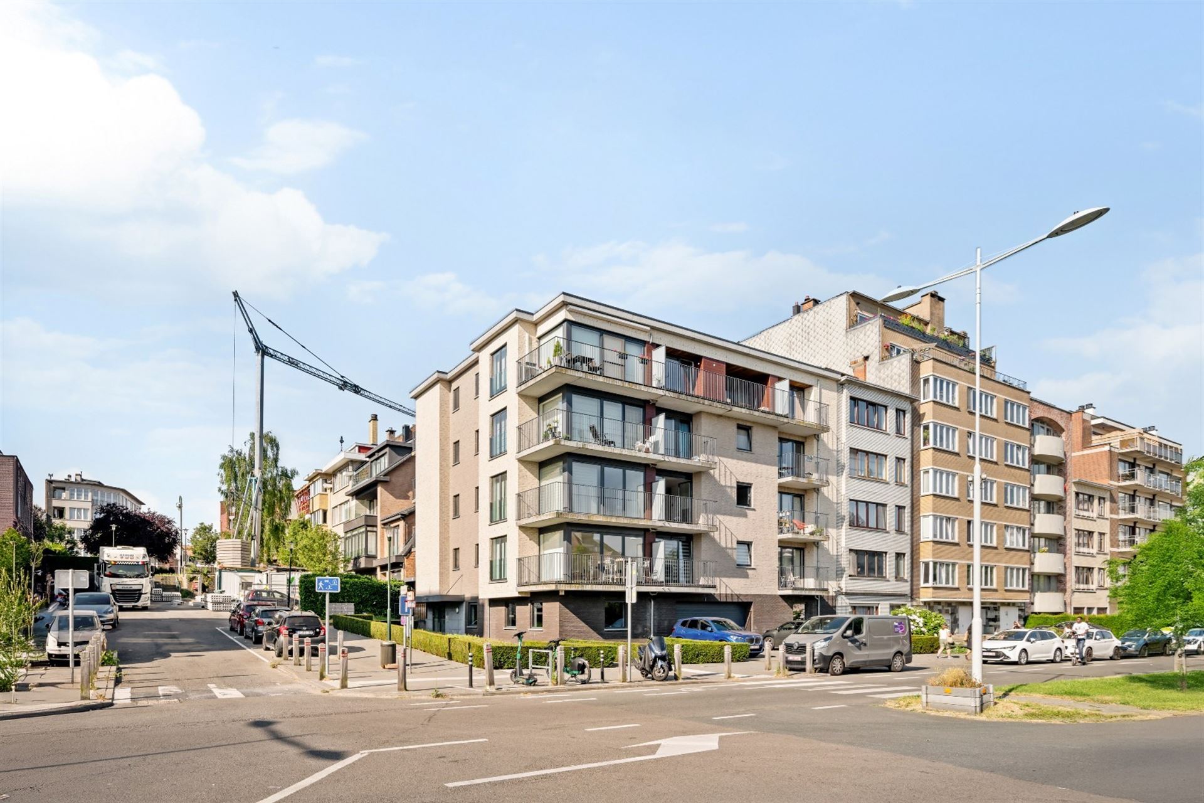
Penthouse for sale in Ganshoren with 3 bedrooms
Penthouse| Apartment
1083 Ganshoren
- 116 m² living
- 6.915 m² plot
- 3 bedrooms
- 1 bathroom
- Parking
- Terrace
Description
Penthouse met 2 terrassen, 3 kamers en privatieve garagebox.
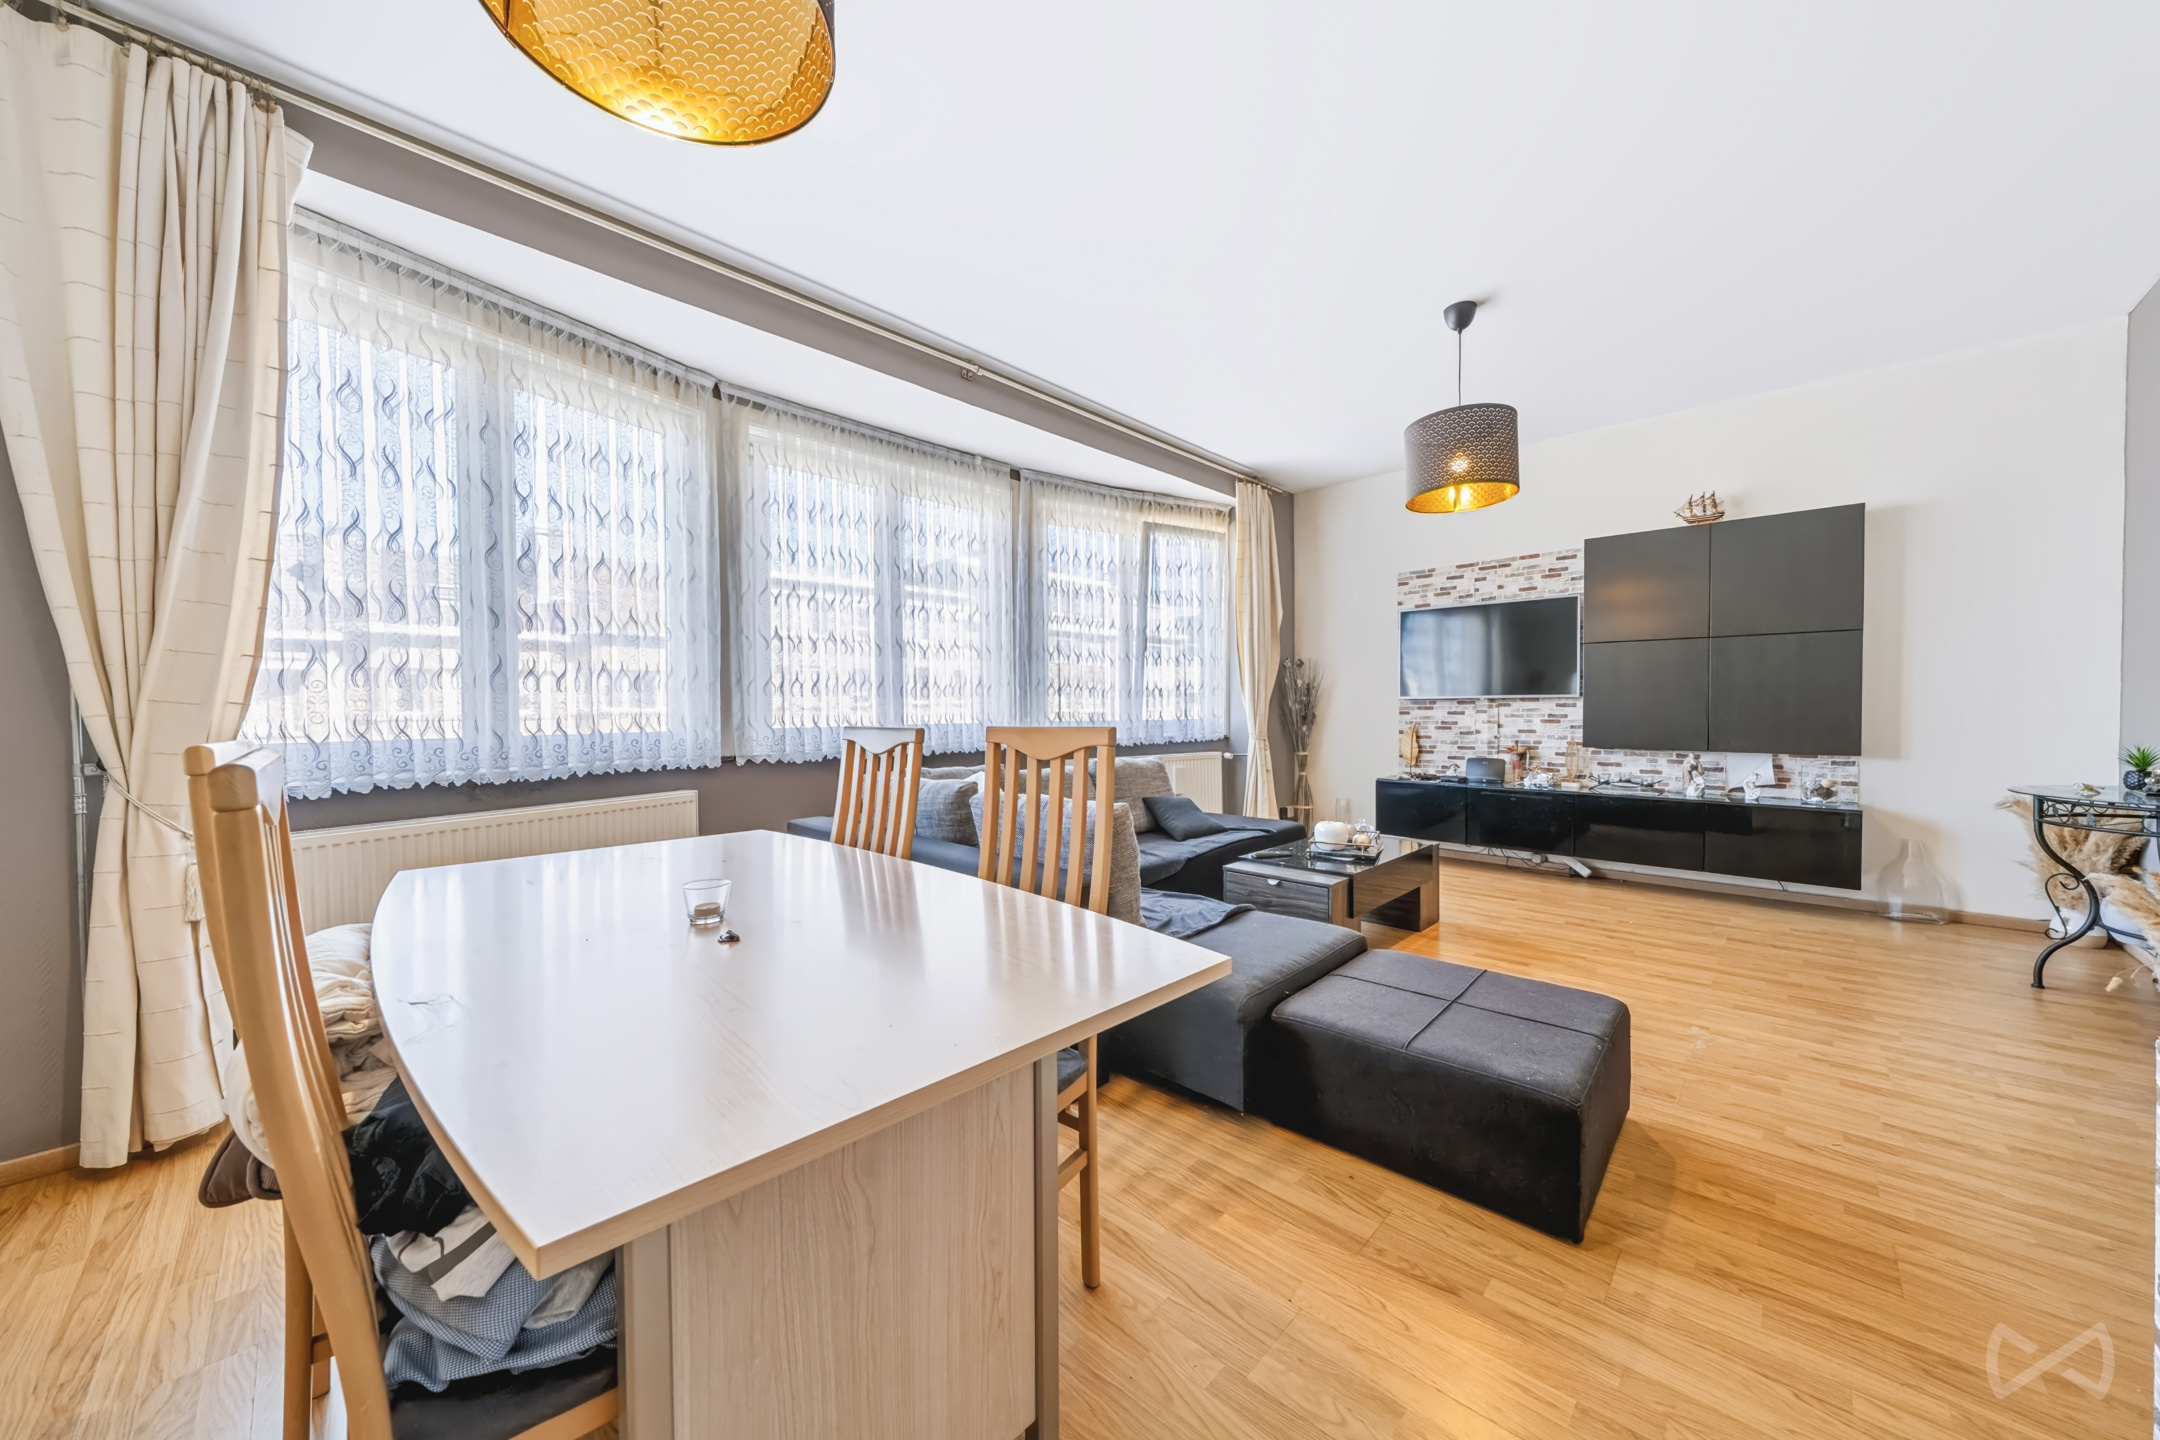
Penthouse with 3 bedrooms and 2 terraces on the 13th floor with panoramic views over Brussels.
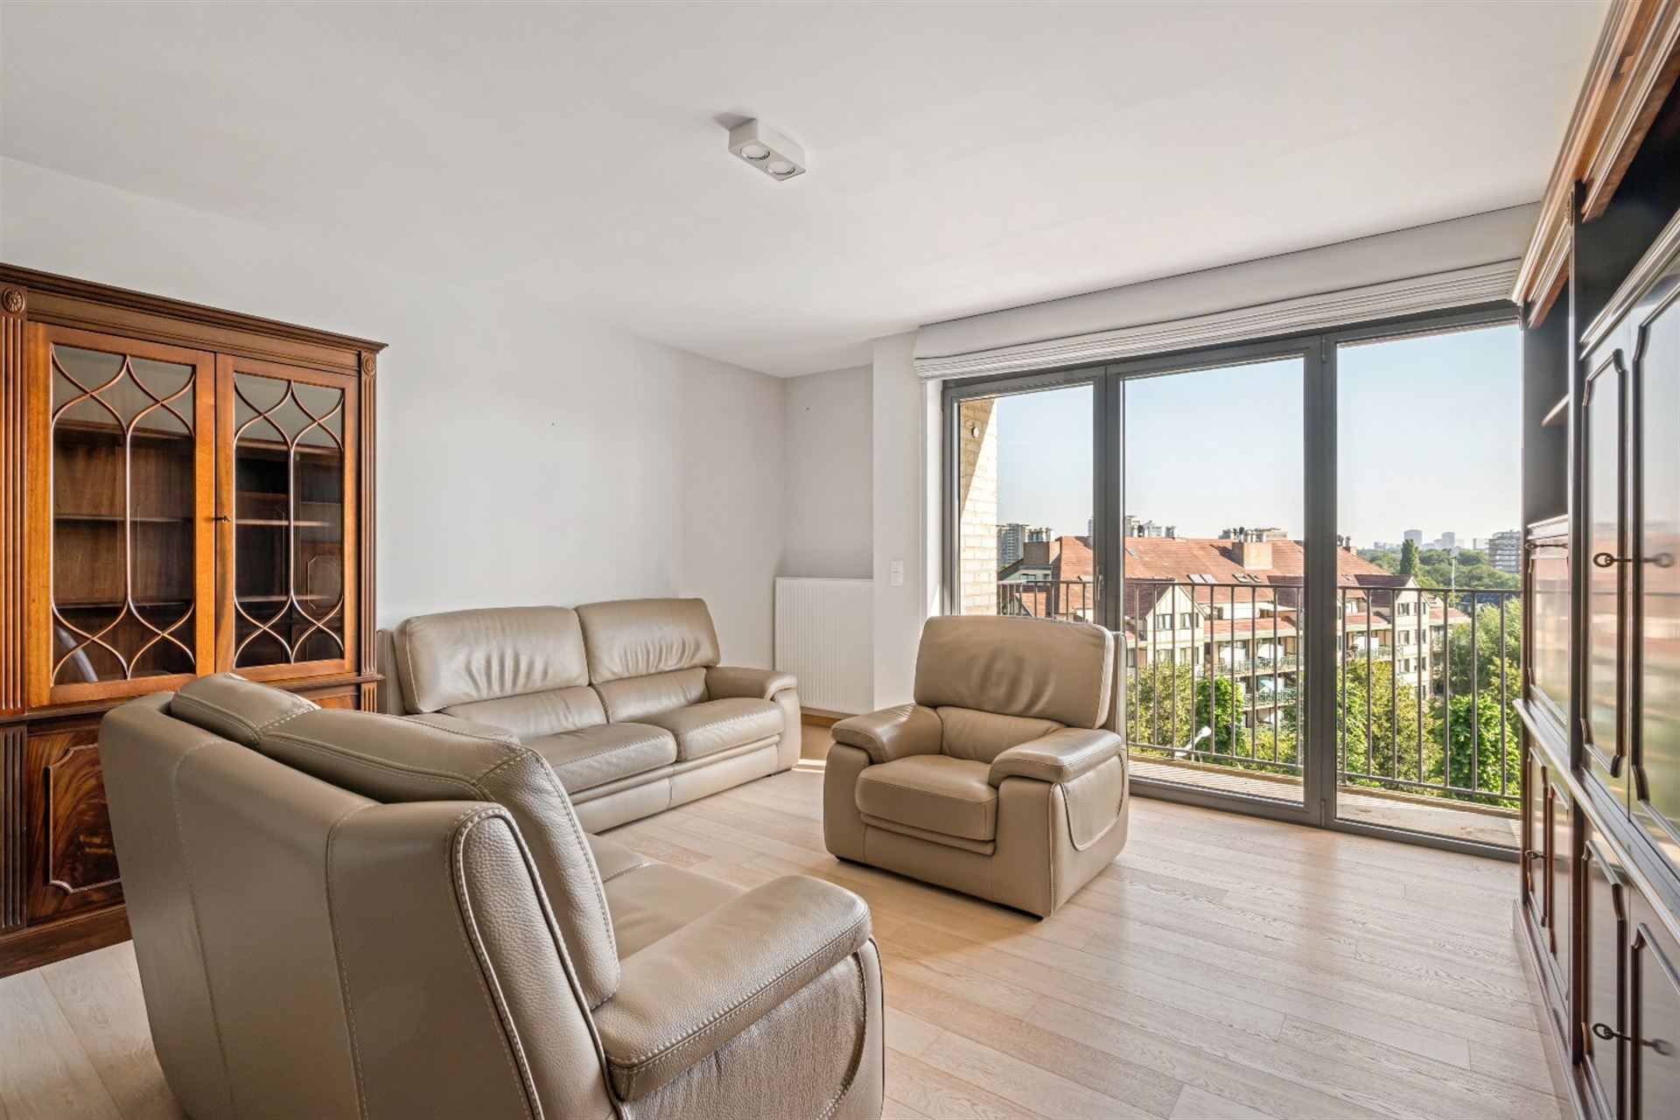
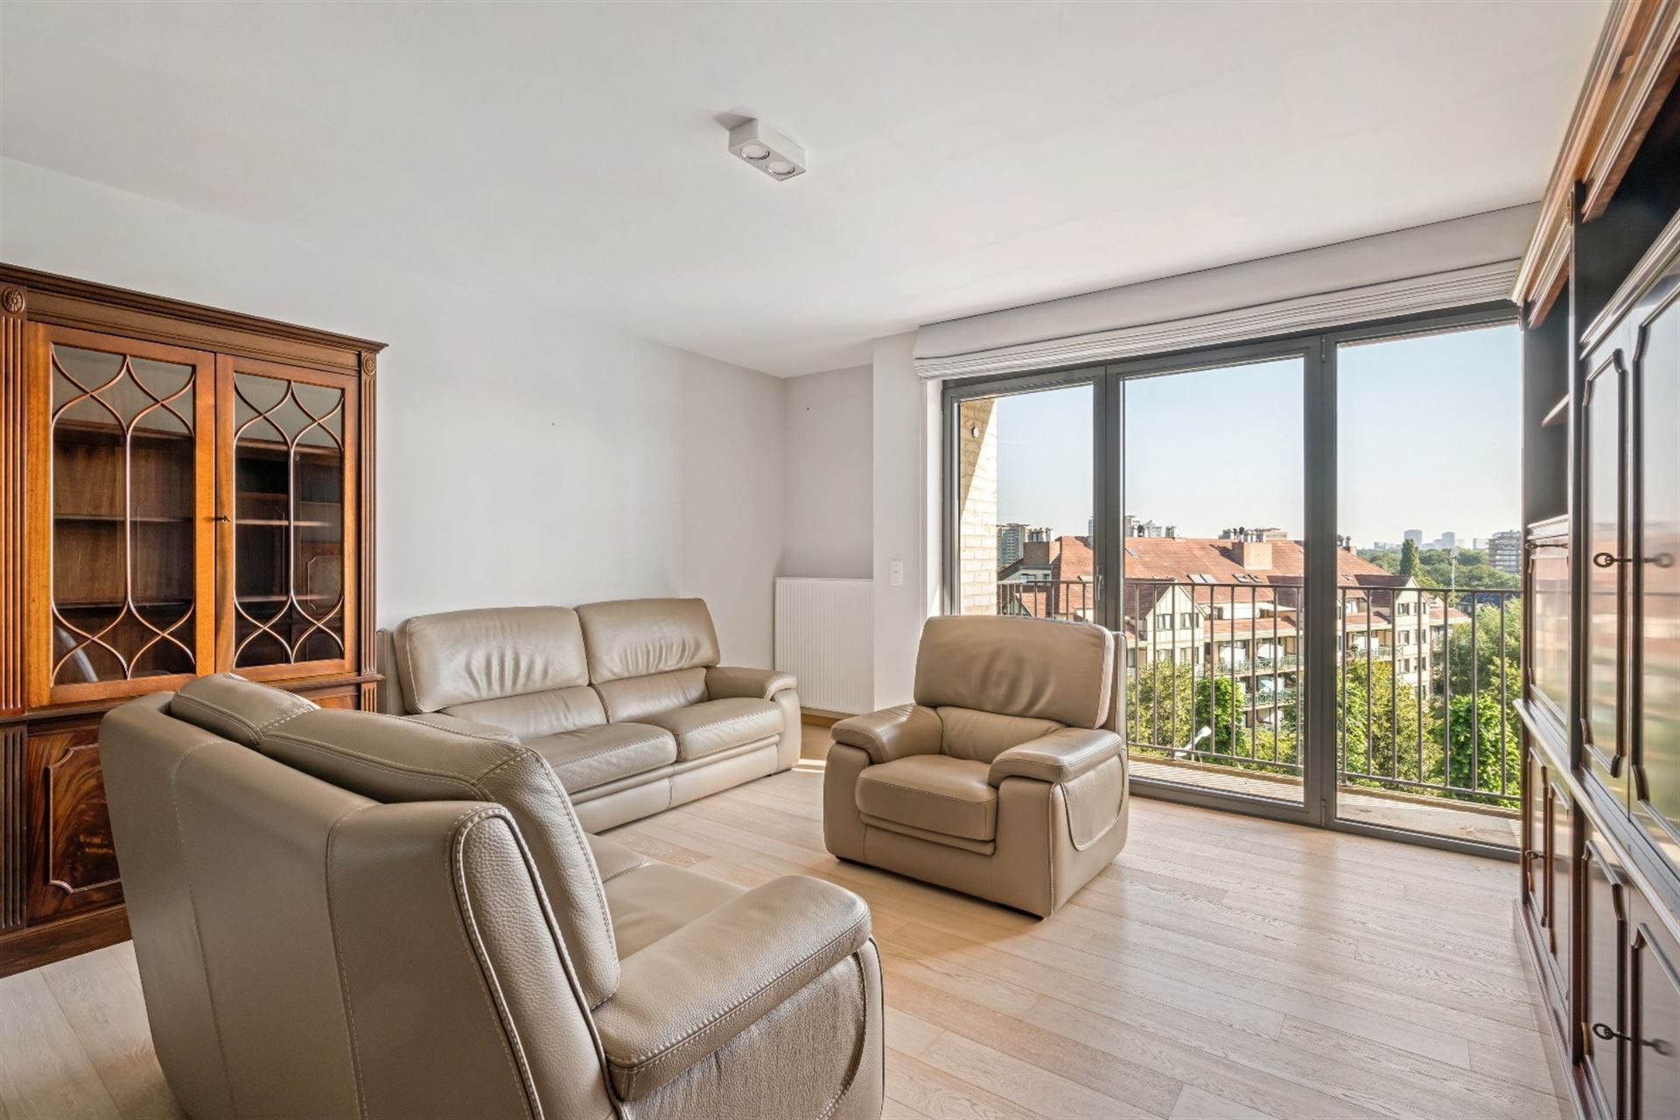
On the 13th floor of a well-maintained residence with lift, this exceptional penthouse offers three bedrooms, two terraces and an abundance of natural light. Thanks to the large windows and south-facing orientation, you enjoy a remarkable sense of space and panoramic views over Brussels and the surrounding municipalities.
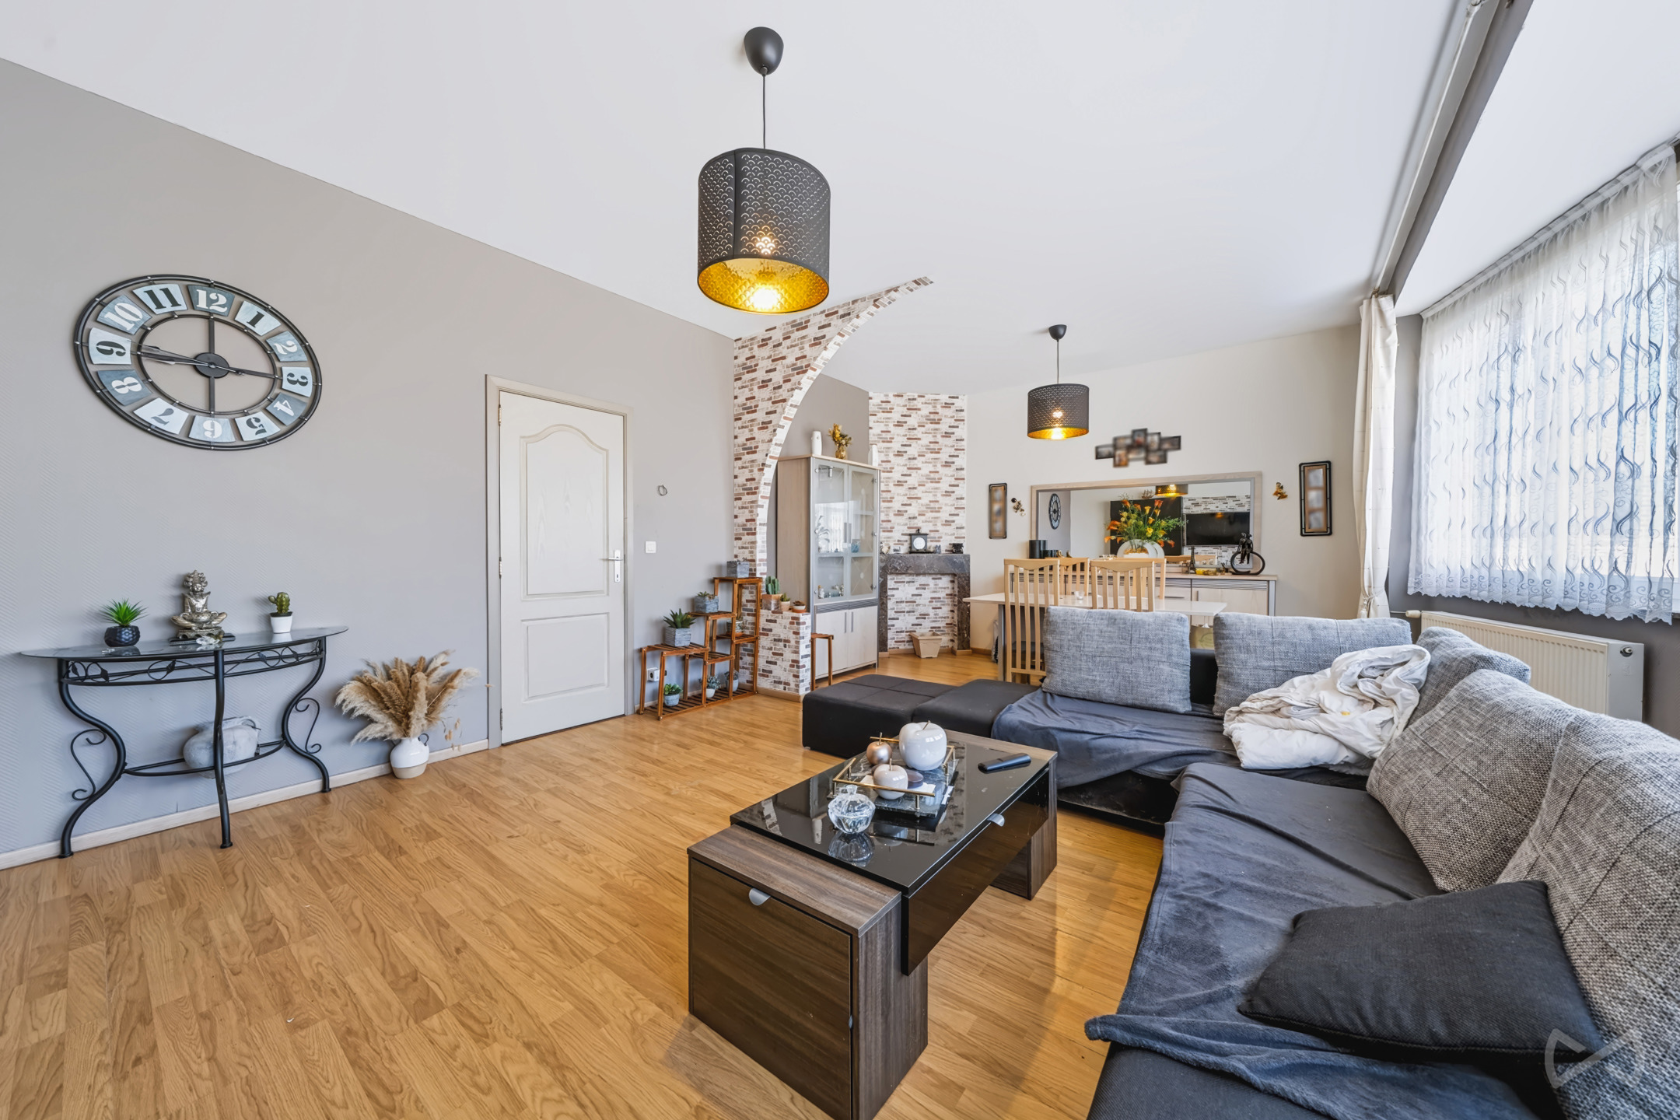
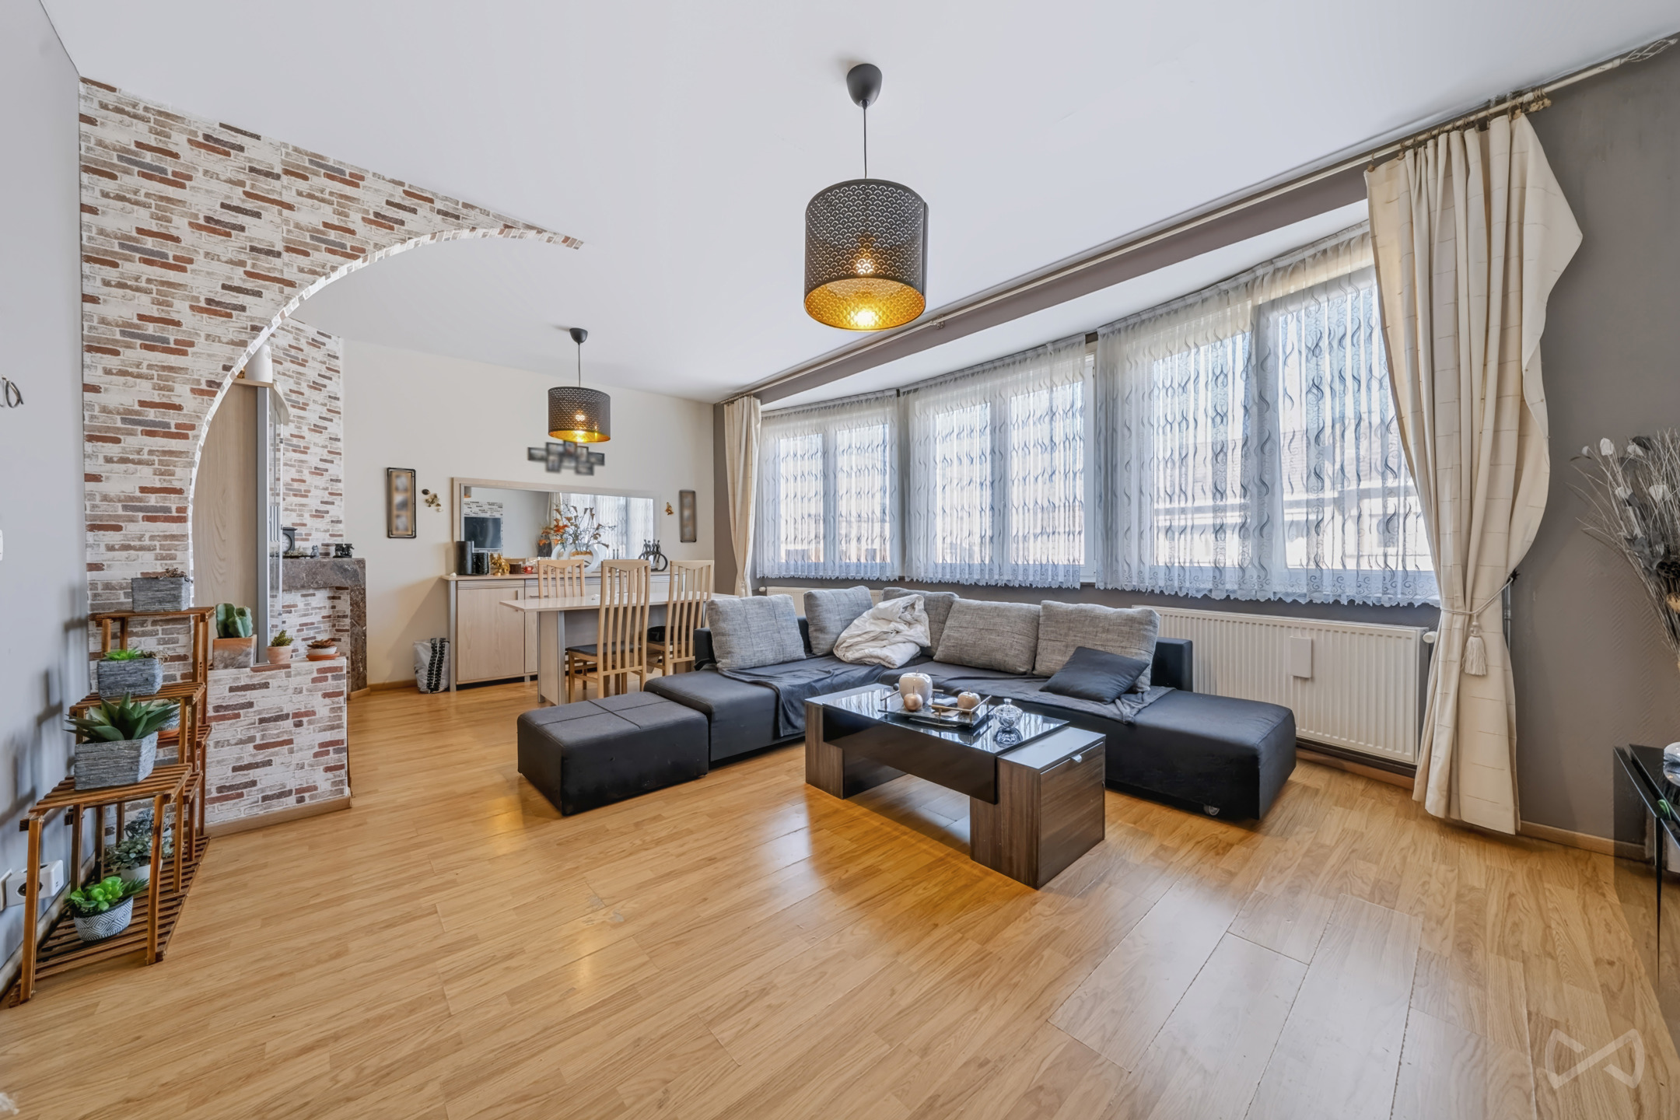
Through the entrance hall with separate toilet and storage room, you reach the spacious living area, the heart of the home. The open, fully equipped kitchen connects seamlessly and gives access, together with the living area, to both terraces.
The largest terrace of 37 m² faces fully south and enjoys optimal sunshine throughout the day. Both terraces offer panoramic views that define the unique character of this penthouse.
The night hall features a wardrobe cupboard. The three bedrooms, one of which is currently fitted as a dressing room, are spacious. The bathroom is equipped with a bath with shower function, washbasin and toilet. A private cellar is included. A large garage box for one car, with space for bicycles or motorcycles, can be purchased optionally for 25,000 euros.
Don't be too late!
Do you have questions or would like to schedule a visit?

€325,000
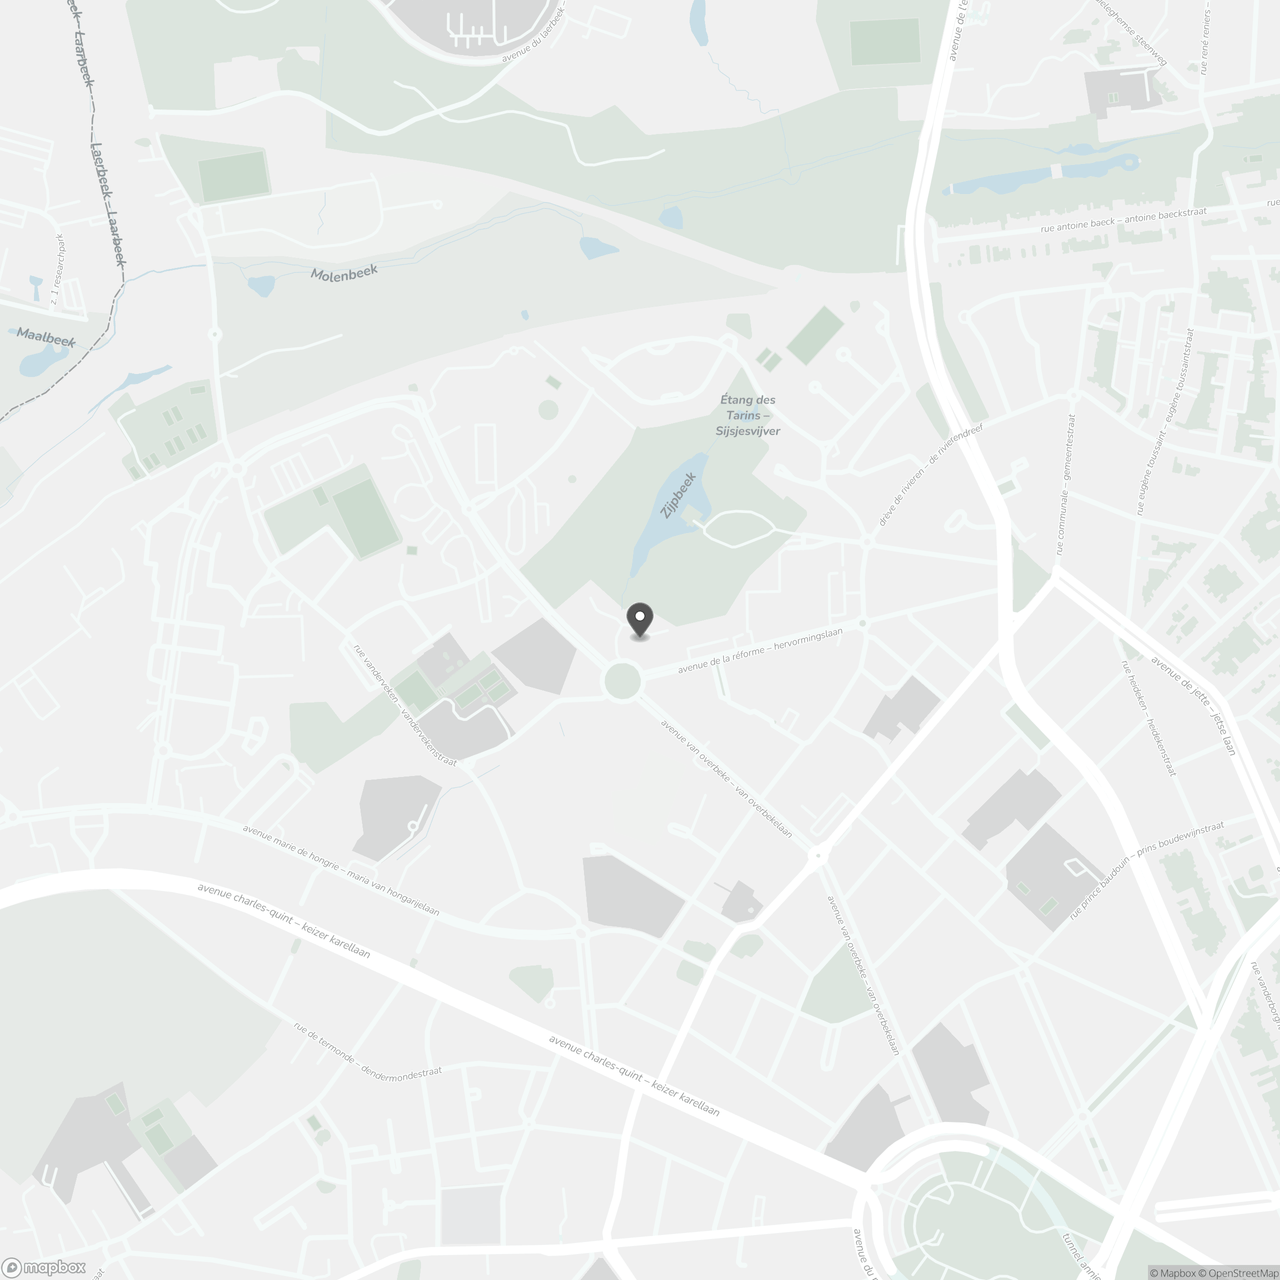
Van Overbekelaan 196 631083 Ganshoren
Financial
- Price
- 325.000 €
- Investment real estate
- No
- Sales under VAT system
- No
See all featuresShow fewer features
- Cadastral income
- 1.888 €
- Availability
- From deed
Building
- Type of property
- Apartment
- Subtype
- Penthouse
- Surface
- 116 m²
See all featuresShow fewer features
- Gross living surface
- 112,15 m²
- State building
- Good
- Type of buildings
- Closed
- Number of facades
- 2
- Construction year
- 1976
- Renovation year
- 2005
- Floor
- 13
- Number of floors
- 13
- Garage
- Yes
- Number of garages
- 1
- Number of parking spaces
- 1
- Indoor parking
- Yes
- Indoor parking spaces
- 1
- Outdoor parking
- No
- Storage room
- 1,26 m²
Terrain
- Plot size
- 6.915 m²
Location
- Public transport nearby
- Yes
- Motorway nearby
- Yes
- School nearby
- Yes
See all featuresShow fewer features
- Shops nearby
- Yes
Layout
- Number of bedrooms
- 3
- Surface bedrooms
- 15,16 m²; 9,31 m²; 12,12 m²
- Number of bathrooms
- 1
See all featuresShow fewer features
- Surface area bathroom
- 5,18 m²
- Bathroom type
- Shower in bath
- Kitchen
- Yes
- Surface kitchen
- 8,9 m²
- Type of kitchen
- Finished kitchen
- Living room surface
- 26 m²
- Dining room
- Yes
- Dining room surface
- 16,12 m²
- Terrace
- Yes
- Terrace surface
- 37 m²
Comfort
- Parlophone
- Yes
- Videophone
- Yes
- Lift
- Yes
See all featuresShow fewer features
- Furnished
- No
- Electricity connection
- Yes
- Gas connection
- Yes
- Connection sewerage
- Yes
- Water connection
- Yes
Energy
- EPC score (kWh/(m² years))
- 315
- EPC label
- F
- Double glazing
- Yes
See all featuresShow fewer features
- Electricity inspection certificate
- Yes, not compliant
- Type of heating
- Gas
- Central heating
- Yes
- Heating source
- Gas
Urban planning
- Pre-emption right
- No
- Soil certificate
- Yes
- Flood-prone area
- Not located in a flood-prone area
See all featuresShow fewer features
- Flood-prone
- No
Location
Van Overbekelaan 196 63, 1083 Ganshoren
Show route