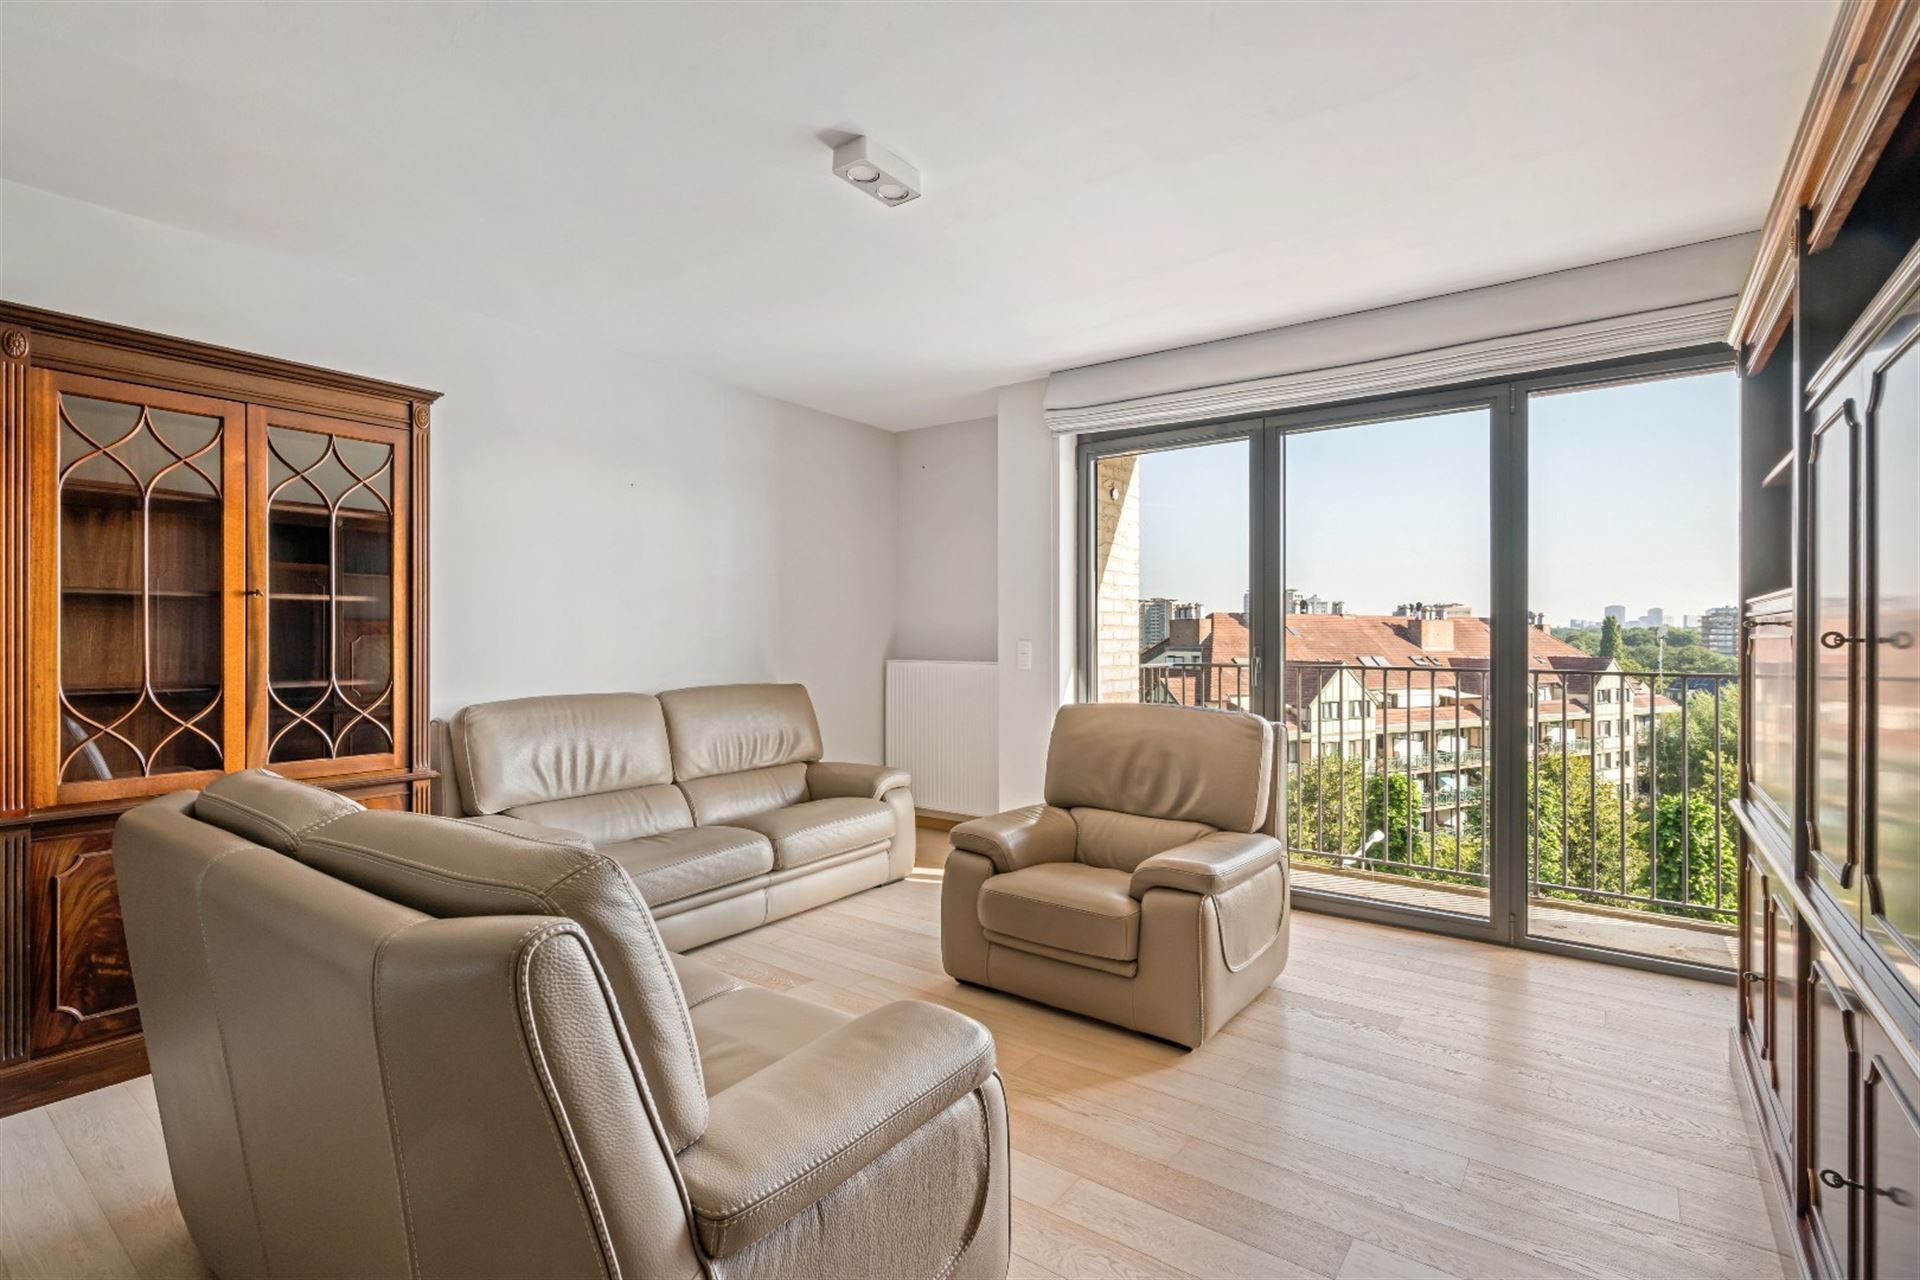
Apartment for sale in Ganshoren with 2 bedrooms
€229,000
Is this feasible for you?Unknown1083 Ganshoren
- 94 m² living
- 2 bedrooms
- 1 bathroom
- Garden
- Terrace
Description
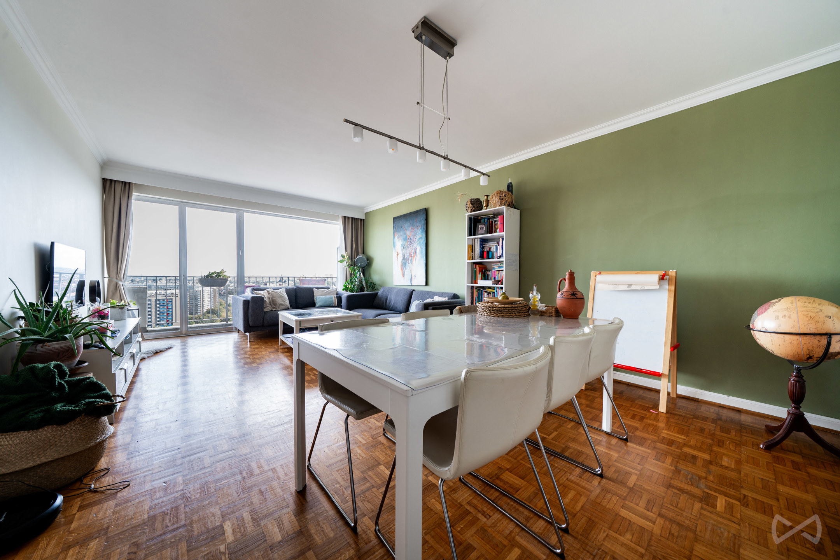
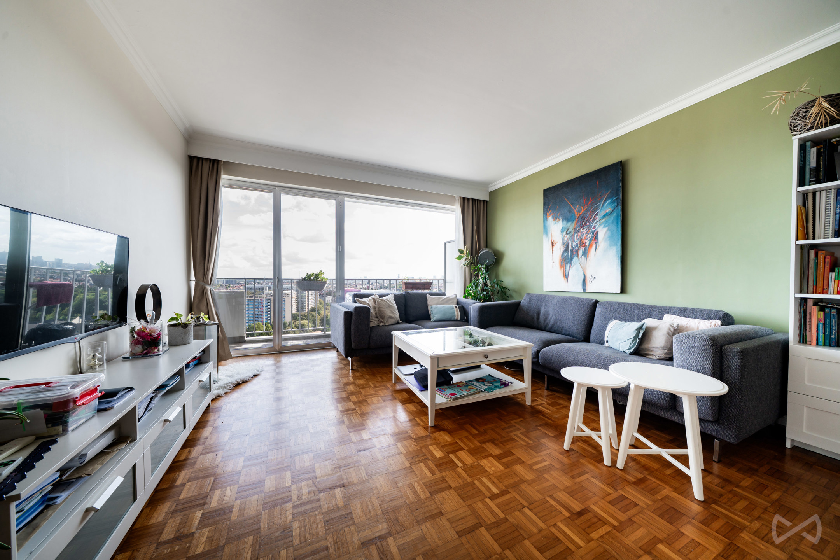
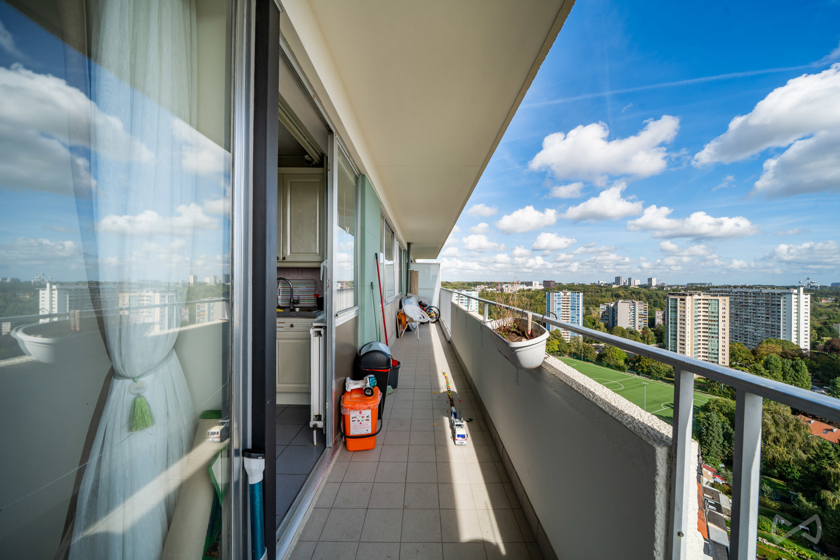
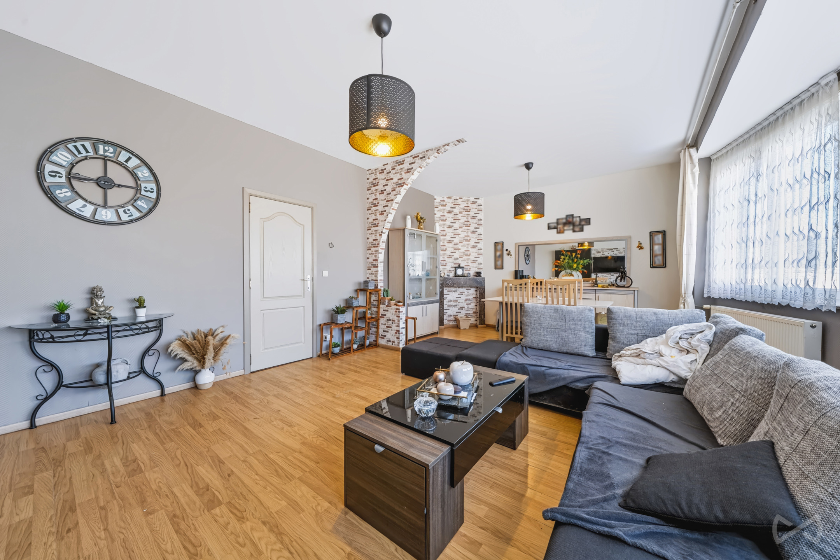
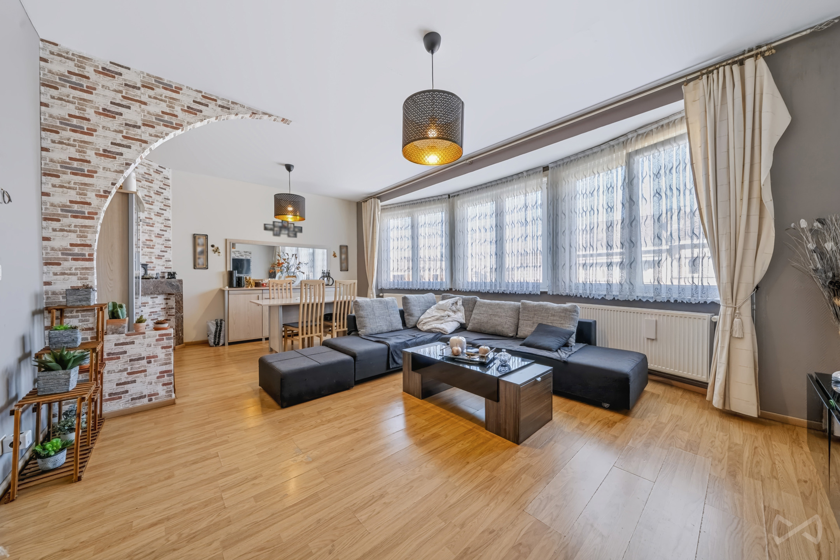
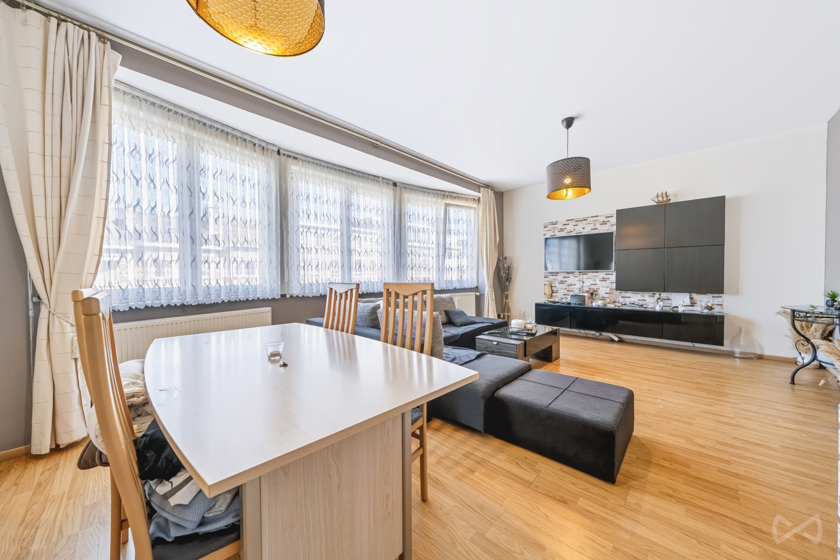
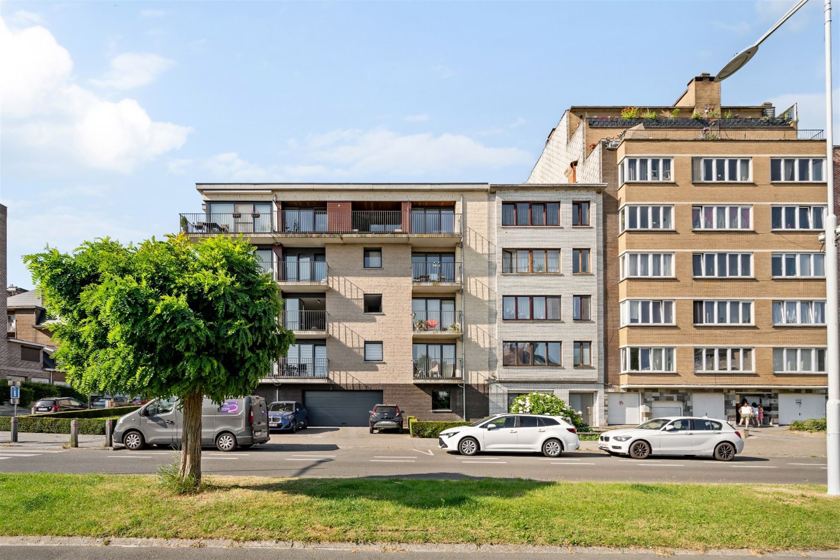
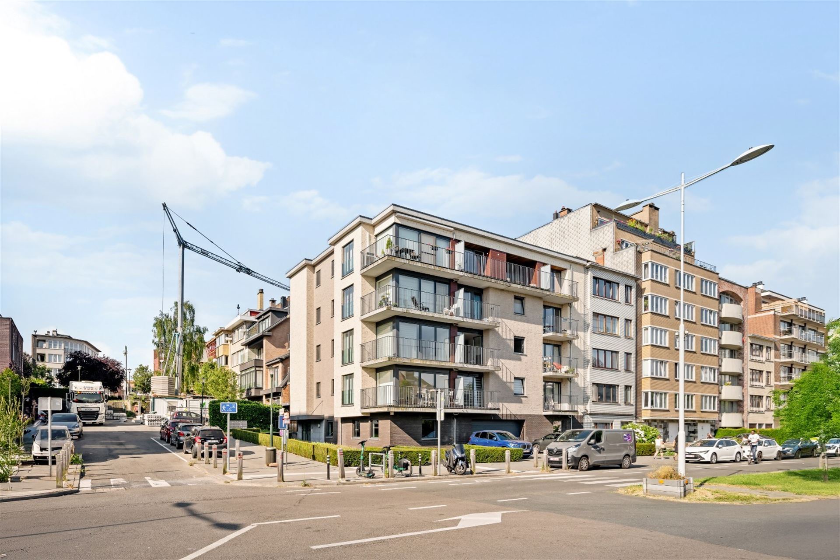
Information & viewings: bruxelles.ouest@weinvest.be or 02 315 77 22 | Located in a convenient residential setting in Ganshoren, close to shops, public transport, schools, and all everyday amenities, We Invest is pleased to present, in exclusivity, this 94 m² apartment. It is located on the 1st floor of a well-maintained building with an elevator. The layout is as follows: a bright, spacious living room, a fitted kitchen, 2 bedrooms, a bathroom, and two lovely terraces. Additional details: recent double-glazed window frames (2017), individual Viessmann boiler replaced two years ago, individual electricity and gas meters, a cellar. VACANT upon signing. EPC: C - Consumption: 121 kWh/m².year, in line with tomorrow's energy standards. The neighborhood also offers easy access to major roads while remaining pleasant to live in. - Don't miss any of our exclusive listings on our website WWW.WEINVEST.BE
3D renderings are designed to provide inspiration for layout and design ideas and are for illustrative purposes only. They are not contractually binding
3D renderings are designed to provide inspiration for layout and design ideas and are for illustrative purposes only. They are not contractually binding
Don't be too late!
Do you have questions or would like to schedule a visit?

We Invest - Brussels WestAvenue Charles-Quint 515, 1082 Berchem-Sainte-Agathe
€229,000
Mail 31083 Ganshoren
Financial
- Sales under VAT system
- No
- Cadastral income
- 1.415 €
Building
- Type of property
- Apartment
- Subtype
- Apartment
- Surface
- 94 m²
See all featuresShow fewer features
- Gross living surface
- 94 m²
- Type of buildings
- Closed
- Number of facades
- 2
- Construction year
- 1965
- Floor
- 1
- Number of floors
- 7
- Disabled facilities
- Yes
- Number of garages
- 0
- Indoor parking
- No
Location
- Surroundings / neighbourhood
- Village
- Public transport nearby
- Yes
- Distance to public transport
- 200 m
See all featuresShow fewer features
- Motorway nearby
- Yes
- Distance to motorway
- 1500 m
Layout
- Number of bedrooms
- 2
- Surface bedrooms
- 14,05 m²; 13,14 m²
- Number of bathrooms
- 1
See all featuresShow fewer features
- Number of shower rooms
- 0
- Kitchen
- Yes
- Surface kitchen
- 8,92 m²
- Type of kitchen
- Finished kitchen
- Living room surface
- 30,61 m²
- Number of toilets
- 1
- Office
- Yes
- Surface office
- 5,03 m²
- Terrace
- Yes
- Number of terraces
- 1
- Terrace surface
- 8 m²
- Orientation terrace
- South
- Attic
- No
- Cellar
- Yes
- Cellar surface
- 5,07 m²
Comfort
- Air conditioning
- No
- Home automation
- No
- Videophone
- Yes
See all featuresShow fewer features
- Lift
- Yes
- Armoured door
- No
- Swimming pool
- No
- Gas connection
- Yes
- Connection sewerage
- Yes
- Water connection
- Yes
Energy
- EPC score (kWh/(m² years))
- 125
- EPC label
- C
- EPC expiry date
- 02-09-2036
See all featuresShow fewer features
- Solar panels
- No
- Double glazing
- Yes
- Type of glazing
- Double glazing
- Electricity inspection certificate
- No
- Heating type
- Collective
- Type of heating
- Gas
- Fuel oil tank
- No
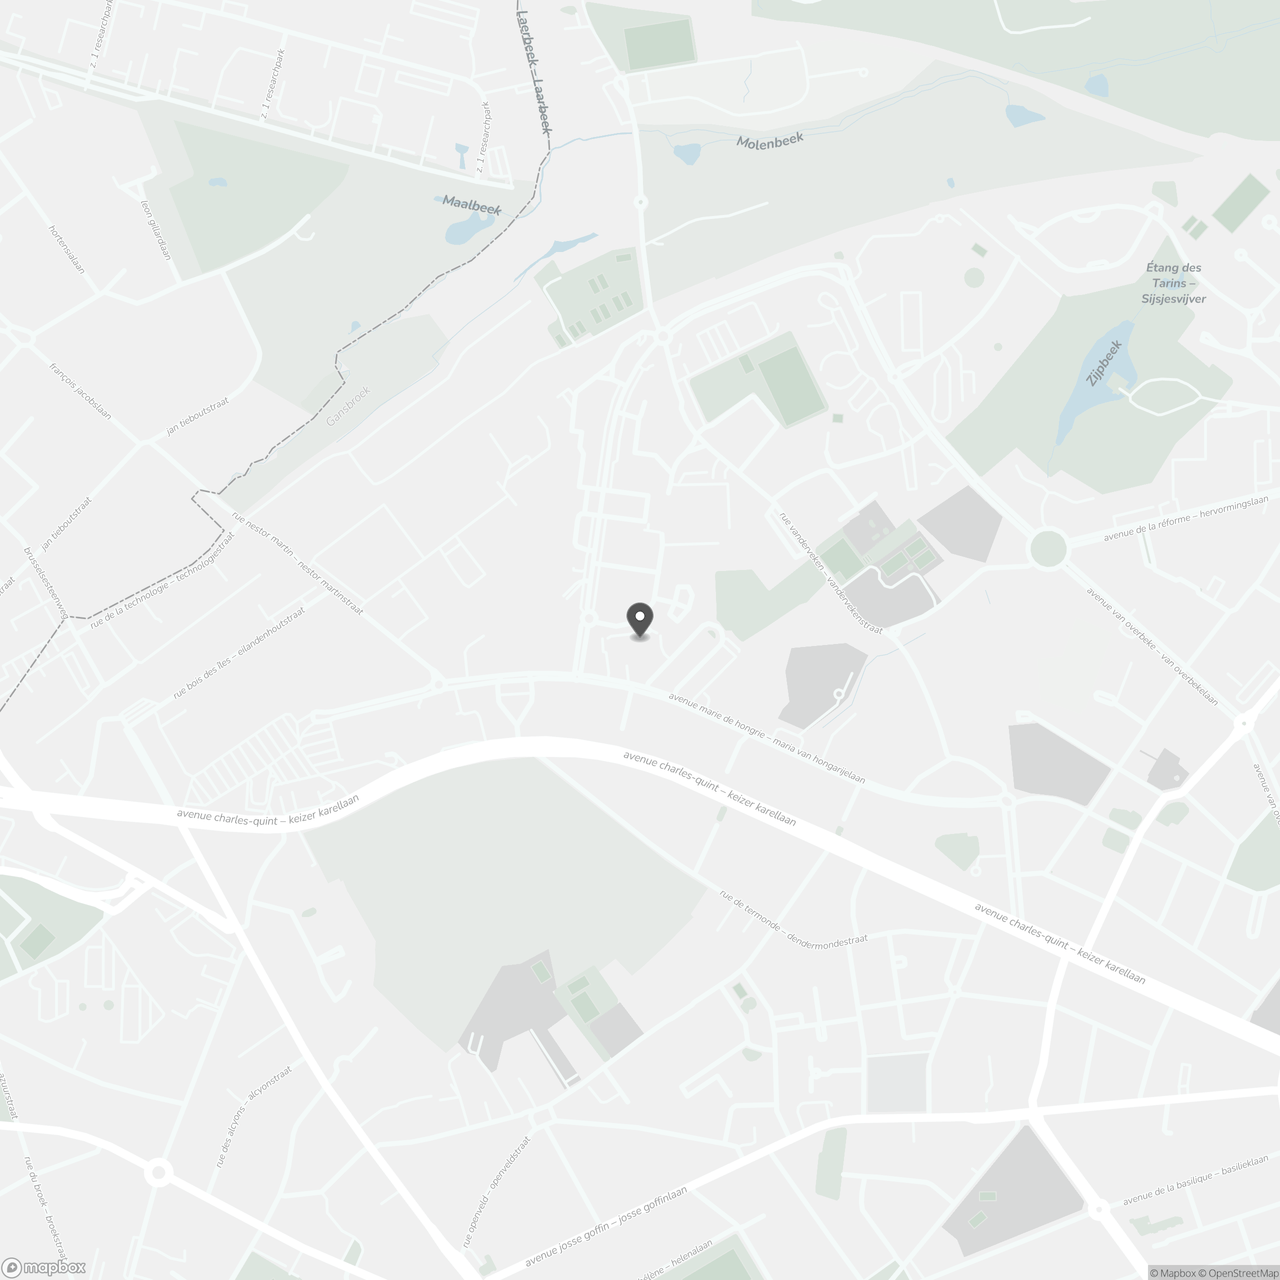
Location
Mail 3, 1083 Ganshoren
Show route