Apartment for sale in Jette with 2 bedrooms
€195,000
Is this feasible for you?Unknown1090 Jette
- 96 m² living
- 163 m² plot
- 2 bedrooms
- 1 bathroom
- Terrace
Description
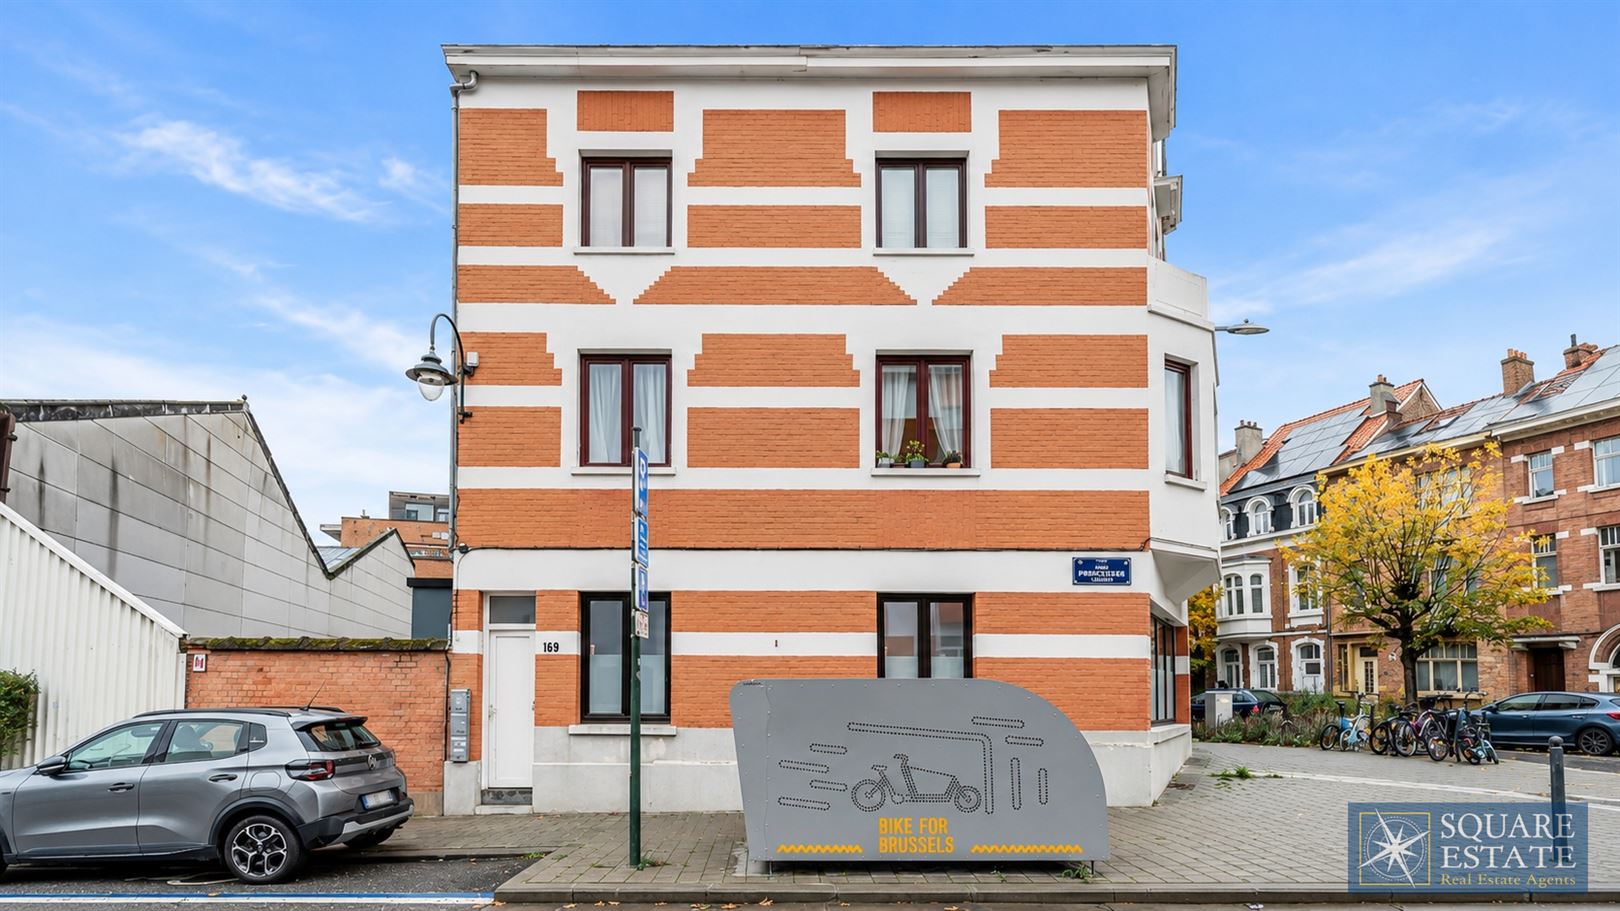
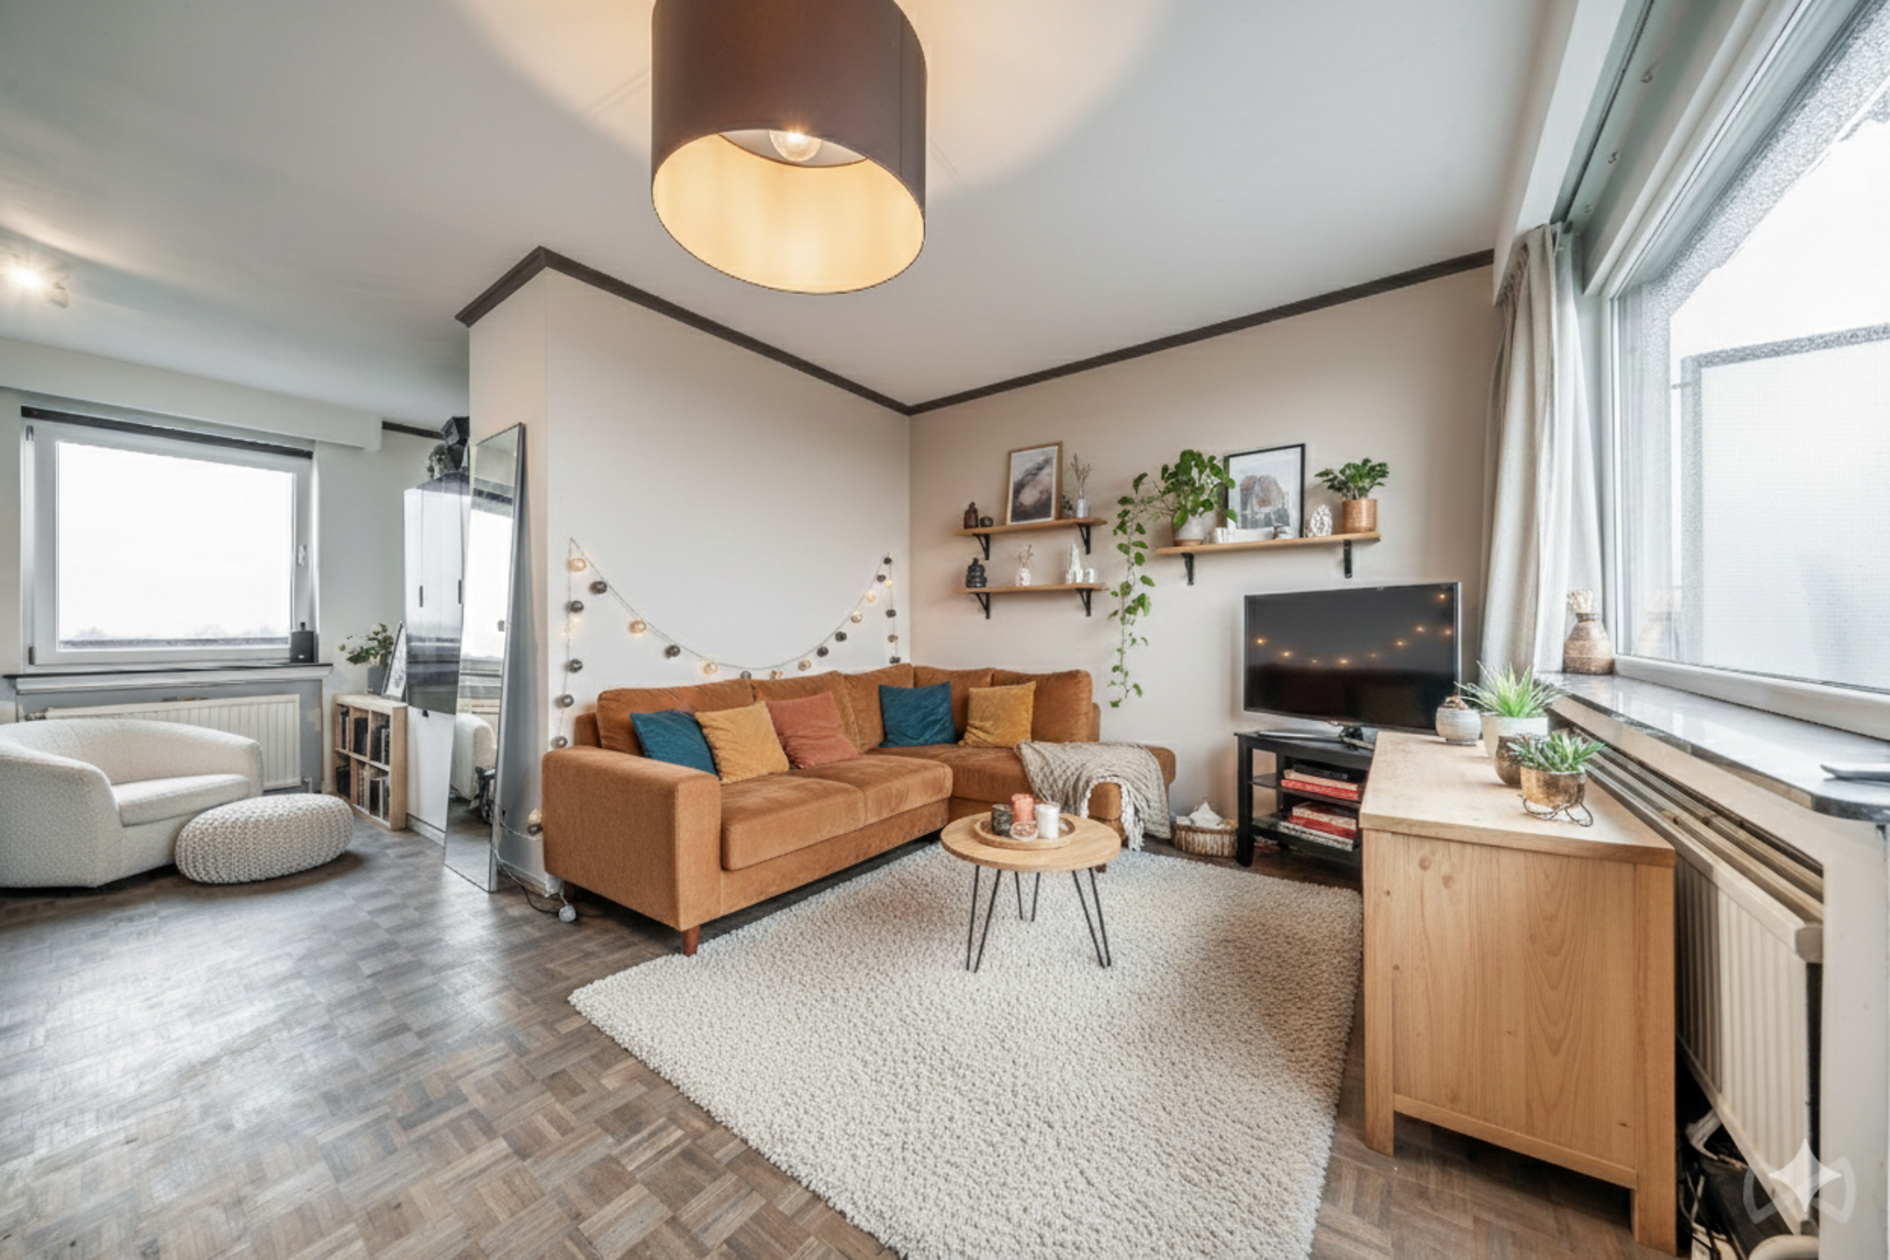
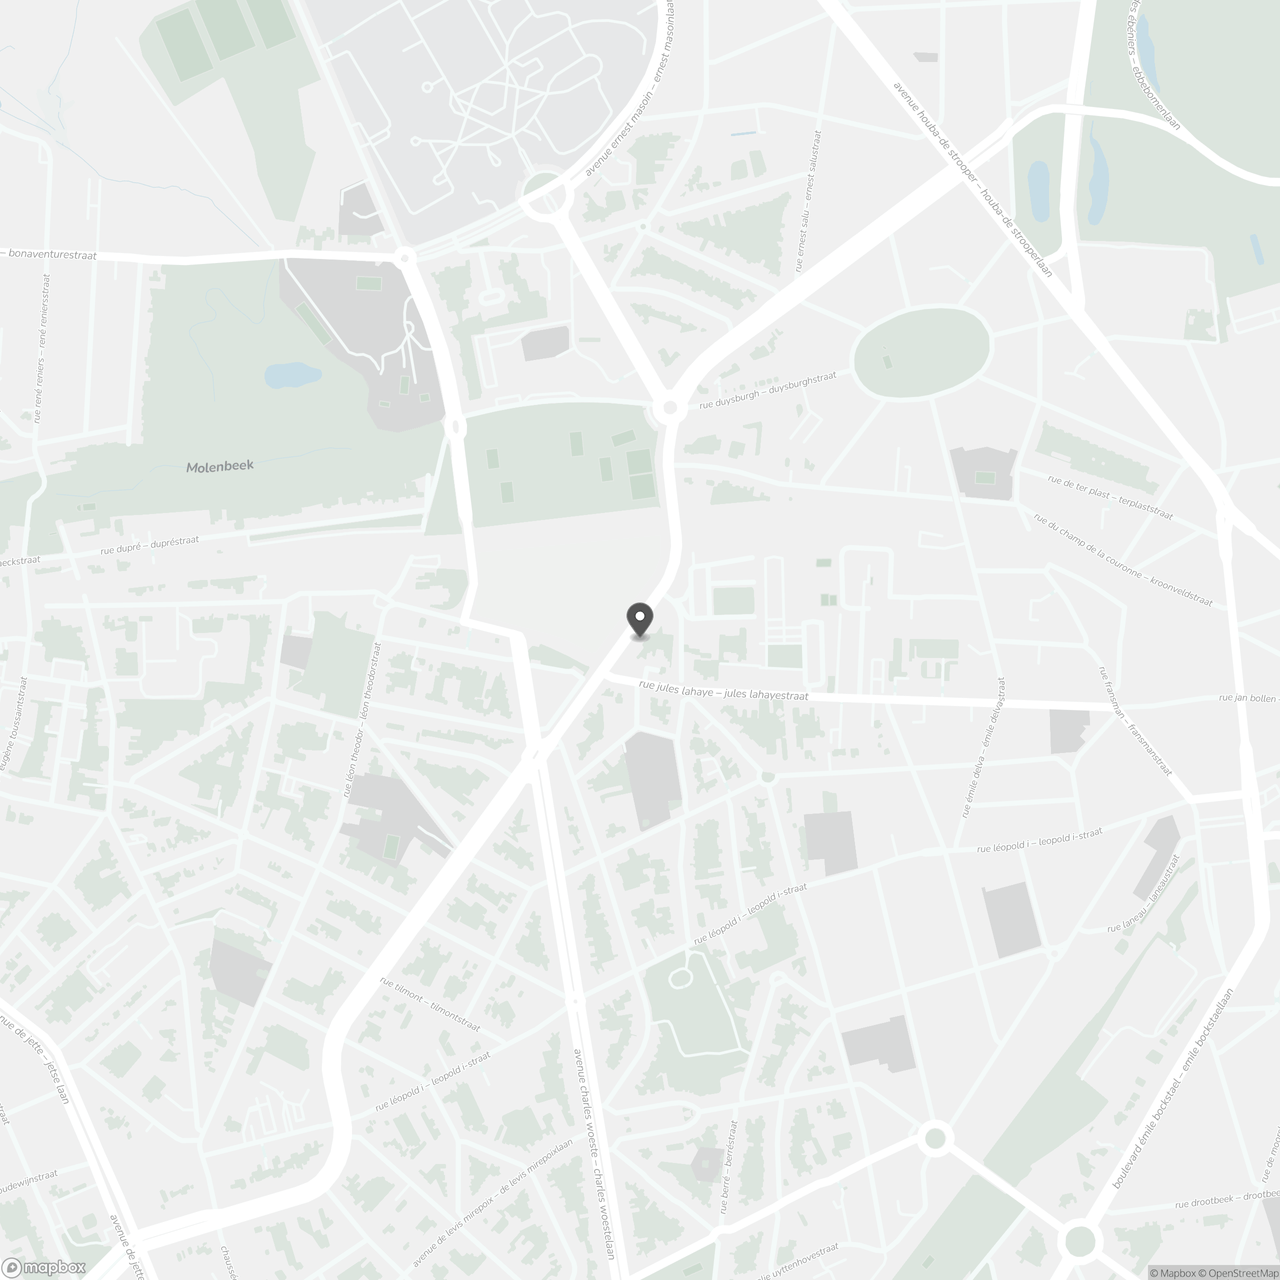
Situated in Jette, opposite the cemetery and close to Parc de la Jeunesse, Parc Garcet, Jette railway station, public transport and all amenities, this two-bedroom flat of ± 96 m² is on the fourth floor of a small block of flats comprising five units.
In need of a complete refurbishment, it offers generous proportions and real potential for redesign to create an interior that reflects your personal style.
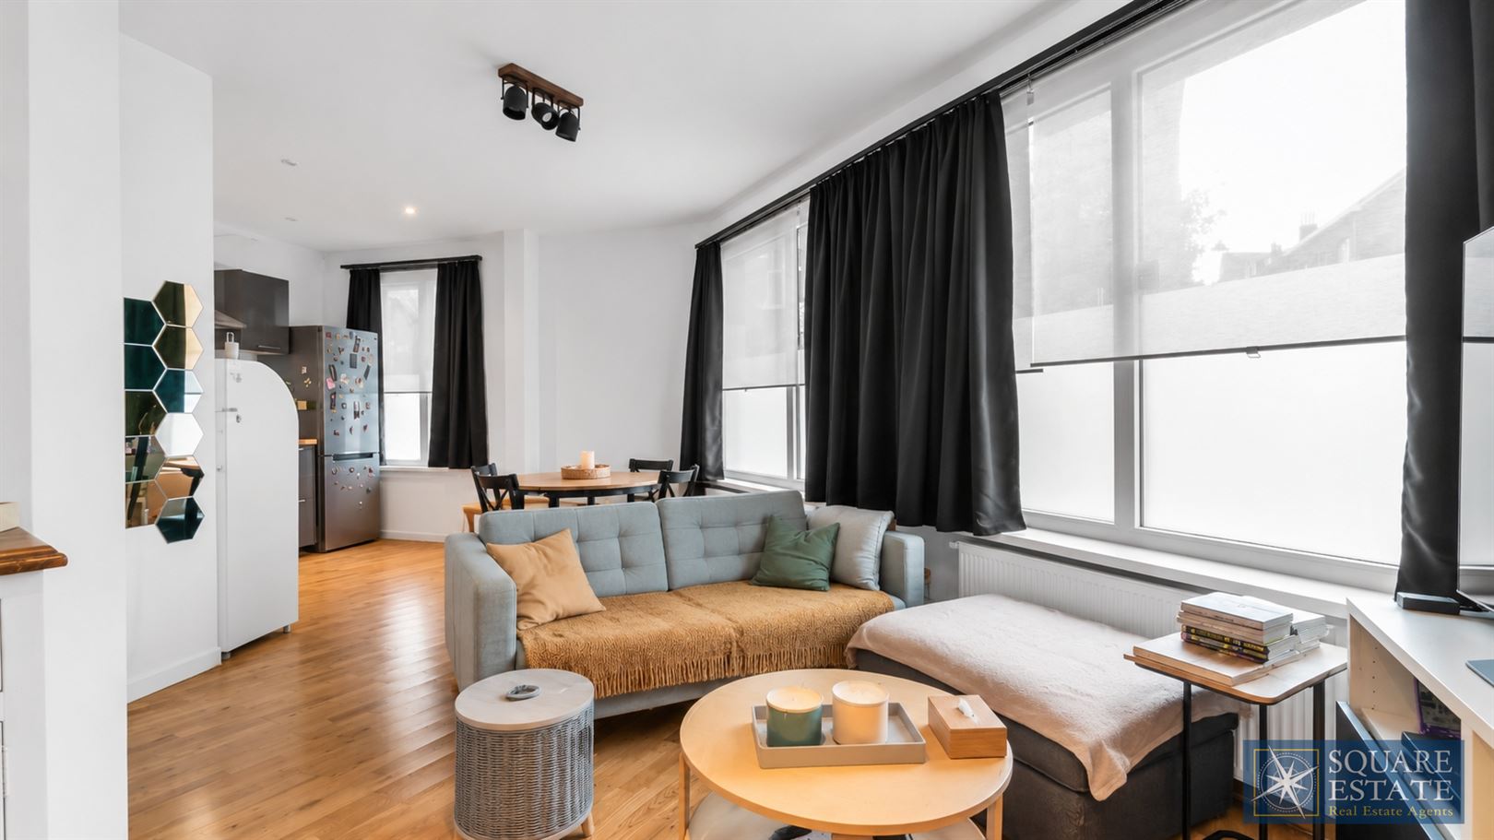
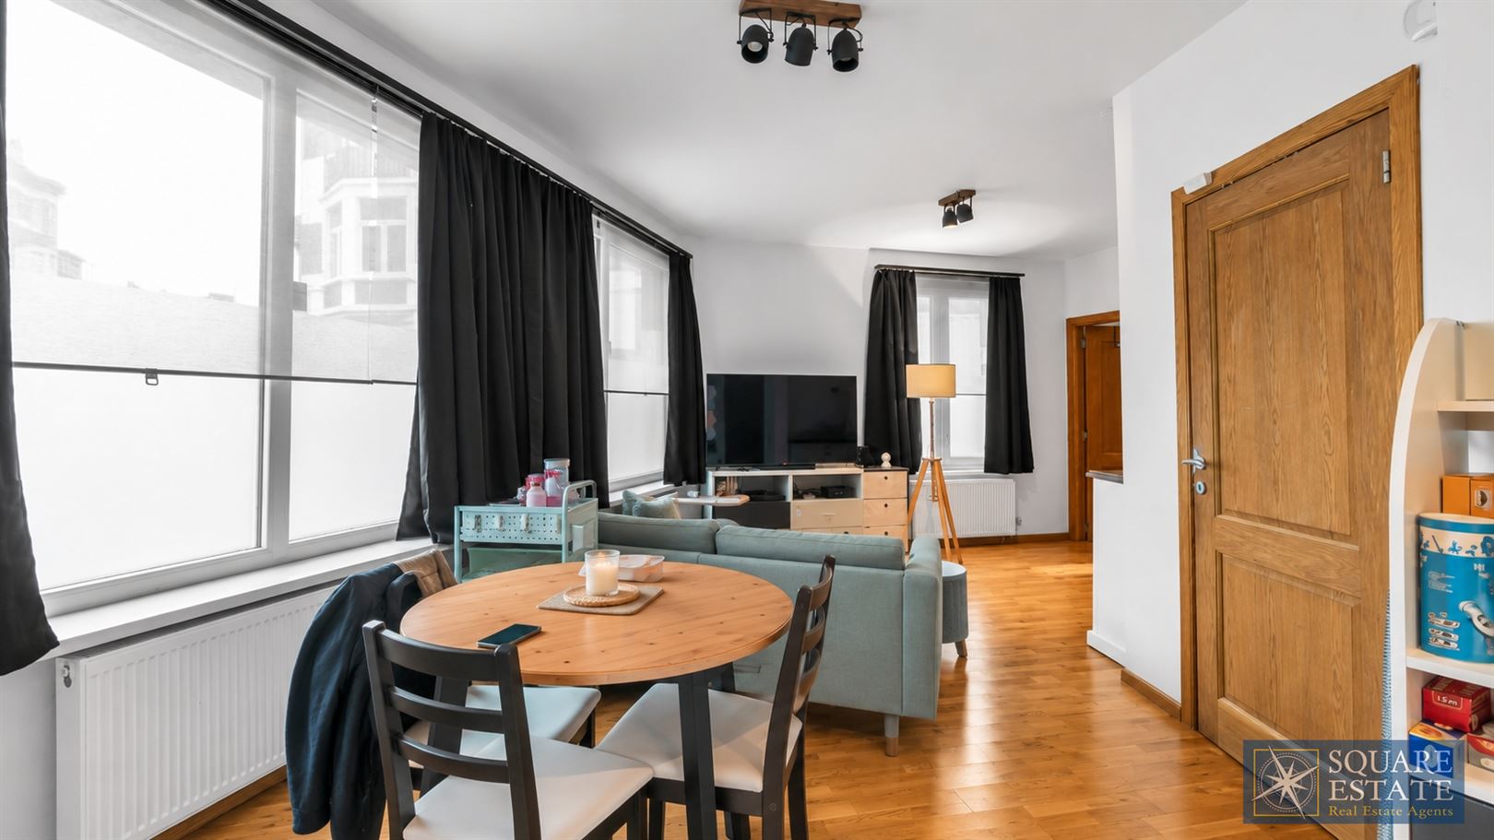
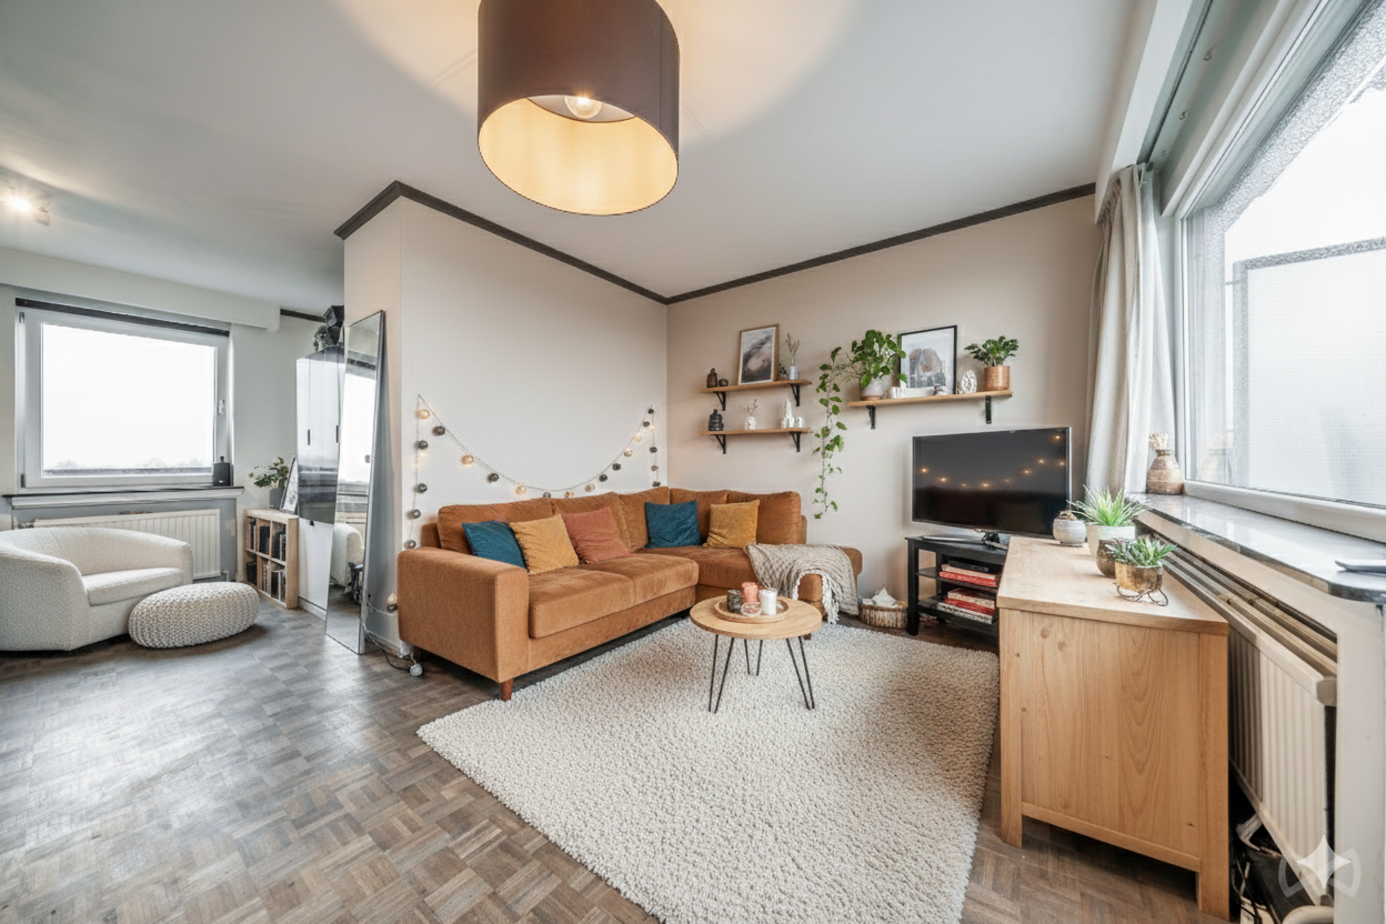
It comprises an entrance hall with a storage cupboard, a separate toilet, a bathroom, a spacious 26 m² living room and a separate 14 m² kitchen, accessible from both the hall and the living room. The partition wall between these two spaces can be removed to create a more open and welcoming living area.
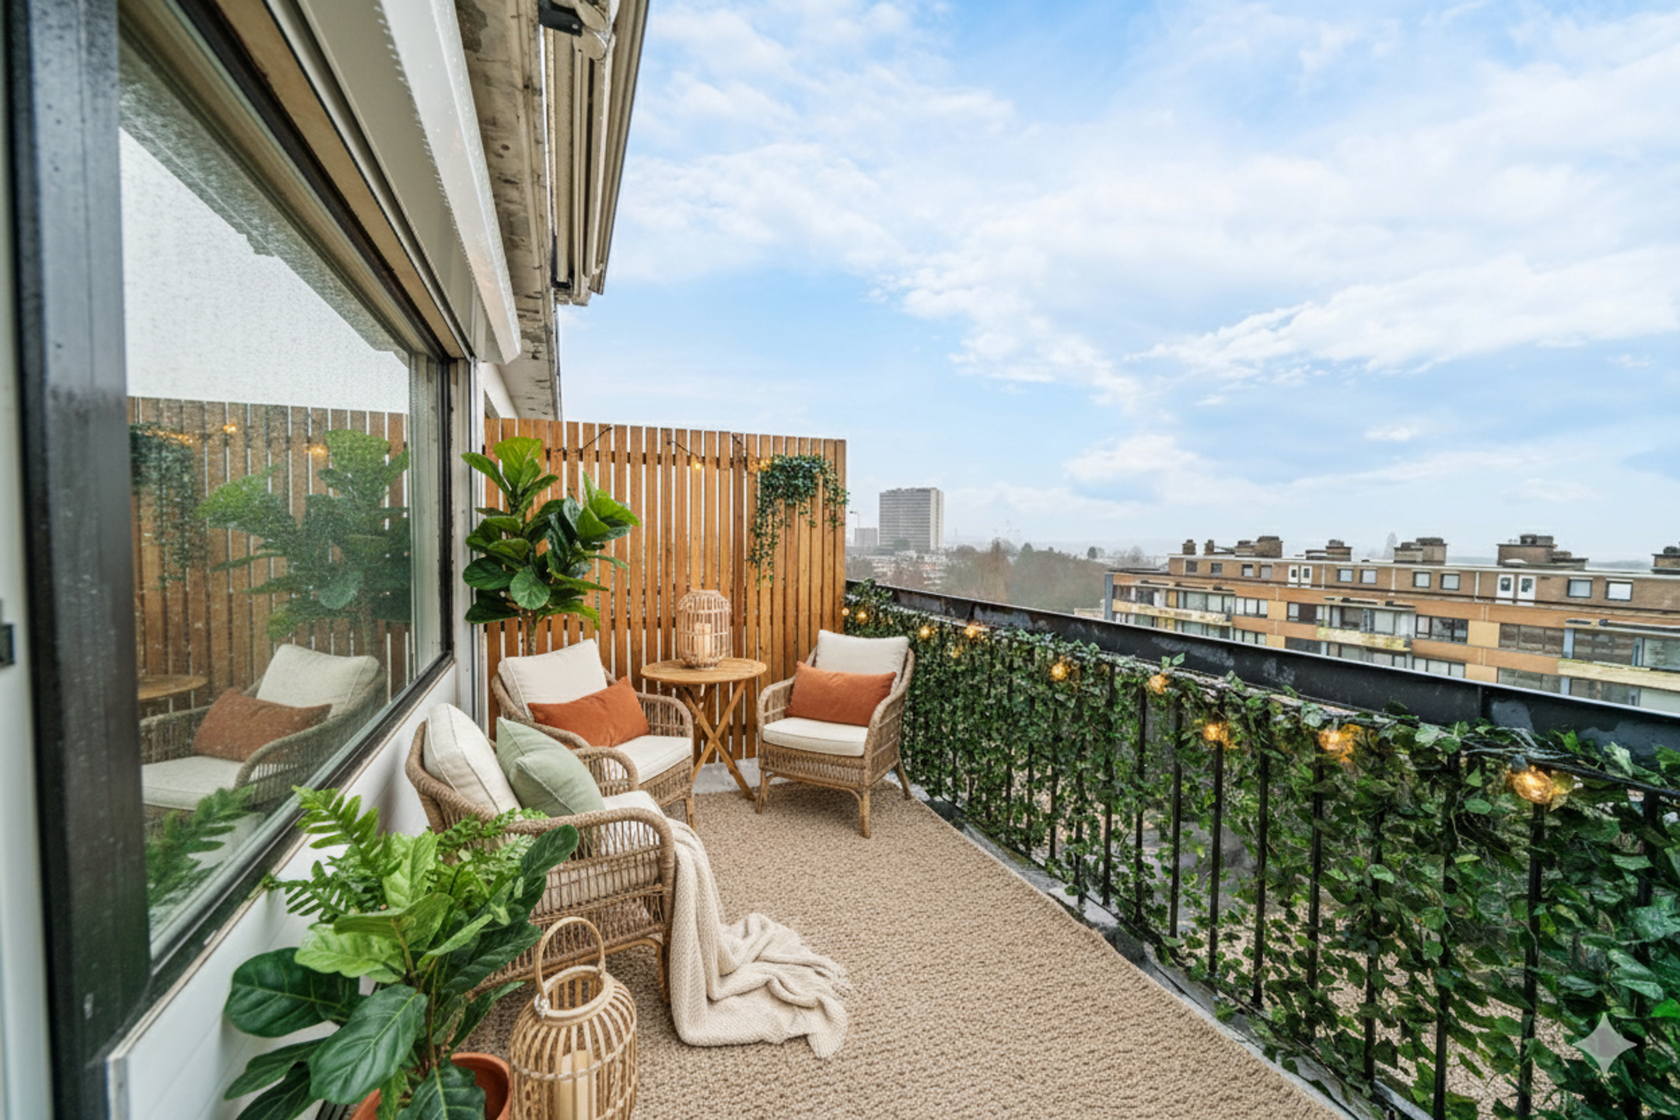
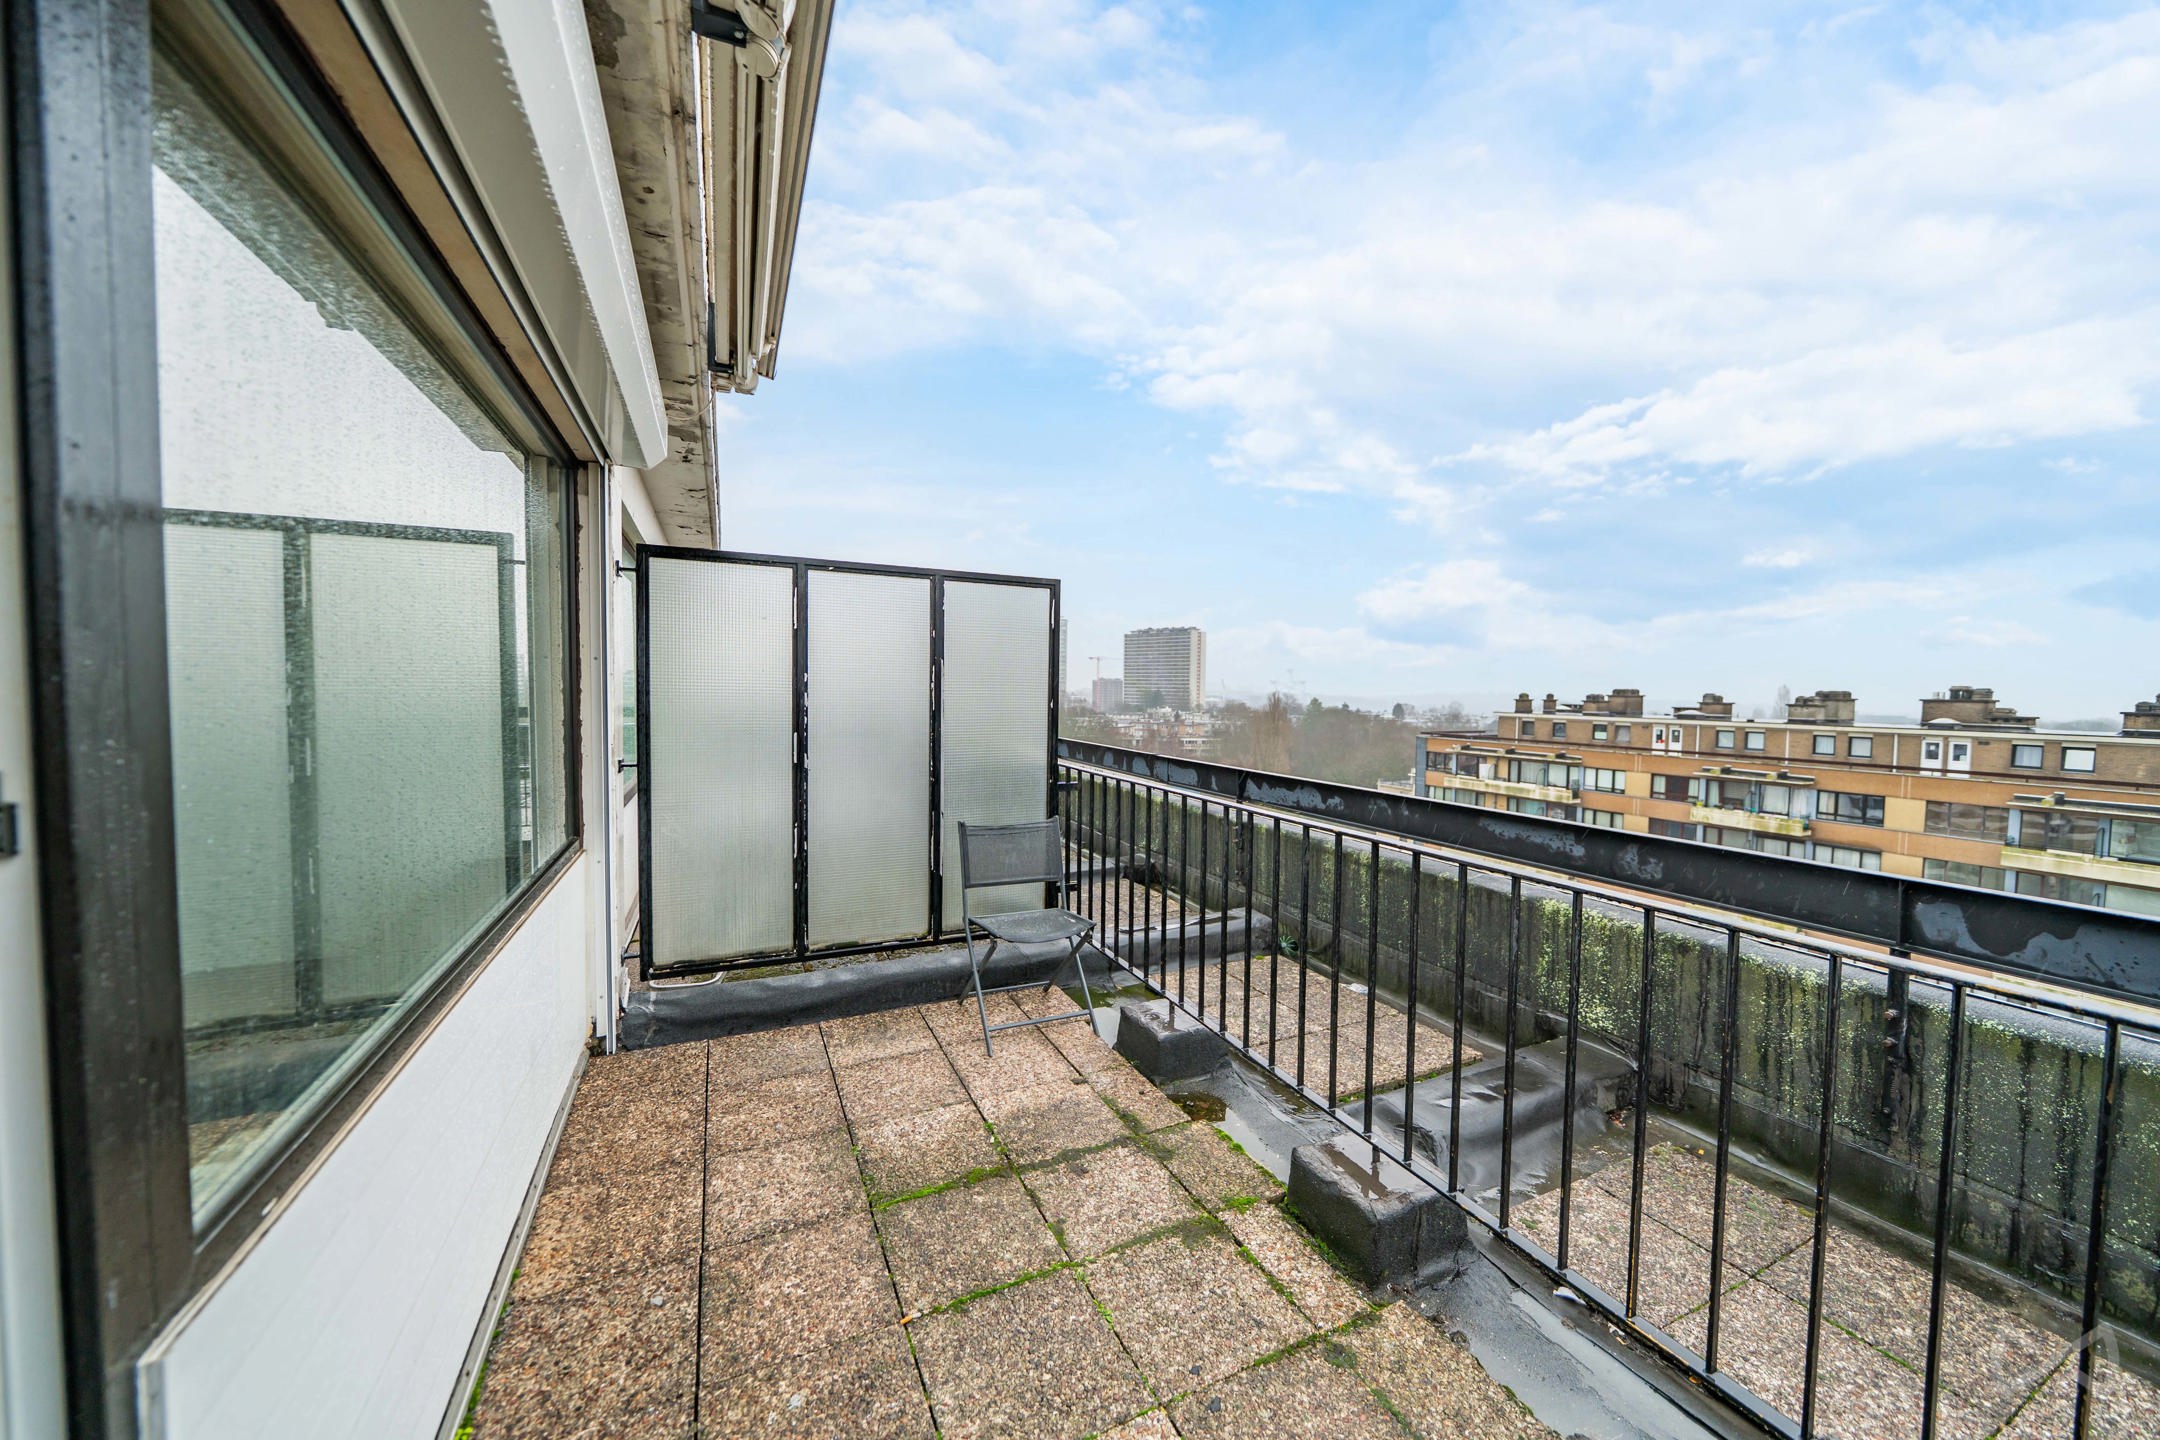
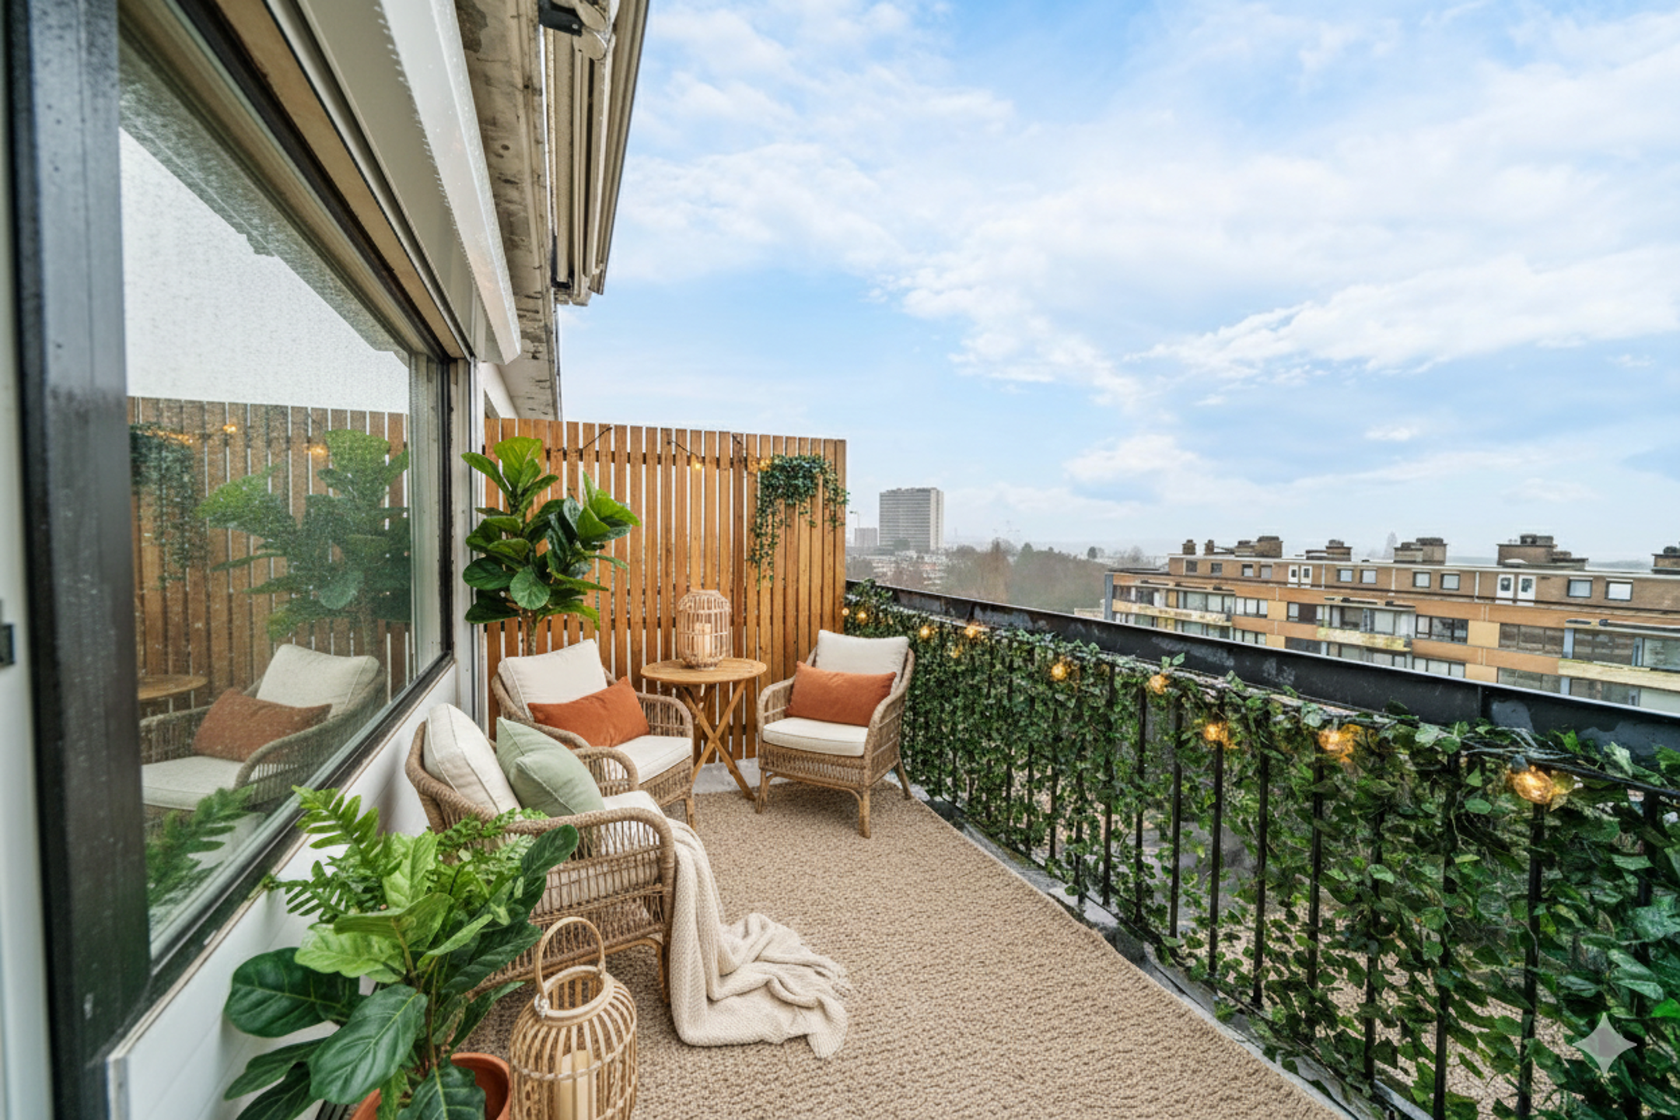
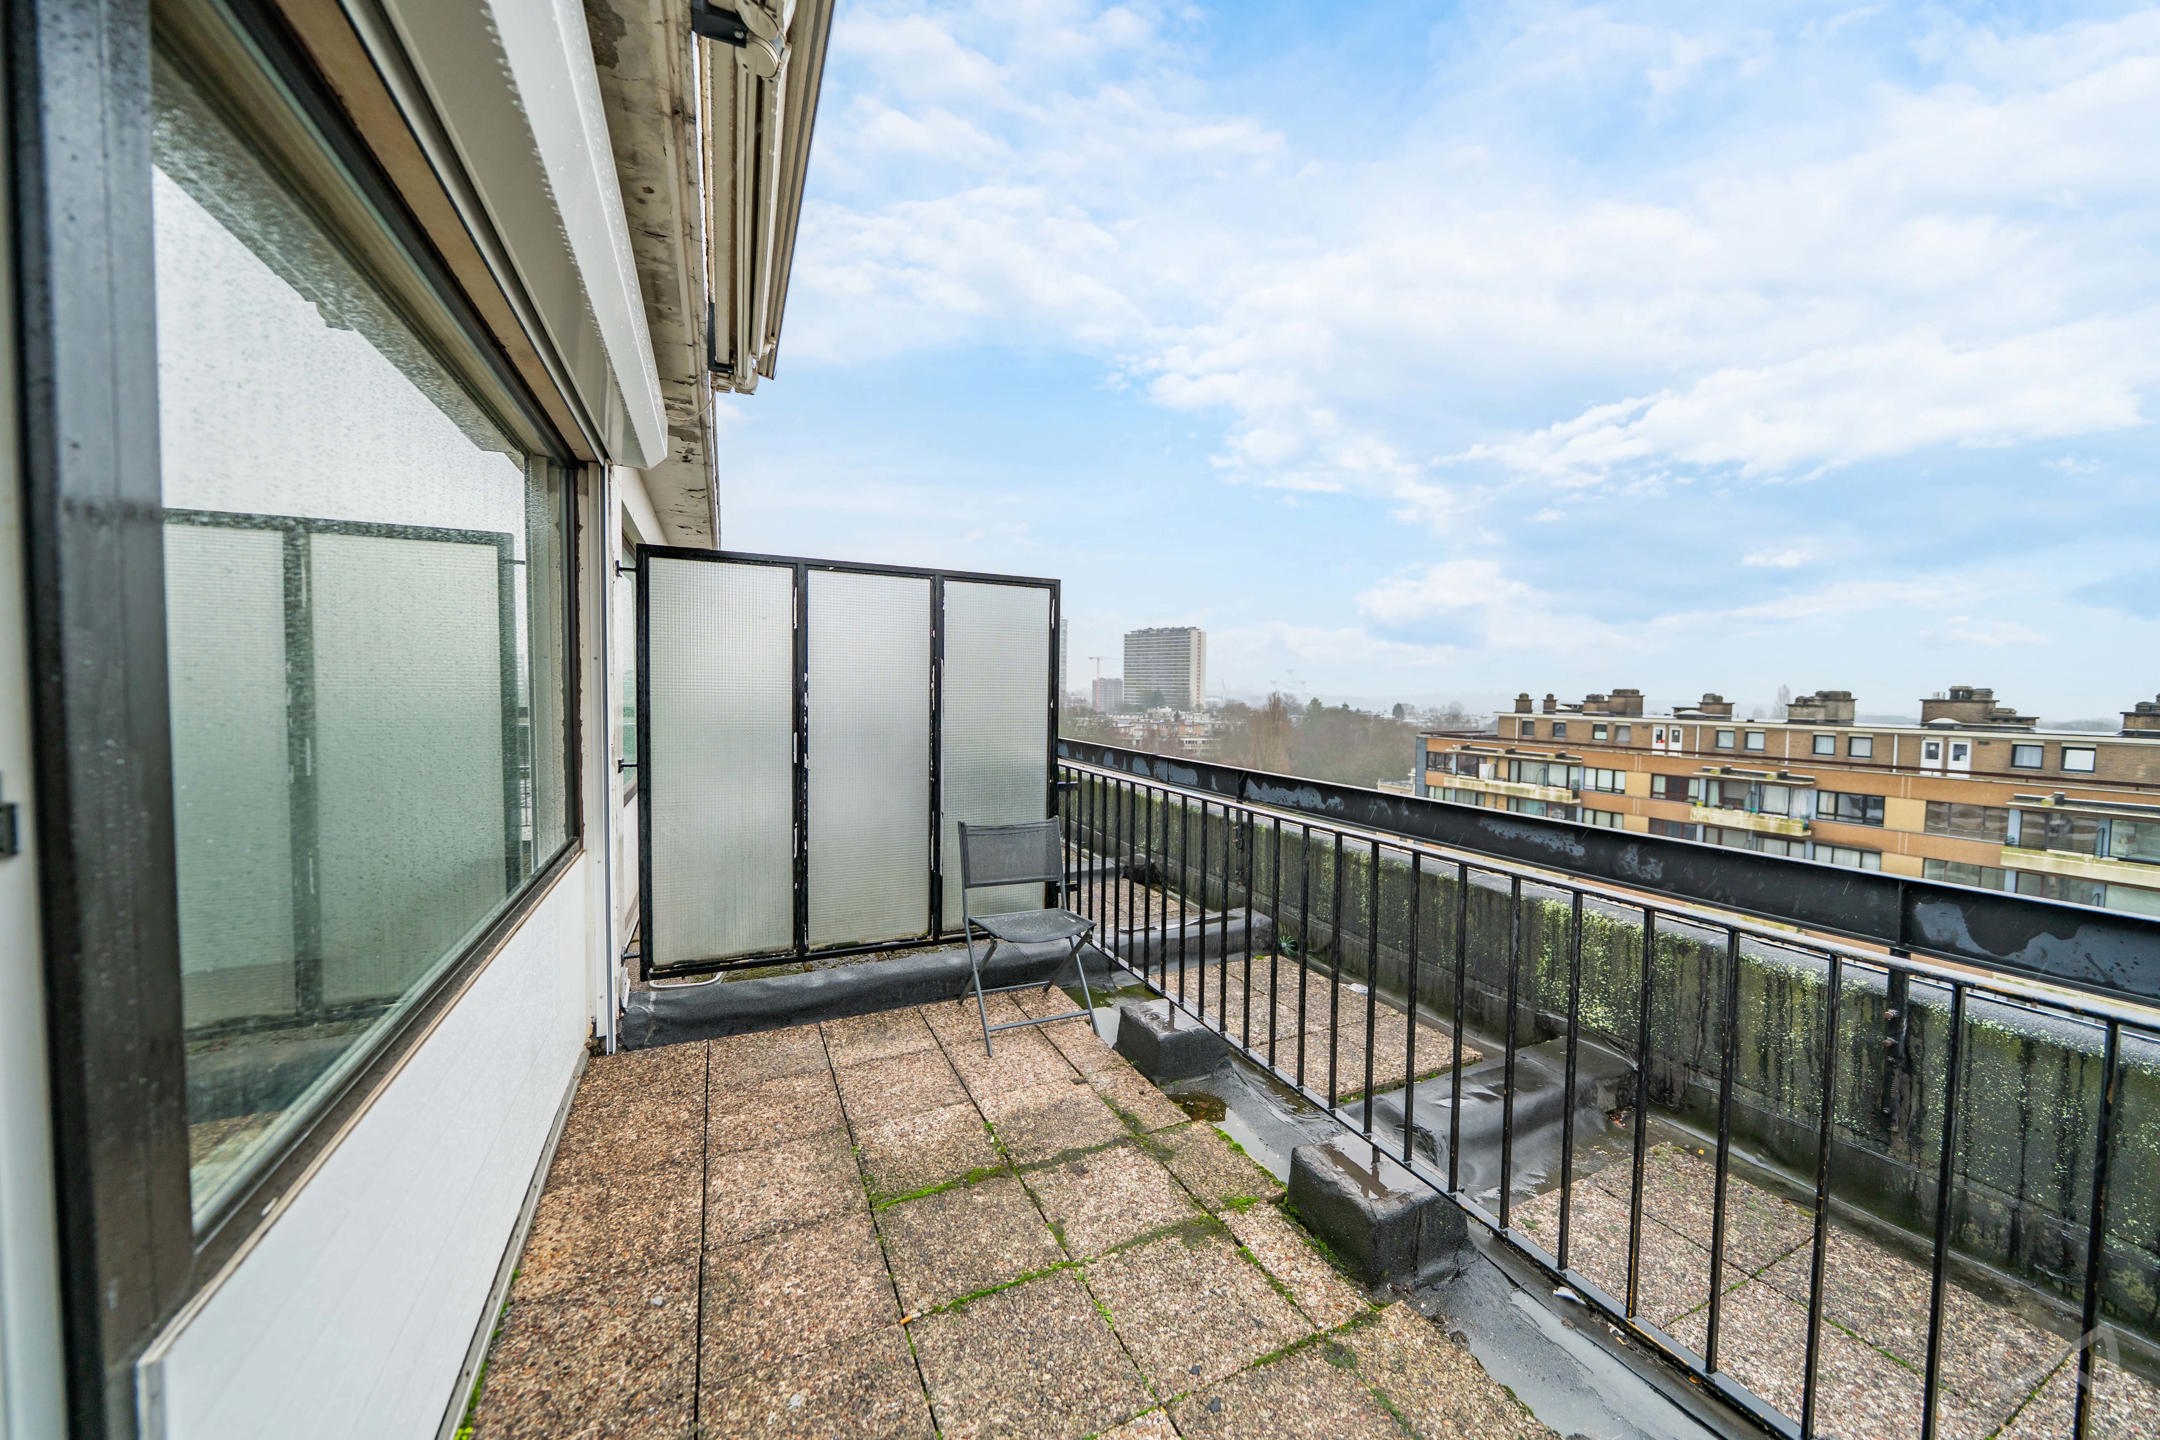
The sleeping area comprises two comfortable bedrooms measuring 14 m² and 12 m². A 4.5 m² terrace, accessible from the living room and the kitchen, as well as a private cellar, complete the property.
The flat features double-glazed windows, oil-fired central heating and benefits from a compliant lift in the building.
With its generous proportions, flexible layout and convenient location, this property represents a great opportunity for renovation enthusiasts wishing to design a flat to their own taste.
Energy Performance Certificate (EPC): G. Electrical installation does not comply with regulations. Service charges: …€/month for communal areas (lift, electricity and insurance)
Currently vacant
In need of a complete refurbishment, it offers generous proportions and real potential for redesign to create an interior that reflects your personal style.
It comprises an entrance hall with a storage cupboard, a separate toilet, a bathroom, a spacious 26 m² living room and a separate 14 m² kitchen, accessible from both the hall and the living room. The partition wall between these two spaces can be removed to create a more open and welcoming living area.
The sleeping area comprises two comfortable bedrooms measuring 14 m² and 12 m². A 4.5 m² terrace, accessible from the living room and the kitchen, as well as a private cellar, complete the property.
The flat features double-glazed windows, oil-fired central heating and benefits from a compliant lift in the building.
With its generous proportions, flexible layout and convenient location, this property represents a great opportunity for renovation enthusiasts wishing to design a flat to their own taste.
Energy Performance Certificate (EPC): G. Electrical installation does not comply with regulations. Service charges: …€/month for communal areas (lift, electricity and insurance)
Currently vacant
Layout of the property
- Two-bedroom flat on the 4th floor
- Floor area: approximately 96 m²
- Entrance hall: ± 7 m²
- Storage room: ± 1.5 m²
- Separate toilet: ± 1 m²
- Bathroom: ± 4 m²
- Living room: approx. 26 m²
- Separate, unfitted kitchen: approx. 14 m², accessible from the hall and the living room
- Possibility of removing the partition wall between the kitchen and the living room, subject to the necessary technical and planning checks
- Bedroom 1: ± 14 m²
- Bedroom 2: ± 12 m²
- Terrace: approx. 4.5 m², accessible from the living room and the kitchen
- Private cellar
Technical specifications
- Block of flats with compliant lift
- Oil-fired central heating
- Double-glazed PVC windows with a wood-effect finish
- Energy Performance Certificate (EPC): G
- Electrical installation non-compliant
- General condition: complete renovation required
Co-ownership and service charges
- Small, intimate co-ownership comprising 5 units
- Monthly service charges: ………… € / month
- Include, in particular:
- Lift maintenance
- Electricity for communal areas
- Building insurance
Location and surroundings
- Jette municipality, opposite Jette cemetery
- Close to Parc de la Jeunesse and Parc Garcet
- Jette railway station and public transport nearby
- Amenities and services within easy reach
Don't be too late!
Do you have questions or would like to schedule a visit?

Trevi EstGuillaume Crocklaan 2, 1160 Oudergem
€195,000
Boulevard de Smet de Naeyer 3381090 Jette
Financial
- Sales under VAT system
- No
Building
- Type of property
- Apartment
- Subtype
- Apartment
- Surface
- 96 m²
See all featuresShow fewer features
- Type of buildings
- Closed
- Number of facades
- 2
- Construction year
- 1960
- Floor
- 4
- Number of floors
- 4
- Disabled facilities
- No
- Indoor parking
- No
- Outdoor parking
- No
Terrain
- Plot size
- 163 m²
Location
- Surroundings / neighbourhood
- Residential area; Residential area
- Public transport nearby
- Yes
- Beach nearby
- No
Layout
- Number of bedrooms
- 2
- Surface bedrooms
- 12 m²; 14 m²
- Number of bathrooms
- 1
See all featuresShow fewer features
- Number of shower rooms
- 0
- Kitchen
- Yes
- Type of kitchen
- Not installed
- Living room surface
- 26 m²
- Number of toilets
- 1
- Terrace
- Yes
- Terrace surface
- 5 m²
- Cellar
- Yes
Comfort
- Air conditioning
- No
- Parlophone
- Yes
- Lift
- Yes
See all featuresShow fewer features
- Swimming pool
- No
- Gas connection
- Yes
- Connection sewerage
- Yes
- Water connection
- Yes
Energy
- EPC score (kWh/(m² years))
- 631
- EPC label
- G
- Unique code EPC
- 20261016-0000769631-01-9
See all featuresShow fewer features
- EPC expiry date
- 16-10-2036
- E-level
- 60537
- Double glazing
- Yes
- Electricity inspection certificate
- Yes, not compliant
- Heating type
- Collective
- Type of heating
- Oil
Urban planning
- Flood-prone area
- Not located in a flood-prone area
Location
Boulevard de Smet de Naeyer 338, 1090 Jette
Show route