753 m²
Garage / Parking space
Description
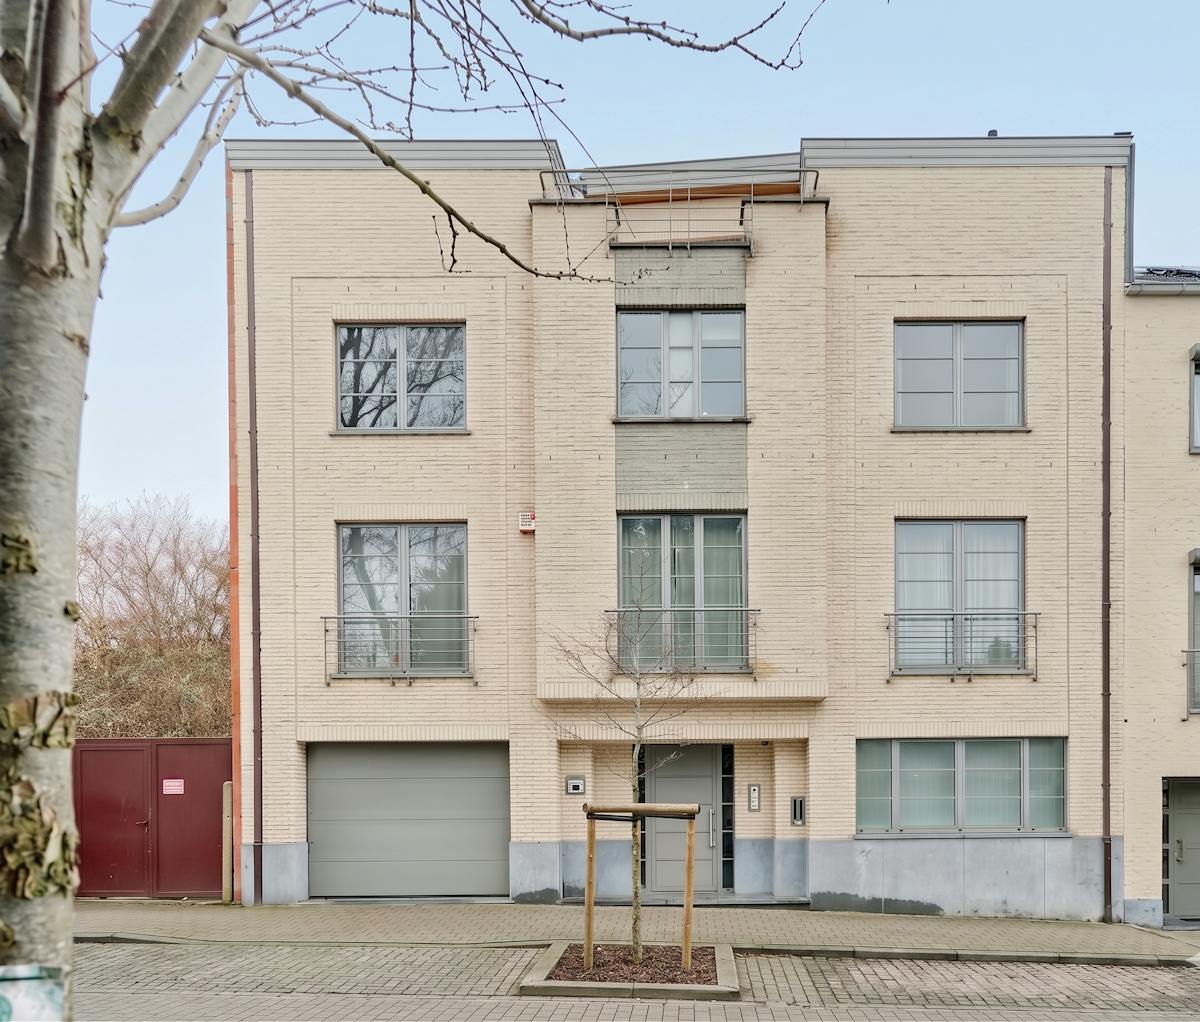
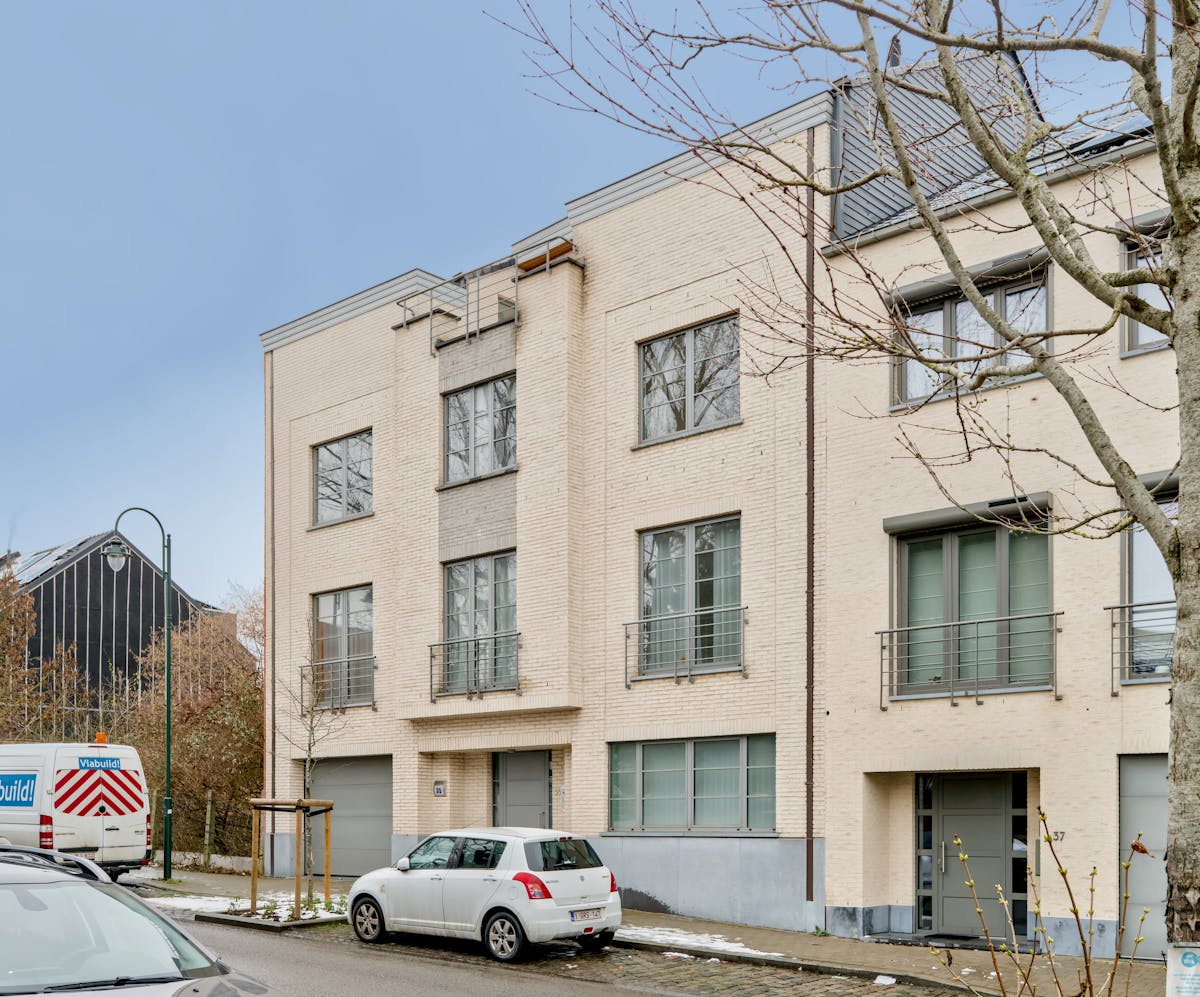
Company with a beautiful, spacious one-family home
This spacious home, built in 2009, has a total living area of 365 m². In addition, there is 388 m² of office space on the ground floor and in the basement, suitable for a liberal office. In the past, these spaces were used as accounting offices.
The layout of the house is as follows:
Basement - 194 m²
Ground floor - 194 m²
1st floor - 151 m²
2nd floor - 118 m²
3rd floor - 95 m²
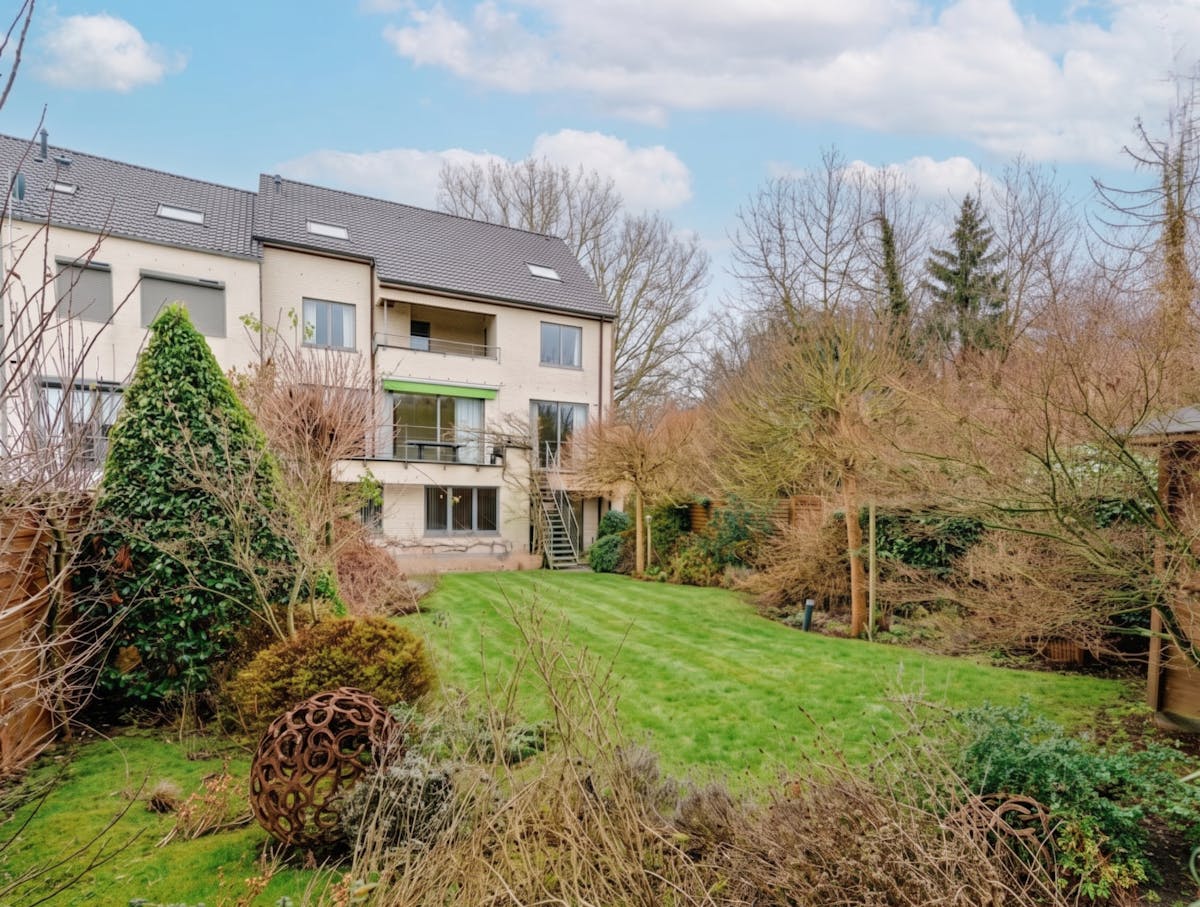
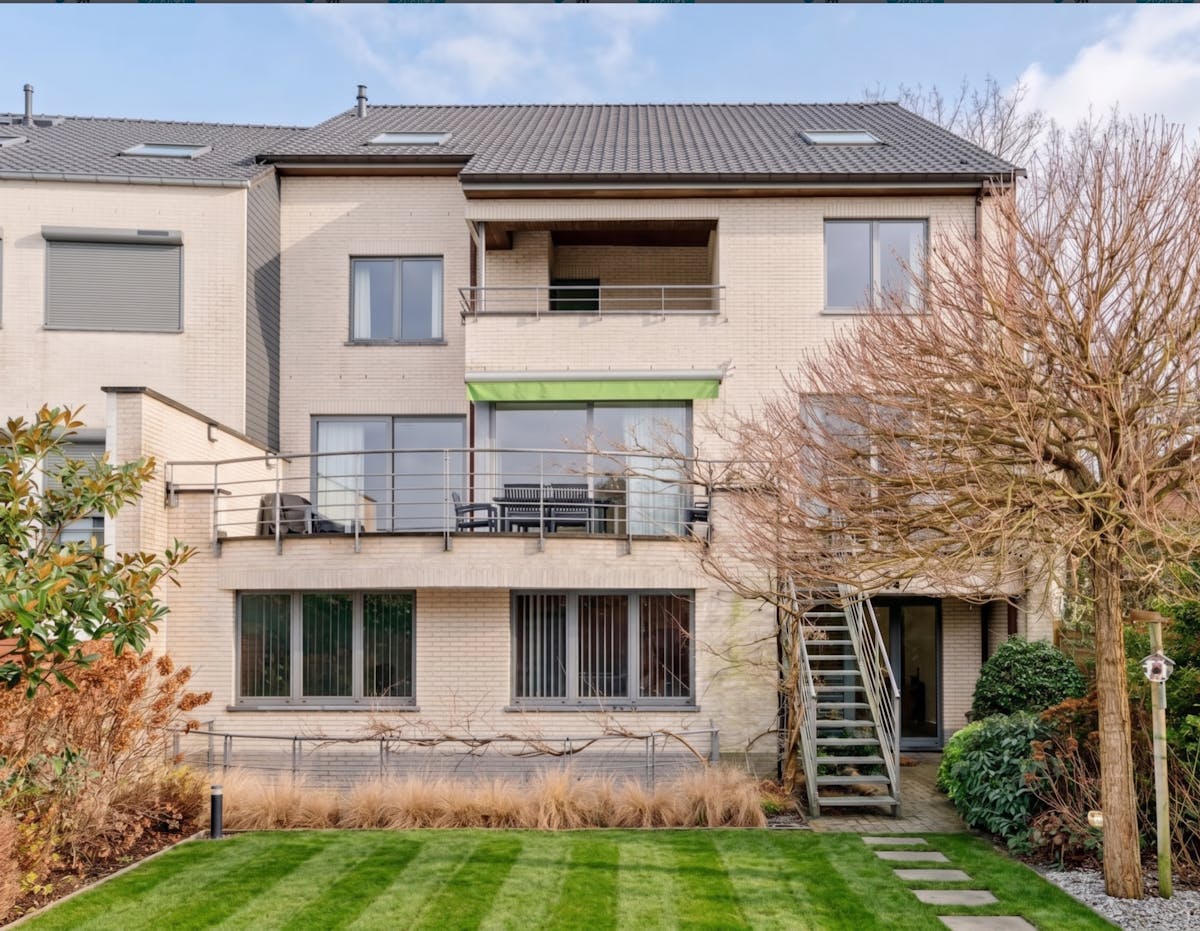
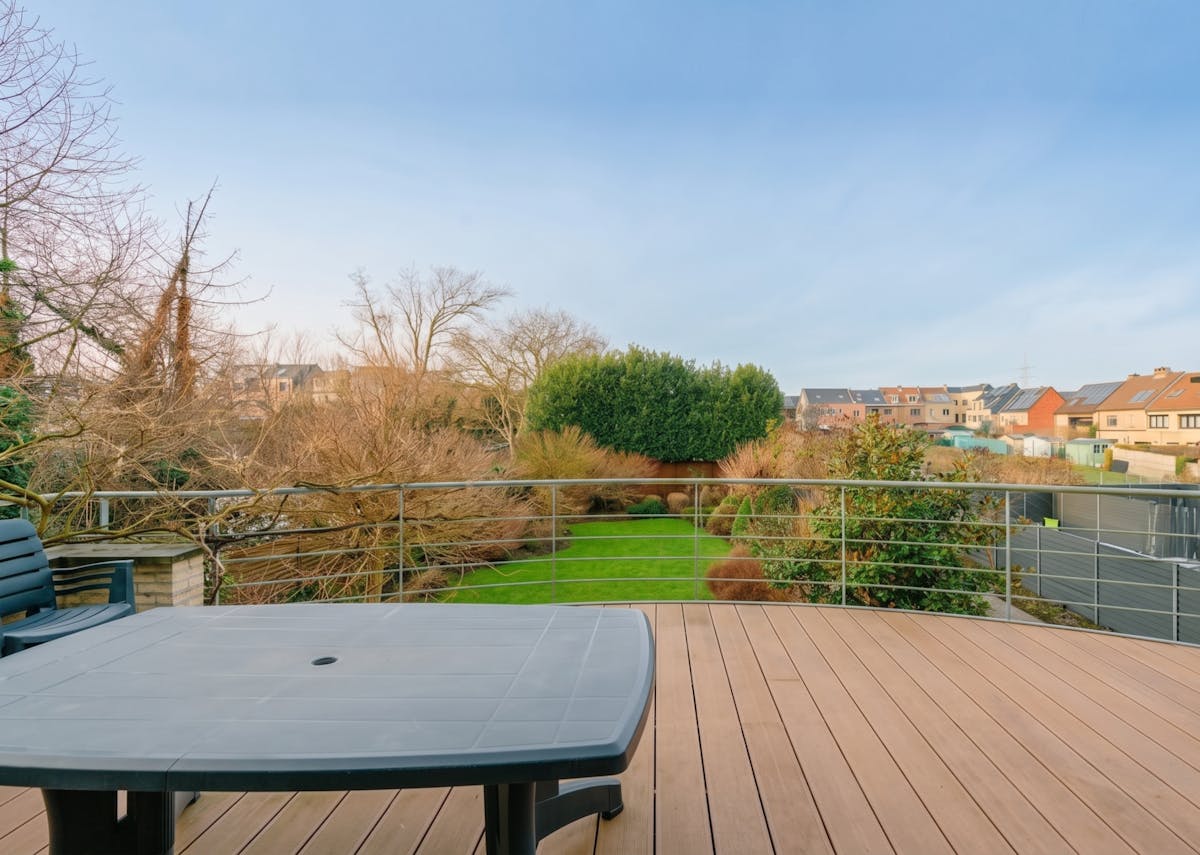
The property comprises a total of 5 bedrooms, 4 bathrooms and a garage for two vehicles. There is a 314 m² garden with a southwest orientation. Finally, the house has an EPC label C.
Rue du Pré aux Oies is located in a quiet, residential neighborhood with a semi-rural character and lots of open space. The area offers easy access to greenery, including the nearby Haren Park and the Green Walk. Thanks to the proximity of Haren-Zuid station (Line 36: Brussels-North - Liège) and Haren (Line 26: Schaerbeek), public transport (STIB: 80, 53 et De Lijn: R26, N62) and major access roads (R0 and E19), accessibility is excellent. Basic facilities such as schools, shops and services are nicely represented in the neighborhood.
The layout of the house is as follows:
Basement - 194 m²
Ground floor - 194 m²
1st floor - 151 m²
2nd floor - 118 m²
3rd floor - 95 m²
The property comprises a total of 5 bedrooms, 4 bathrooms and a garage for two vehicles. There is a 314 m² garden with a southwest orientation. Finally, the house has an EPC label C.
Rue du Pré aux Oies is located in a quiet, residential neighborhood with a semi-rural character and lots of open space. The area offers easy access to greenery, including the nearby Haren Park and the Green Walk. Thanks to the proximity of Haren-Zuid station (Line 36: Brussels-North - Liège) and Haren (Line 26: Schaerbeek), public transport (STIB: 80, 53 et De Lijn: R26, N62) and major access roads (R0 and E19), accessibility is excellent. Basic facilities such as schools, shops and services are nicely represented in the neighborhood.
Financial
Price
835.811,41 €
Building
Surface
753 m²
Constructed area
185 m²
State building
Good
Terrain
Most recent urban destination
Residential area
Plot width
12,5 m
Plot depth
40 m
Location
Surroundings / neighbourhood
Residential area
Comfort
Alarm
Yes
Energy
EPC score (kWh/(m² years))
150
EPC label
C
Urban planning
Destination building
Offices
Building permit
Yes
P-score (parcel score)
A (no flood modeled)