Apartment for sale in Evere with 3 bedrooms
1140 Evere
- 111 m² living
- 3 bedrooms
- 2 bathrooms
- Parking
- Terrace
Description
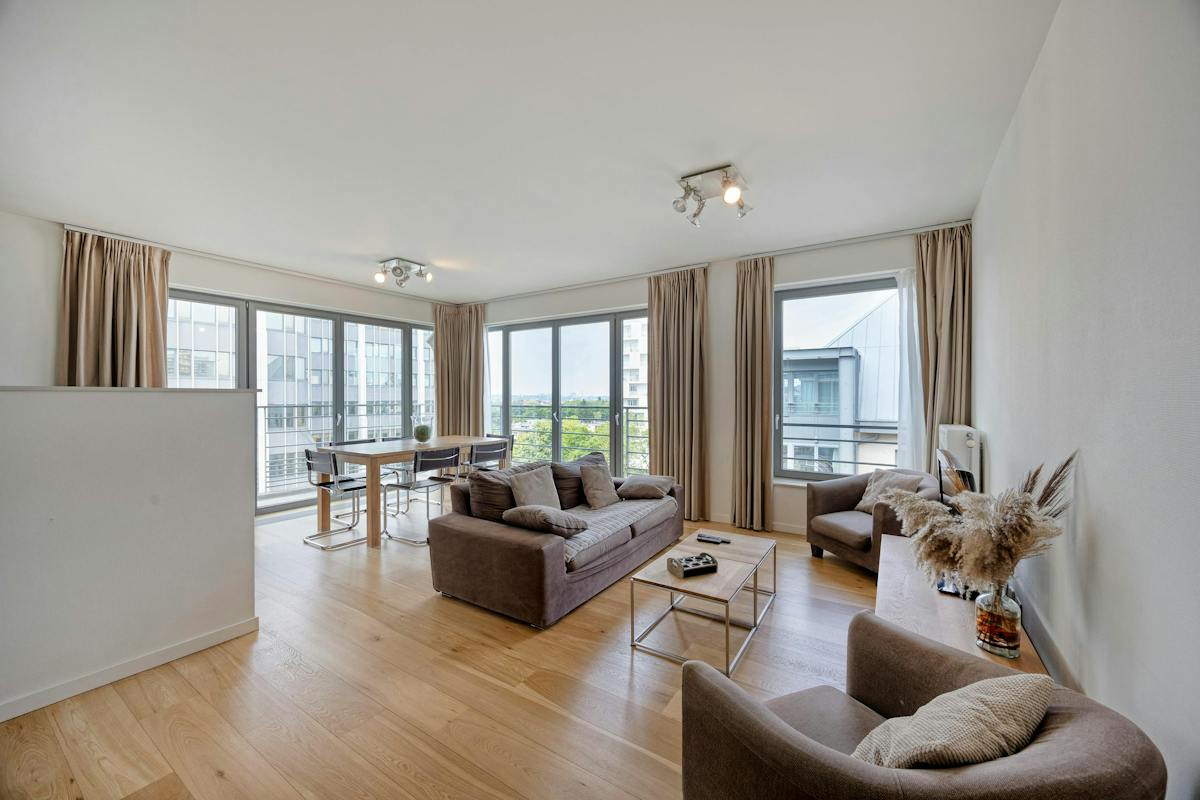
Just a stone’s throw from NATO, on the 4th floor of a recent building constructed in 2017, this beautiful ± 111 sqm apartment stands out for its generous volumes, natural light and excellent condition. From the moment you enter, the welcoming entrance hall with reinforced door sets the tone. The ± 31 sqm living room opens onto a pleasant fully fitted open-plan kitchen, ideal for enjoying everyday living moments.
The night area features 3 comfortable bedrooms of approximately 15, 15 and 12 sqm, perfect for a family, a couple needing a home office, or a quality investment. The apartment also includes a bathroom with laundry connection, a shower room, 2 toilets, and a ± 5 sqm terrace accessible from the living room.
Additional features include cellar no. -1/04 and indoor parking space no. -1/011, mandatory at an additional price of €26,000.
Further advantages: aluminium double glazing, collective gas heating, compliant electricity and an EPC rating of B-, a real asset for both comfort and controlled energy consumption.
The property is currently rented at €1,534/month under a 9-year lease that started on 1/05/2024. Charges: approximately €132/month, including common charges, insurance and property management.
A complete, well-located apartment ready to appeal to both owner-occupiers and investors. Measurements are given for indicative purposes only.
Don't be too late!
Do you have questions or would like to schedule a visit?

€399,000
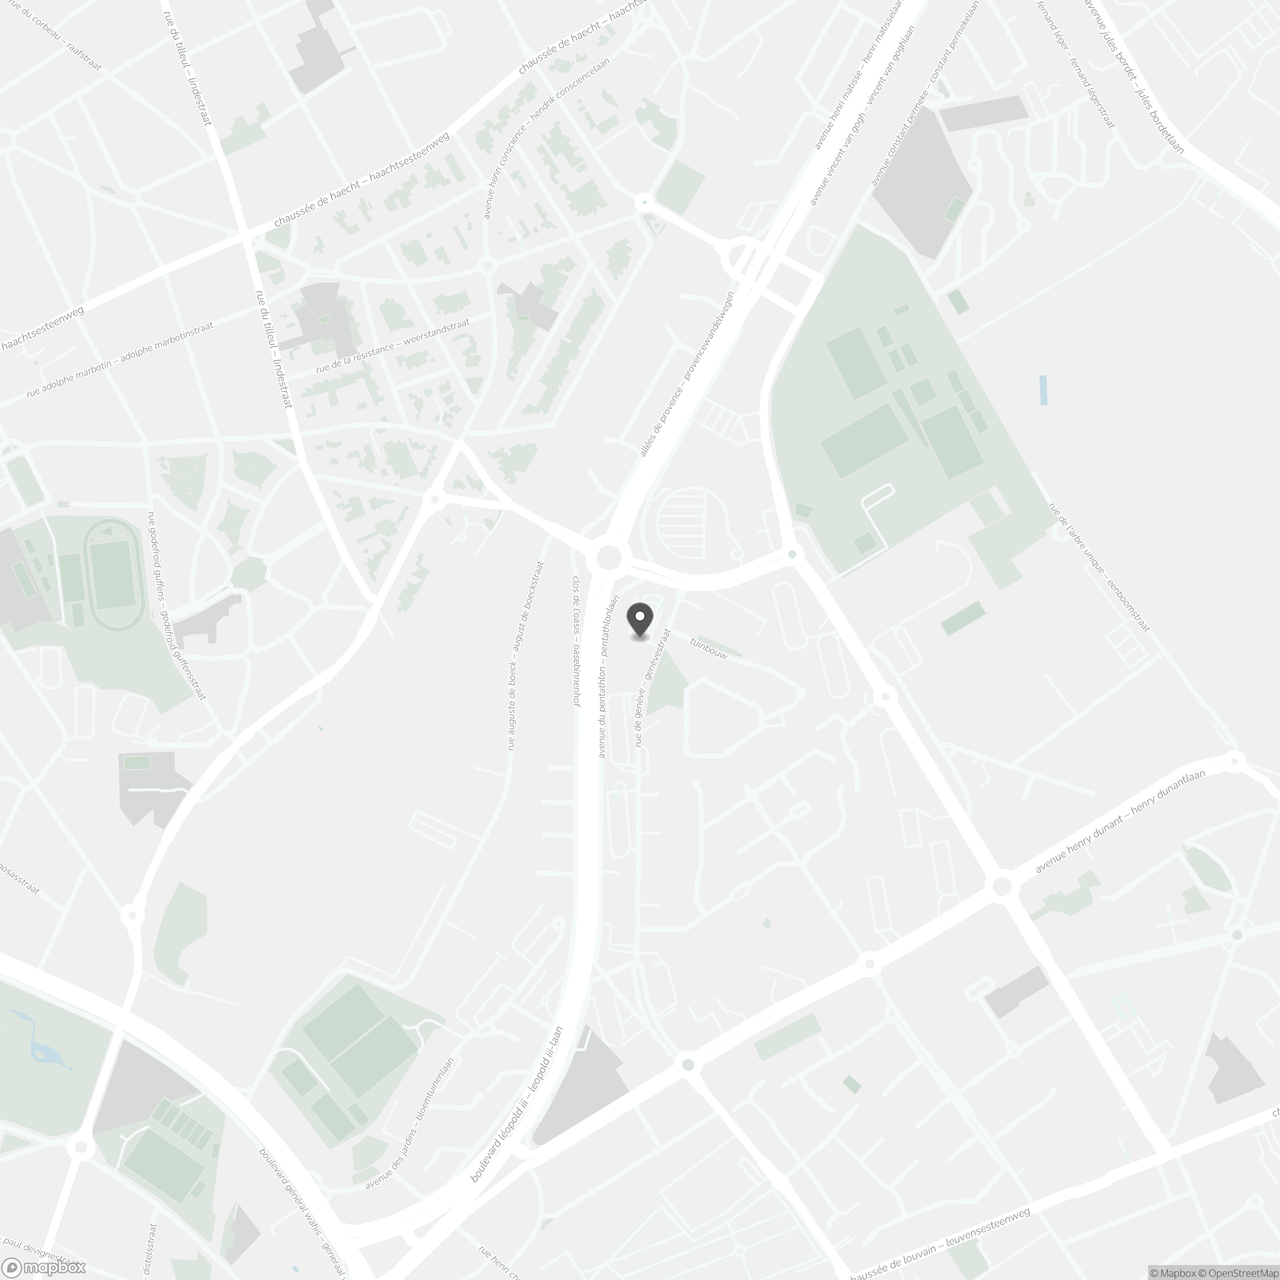
rue de Genève 4 4041140 Evere
Financial
- Sales under VAT system
- No
- Property tax
- 2.185 €
- Cadastral income
- 1.593 €
See all featuresShow fewer features
- Indexed. cadastral income
- 3.576 €
Building
- Type of property
- Apartment
- Subtype
- Apartment
- Surface
- 111 m²
See all featuresShow fewer features
- Type of buildings
- Closed
- Number of facades
- 2
- Construction year
- 2017
- Floor
- 4
- Number of floors
- 8
- Disabled facilities
- Yes
- Indoor parking
- Yes
- Indoor parking spaces
- 1
- Outdoor parking
- No
Location
- Surroundings / neighbourhood
- Residential area; Residential area
Layout
- Number of bedrooms
- 3
- Surface bedrooms
- 15 m²; 15 m²; 12 m²
- Number of bathrooms
- 2
See all featuresShow fewer features
- Bathroom type
- All comfort available
- Number of shower rooms
- 1
- Kitchen
- Yes
- Type of kitchen
- American kitchen
- Living room surface
- 31 m²
- Number of toilets
- 2
- Laundry room
- Yes
- Terrace
- Yes
- Number of terraces
- 1
- Terrace surface
- 5 m²
- Cellar
- Yes
Comfort
- Parlophone
- No
- Videophone
- Yes
- Lift
- Yes
See all featuresShow fewer features
- Swimming pool
- No
- Gas connection
- Yes
- Connection sewerage
- Yes
- Water connection
- Yes
Energy
- EPC score (kWh/(m² years))
- 74
- EPC label
- C
- Double glazing
- Yes
See all featuresShow fewer features
- Electricity inspection certificate
- Yes, compliant
- Heating type
- Collective
- Type of heating
- Gas
Urban planning
- Soil certificate
- Yes
- Flood-prone area
- Not located in a flood-prone area
Location
rue de Genève 4 404, 1140 Evere
Show route