House for sale in Evere with 3 bedrooms
€469,000
Is this feasible for you?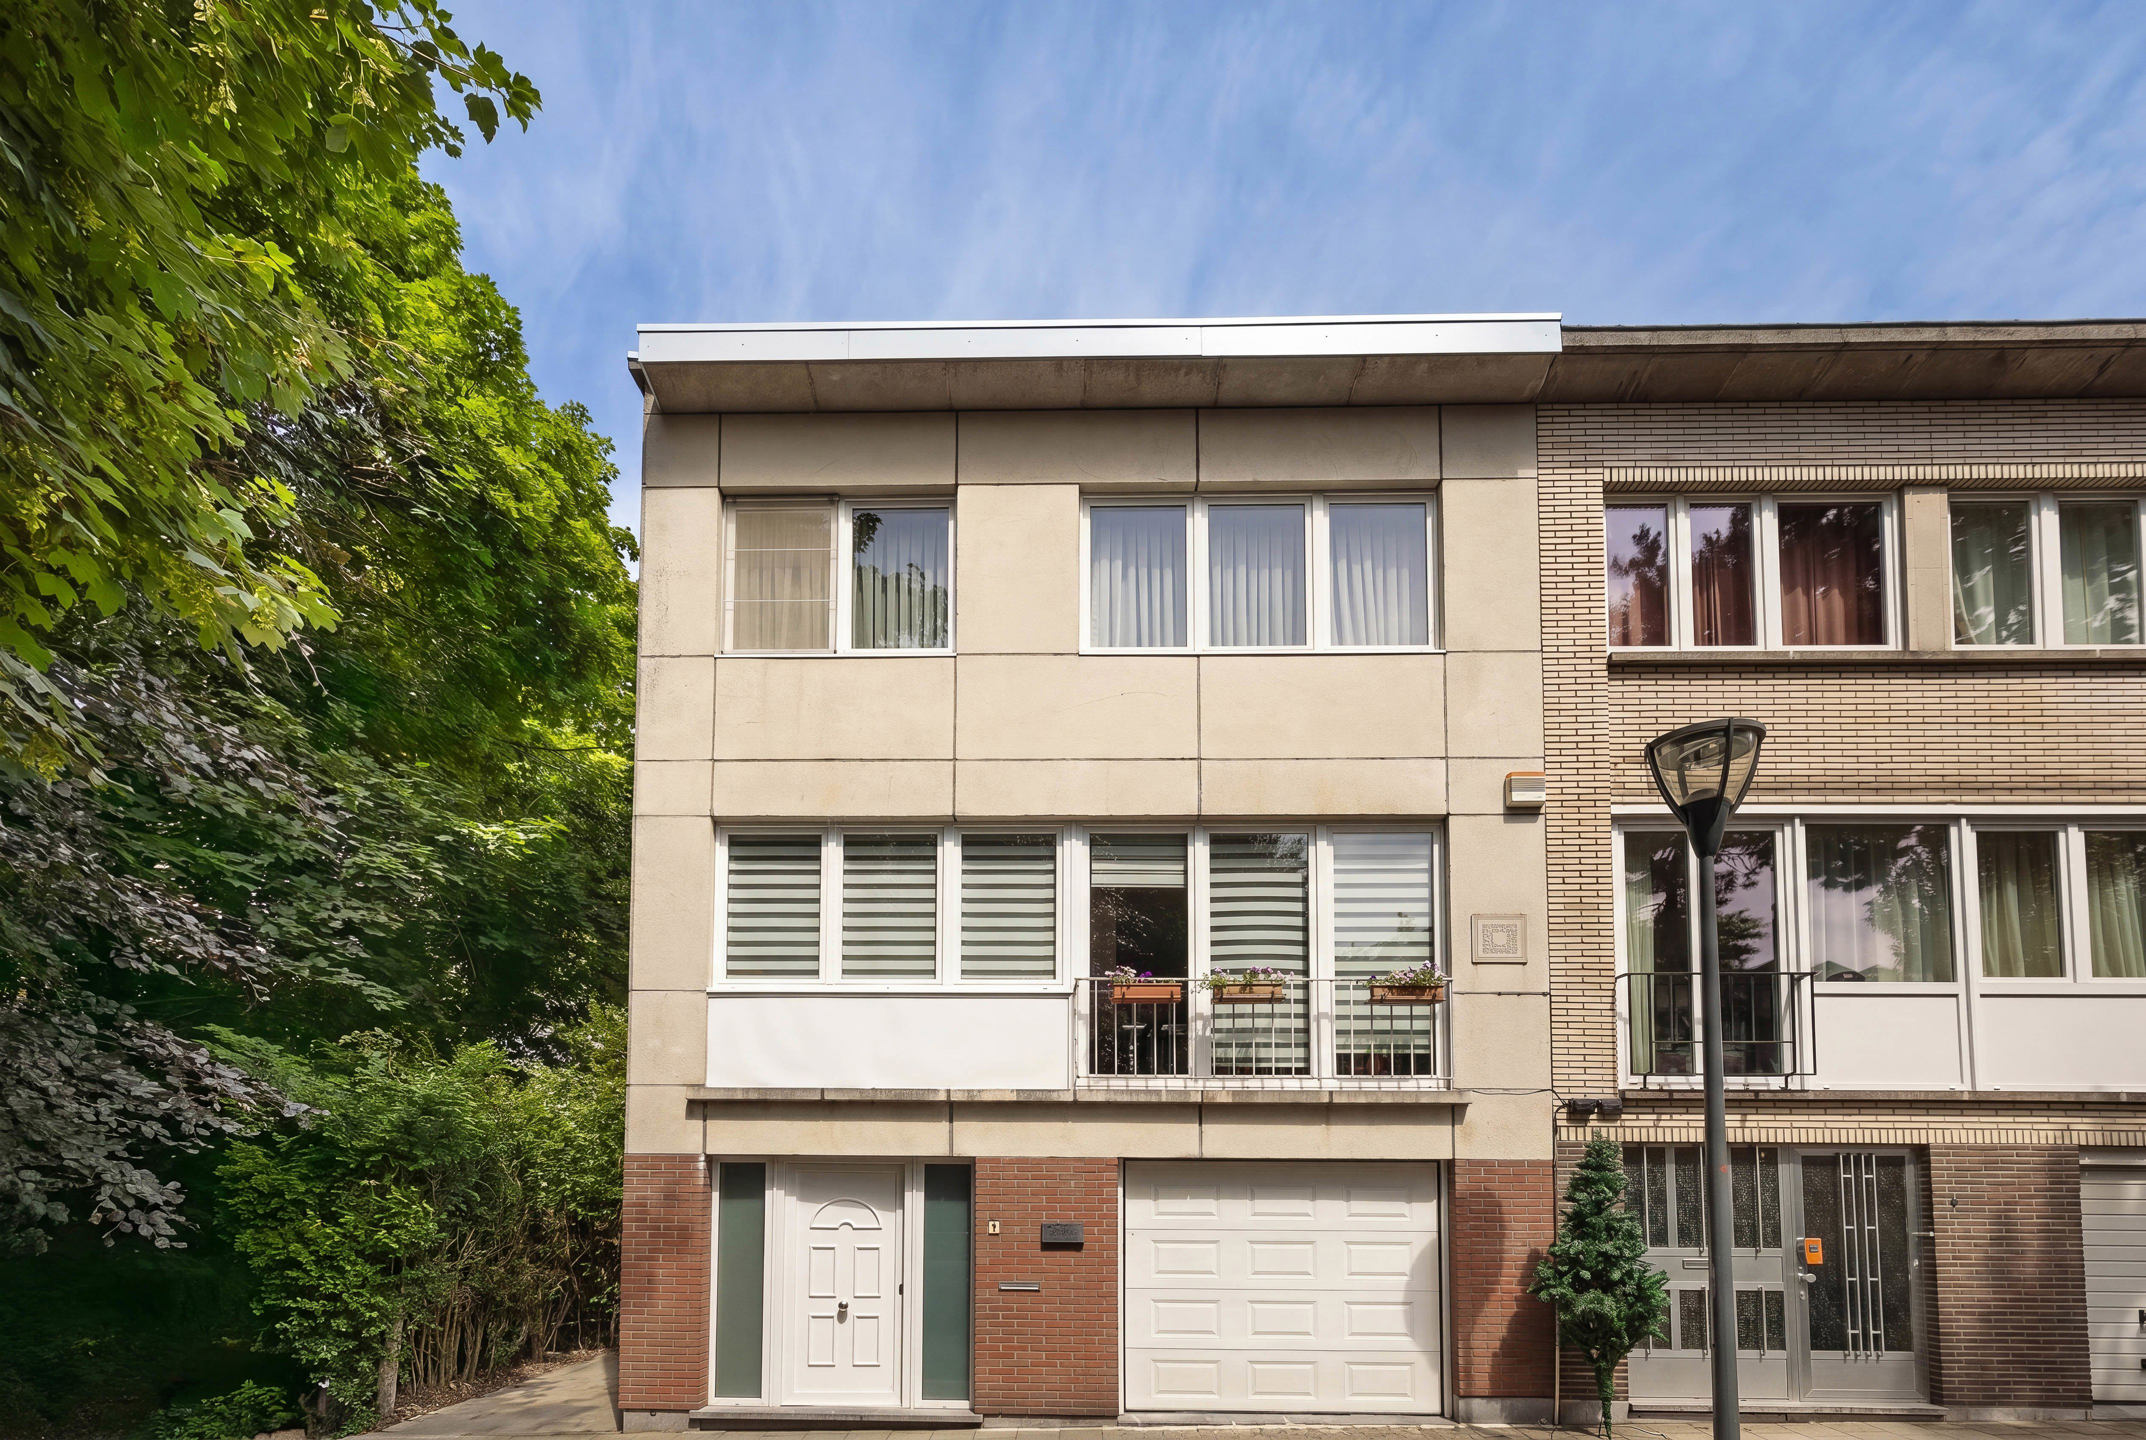
165
160
3
1
Description
Tucked away at the end of a peaceful dead-end street, this pleasant three-sided house is situated in a sought-after residential area, combining tranquillity, a friendly atmosphere and a high quality of life. It enjoys an ideal location close to public transport, Evere station, NATO, a park, shops and all amenities.
Over the years, a number of improvements have been carried out: the roof was renovated and insulated in 2025, the double-glazed windows were replaced in 2004, the front door and garage door were replaced in 2008, a fitted kitchen was installed in 2013 and the entrance hall was renovated in 2020.
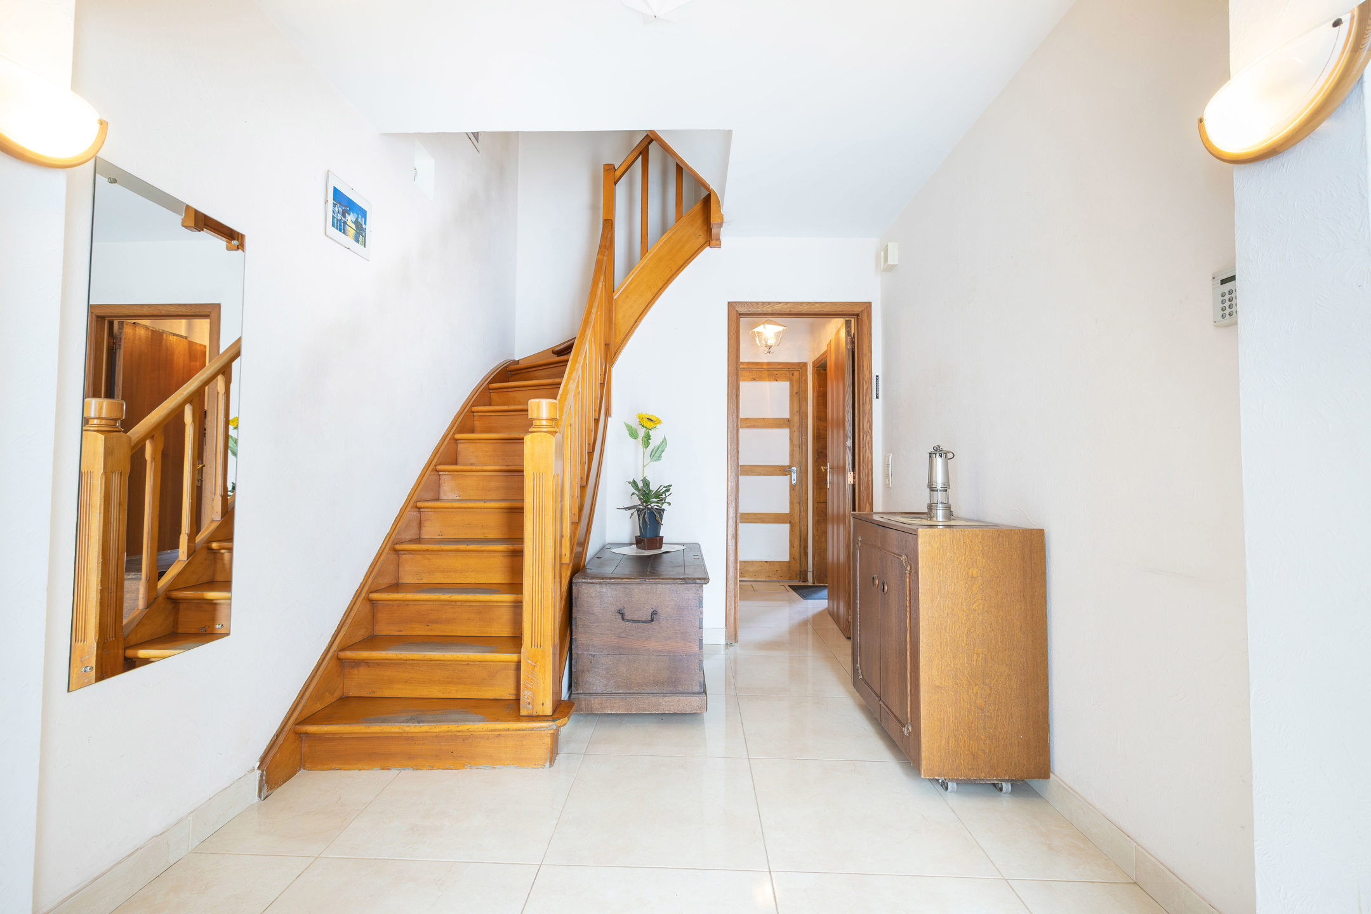
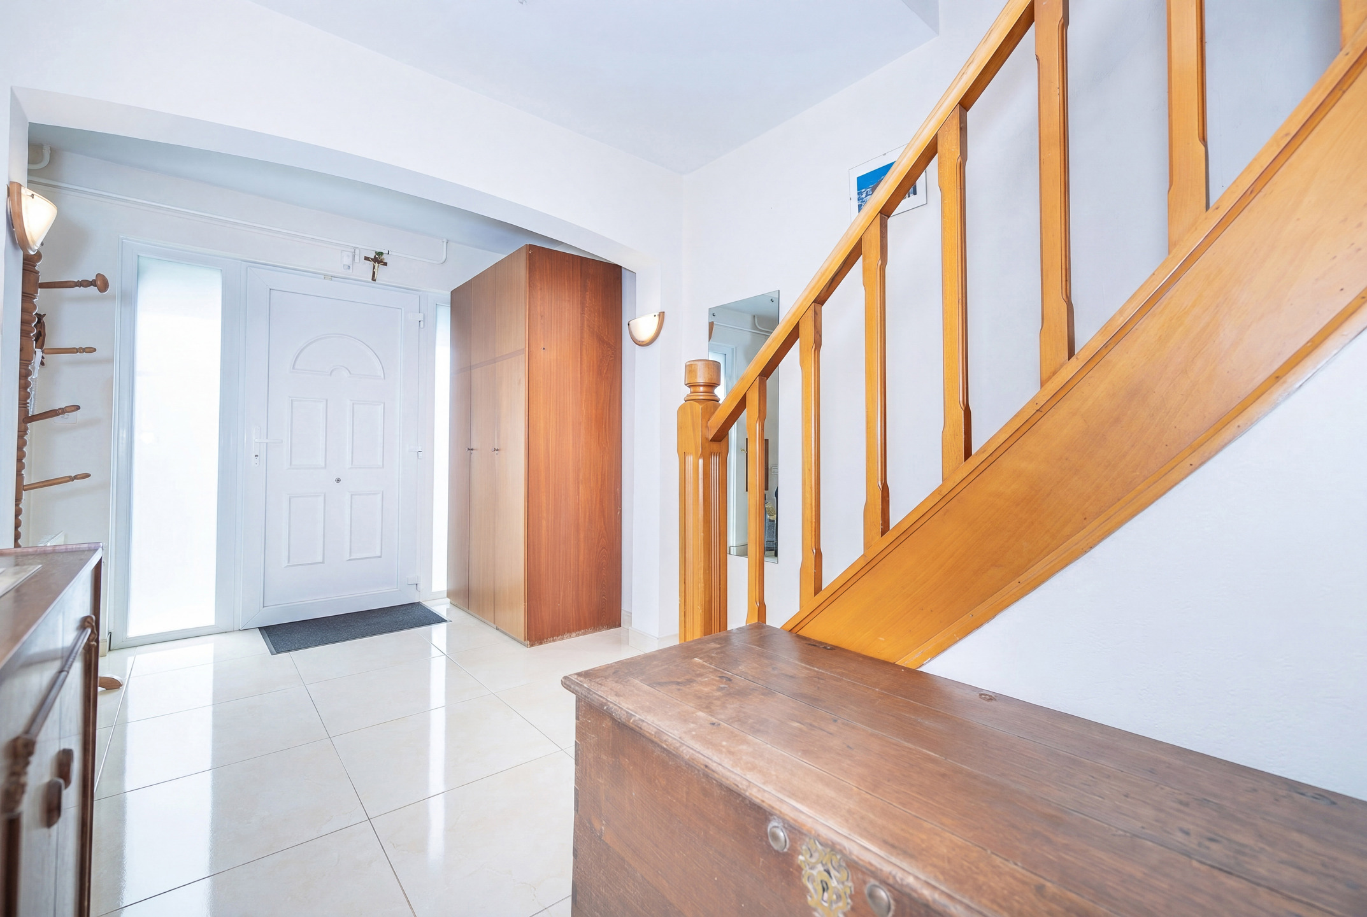
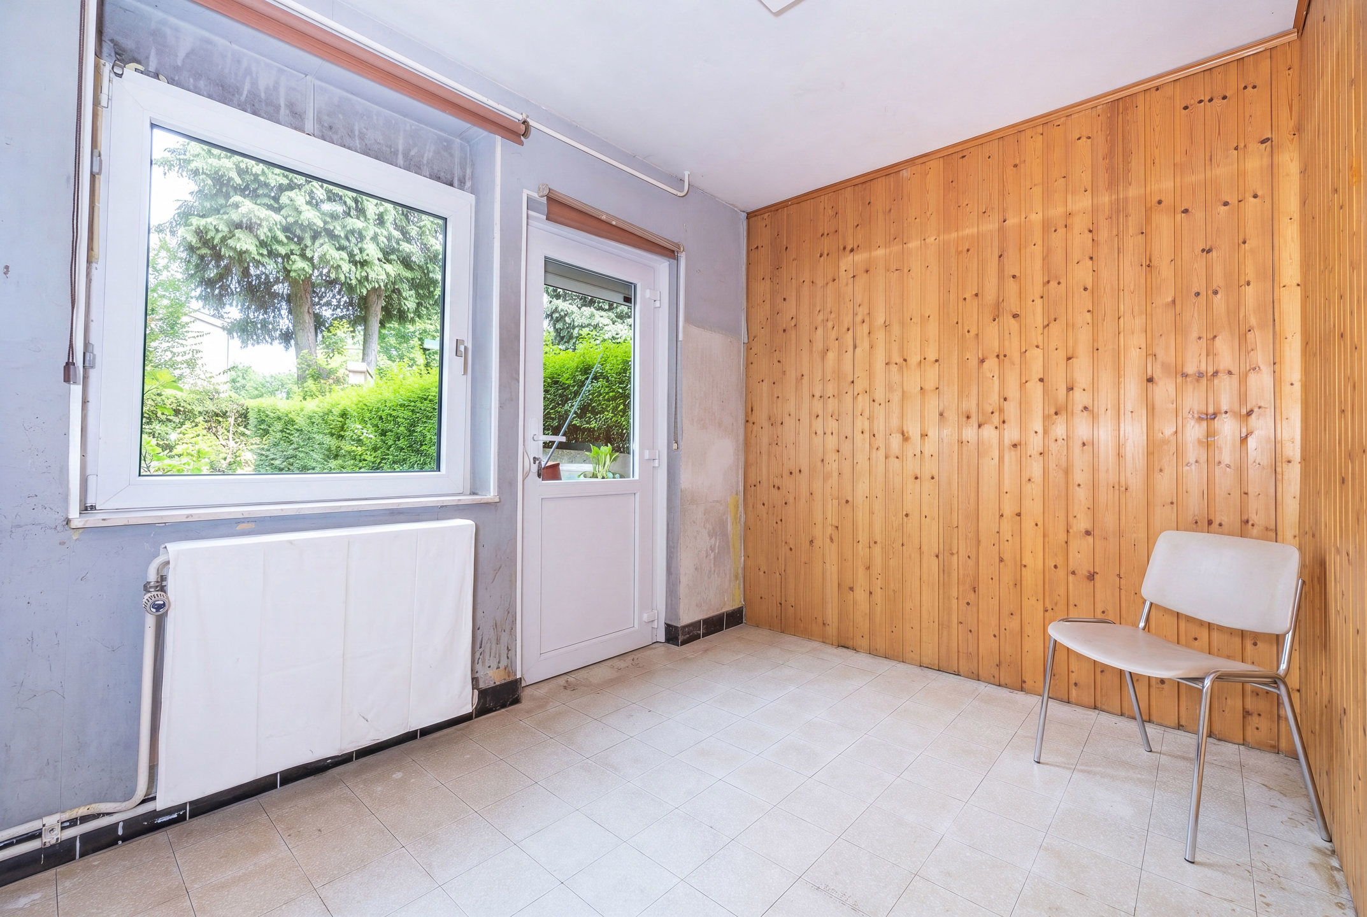
The ground floor comprises a spacious entrance hall, a garage with an electric door, a boiler room, a cellar and a multi-purpose room with direct access to the garden – ideal for running a home-based business, working from home or as a leisure room.
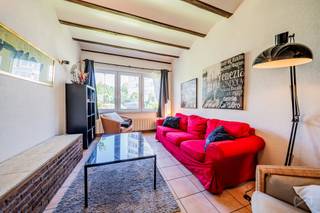
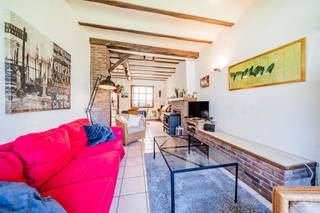
Outside, a pleasant garden of approximately 85 m² is perfect for relaxation. The first floor features a bright, L-shaped living room of ±35 m² with a working open fire and a fitted kitchen. The second floor comprises three bedrooms and a shower room with a toilet, double washbasins and connections for a washing machine and tumble dryer.
In good condition and well maintained, this house needs some modernisation to realise its full potential. A great opportunity in a sought-after neighbourhood.
Non-compliant electrical system, oil-fired boiler, and Energy Performance Certificate (EPC): F
Over the years, a number of improvements have been carried out: the roof was renovated and insulated in 2025, the double-glazed windows were replaced in 2004, the front door and garage door were replaced in 2008, a fitted kitchen was installed in 2013 and the entrance hall was renovated in 2020.
The ground floor comprises a spacious entrance hall, a garage with an electric door, a boiler room, a cellar and a multi-purpose room with direct access to the garden – ideal for running a home-based business, working from home or as a leisure room.
Outside, a pleasant garden of approximately 85 m² is perfect for relaxation. The first floor features a bright, L-shaped living room of ±35 m² with a working open fire and a fitted kitchen. The second floor comprises three bedrooms and a shower room with a toilet, double washbasins and connections for a washing machine and tumble dryer.
In good condition and well maintained, this house needs some modernisation to realise its full potential. A great opportunity in a sought-after neighbourhood.
Non-compliant electrical system, oil-fired boiler, and Energy Performance Certificate (EPC): F
LAYOUT
Ground floor
- Entrance hall, renovated in 2020, measuring ±13.5 m²
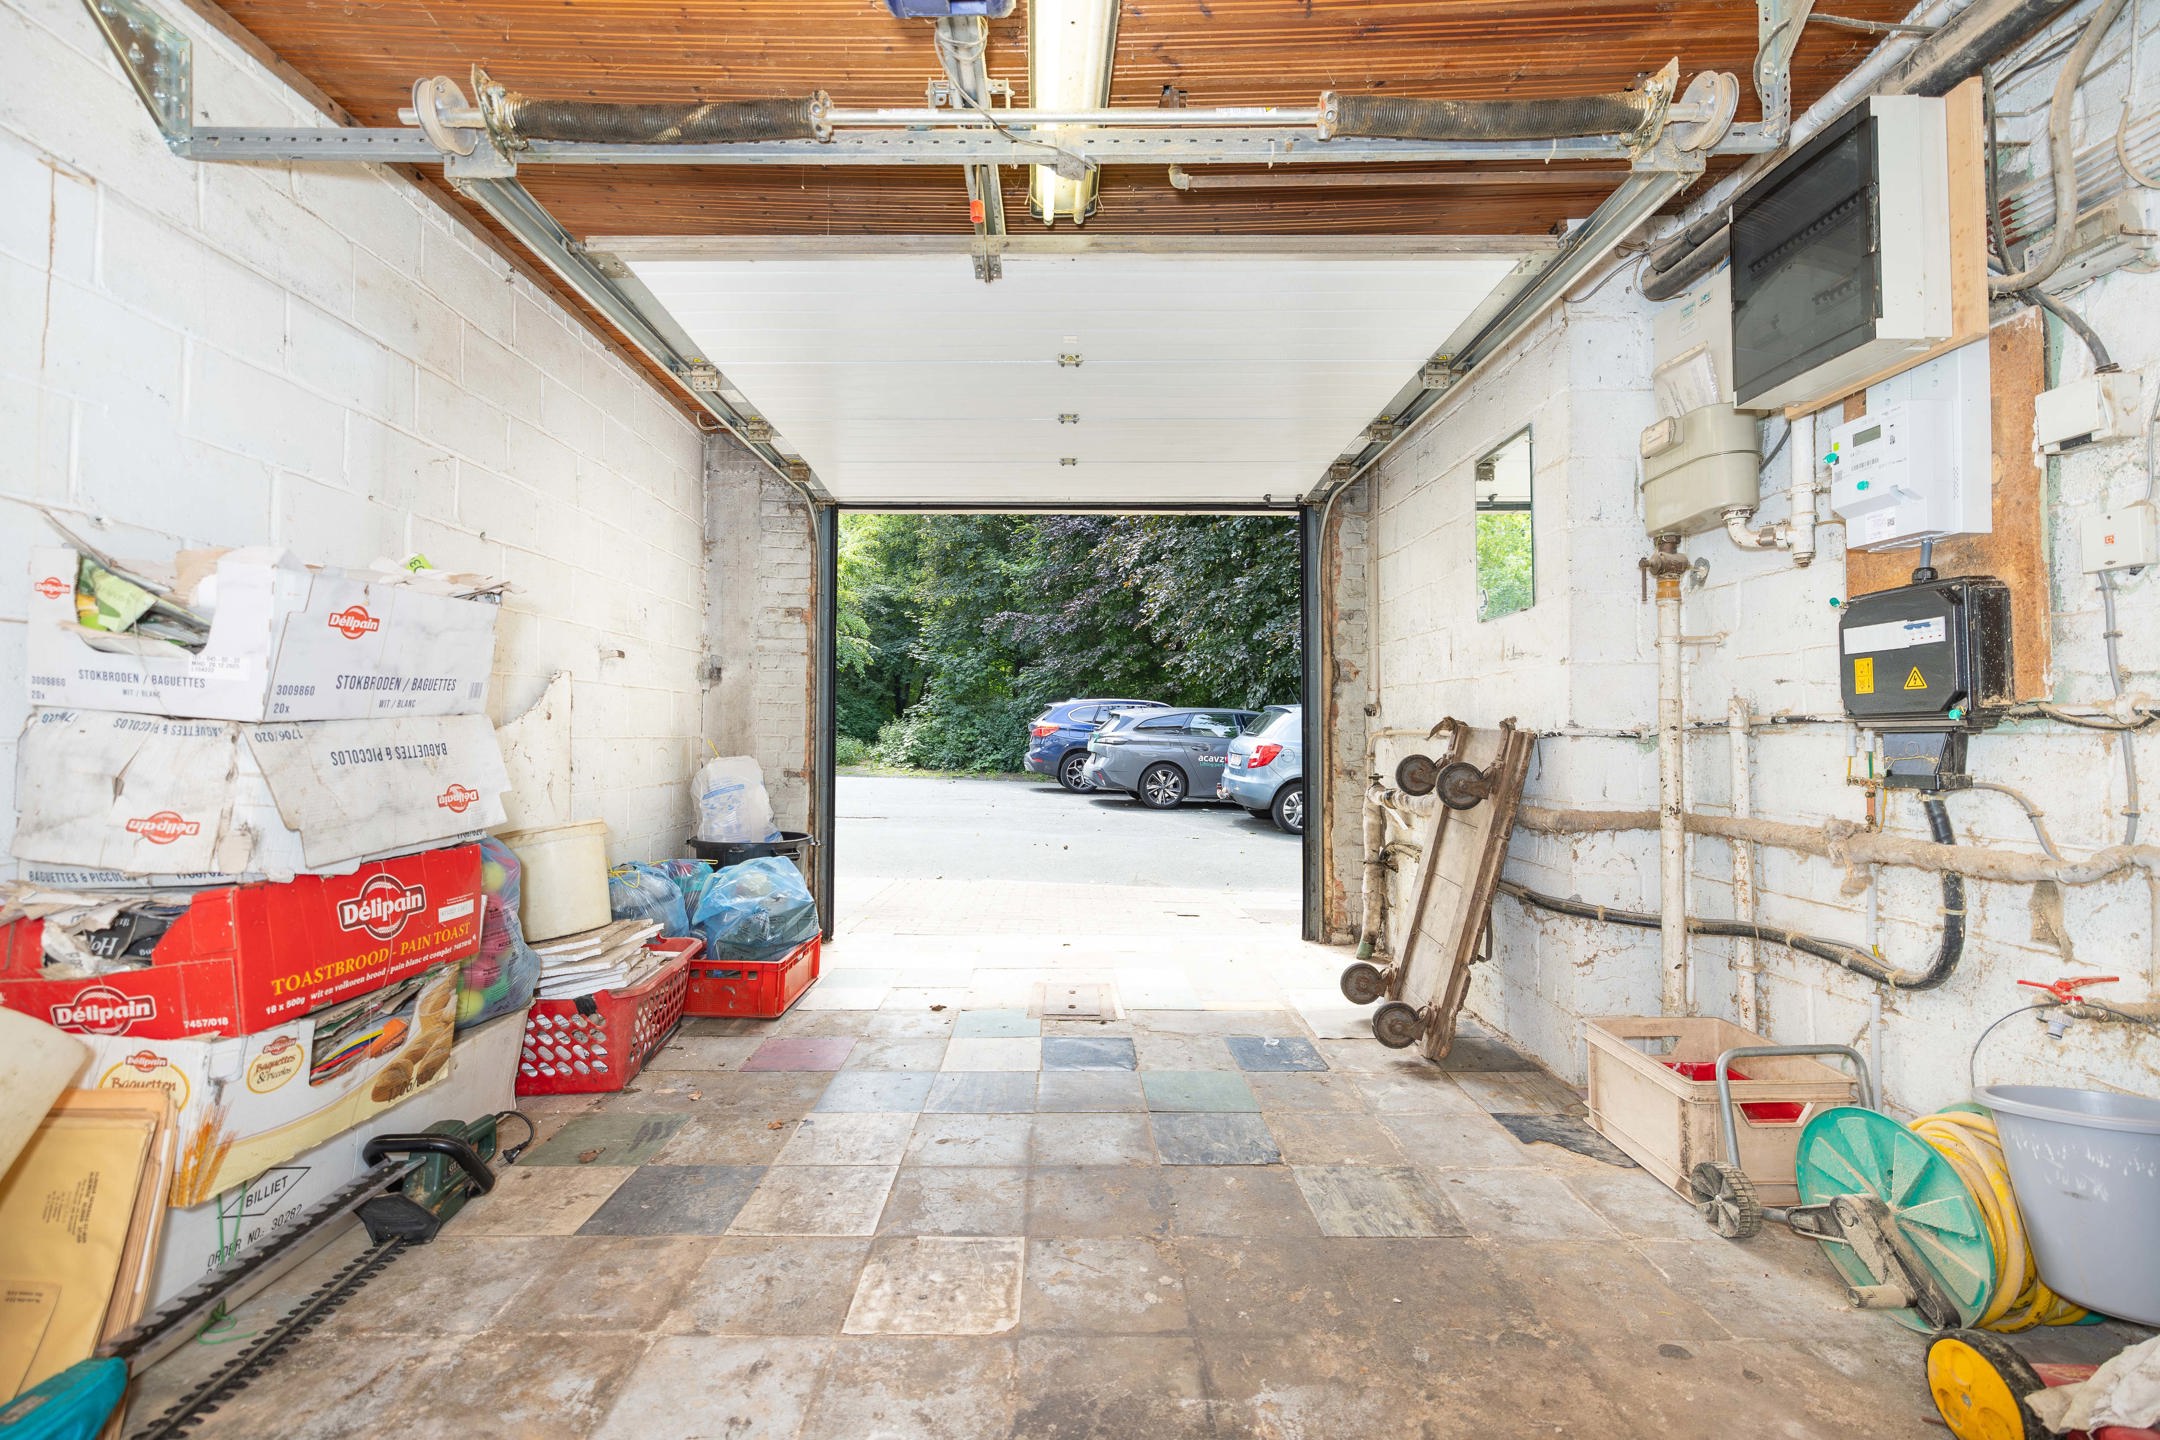
- Garage measuring ±18 m² with motorised door
- Separate boiler room
- Cellar measuring ±3 m²
- Multi-purpose room measuring ±8.5 m² with direct access to the garden
- Ideal room for an office, a professional practice, a utility room or a leisure room
- Space used for many years as a professional office
First floor
- Bright L-shaped living room of ±35 m²
- Functional open fire
- Fitted kitchen of ±6 m² installed in 2013
Second floor
- Bedroom 1: ±14 m²
- Bedroom 2: ±12.5 m²
- Bedroom 3: ±8 m²
- Shower room of ±6 m² with WC
- Double washbasin
- Connections for washing machine and tumble dryer
OUTDOOR AREAS
- Private garden of ±85 m²
- Pleasant and low-maintenance outdoor space
- Ideally situated to make the most of sunny days
- Direct access to the garden from the ground floor
COMFORT & FACILITIES
- Three-sided house
- Double-glazed windows replaced in 2004
- Front door replaced in 2008
- Garage door replaced in 2008
- Motorised garage door
- Roof renovated and insulated in 2025
- Kitchen fitted in 2013
- Entrance hall renovated in 2020
- Working open fire
LOCATION
- Situated at the end of a peaceful close
- Dead-end street ensuring peace and quiet with little traffic
- Charming residential neighbourhood prized for its quality of life
- In the immediate vicinity of public transport
- Just a few minutes from Evere station
- Easy access to NATO
- Close to a park
- Shops and amenities within easy reach
ADDITIONAL INFORMATION
- Well-maintained and sound property
- Numerous improvements already carried out
- Property in need of modernisation
- Excellent potential for personalisation and value enhancement
- Electrical installation not up to standard
- Oil-fired central heating
Financial
Sales under VAT system
No
Property tax
1.828,49 €
Cadastral income
1.333 €
Building
Type of property
House
Subtype
House
Surface
165 m²
Terrain
Plot size
160 m²
Location
Surroundings / neighbourhood
Residential area
Public transport nearby
Yes
Motorway nearby
Yes
Layout
Number of bedrooms
3
Surface bedrooms
14 m²; 13 m²; 8 m²
Number of bathrooms
1
Comfort
Parlophone
Yes
Lift
No
Alarm
Yes
Energy
EPC score (kWh/(m² years))
292
EPC label
F
Unique code EPC
20260625-0000757987-01-8
Urban planning
Convict
No
Building permit
Yes
Subdivision permit
No
Location
Allée de Provence 7, 1140 Evere469.000 EUR
Allée de Provence 7
1140 Evere
Is this feasible for you?
With the expert advice of
1
Quickly check your feasibility
Minimal personal contribution
-EUR
Monthly payments
-EUR/month
With the expert advice of
2
Strengthen your offer with a feasibility certificate
Feeling confident? Request your personal feasibility certificate from KBC, include it with your offer and show the seller that your offer is financially sound. This way, you can stay one step ahead of other house hunters.
With the expert advice of
3
Calculate your personalised home credit
Every situation is different. Simulate yours in detail, with no obligation, and find out straight away whether you qualify for a personal feasibility certificate from KBC.
Also interesting for you
House for sale
€ 445.000
Guillaume Van Laethemstraat 28
1140 Evere
111
170
3
1

House for sale
€ 507.000
Rue Plaine d'Aviation 70
1140 Evere
4
A
House for sale
€ 395.000
Rue de Genève 482
1140 Evere
135
75
3
1
E