Apartment for sale in Auderghem with 3 bedrooms
€549,000
Is this feasible for you?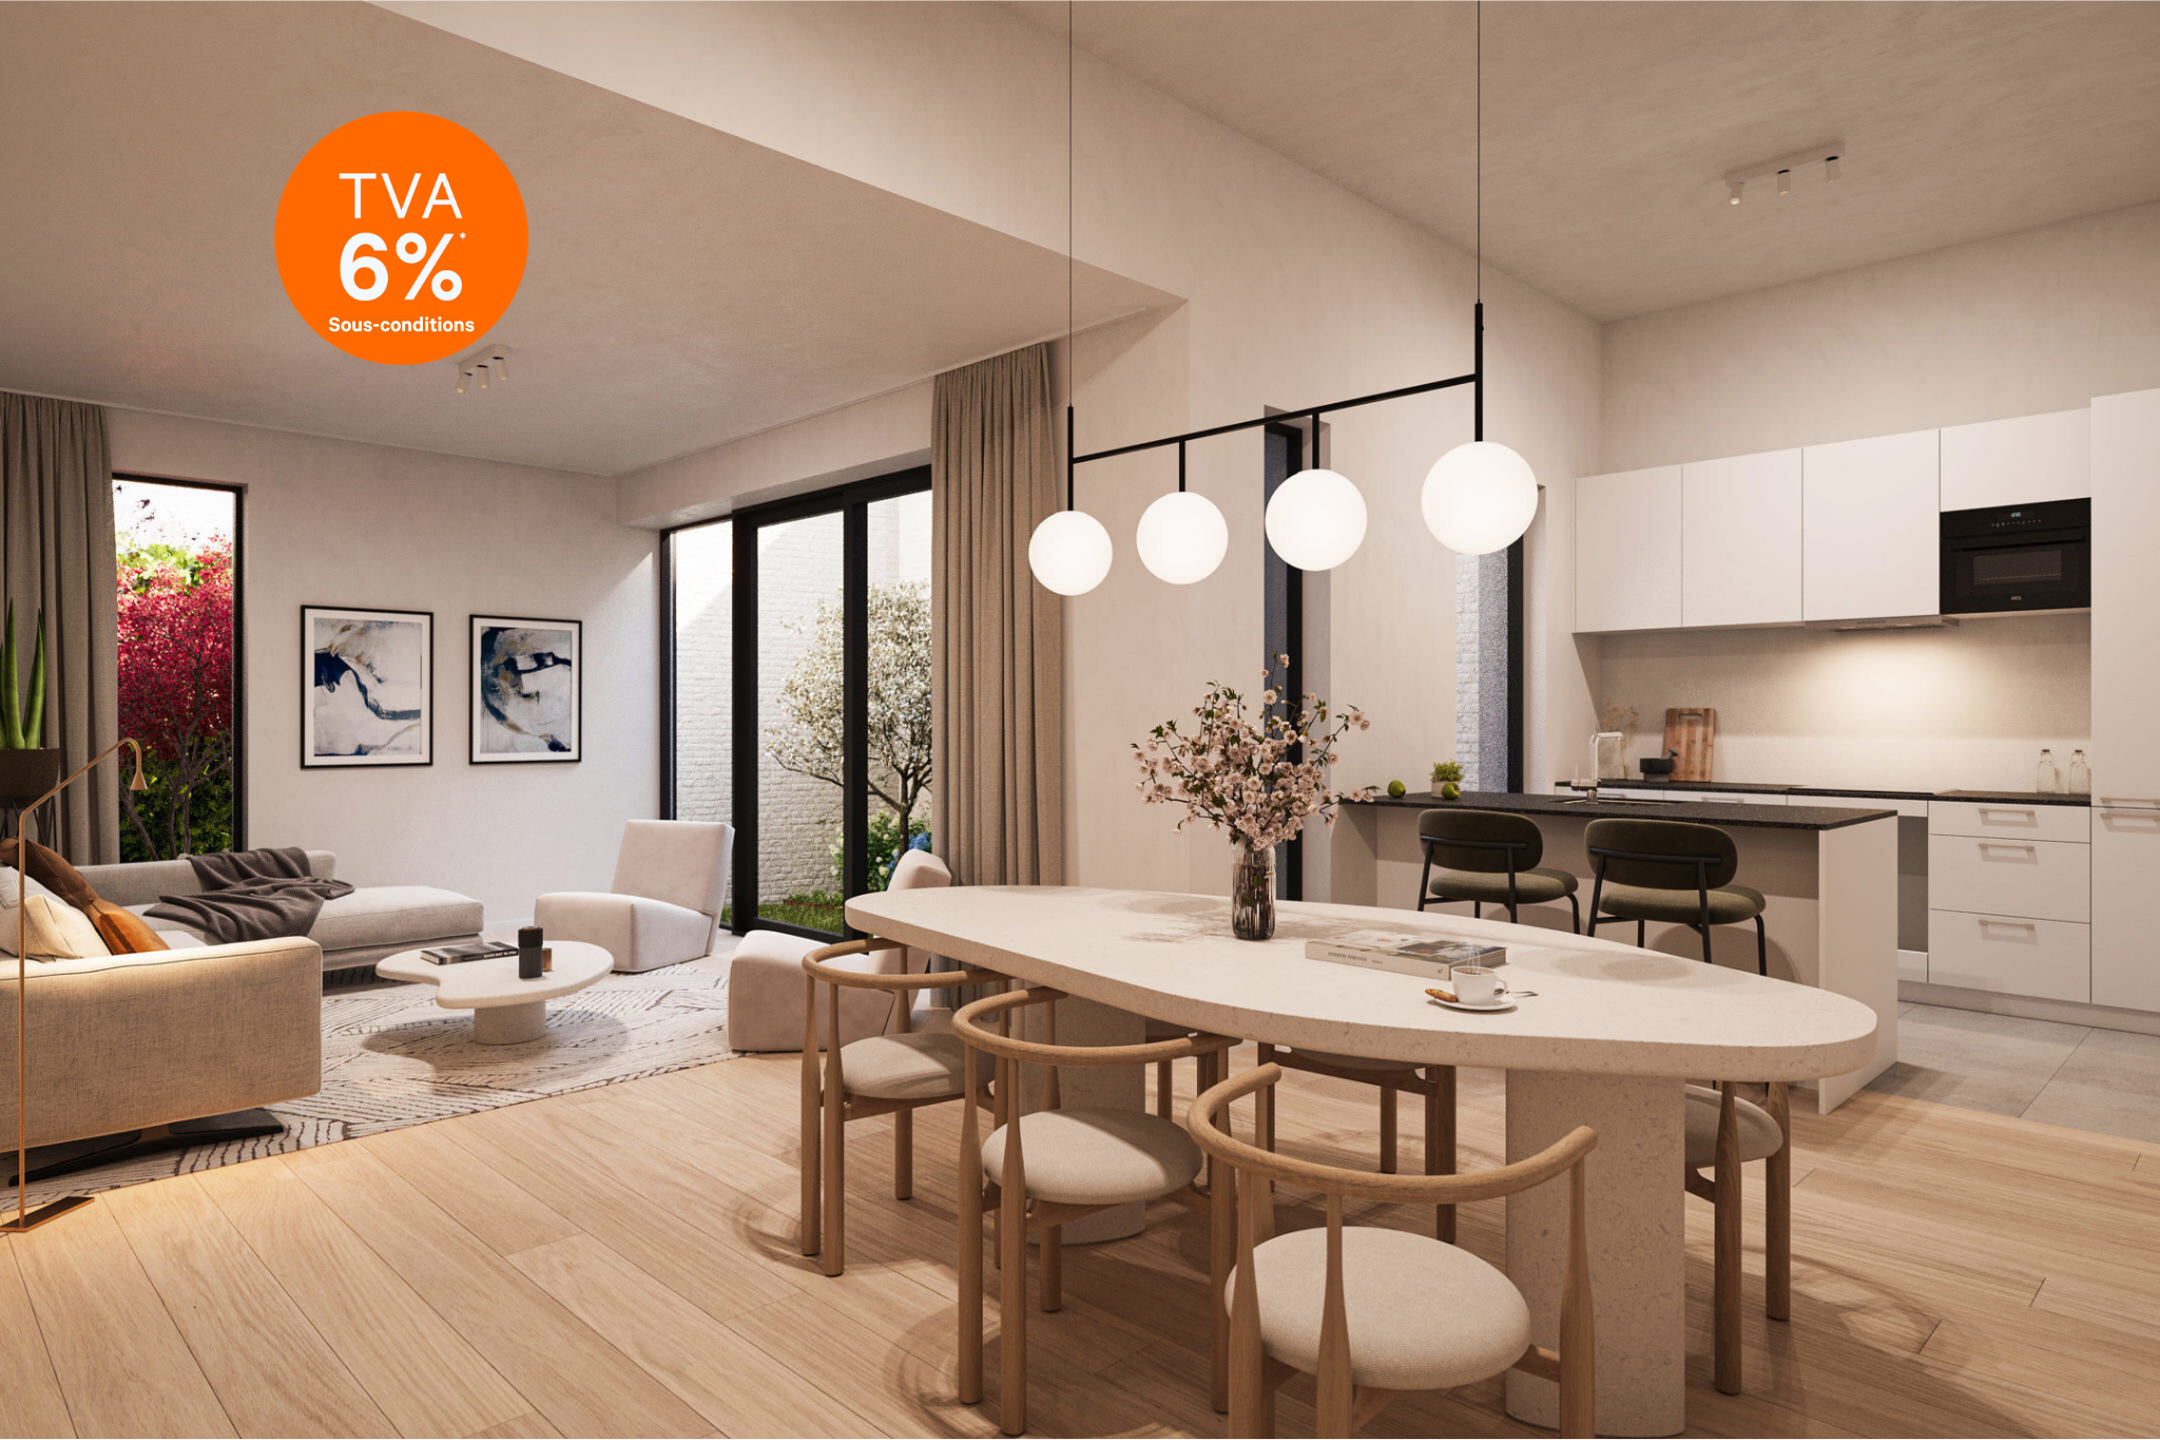

108
3
1
Description
Info & Visits: 02/318.18.08 or new.brussels@weinvest.be
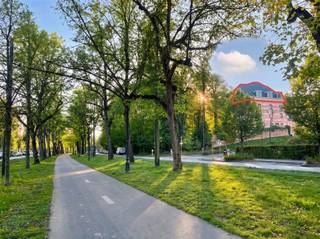
The Allegria project represents a perfect fusion of history, modernity, and eco-responsibility. This property, located in the immediate vicinity of the Forêt de Soignes, benefits from a privileged location that combines tranquility and accessibility.
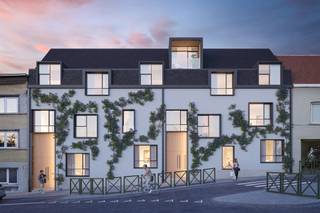
Born from the rehabilitation of a building dating from the early 20th century, Allegria retains a historical side while integrating modern and sustainable solutions. The renovation focuses on the use of bio-based materials and renewable energy, including the installation of photovoltaic panels.
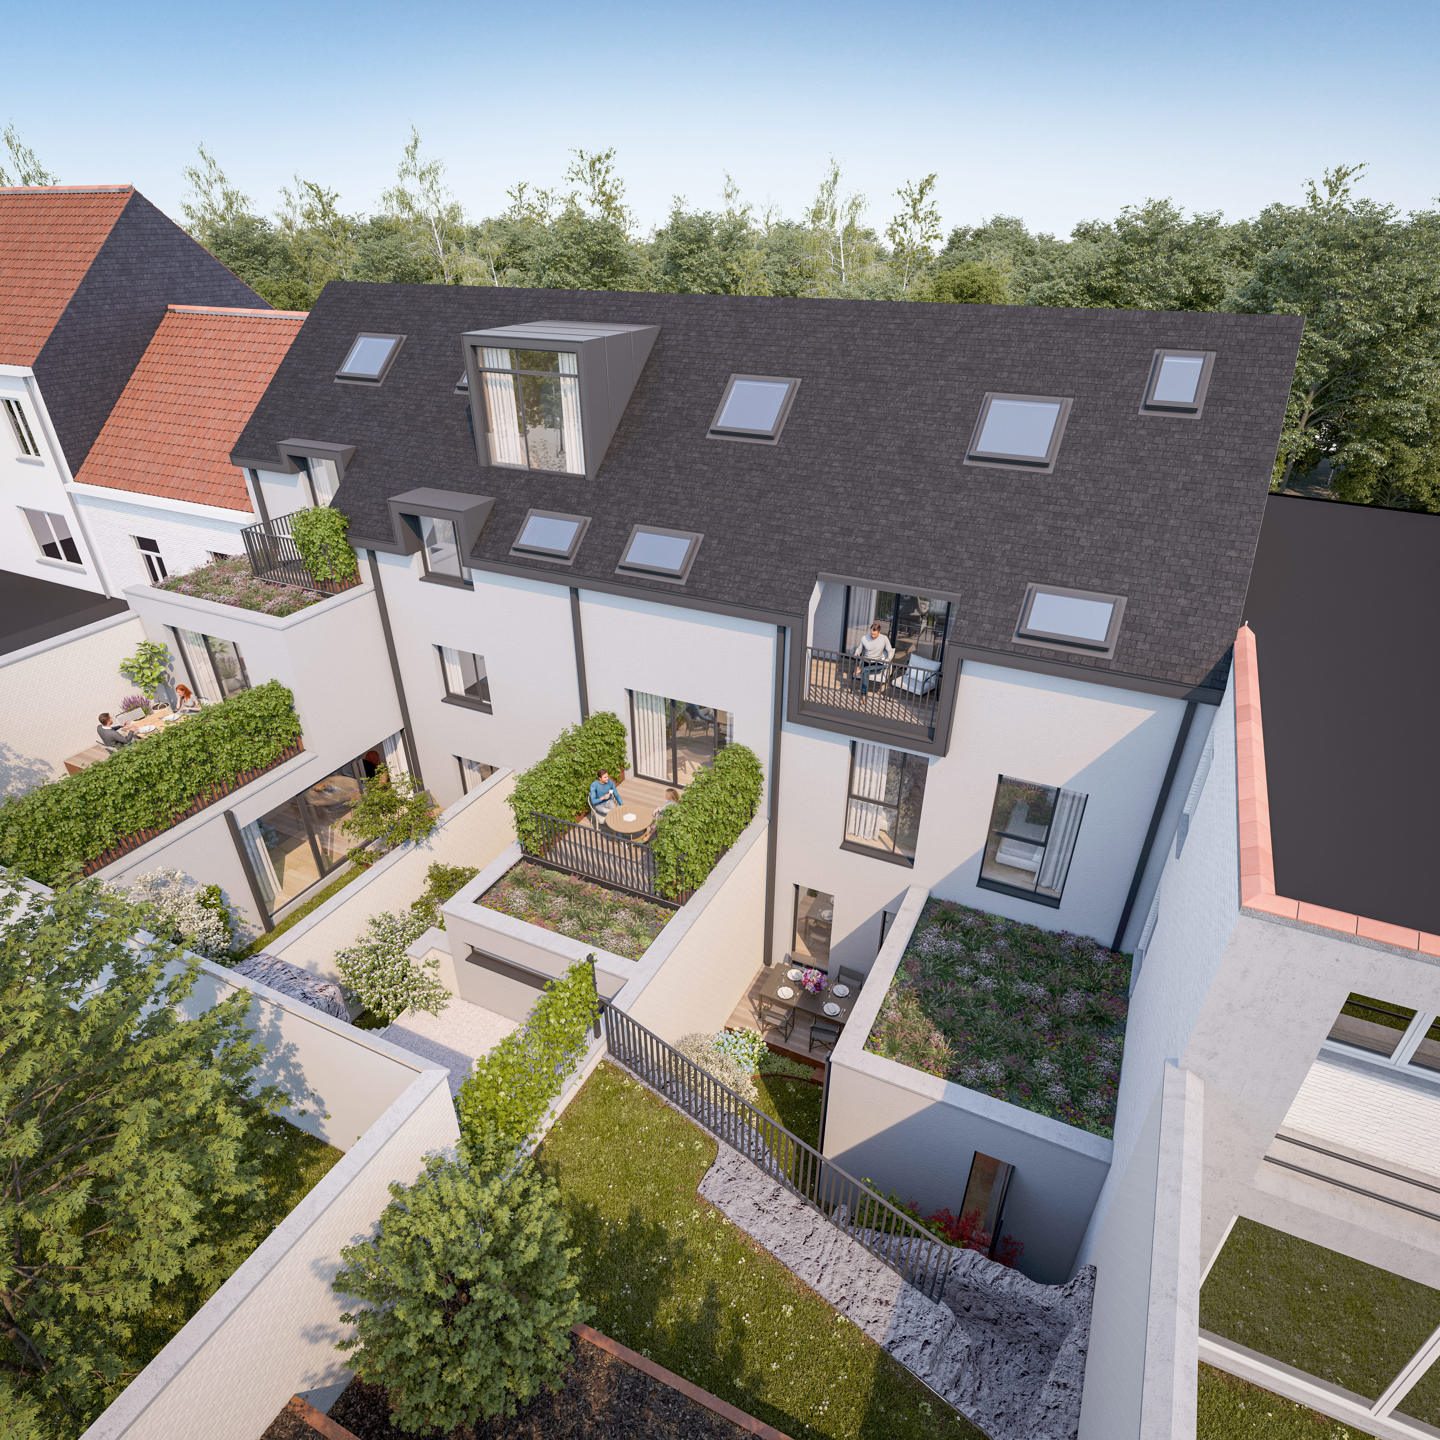
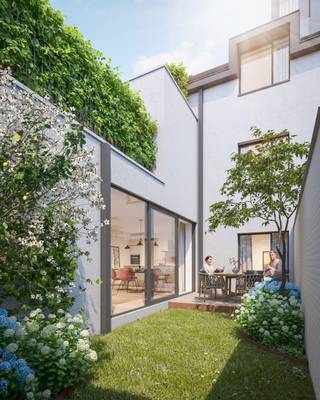
The carefully designed outdoor spaces include private gardens for several units, creating a true haven of peace in the heart of the city. The management of common areas has been designed to limit costs, with no shared gas, collective ventilation, and minimal shared maintenance.
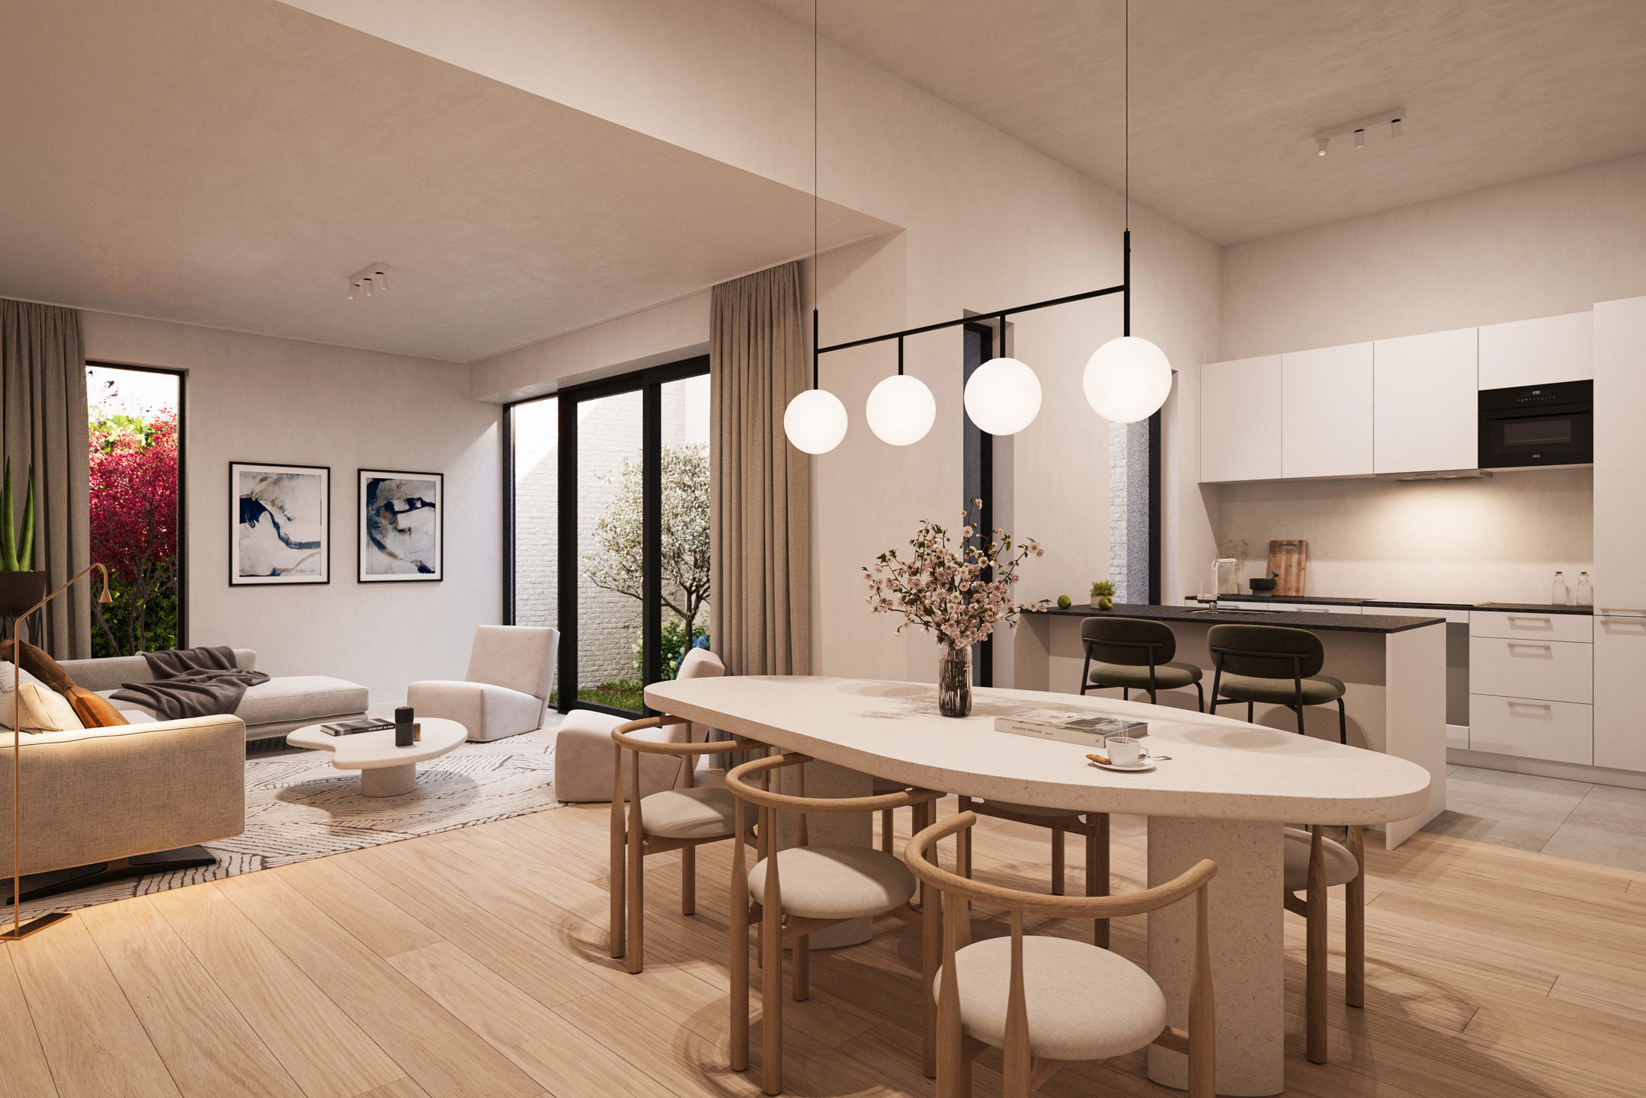
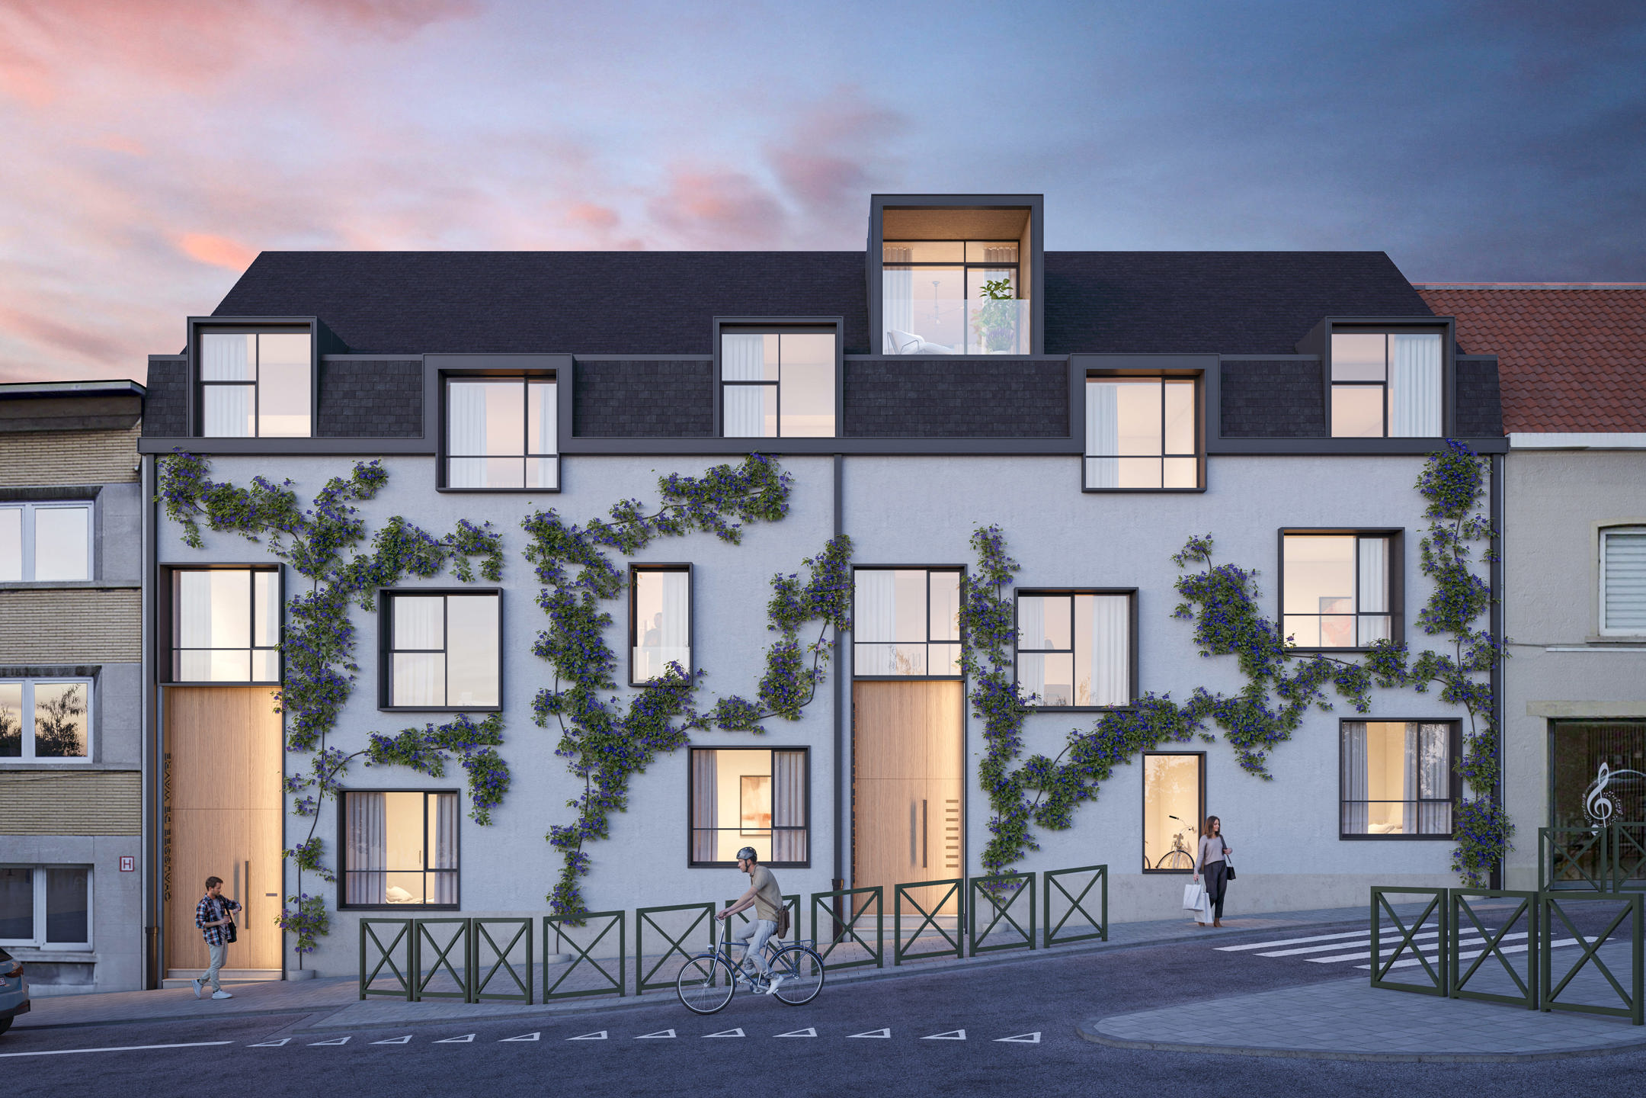
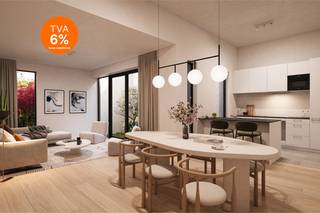
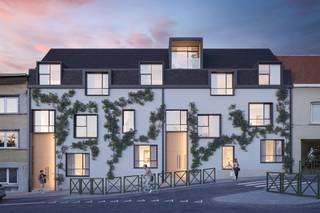
The building’s architecture has been carefully redesigned to offer clean, modern lines. The façade, enhanced with vegetation, is a real aesthetic asset. This meticulous work on finishes and materials creates a warm and contemporary atmosphere, while respecting the identity of the building.
Each space has been designed to maximize comfort and privacy for the residents, with special attention given to the layout and open views.
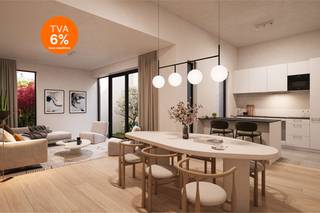
Potential eligibility for the 6% VAT rate, under certain conditions.
The Allegria project represents a perfect fusion of history, modernity, and eco-responsibility. This property, located in the immediate vicinity of the Forêt de Soignes, benefits from a privileged location that combines tranquility and accessibility.
Born from the rehabilitation of a building dating from the early 20th century, Allegria retains a historical side while integrating modern and sustainable solutions. The renovation focuses on the use of bio-based materials and renewable energy, including the installation of photovoltaic panels.
The carefully designed outdoor spaces include private gardens for several units, creating a true haven of peace in the heart of the city. The management of common areas has been designed to limit costs, with no shared gas, collective ventilation, and minimal shared maintenance.
The building’s architecture has been carefully redesigned to offer clean, modern lines. The façade, enhanced with vegetation, is a real aesthetic asset. This meticulous work on finishes and materials creates a warm and contemporary atmosphere, while respecting the identity of the building.
Each space has been designed to maximize comfort and privacy for the residents, with special attention given to the layout and open views.
Potential eligibility for the 6% VAT rate, under certain conditions.
Financial
Sales under VAT system
Yes
Value construction
374.418 €
Value of land
174.582 €
Building
Type of property
Apartment
Subtype
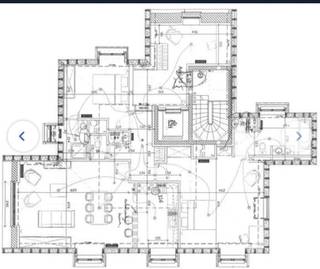
Duplex
Surface
108,2 m²
Layout
Number of bedrooms
3
Number of bathrooms
1
Number of shower rooms
1
Energy
EPC label
B
Location
Chaussée de Wavre 1720, 1160 Auderghem549.000 EUR
Chaussée de Wavre 1720
1160 Auderghem
Is this feasible for you?
With the expert advice of
1
Quickly check your feasibility
Minimal personal contribution
-EUR
Monthly payments
-EUR/month
With the expert advice of
2
Strengthen your offer with a feasibility certificate
Feeling confident? Request your personal feasibility certificate from KBC, include it with your offer and show the seller that your offer is financially sound. This way, you can stay one step ahead of other house hunters.
With the expert advice of
3
Calculate your personalised home credit
Every situation is different. Simulate yours in detail, with no obligation, and find out straight away whether you qualify for a personal feasibility certificate from KBC.
Also interesting for you
Apartment for sale
€ 549.000
Chaussée de Wavre 1720
1160 Auderghem
108
3
1
B

Apartment for sale
€ 549.000
CLOS ALBERT CROMMELYNCK 1
1160 Auderghem
119
2
2
E
Apartment for sale
€ 515.000
Chaussée de Wavre 1720
1160 Auderghem
93
2
B