House for sale in Watermael-Boitsfort with 4 bedrooms
1170 Watermael-Boitsfort
- 203 m² living
- 565 m² plot
- 4 bedrooms
- 1 bathroom
- Garden
- Terrace
Description
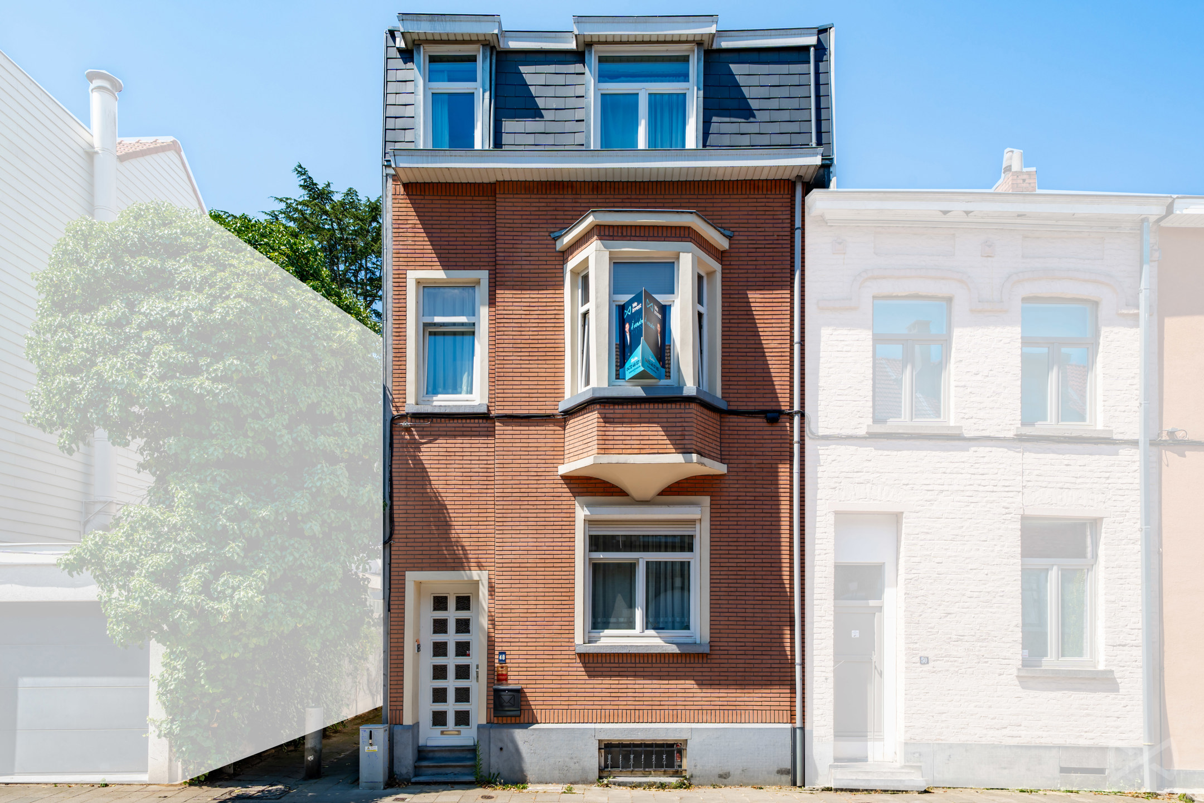
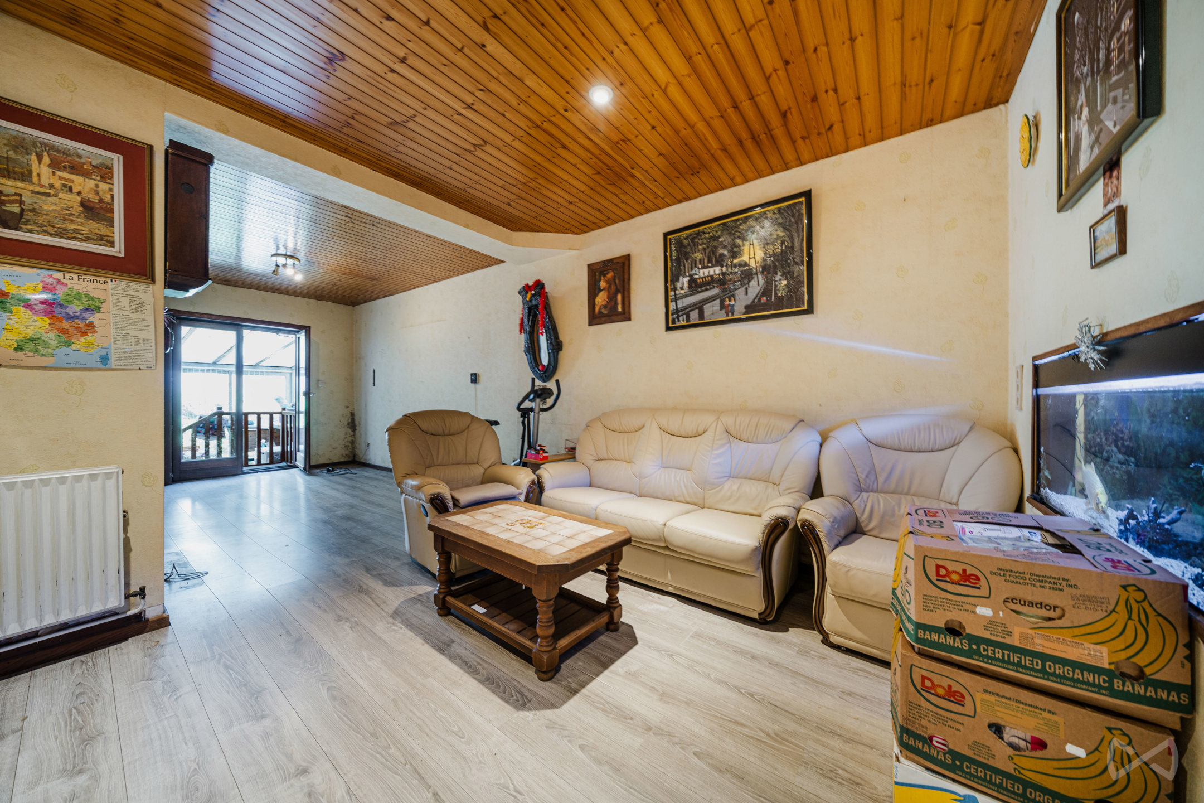
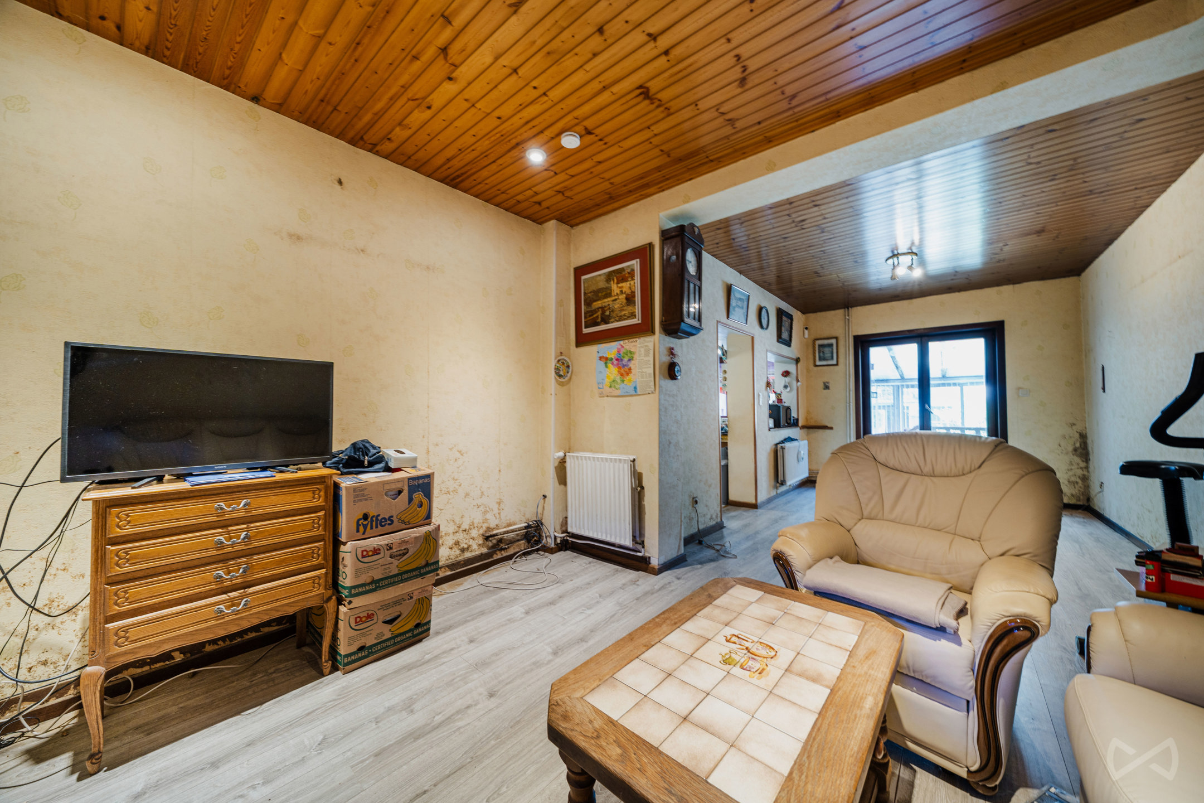
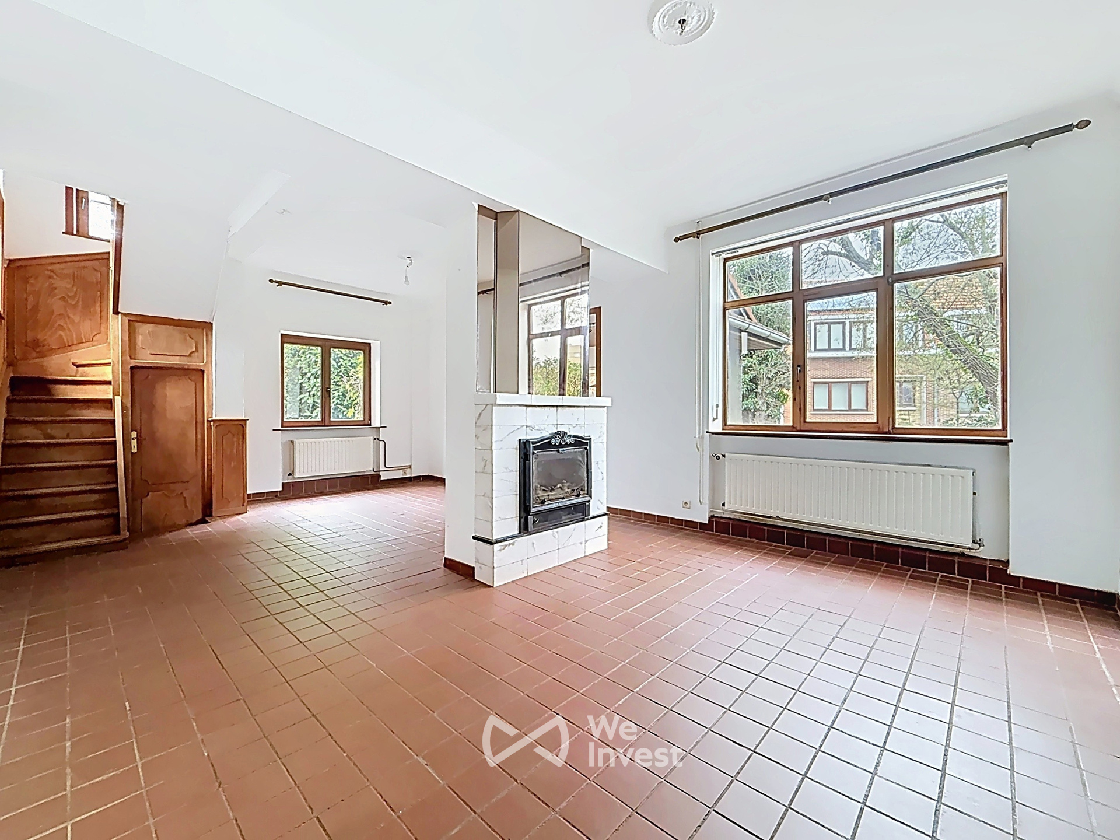
In the heart of one of the most beautiful avenues of Watermael-Boitsfort, just steps from Place Keym, this character-filled home offers approximately ±203 m² of living space (according to EPC) and perfectly balances period charm with modern-day comfort.
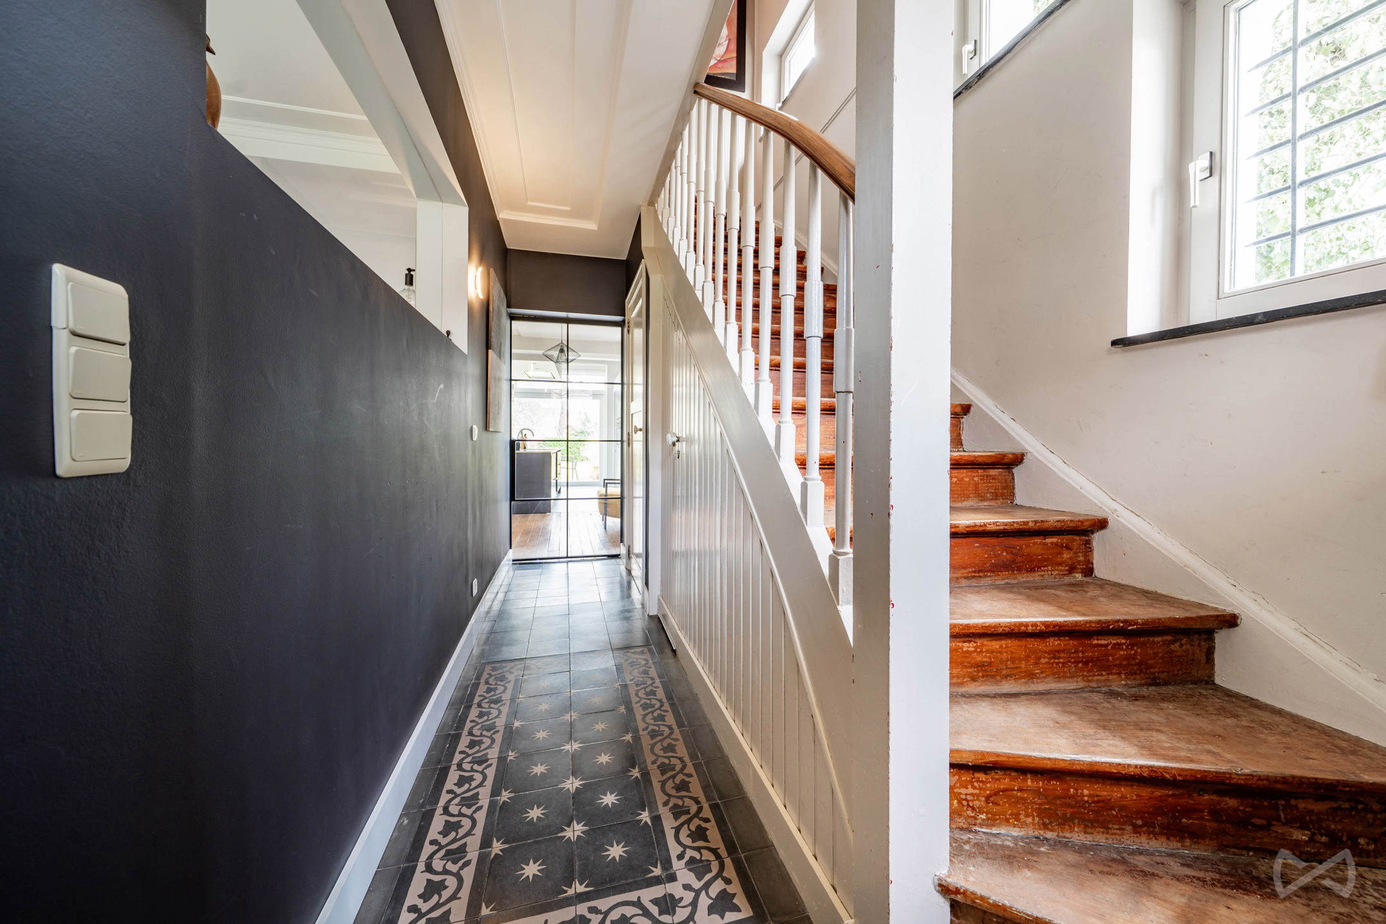
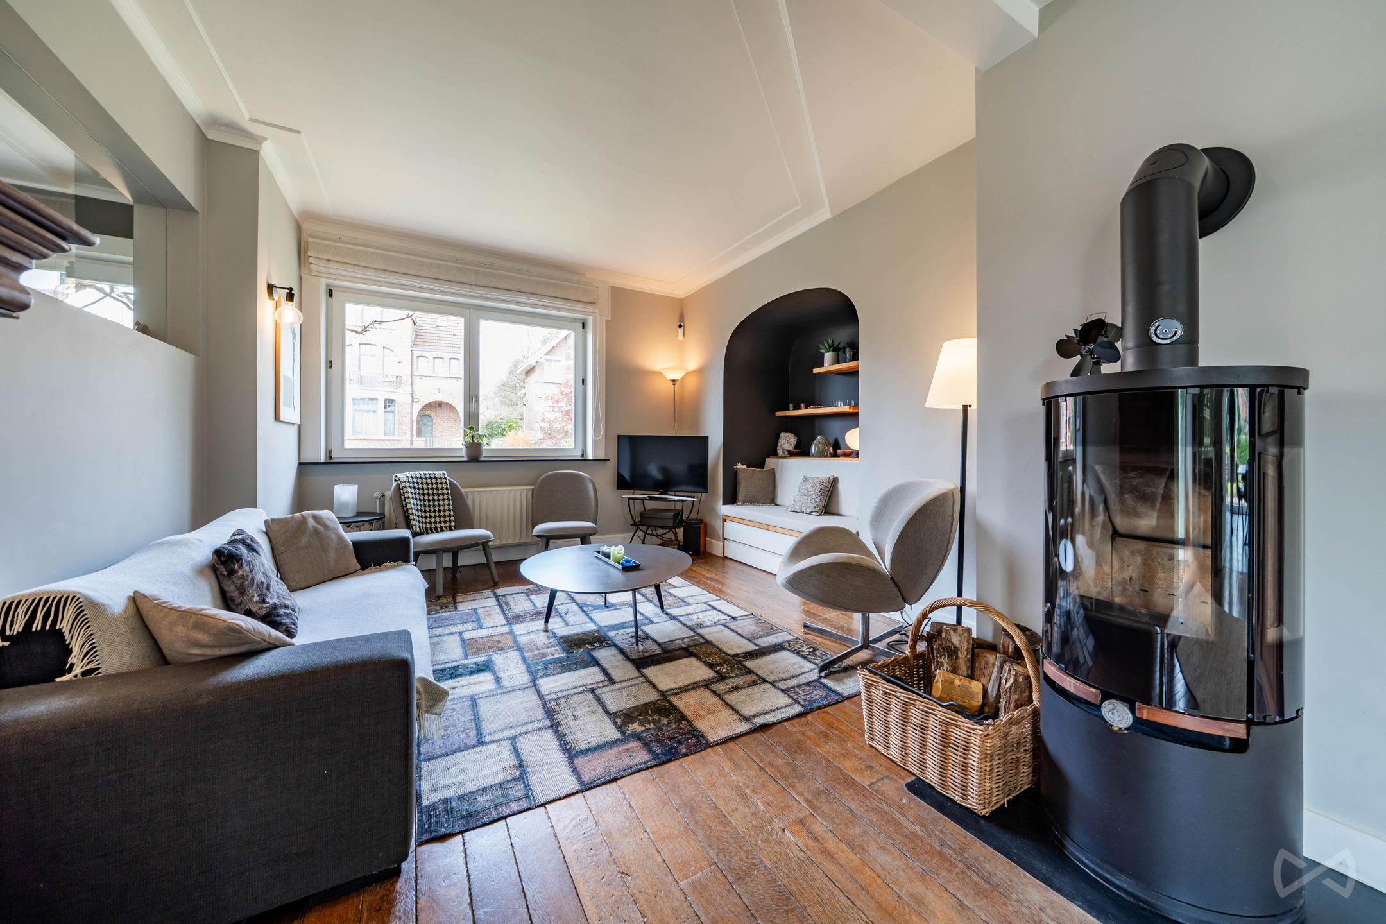
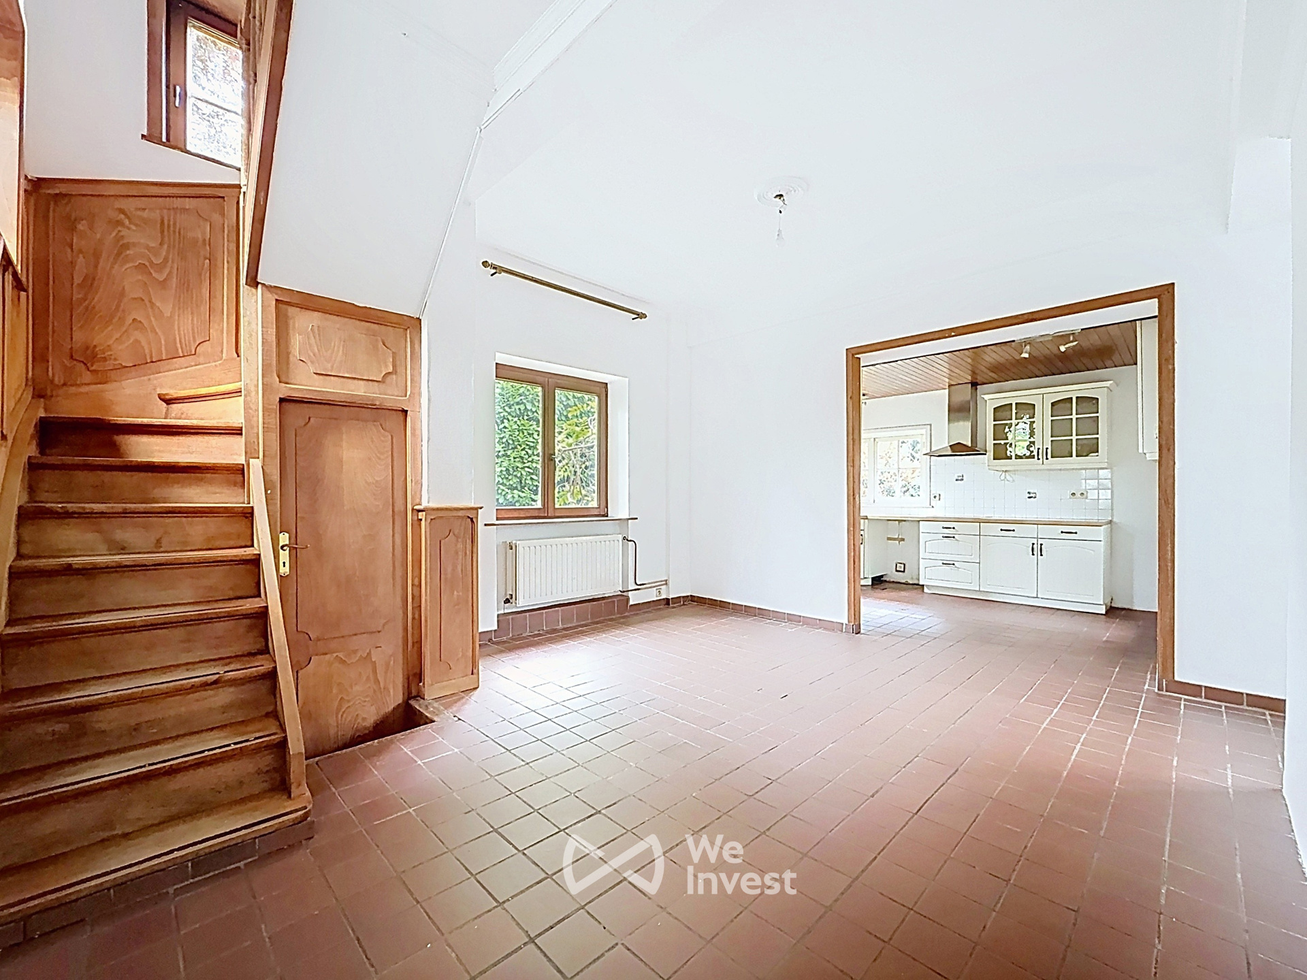
From the very first moments, the house captivates with its authenticity: original materials, generous volumes, and beautiful natural light throughout… A warm, almost timeless atmosphere, enhanced over the years by thoughtful updates designed to meet today’s lifestyle needs.
Here, character is not frozen in time — it evolves with a modern touch.
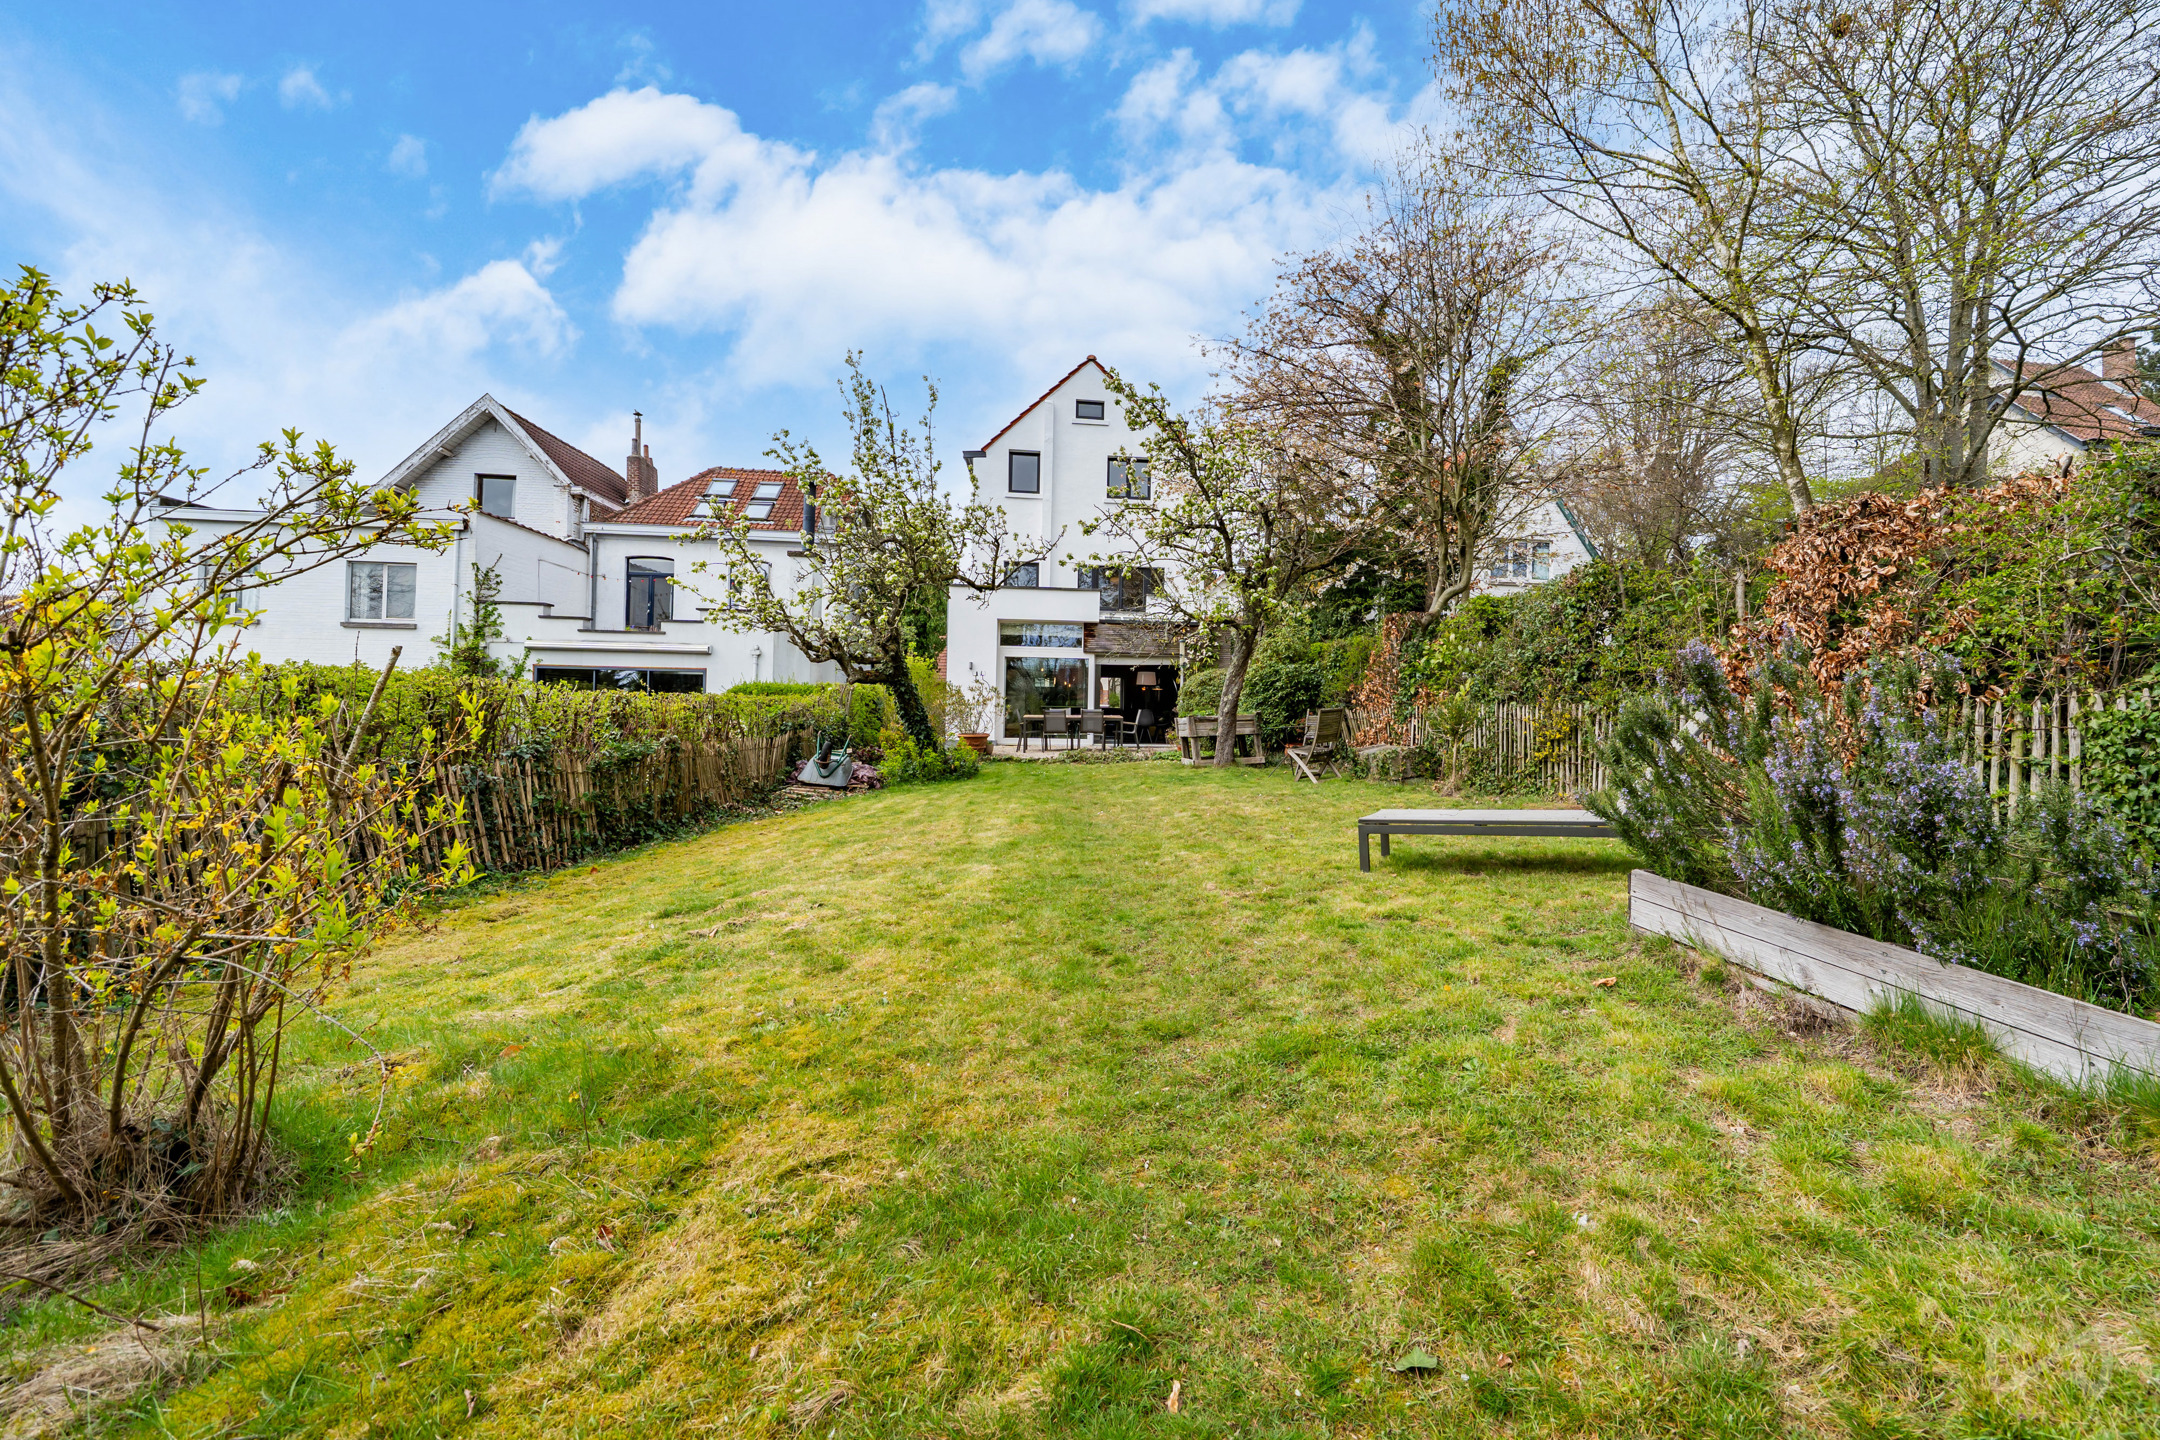
At the rear, the true highlight: a magnificent plot of 565 m², a rare find in the area. A generous, शांत and green outdoor space offering a unique sense of escape in Brussels, with exceptional potential for further development.
The location is a major asset: a highly sought-after residential environment, within immediate proximity to shops, schools, and public transport (notably bus 95), allowing easy access to the city center while enjoying a peaceful and leafy setting.
Available upon deed, this property represents a rare opportunity for lovers of character homes looking to personalize a solid base in a prime location.
PEB : F – 320 kWh/(m².an) – 64 kg CO₂/(m².an)
Don't be too late!
Do you have questions or would like to schedule a visit?

€1,090,000
Avenue de Tercoigne 331170 Watermael-Boitsfort
Building
- Type of property
- House
- Subtype
- House
- Surface
- 203 m²
See all featuresShow fewer features
- Constructed area
- 70 m²
- Gross living surface
- 203 m²
- Type of buildings
- Open
- Number of facades
- 4
- Façade width street side
- 6,5 m
- Number of floors
- 3
- Disabled facilities
- No
- Indoor parking
- No
- Outdoor parking
- No
- Floor coverings
- plancher
Terrain
- Plot size
- 564,78 m²
- Most recent urban destination
- Residential area
- Street width
- 9 m
See all featuresShow fewer features
- Plot width
- 9 m
- Plot depth
- 60 m
Location
- Surroundings / neighbourhood
- Village
- Public transport nearby
- Yes
- Distance to public transport
- 350 m
See all featuresShow fewer features
- Motorway nearby
- Yes
- Distance to motorway
- 600 m
Layout
- Number of bedrooms
- 4
- Surface bedrooms
- 14,57 m²; 21,29 m²; 14,5 m²; 16,64 m²
- Number of bathrooms
- 1
See all featuresShow fewer features
- Number of shower rooms
- 1
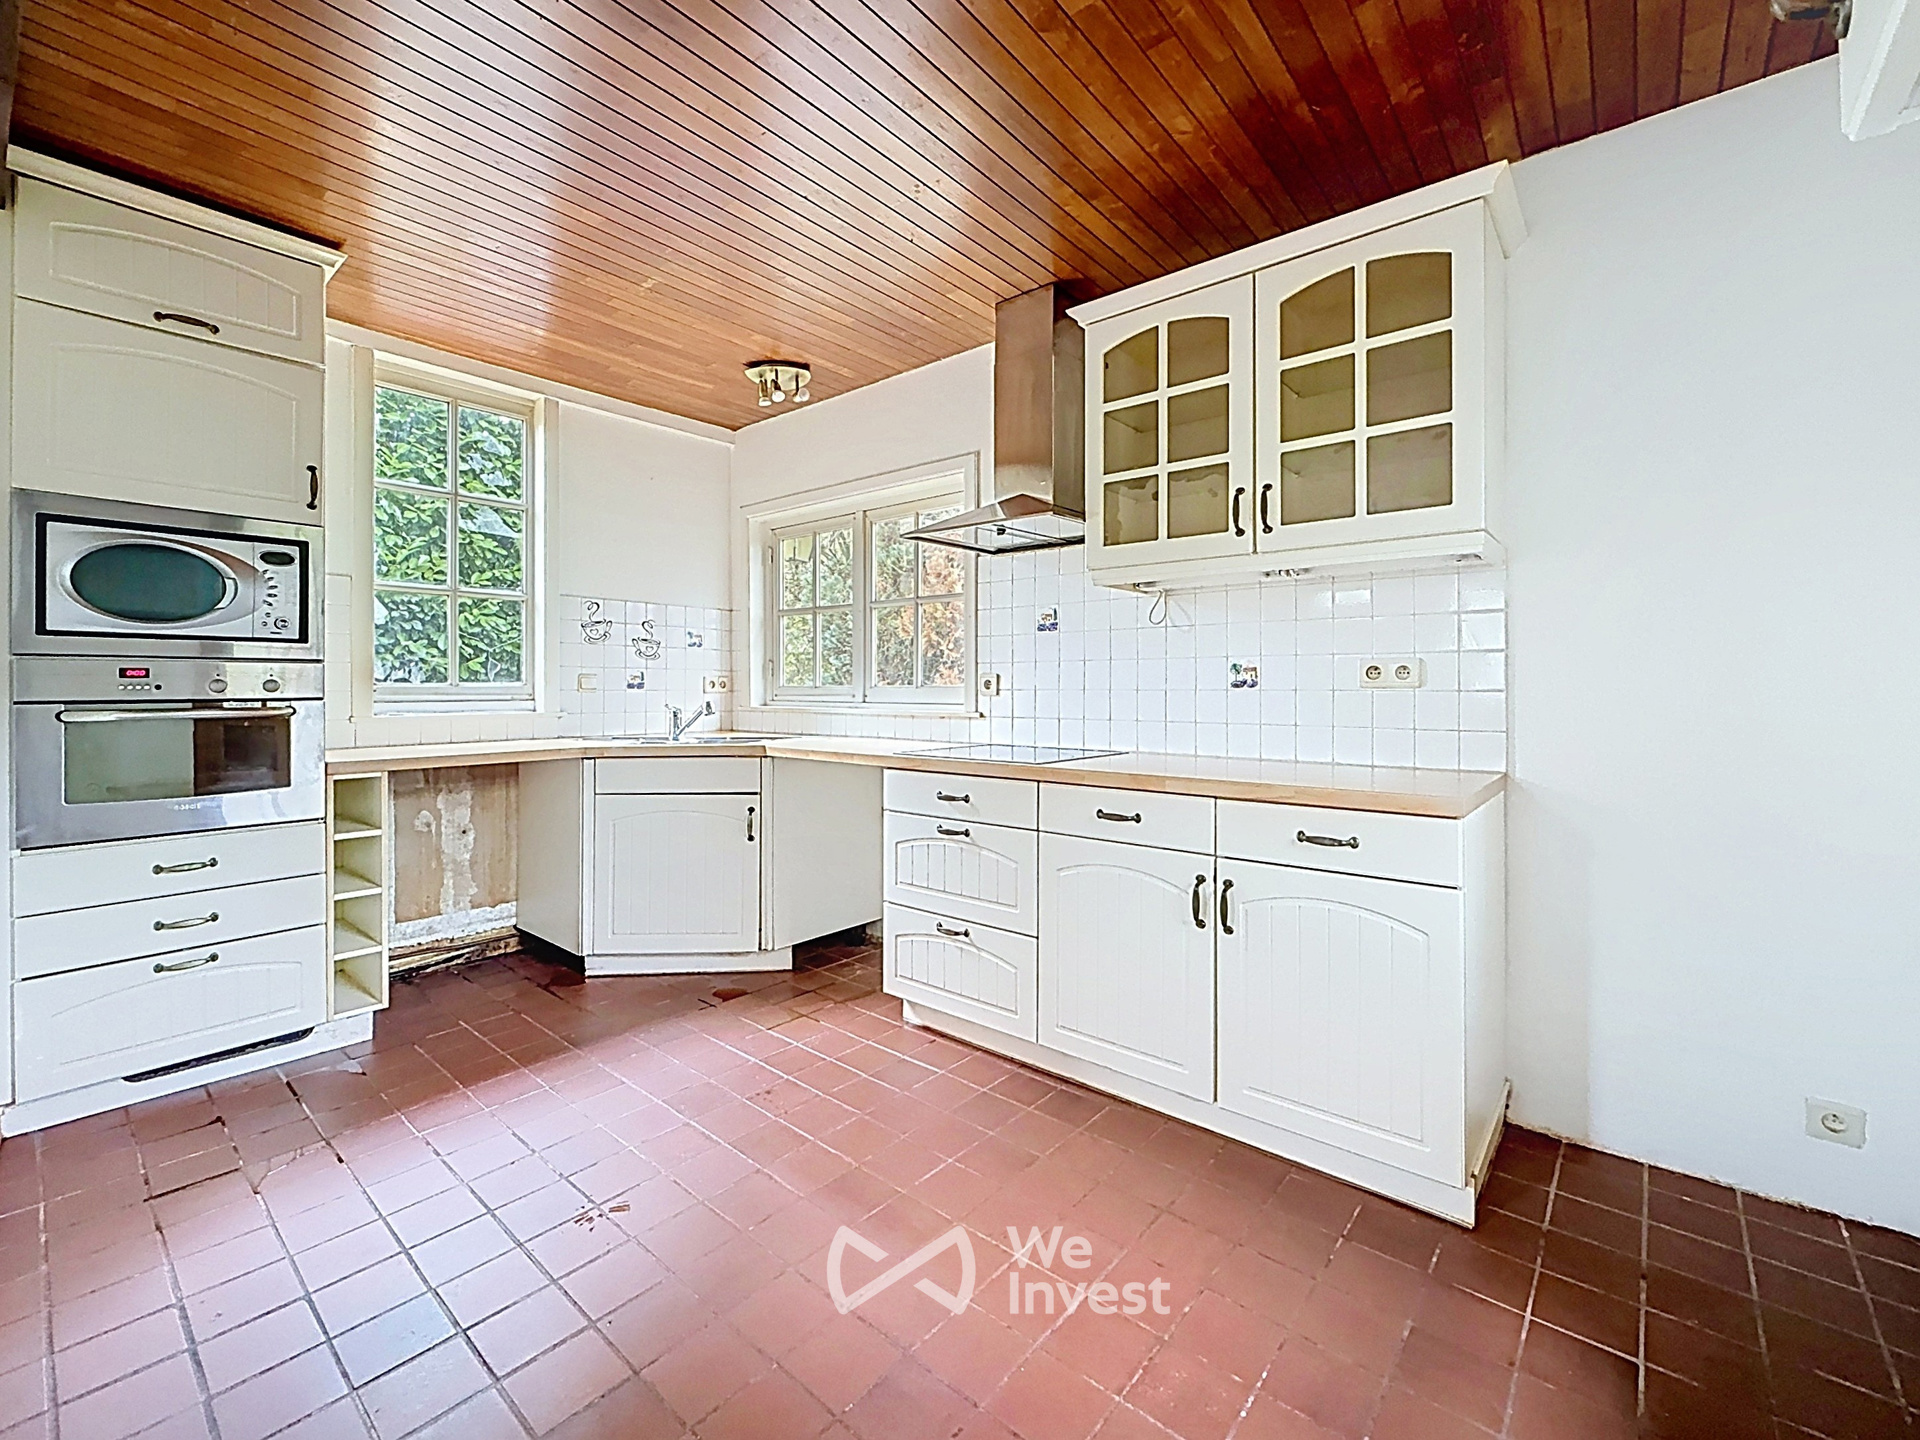
- Kitchen
- Yes
- Surface kitchen
- 22,27 m²
- Type of kitchen
- American kitchen fully installed
- Living room surface
- 36,34 m²
- Number of toilets
- 3
- Terrace
- Yes
- Number of terraces
- 1
- Terrace surface
- 23 m²
- Attic
- Yes
- Surface attic
- 28,73 m²
- Cellar
- Yes
- Cellar surface
- 9,03 m²
Comfort
- Lift
- No
- Alarm
- Yes
- Gas connection
- Yes
See all featuresShow fewer features
- Connection sewerage
- Yes
- Water connection
- Yes
Energy
- EPC score (kWh/(m² years))
- 320
- EPC label
- F
- Unique code EPC
- 20.260.907
See all featuresShow fewer features
- Double glazing
- Yes
- Type of heating
- Gas
Urban planning
- Convict
- No
- Building permit
- Yes
- Pre-emption right
- No
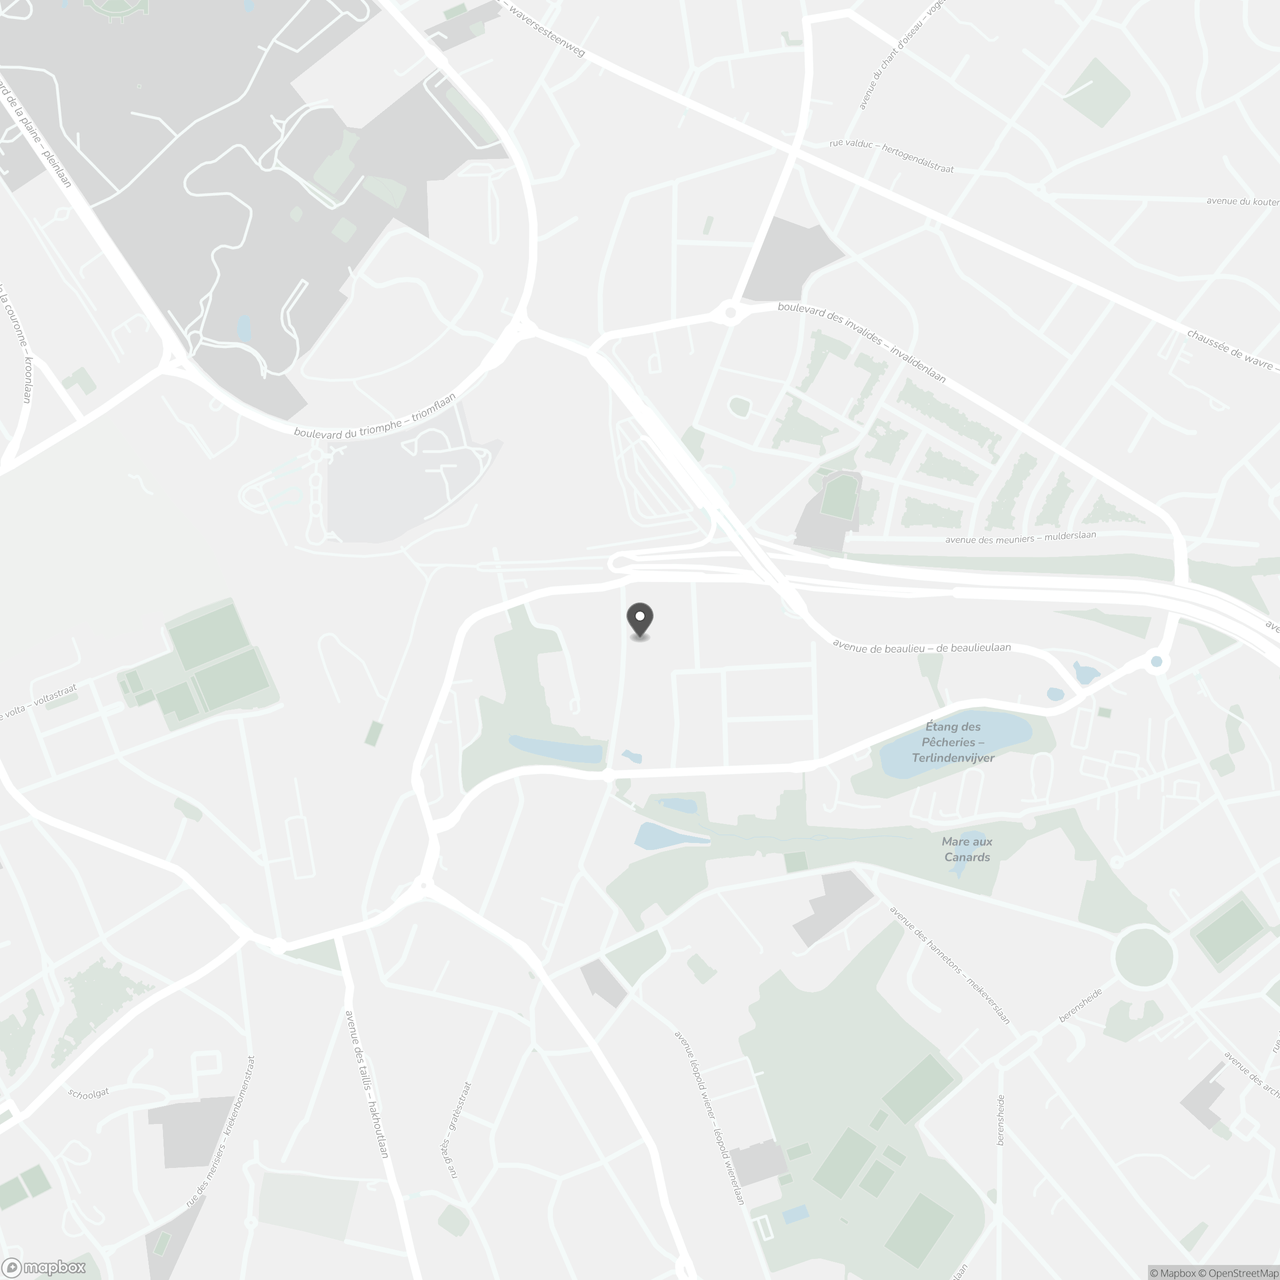
Location
Avenue de Tercoigne 33, 1170 Watermael-Boitsfort
Show route