Apartment for sale in Uccle with 3 bedrooms
Description
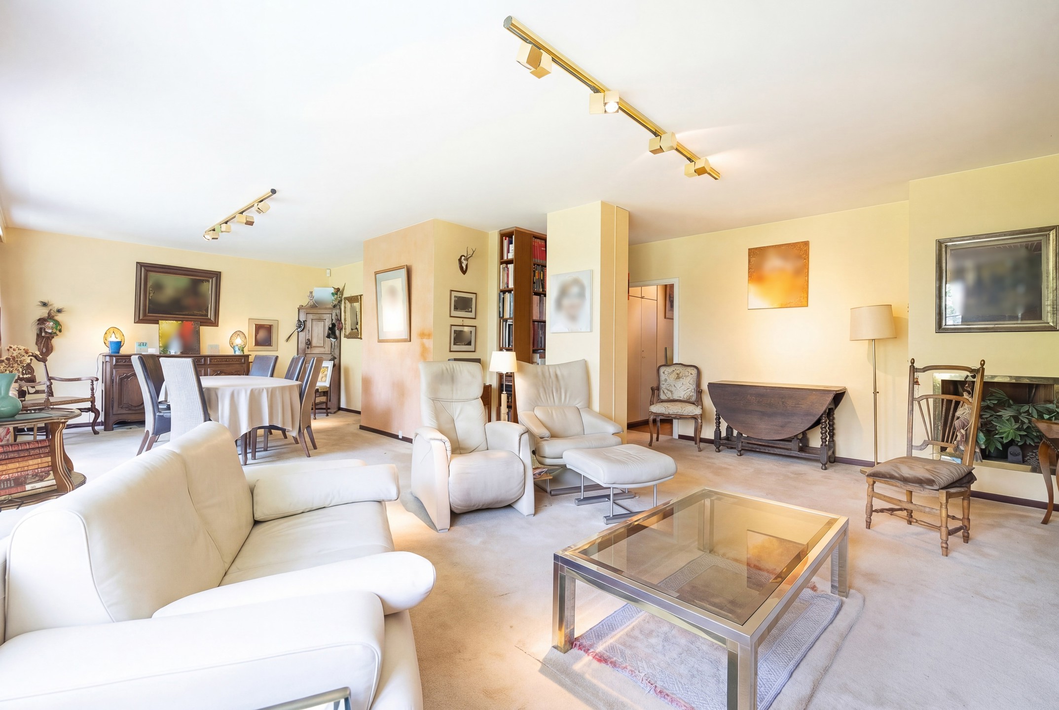
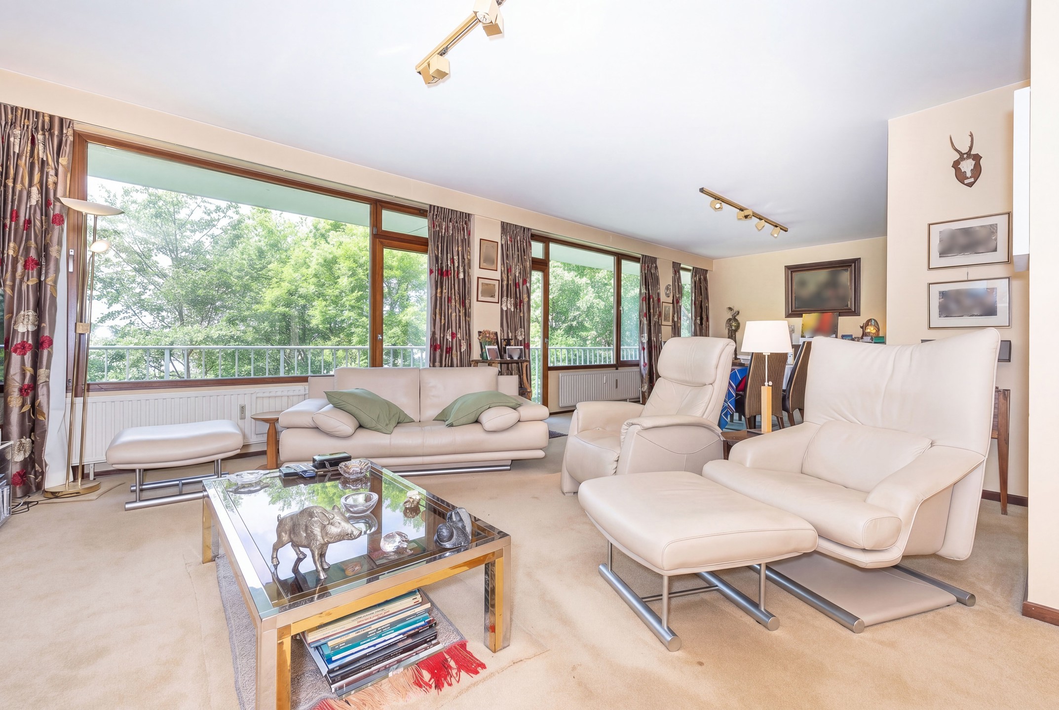
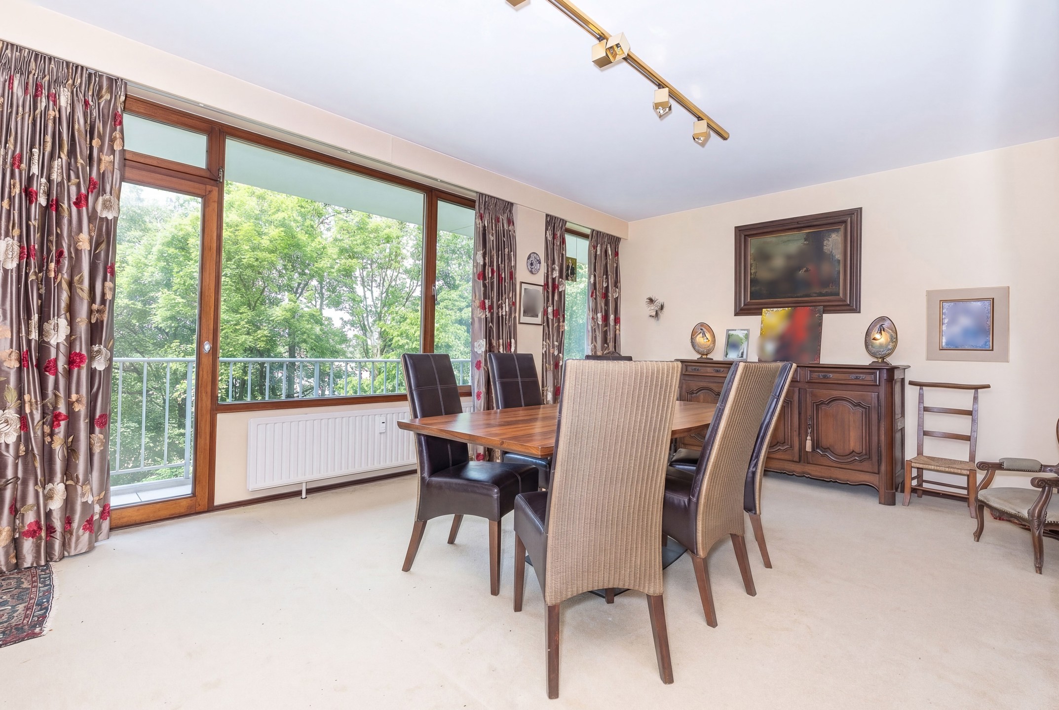
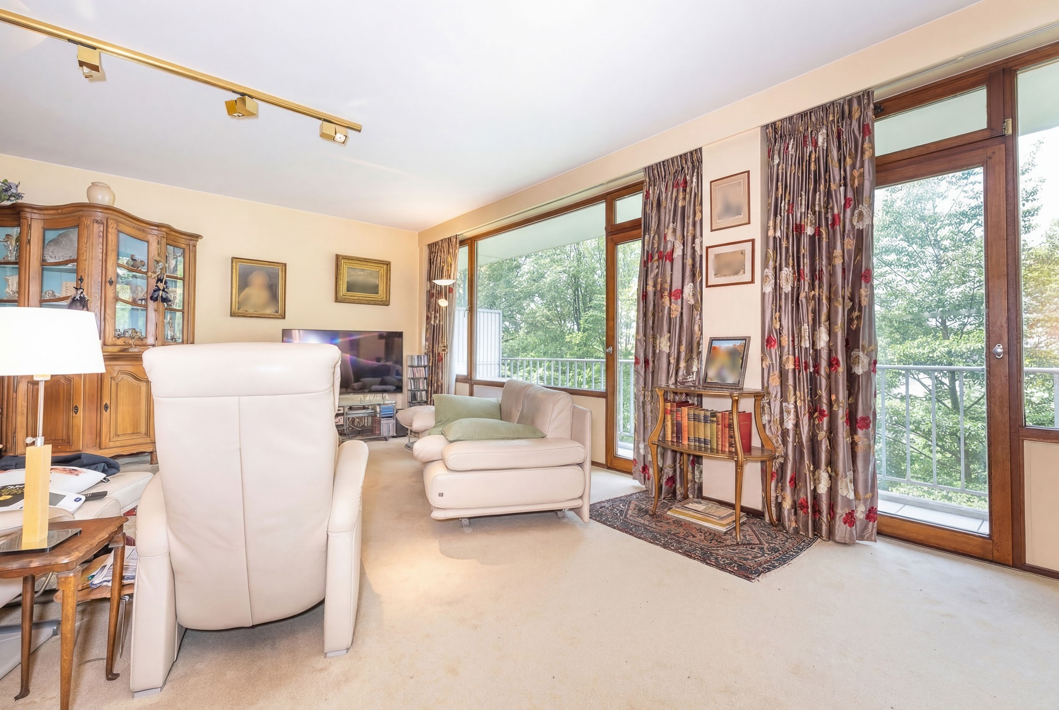
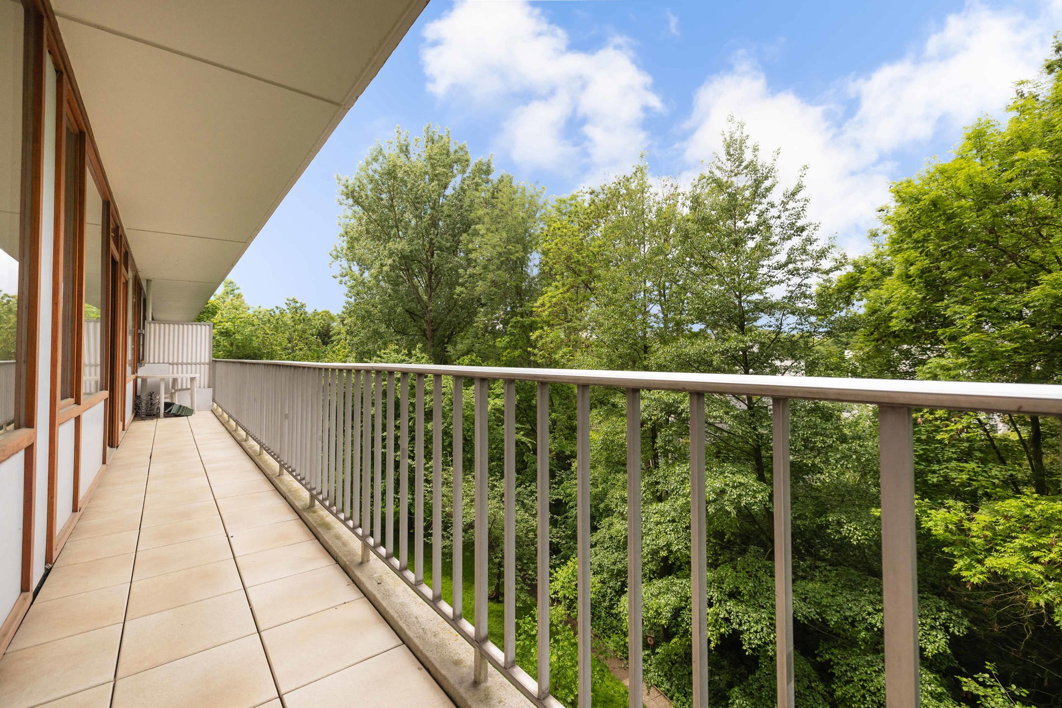
Set in the leafy surroundings of Uccle, discover this beautiful 3-bedroom flat measuring approximately 160m². From the moment you arrive, the location charms with its proximity to shops, transport links and schools, all just a short walk away. Situated on the 3rd floor of a well-maintained 9-storey block, this property offers a lovely living space bathed in natural light. The spacious and cosy living room, with its open fire, opens onto a first terrace offering unobstructed views – ideal for making the most of sunny days. The fitted kitchen complements this welcoming living space perfectly. In the sleeping area, the flat offers three bedrooms, including one double (with the potential to create a fourth bedroom), as well as access to a second terrace; a bathroom and a shower room complete the layout. Although in need of some refurbishment, this property offers a superb opportunity for personalisation. In the basement, there are two cellars, ideal for storage. An outdoor parking space and a separate garage (an additional mandatory cost of +€35,000) provide much-appreciated parking convenience. Energy Performance Certificate: D. Dimensions are for guidance only. Don’t delay – come and view it today!
3rd floor: Flat “I-J-3”
- Hallway with built-in cupboards
- Fitted kitchen of approx. 17 m² with utility room access
- Spacious living room of approx. 48 m² with open fire
- Toilet with washbasin
- Bedroom corridor
- Bathroom (bath, double washbasin)
- Shower room
- Bedroom of approx. 16 m²
- Double bedroom of approx. 26 m²
- Bedroom of approx. 16 m²
- Front terrace of approx. 16m²
- Rear terrace of approx. 16m²
Cellars nos. 53–54
Outdoor parking space no. 16
Mandatory extra: Garage box no. 59 (+€35,000)
Financial
Building
Terrain
Location
Layout
Comfort
Energy
Urban planning
Location
Chaussée d'Alsemberg 1033, 1180 Uccle455.000 EUR
Chaussée d'Alsemberg 1033
1180 Uccle
Is this feasible for you?
Quickly check your feasibility
Strengthen your offer with a feasibility certificate
Feeling confident? Request your personal feasibility certificate from KBC, include it with your offer and show the seller that your offer is financially sound. This way, you can stay one step ahead of other house hunters.
Calculate your personalised home credit
Every situation is different. Simulate yours in detail, with no obligation, and find out straight away whether you qualify for a personal feasibility certificate from KBC.
Also interesting for you
Apartment for sale
€ 455.000
Apartment for sale
€ 455.000
Apartment for sale
€ 455.000