House for sale in Forest with 2 bedrooms
€475,000
Is this feasible for you?Unknown1190 Forest
- 174 m² living
- 80 m² plot
- 2 bedrooms
- 1 bathroom
Description
Information and tours: 02 315 51 71
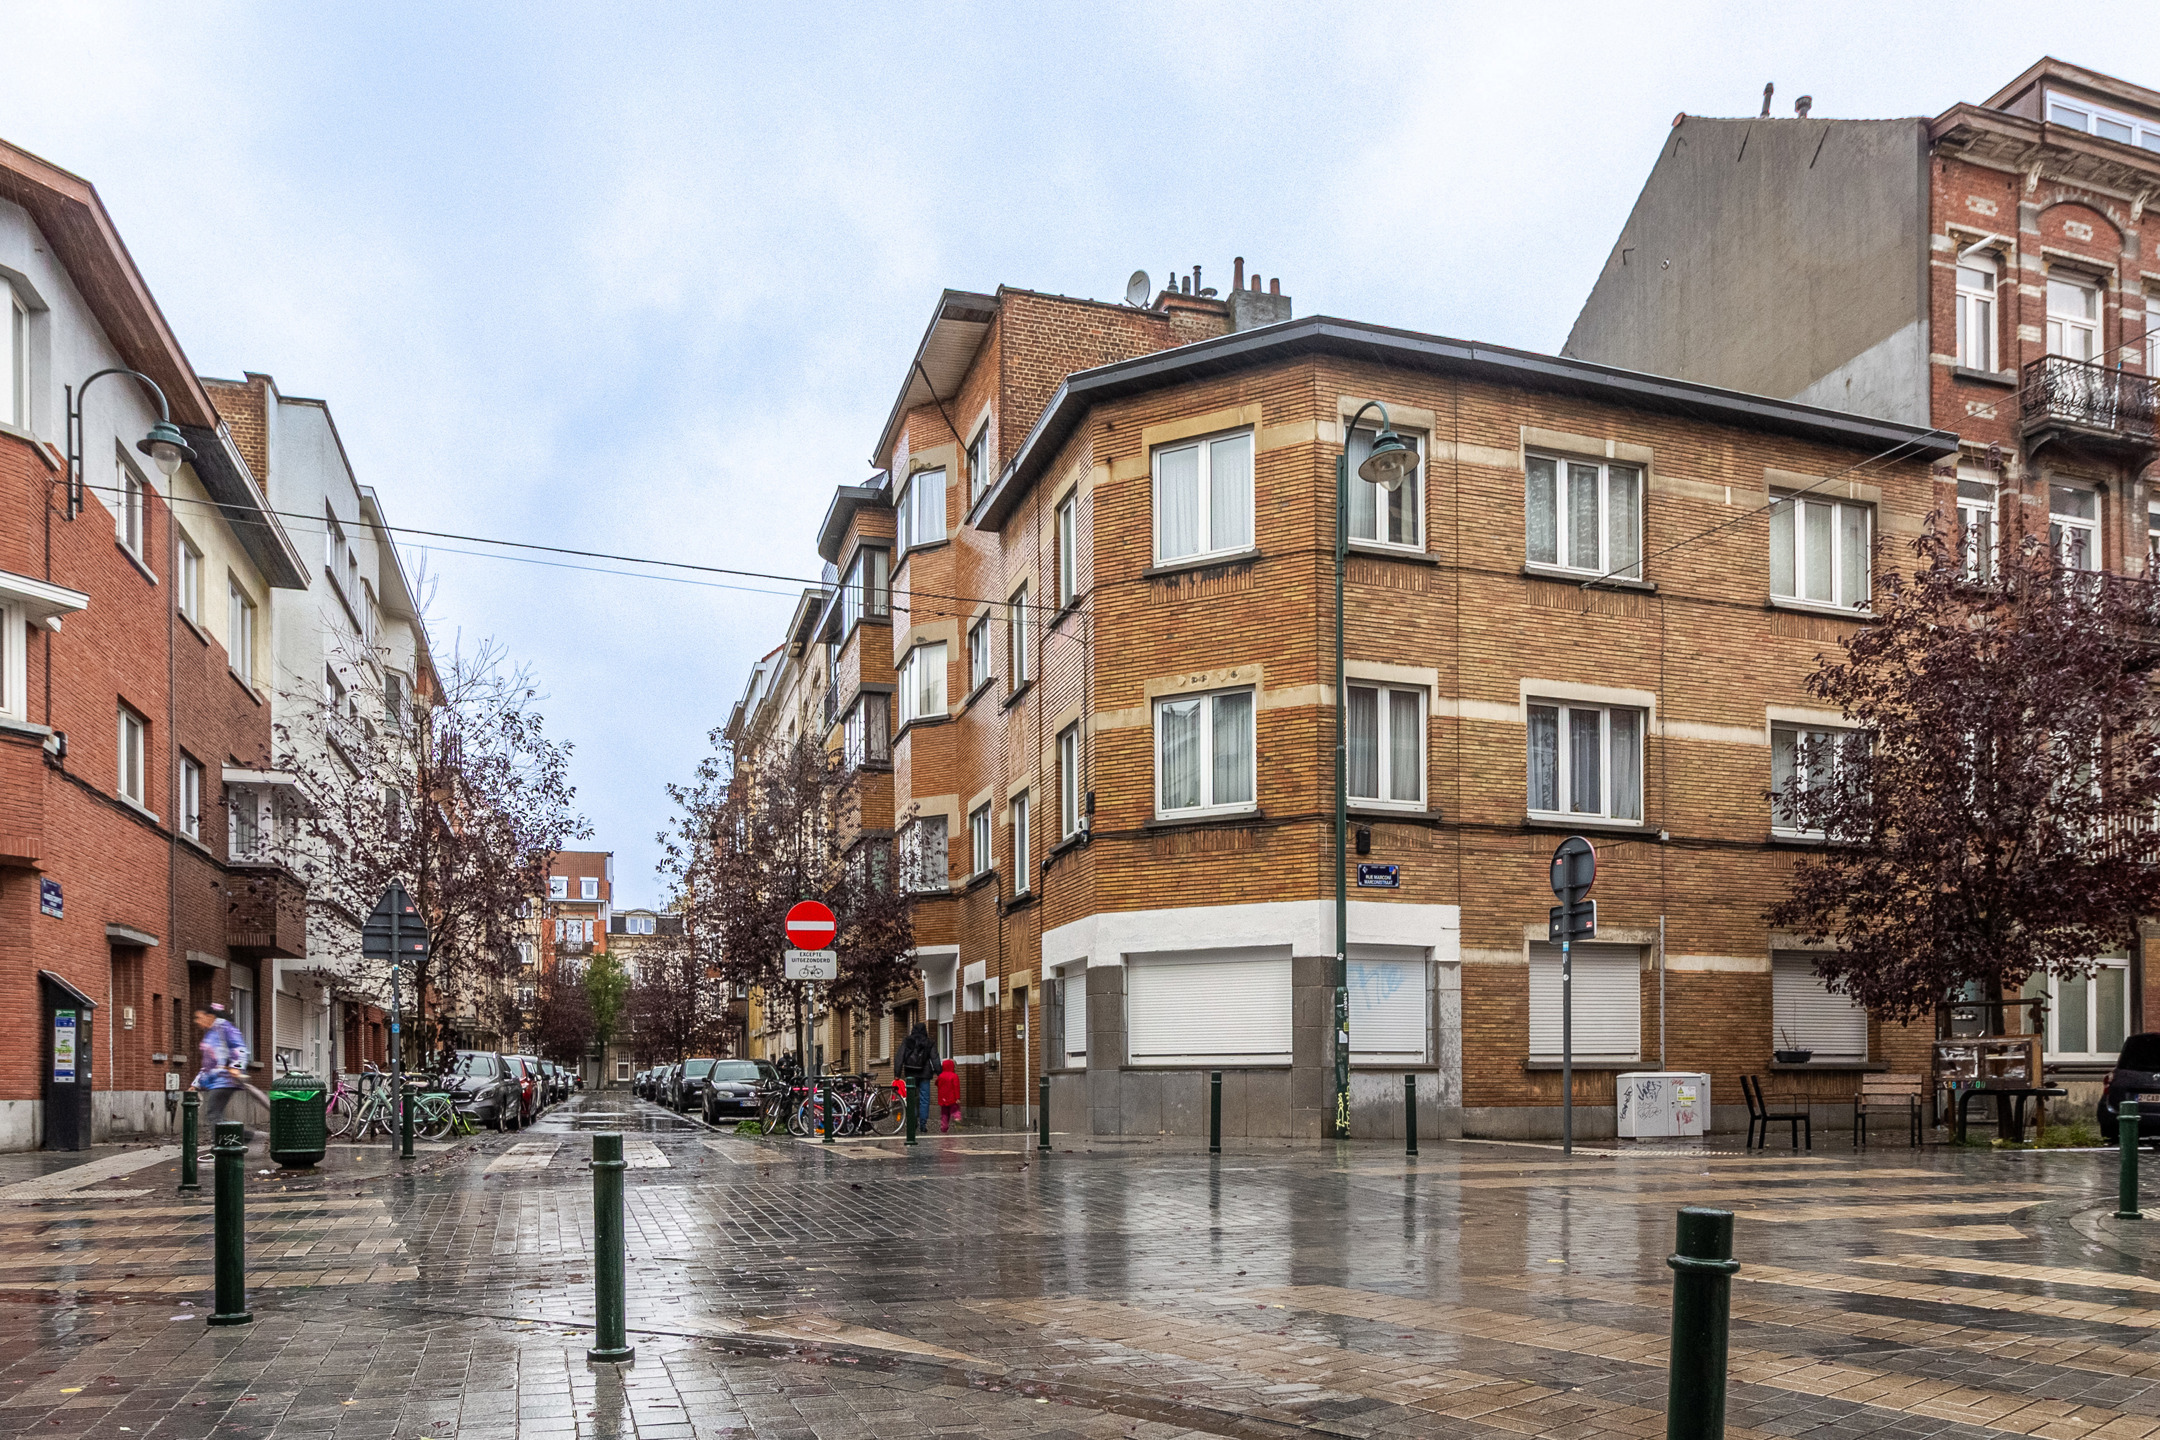
FOREST: We Invest is pleased to offer this 2-bedroom home with an office, located on Rue Pierre Decoster, close to public transportation, shops, schools, and green spaces, including Forest Park and Duden Park.
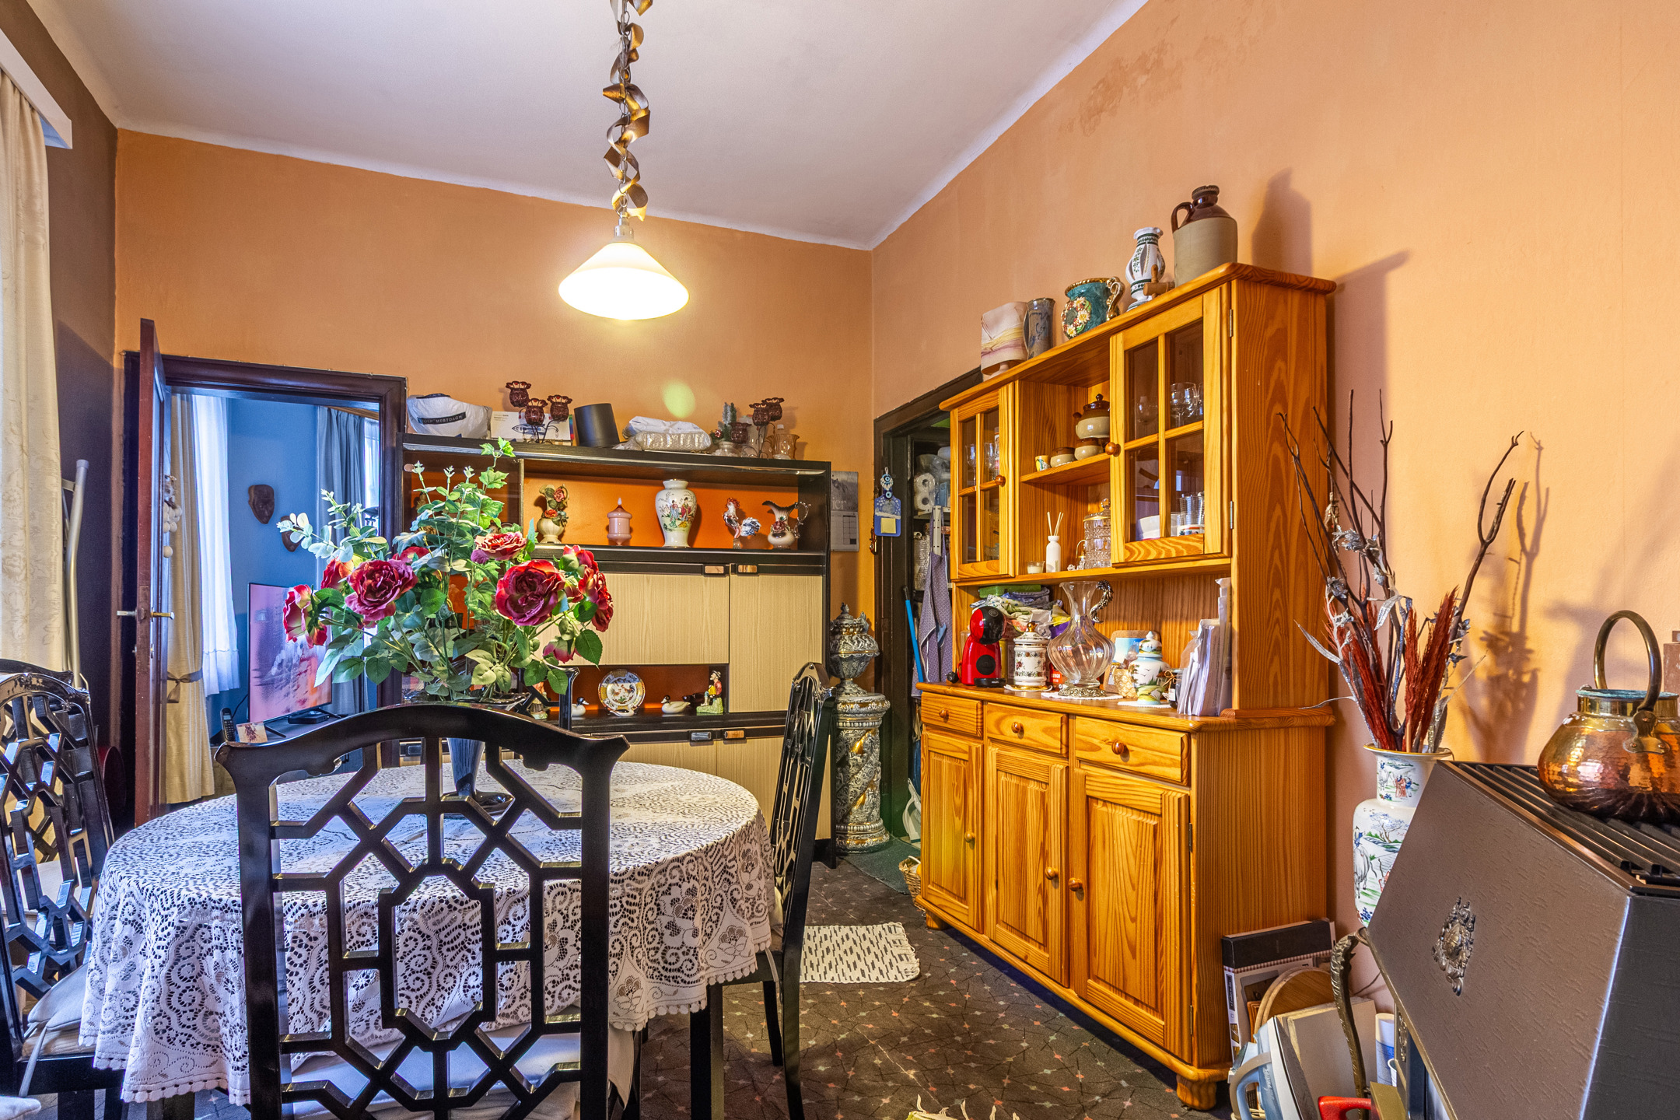
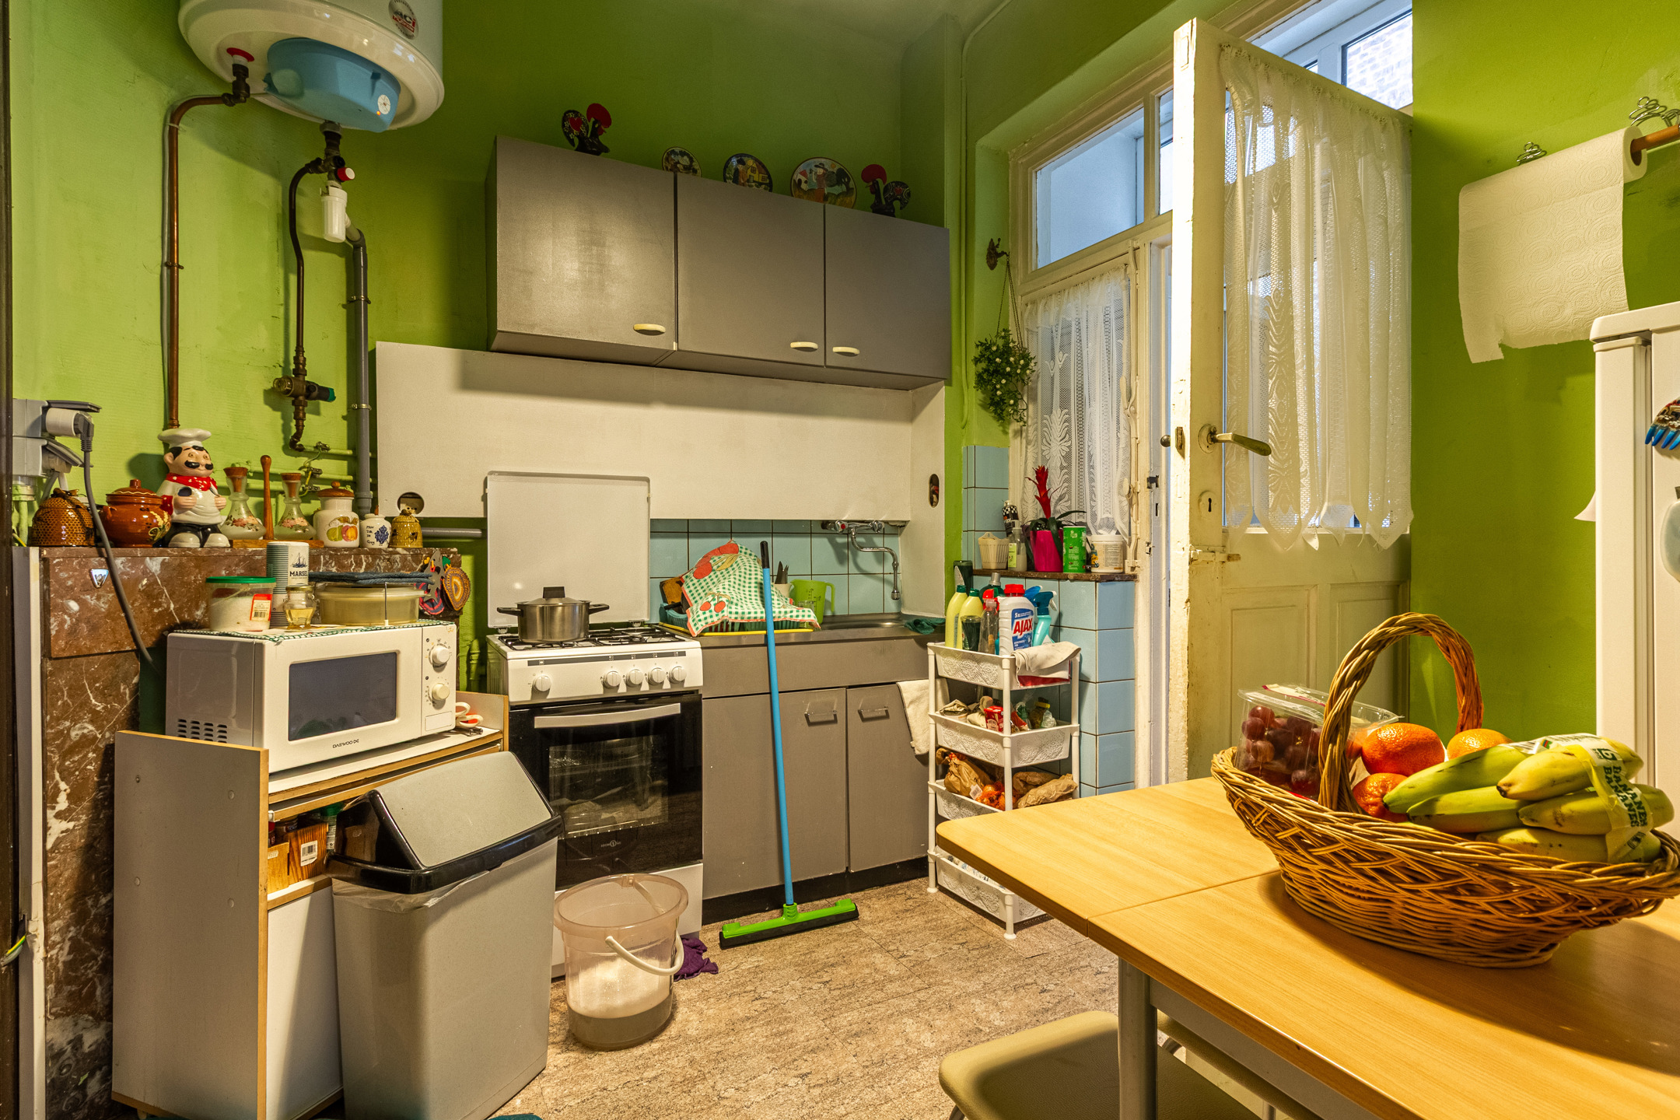
The layout is as follows: an entryway, living room, dining room, and a separate kitchen. A sunroom extends the living space.
A mezzanine level houses the bathroom and a separate toilet. On the first floor: two bedrooms and an office. On the top floor: a convertible attic.
Electrical system does not comply with regulations; Energy Performance Certificate (PEB) rating: G. Ready for closing.
Don’t wait—schedule a viewing today!
For more exclusive listings, visit www.weinvest.be!
FOREST: We Invest is pleased to offer this 2-bedroom home with an office, located on Rue Pierre Decoster, close to public transportation, shops, schools, and green spaces, including Forest Park and Duden Park.
The layout is as follows: an entryway, living room, dining room, and a separate kitchen. A sunroom extends the living space.
A mezzanine level houses the bathroom and a separate toilet. On the first floor: two bedrooms and an office. On the top floor: a convertible attic.
Electrical system does not comply with regulations; Energy Performance Certificate (PEB) rating: G. Ready for closing.
Don’t wait—schedule a viewing today!
For more exclusive listings, visit www.weinvest.be!
Don't be too late!
Do you have questions or would like to schedule a visit?

We Invest - BrusselsPlace Communale d'Auderghem 1, 1160 Auderghem
€475,000
Rue Pierre Decoster 1481190 Forest
Building
- Type of property
- House
- Subtype
- Single-family home
- Surface
- 174 m²
See all featuresShow fewer features
- Constructed area
- 67 m²
- Gross living surface
- 185 m²
- Type of buildings
- Closed
- Number of facades
- 2
- Façade width street side
- 5,5 m
- Construction year
- 1925
- Floor
- 0
- Number of floors
- 4
- Disabled facilities
- No
- Floor coverings
- tegels
Terrain
- Plot size
- 80 m²
- Street width
- 6 m
- Plot width
- 6 m
See all featuresShow fewer features
- Plot depth
- 16 m
Location
- Surroundings / neighbourhood
- Town
- Public transport nearby
- Yes
- Distance to public transport
- 120 m
See all featuresShow fewer features
- Motorway nearby
- Yes
- Distance to motorway
- 2400 m
Layout
- Number of bedrooms
- 2
- Surface bedrooms
- 16,92 m²; 6,06 m²; 15,03 m²
- Number of bathrooms
- 1
See all featuresShow fewer features
- Number of shower rooms
- 1
- Kitchen
- Yes
- Surface kitchen
- 10,79 m²
- Type of kitchen
- Finished kitchen
- Living room surface
- 16,29 m²
- Dining room
- Yes
- Dining room surface
- 14,46 m²
- Number of toilets
- 1
- Office
- Yes
- Surface office
- 12,86 m²
- Veranda
- Yes
- Attic
- Yes
- Surface attic
- 46,91 m²
- Cellar
- Yes
- Cellar surface
- 12,39 m²
Comfort
- Lift
- No
- Alarm
- Yes
- Swimming pool
- No
See all featuresShow fewer features
- Gas connection
- Yes
- Connection sewerage
- Yes
- Water connection
- Yes
Energy
- EPC score (kWh/(m² years))
- 351
- EPC label
- G
- E-level
- 61255
See all featuresShow fewer features
- Double glazing
- Yes
- Electricity inspection certificate
- Yes, not compliant
- Type of heating
- Gas
Urban planning
- Flood-prone area
- Not located in a flood-prone area
Location
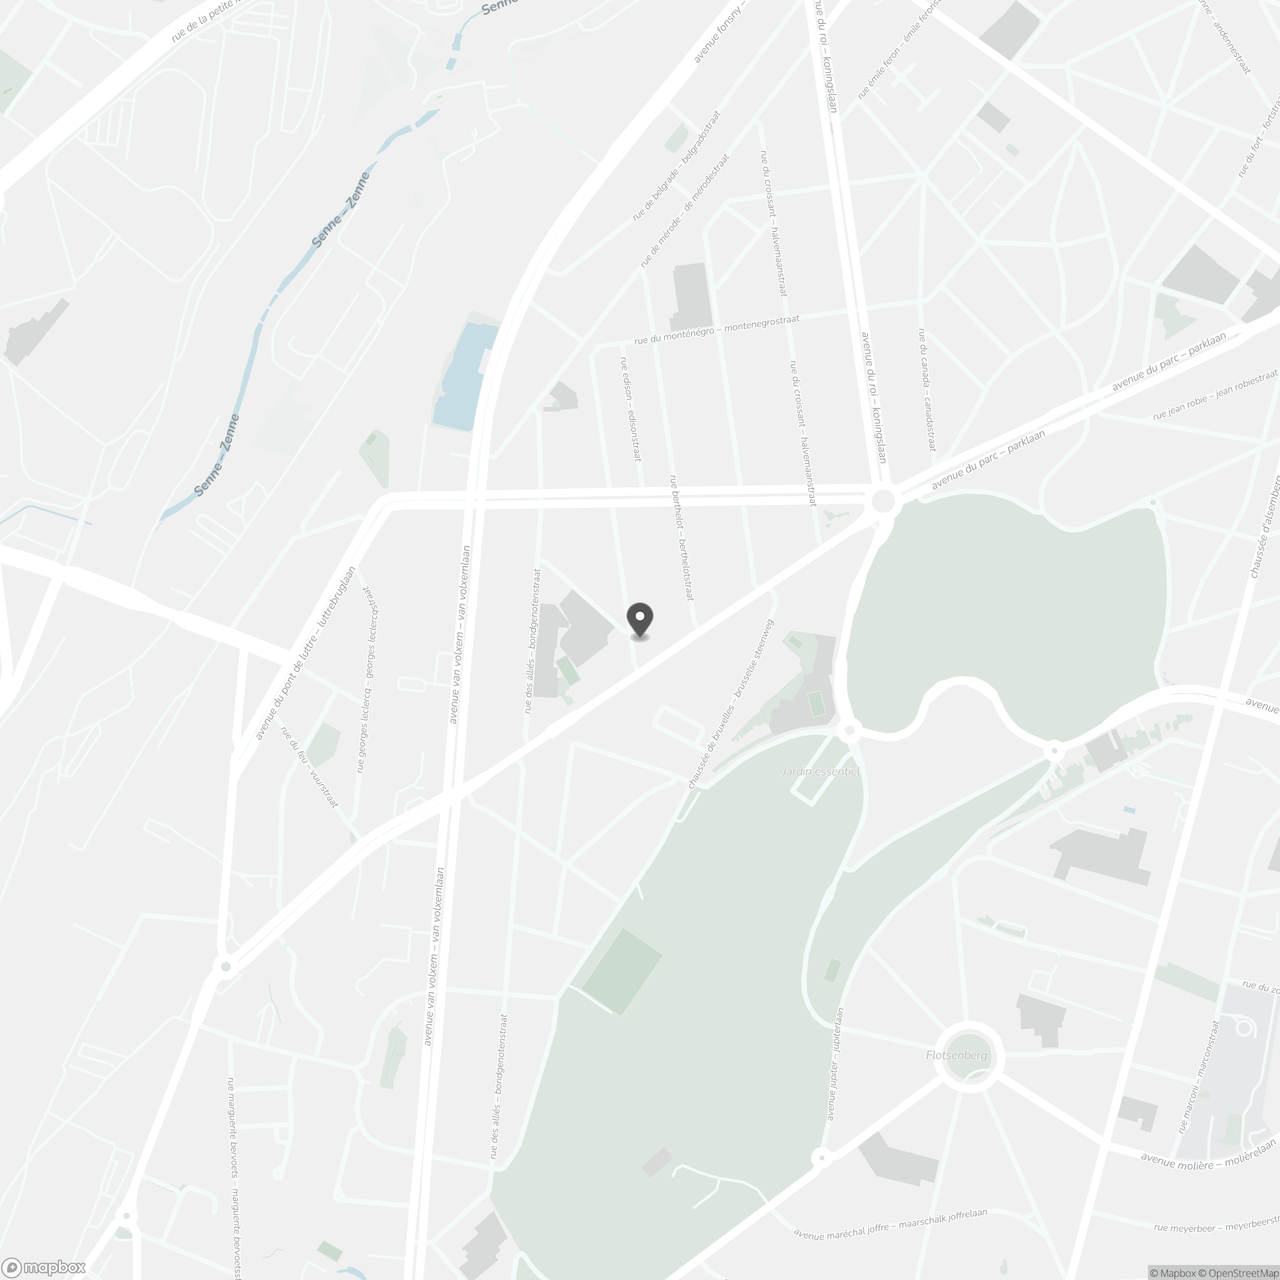
Rue Pierre Decoster 148, 1190 Forest
Show route