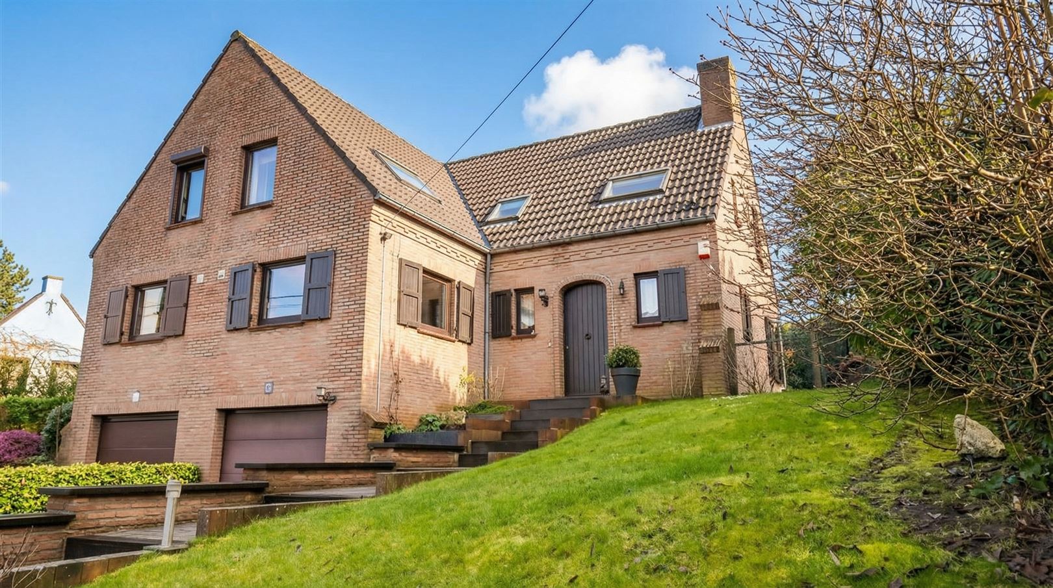
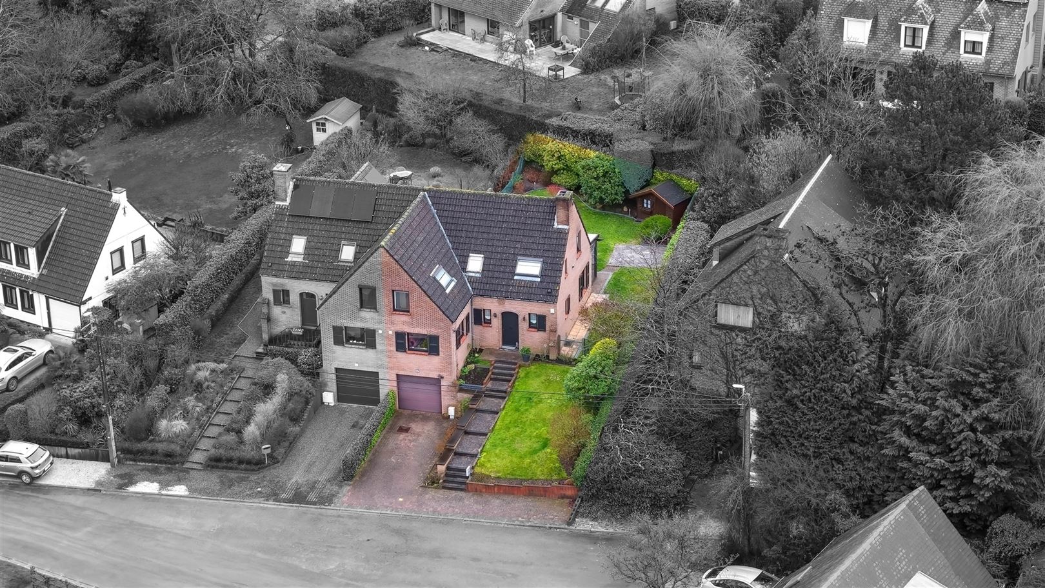
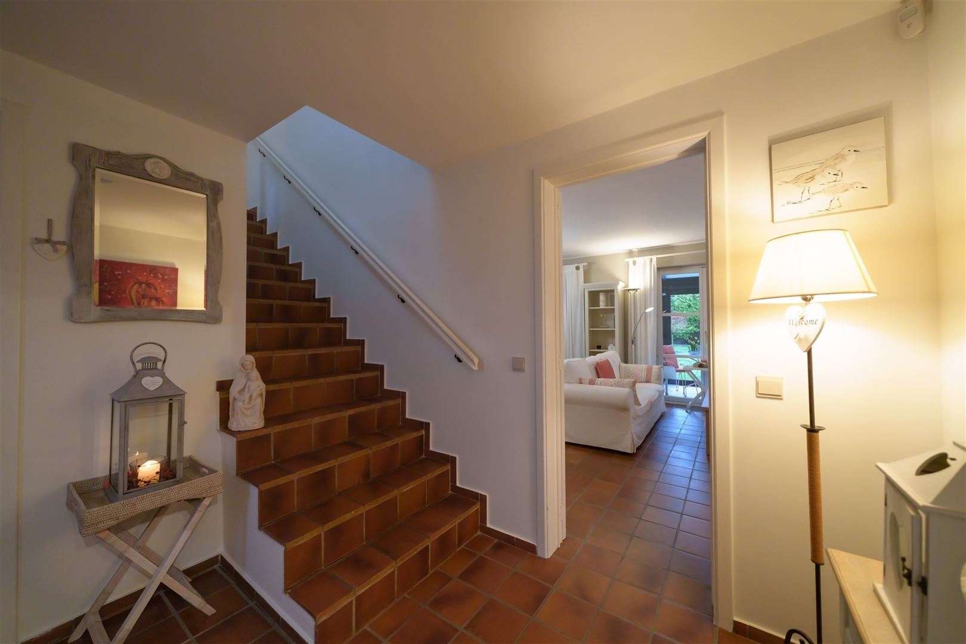
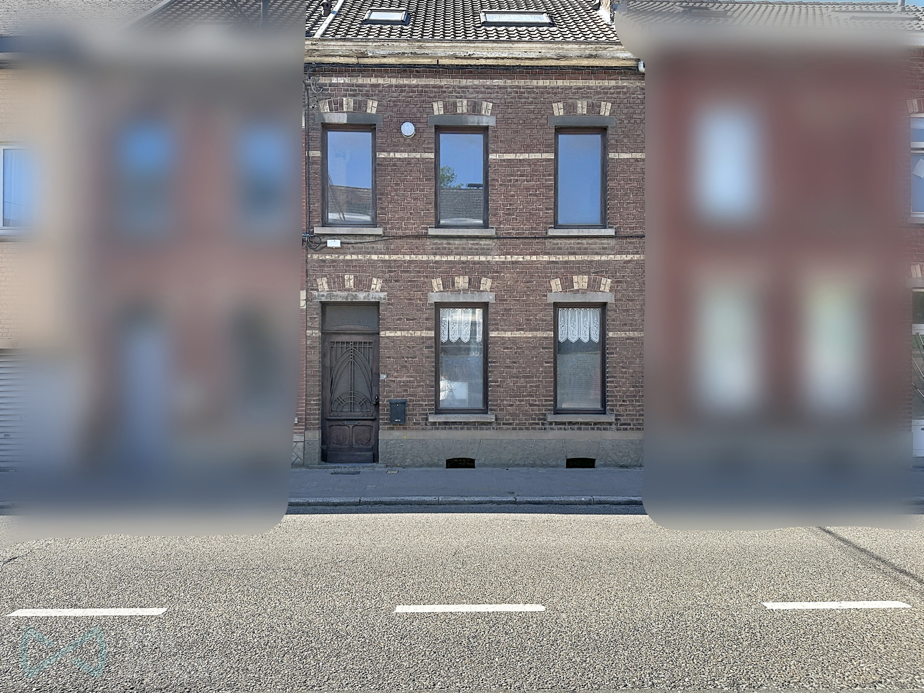
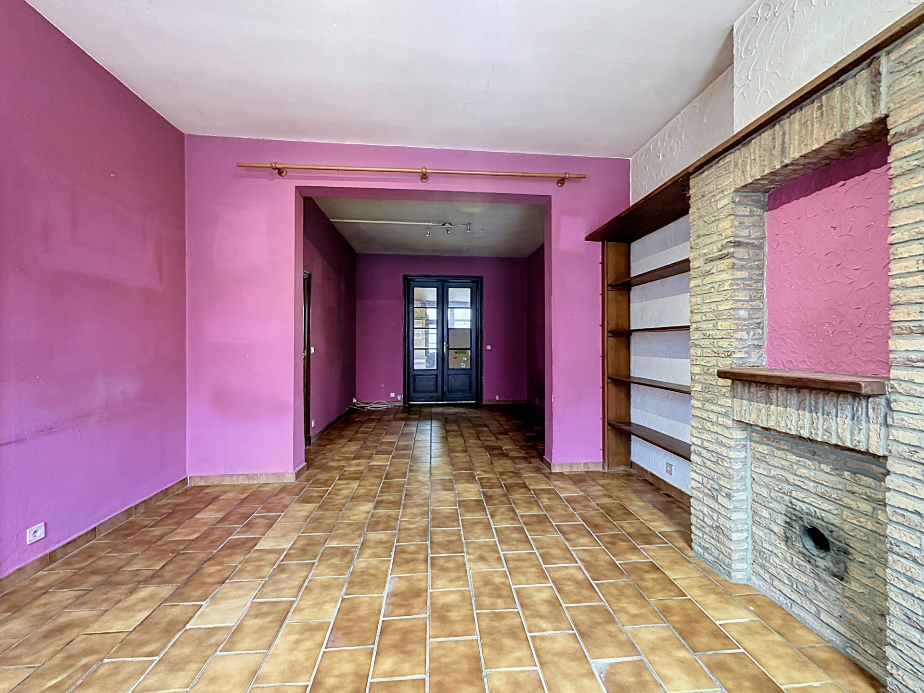
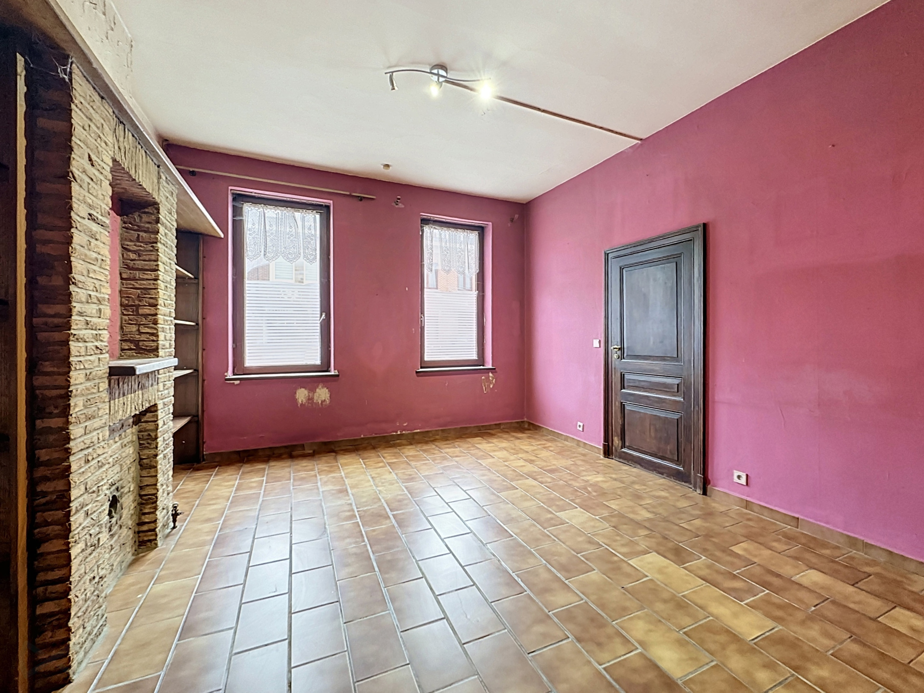
House for sale in Wavre with 5 bedrooms
1300 Wavre
- 363 m² living
- 5 bedrooms
- 4 bathrooms
- Parking
- Garden
- Terrace
Description
Current layout:
- Several rooms let as shared housing
- A studio
- A fully independent one-bedroom apartment of over 70 m²
- A garden-level commercial unit
Outside: swimming pool, large garden, spacious terrace and several parking spaces.
Technical highlights:
- Two EPB certificates: C and D
- Oil-fired central heating, complemented by two wood stoves, a pellet stove and heat pumps connected to solar panels
Rental situation:
- Studio let
- Apartment let until June 2027
- Commercial unit let, duration of occupancy to be agreed with the owner
Estimated net yield: approximately 5% in standard letting (based on 10 months of rent, acquisition costs included), with significantly higher potential thanks to the authorisation for short-term rental (Airbnb type) of the apartment.
Acquisition options:
1. Standard purchase of the building: €730,000
2. Purchase of the holding company, which owns only the building and carries no debt:
- Share price: €154,311.25
- Buyout of the shareholder current account: €45,698.53
- Refinancing required for the existing €510,000 loan, held in the owner's personal name
Indicative amounts, to be recalculated on the basis of the final sale price.
A complete and versatile property, not to be missed.
Don't be too late!
Do you have questions or would like to schedule a visit?

€745,000
Rue Provinciale 2311300 Wavre
Financial
- Cadastral income
- 2.991 €
Building
- Type of property
- House
- Subtype
- Mixed-use building
- Surface
- 363 m²
See all featuresShow fewer features
- Net living surface
- 363 m²
- Type of buildings
- Open
- Number of facades
- 4
- Façade width street side
- 11,5 m
- Construction year
- 1935
- Possibility of liberal profession
- Yes
- Number of floors
- 2
- Disabled facilities
- No
- Outdoor parking
- Yes
- Outdoor parking spaces
- 3
- Floor coverings
- tegels
Location
- Surroundings / neighbourhood
- Village
- Public transport nearby
- Yes
- Distance to public transport
- 250 m
See all featuresShow fewer features
- Motorway nearby
- Yes
- Distance to motorway
- 1800 m
Layout
- Number of bedrooms
- 5
- Surface bedrooms
- 13,78 m²; 13,6 m²; 25,92 m²
- Number of bathrooms
- 4
See all featuresShow fewer features
- Surface area bathroom
- 8,65 m²
- Number of shower rooms
- 2
- Kitchen
- Yes
- Surface kitchen
- 9,46 m²
- Type of kitchen
- Finished kitchen
- Living room surface
- 35,95 m²
- Dining room
- Yes
- Dining room surface
- 28,58 m²
- Number of toilets
- 6
- Office
- Yes
- Surface desk
- 9,96 m²
- Office
- Yes
- Surface office
- 9,71 m²
- Laundry room
- Yes
- Laundry room surface
- 16,61 m²
- Terrace
- Yes
- Number of terraces
- 1
- Terrace surface
- 58 m²
- Cellar
- Yes
- Cellar surface
- 50,99 m²
Comfort
- Parlophone
- Yes
- Lift
- No
- Swimming pool
- Yes
See all featuresShow fewer features
- Connection sewerage
- Yes
- Water connection
- Yes
Energy
- EPC score (kWh/(m² years))
- 245
- EPC label
- C
- Solar panels
- Yes
See all featuresShow fewer features
- Electricity inspection certificate
- Yes, compliant
- Type of heating
- Oil
Urban planning
- Flood-prone area
- Not located in a flood-prone area
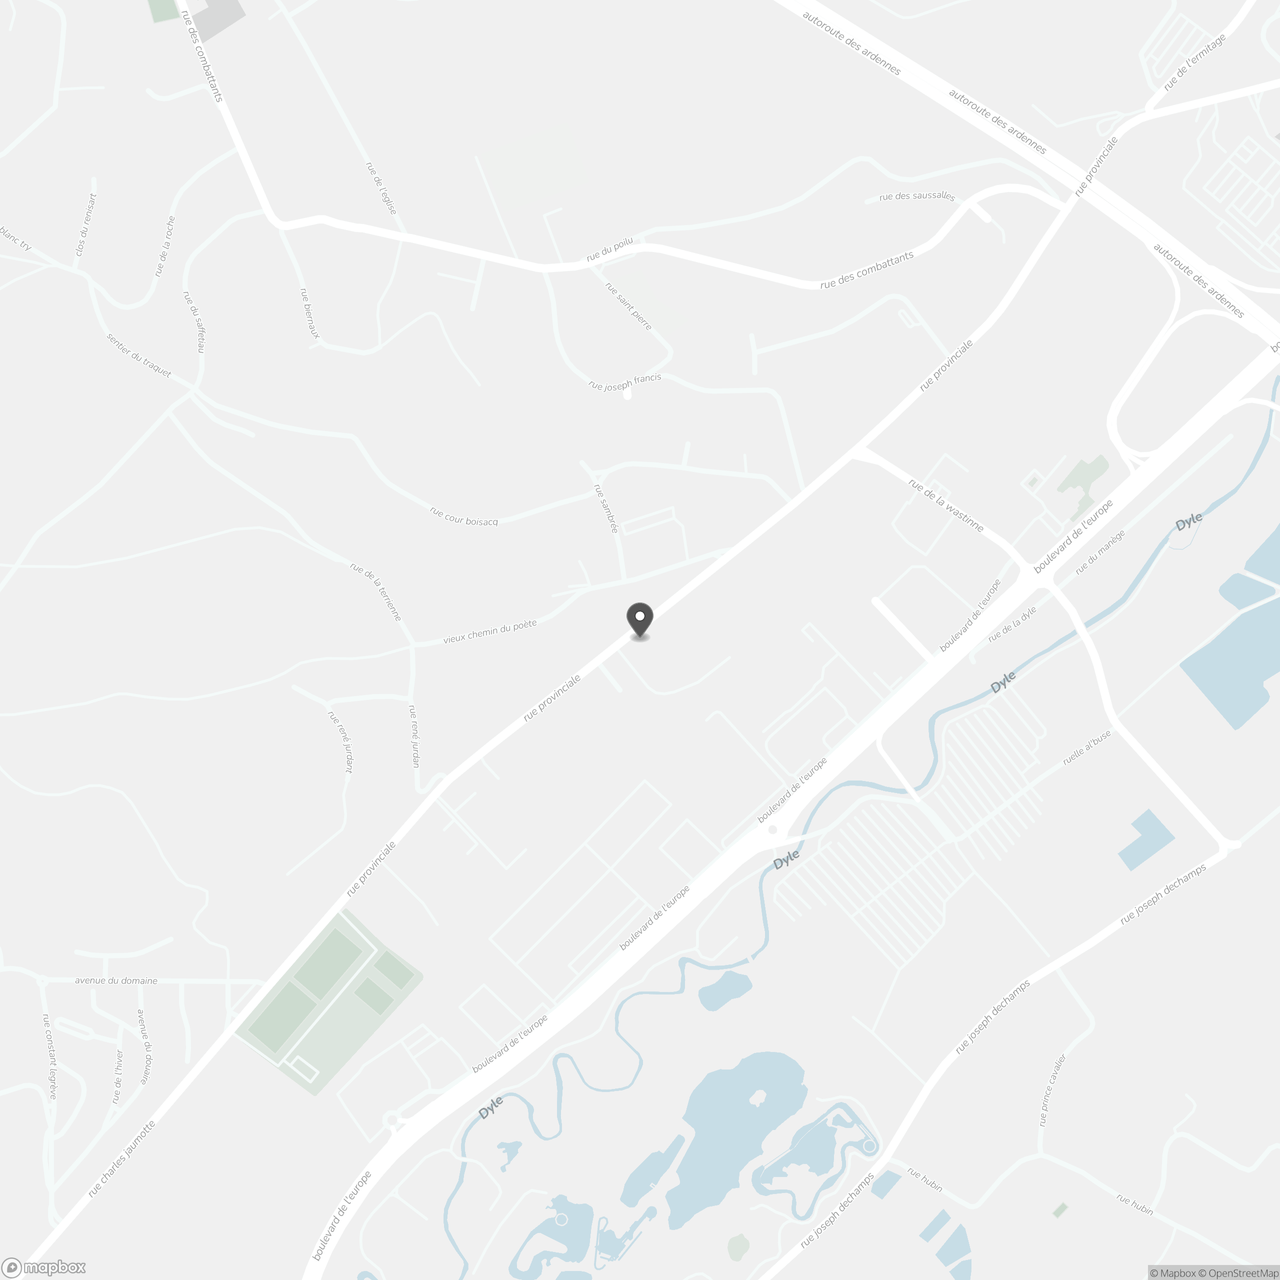
Location
Rue Provinciale 231, 1300 Wavre
Show route