
House for sale in Longueville with 3 bedrooms
Description
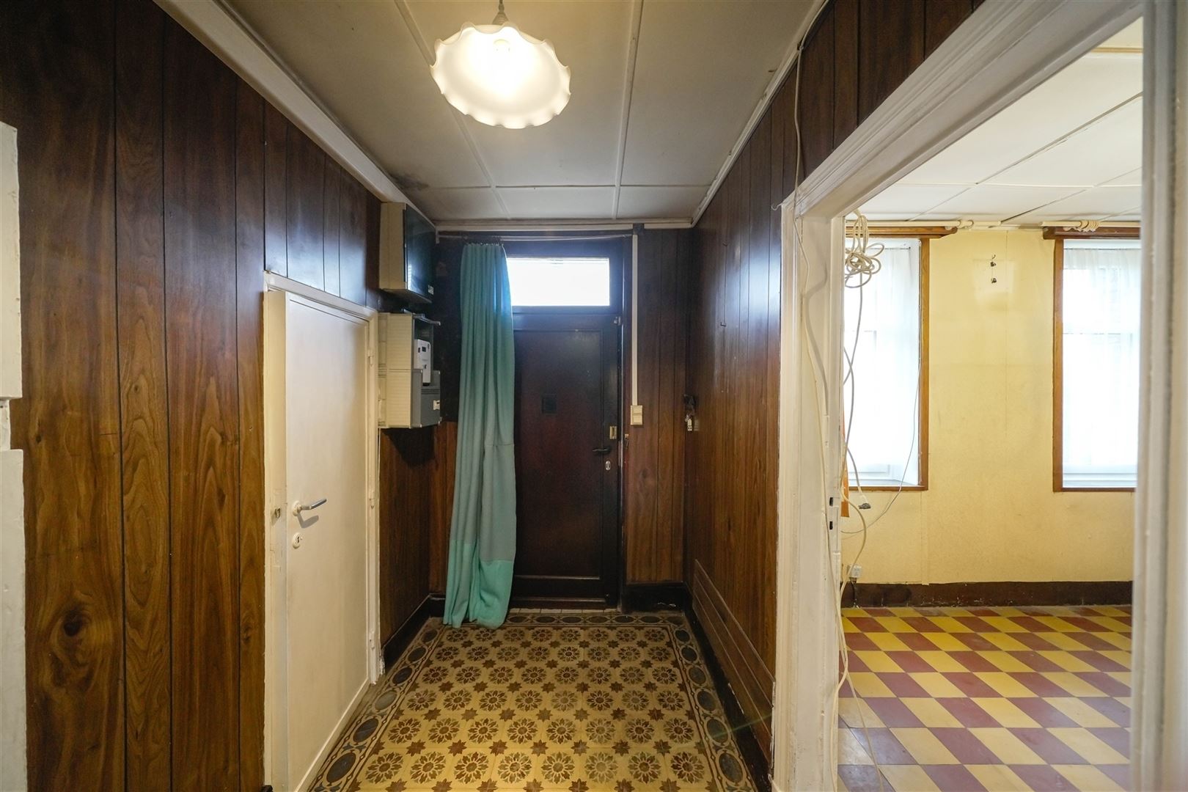
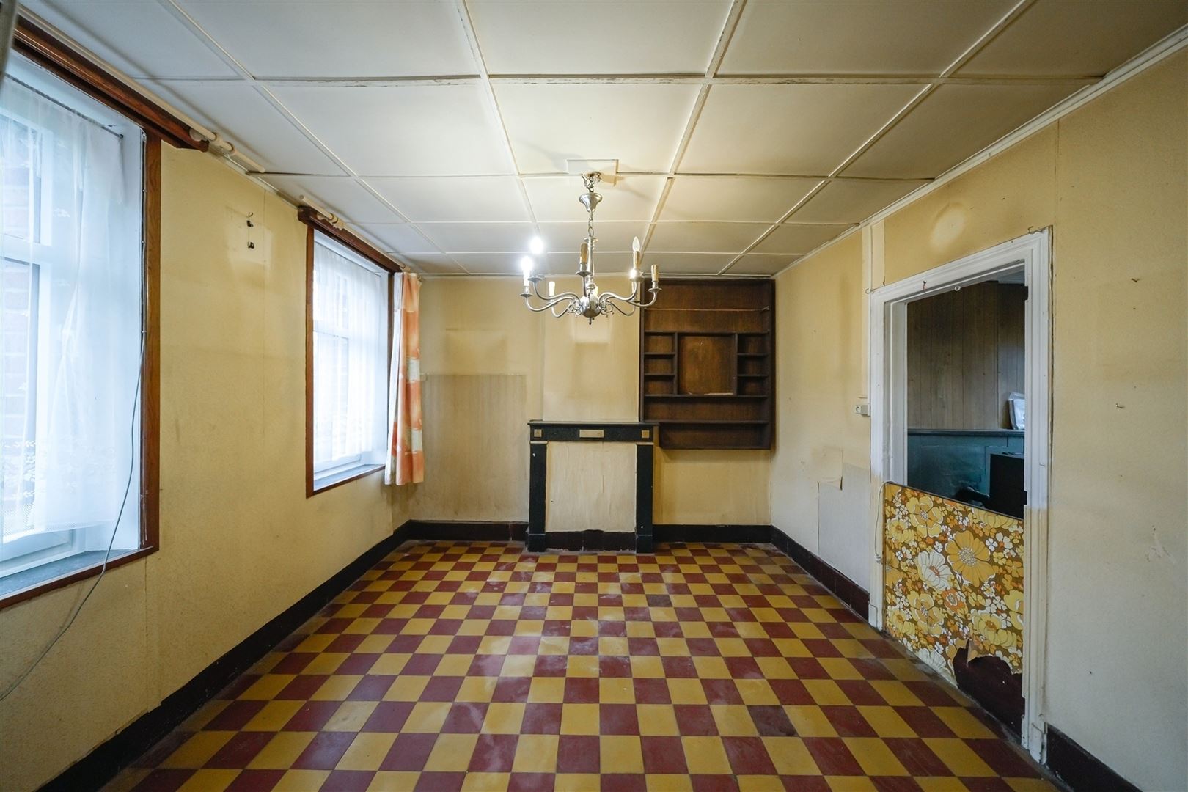
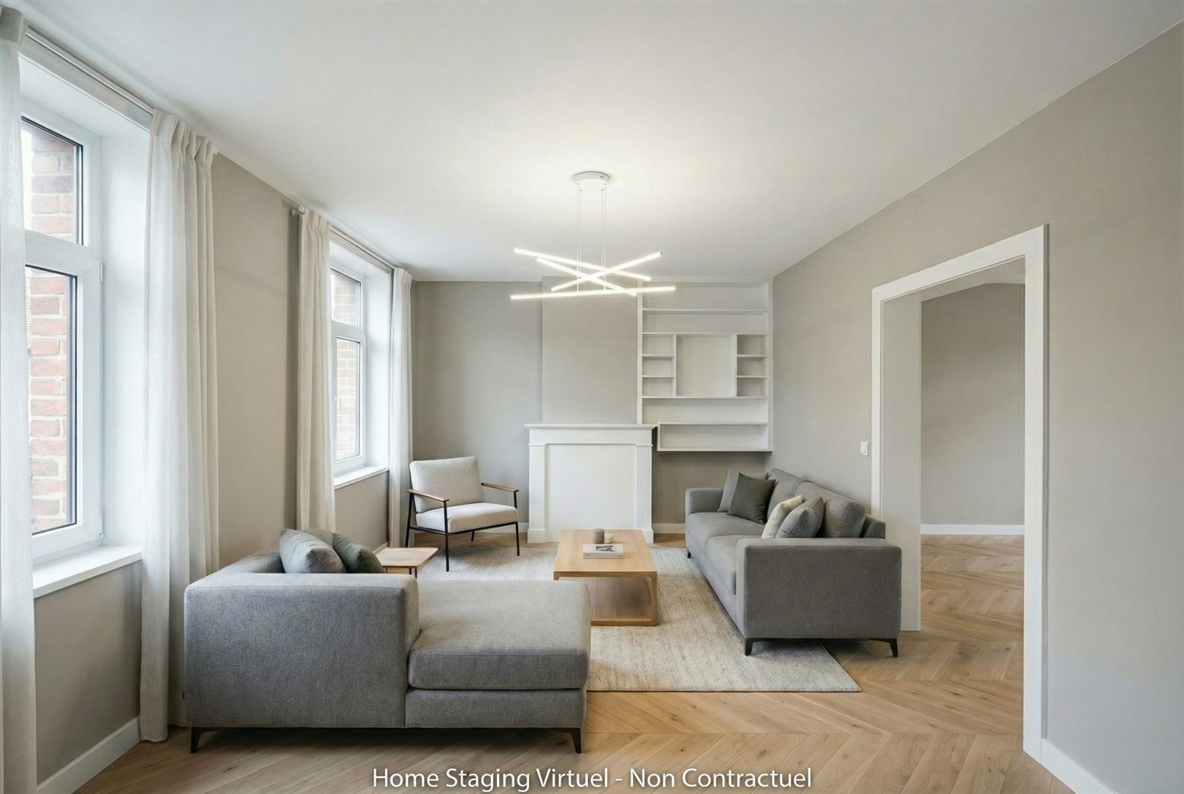
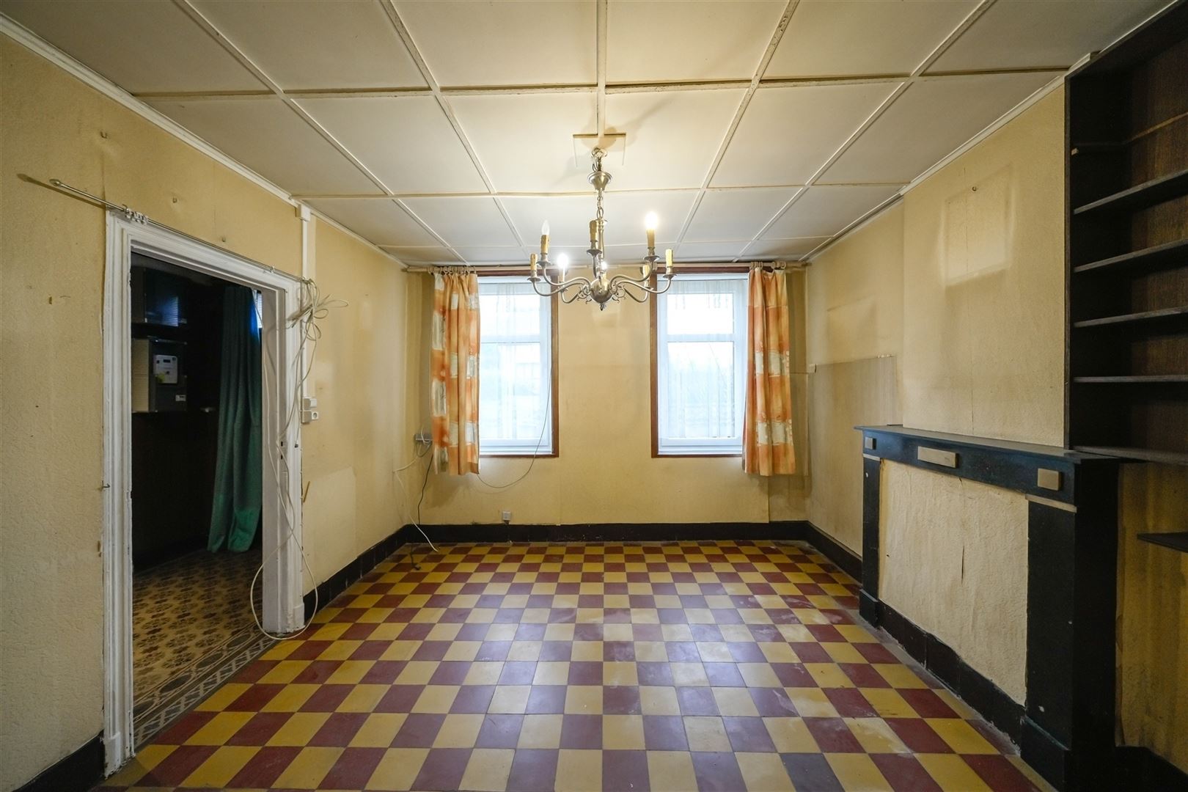
SOLD - A project involving complete renovation or reconstruction
CONDITIONS OF SALE
Price : Make an offer from ***.000€ subject to acceptance by the owners'
Availability :On'act
COMPOSITIONAND APPROXIMATE AREA OF ROOMS
Living area: m²
Gross floor area: m²
Land area: ares
Basement: m²
First floor: m²
Entrance hall': m²
Living room : m²
Dining room: m²
Kitchen: m²
Laundry: m²
Veranda: m²
Second floor : m²
Night hall: m²
Bedroom 1 : m²
Bedroom 2 : m²
Shower room: m²
Second floor : m²
Bedroom 3 : m²
Bedroom 4 : m²
Attic: m²
Exterior
Garden, terrace, garage, parking, ... (example)
GENERAL INFORMATION/ EQUIPMENT AND FINISHINGS
Construction: Traditional
Year of construction:
Net cadastral income: €
Orientation rear:
Floor coverings:
Interior walls:
Shower room: Indicate furniture
Kitchen: Indicatefurniture
Tuning:
Meter :
Frame: DV
Boiler: DV
Insulation:
Miscellaneous: Solar panels, photovoltaic panels (example)
Acquisition costs'
Source: notaire.be dated **/**/202*
On ***,000€ without tax allowance and non-modest house at 12.5%
Registration fees': €
Fees for annexes: €
Notary fees : €
Administrative fees : €
Disbursements : €
Transcriptionhypo. : €
Droitd''écriture: €
TVA : €
Total : €
On ***,000€ with tax allowance and non-modest house at 12.5%
Registration fees': €
Fees for annexes: €
Notary fees : €
Administrative fees : €
Disbursements : €
Transcriptionhypo. : €
Droitd''écriture: €
TVA : €
Total : €
DATA TOWN PLANNING & ADMINISTRATIVE
Flood hazard zone'’:
Plan de secteur :
BDES :
RU :
Fluxys :
Land register :
CERTIFICATE
PEB :
Unique code :
Category: Class
Specific primary energy consumption': kWh/m².an
PV electric:
Not compliant
From **/**/202* to **/**/202*
IF INTERESTED IN THE PROPERTY
Phone: 081/34.13.55
Email: info@trevitessier.be
Adresse : Chaussée de Charleroi 59B at 5030 Gembloux
Financial
Building
Terrain
Location
Layout
Comfort
Energy
Urban planning
Media & downloads
Location
Rue Joseph Piette 40, 1325 Longueville225.000 EUR
Rue Joseph Piette 40
1325 Longueville
Is this feasible for you?
Quickly check your feasibility
Strengthen your offer with a feasibility certificate
Feeling confident? Request your personal feasibility certificate from KBC, include it with your offer and show the seller that your offer is financially sound. This way, you can stay one step ahead of other house hunters.
Calculate your personalised home credit
Every situation is different. Simulate yours in detail, with no obligation, and find out straight away whether you qualify for a personal feasibility certificate from KBC.