Villa for sale in Rixensart with 5 bedrooms
Villa| House
1330 Rixensart
- 218 m² living
- 800 m² plot
- 5 bedrooms
- 3 bathrooms
- Parking
- Garden
- Terrace
Description
Prime location between Lake Genval and the centre of Rixensart
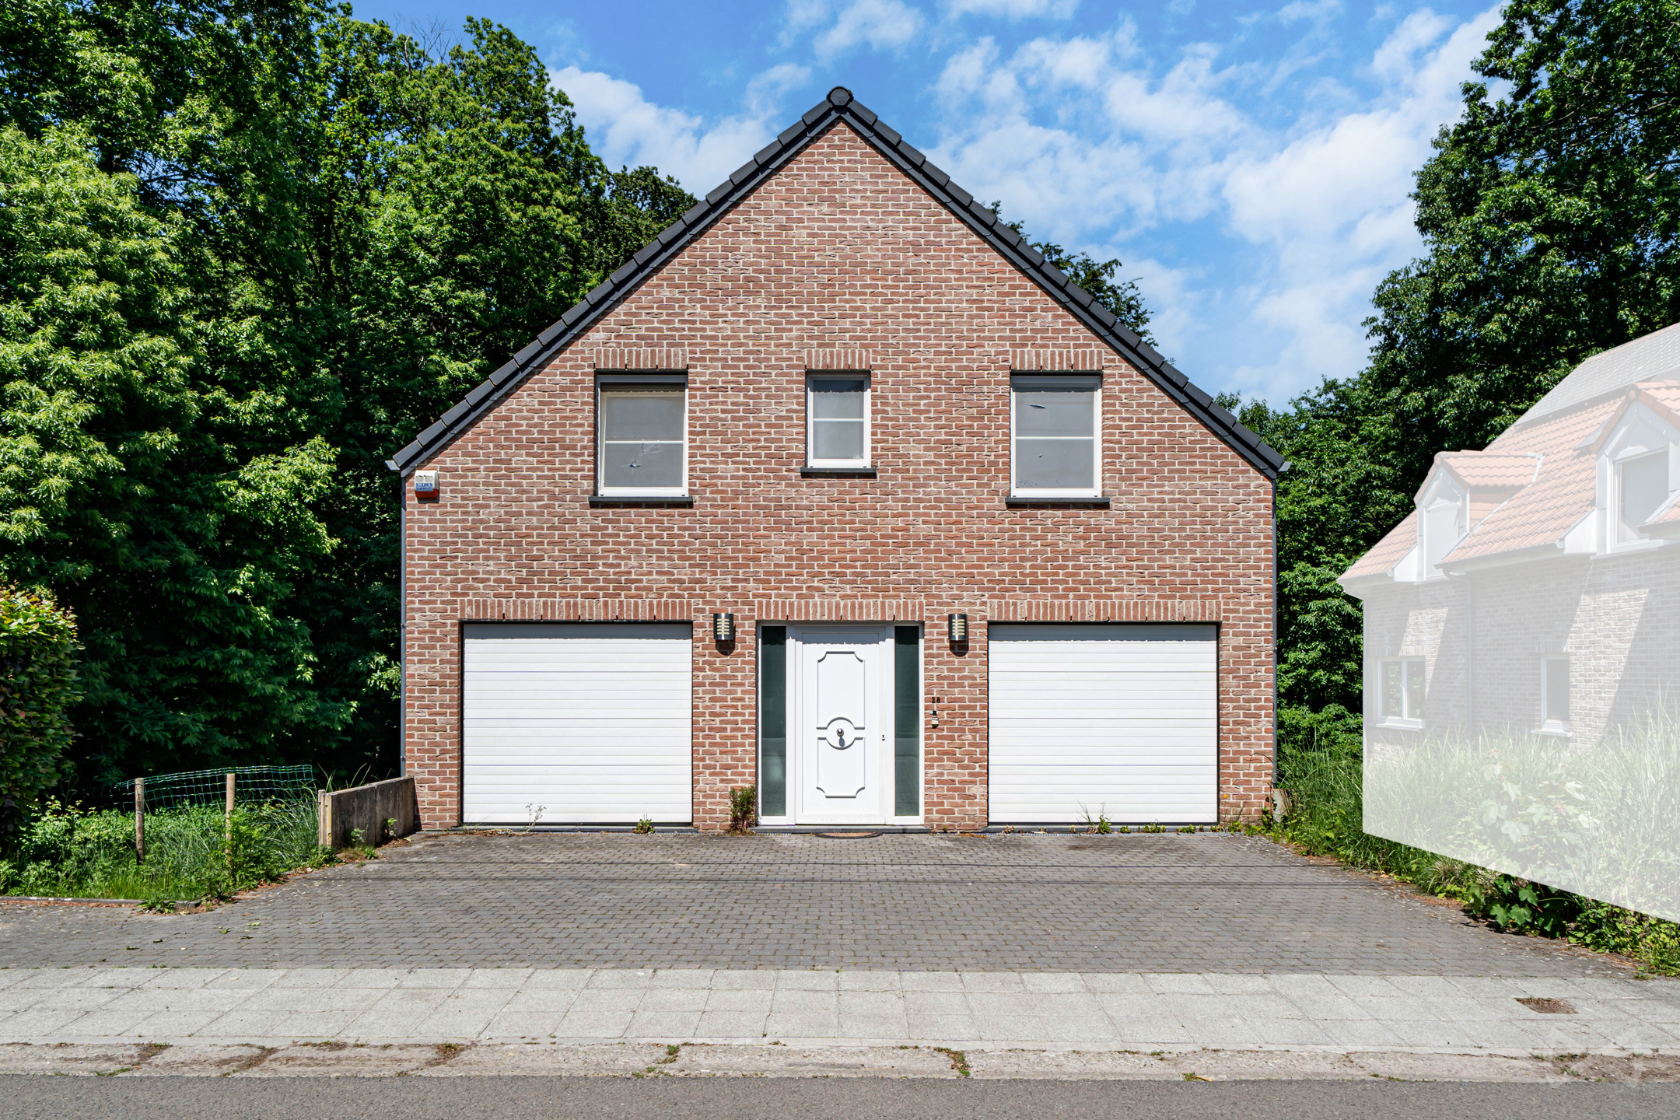
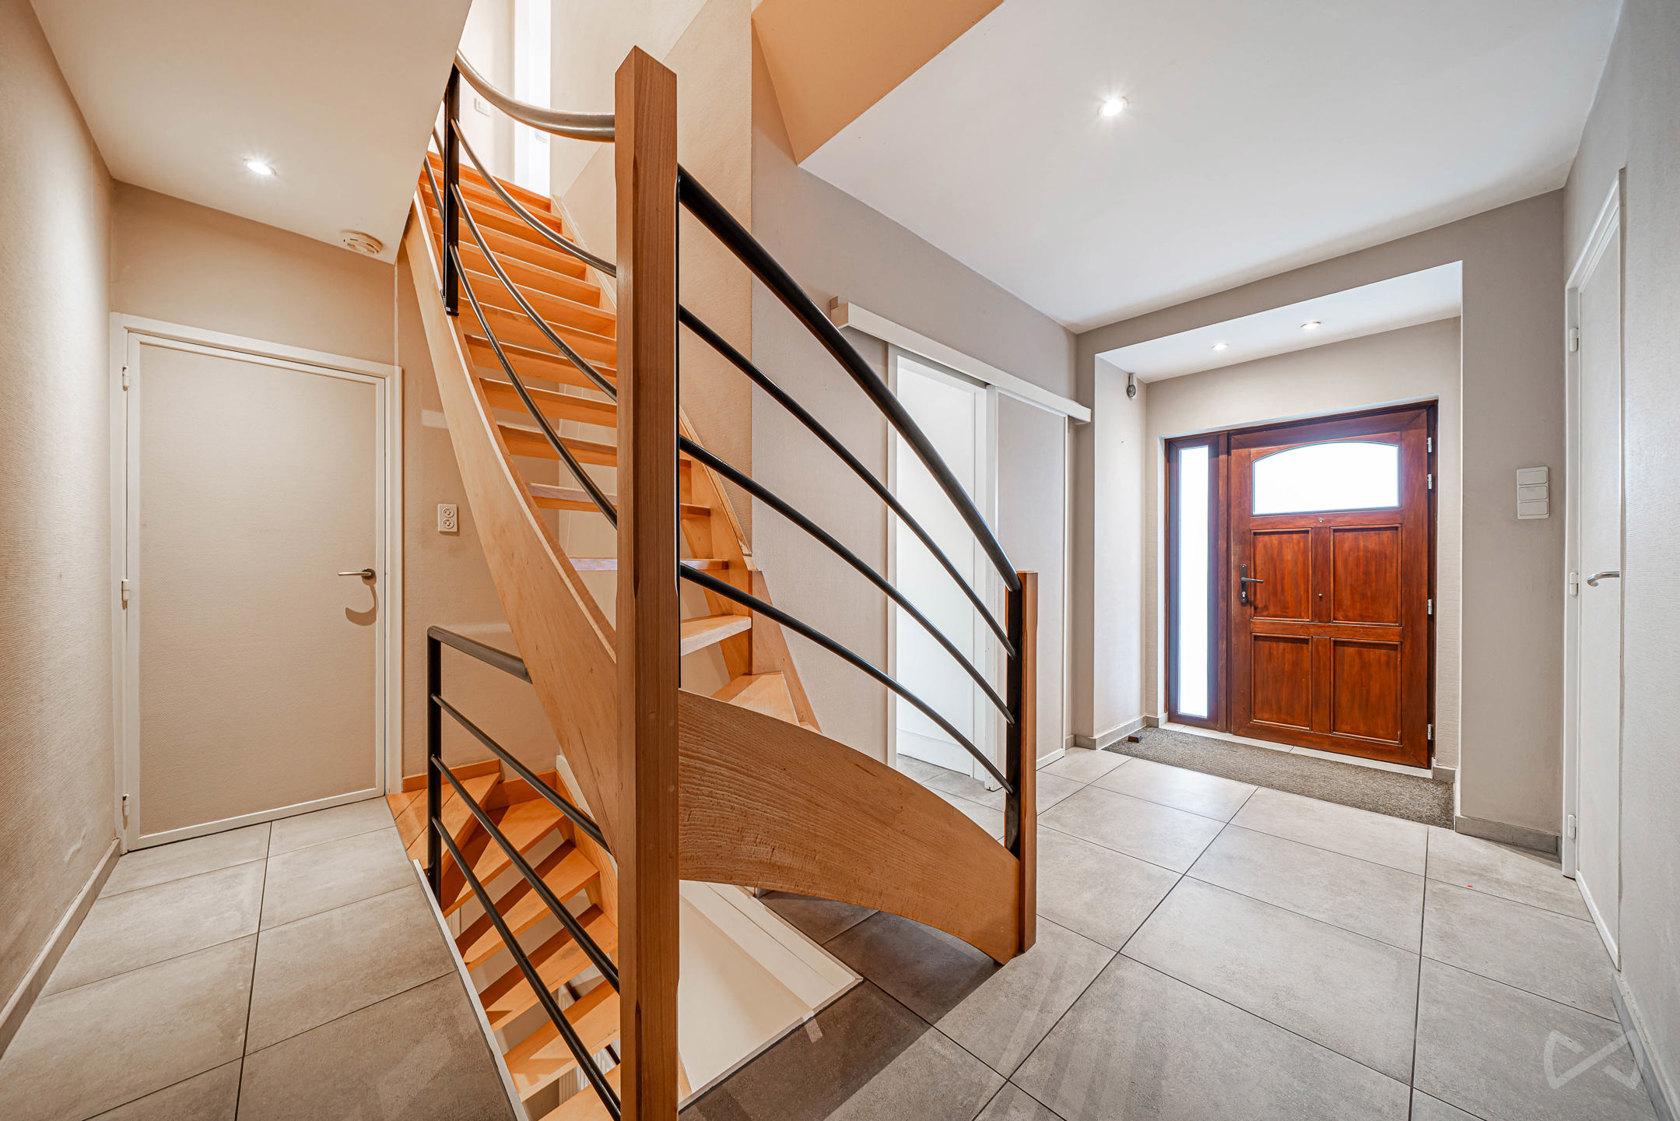
Discover this beautiful villa of approximately 218 m², built in 2009, ideally located just a few minutes’ walk from all amenities (schools, public transport, train station, shops).
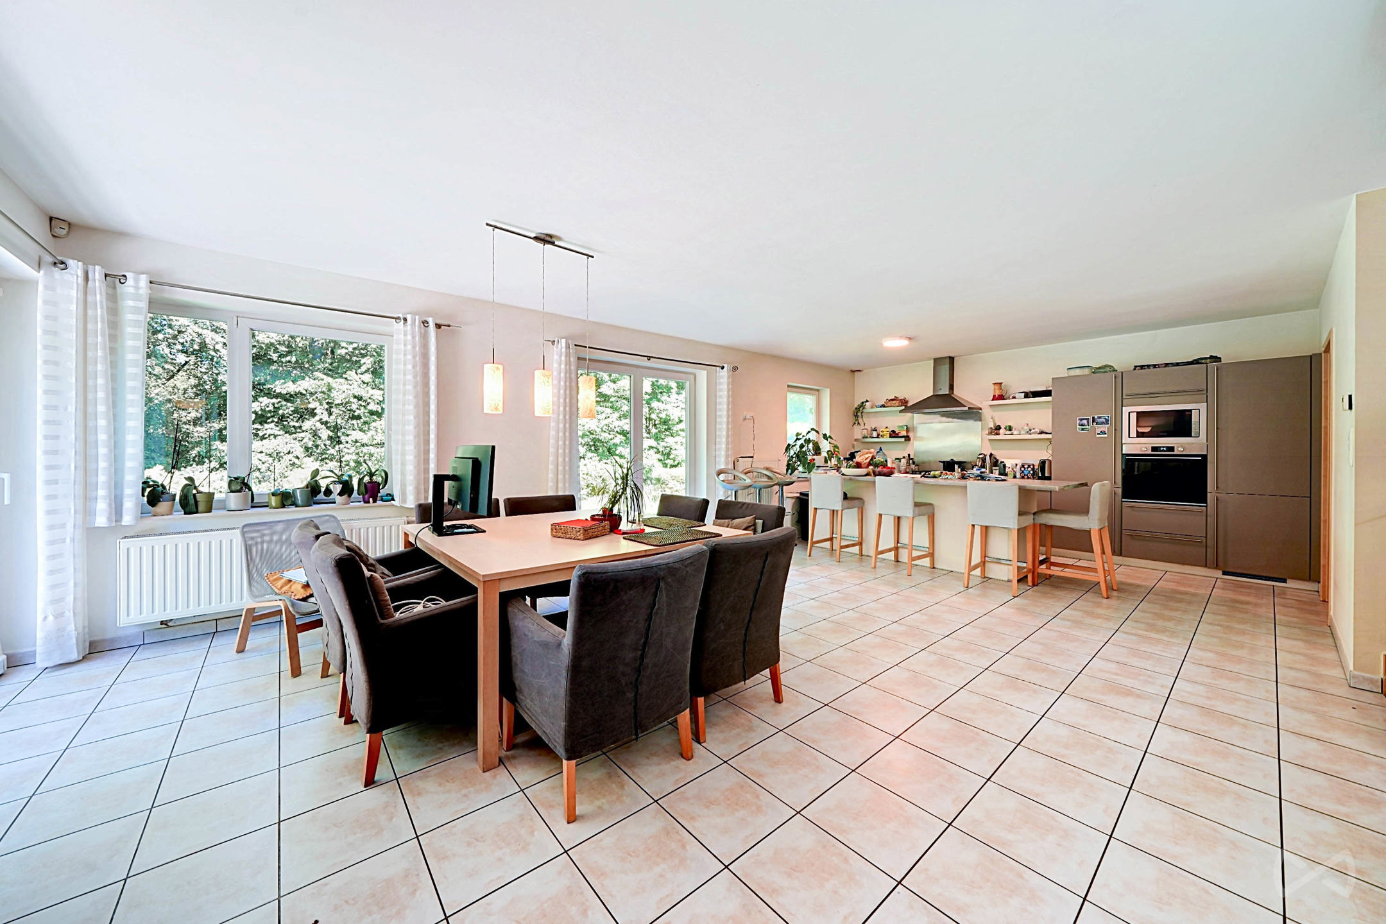
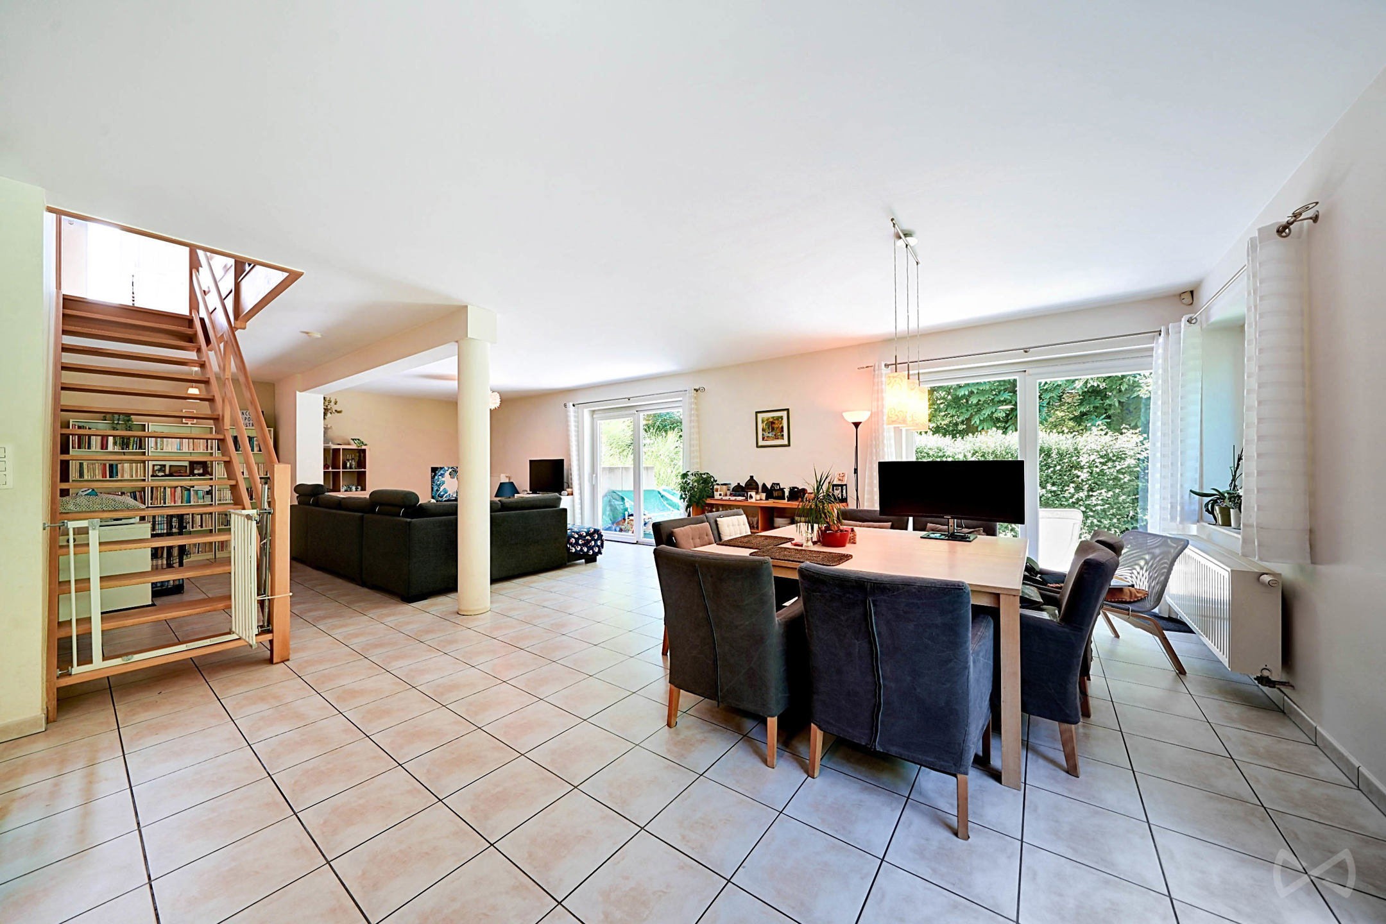
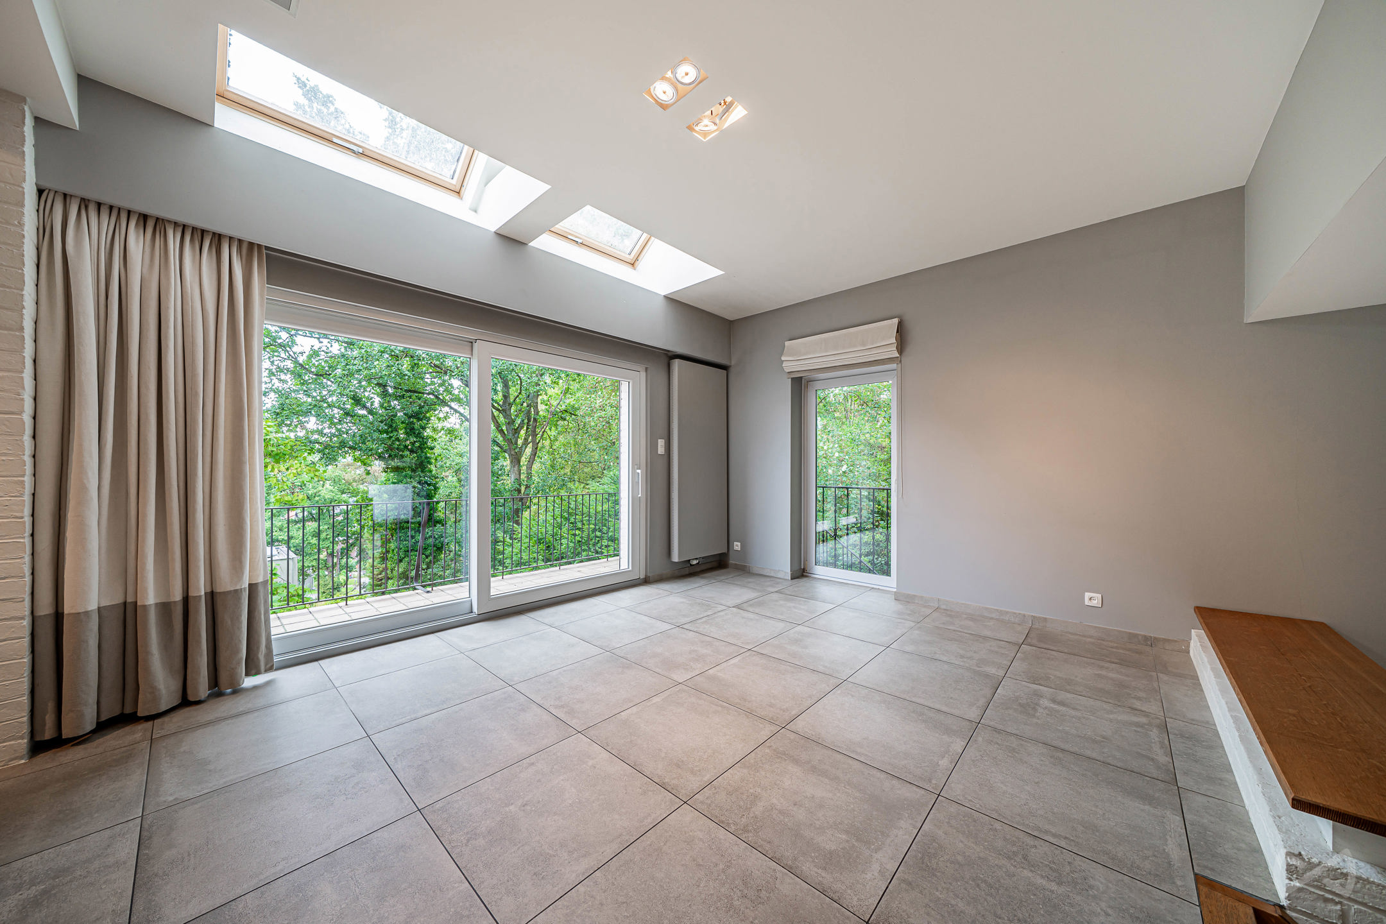
Nestled in a green and peaceful environment, this property will charm you with its generous volumes and natural light. It features 5 bedrooms and 3 bathrooms (1 bathroom and 2 shower rooms), offering a comfortable and functional living environment, perfectly suited for a family or for a home-based professional activity.
The main living areas, located on the garden level, benefit from excellent natural light and open directly onto a pleasant terrace and a landscaped garden on two levels, ideal for enjoying the surrounding calm and nature.
The house also includes two garages as well as several outdoor parking spaces.
Energy rating: B – excellent energy performance
👉 A rare opportunity in the heart of Rixensart – not to be missed!
Faire offre à partir de 645.000€, vente à 700.000€, sous réserve d'accepation des propriétaires.
Don't be too late!
Do you have questions or would like to schedule a visit?

€645,000
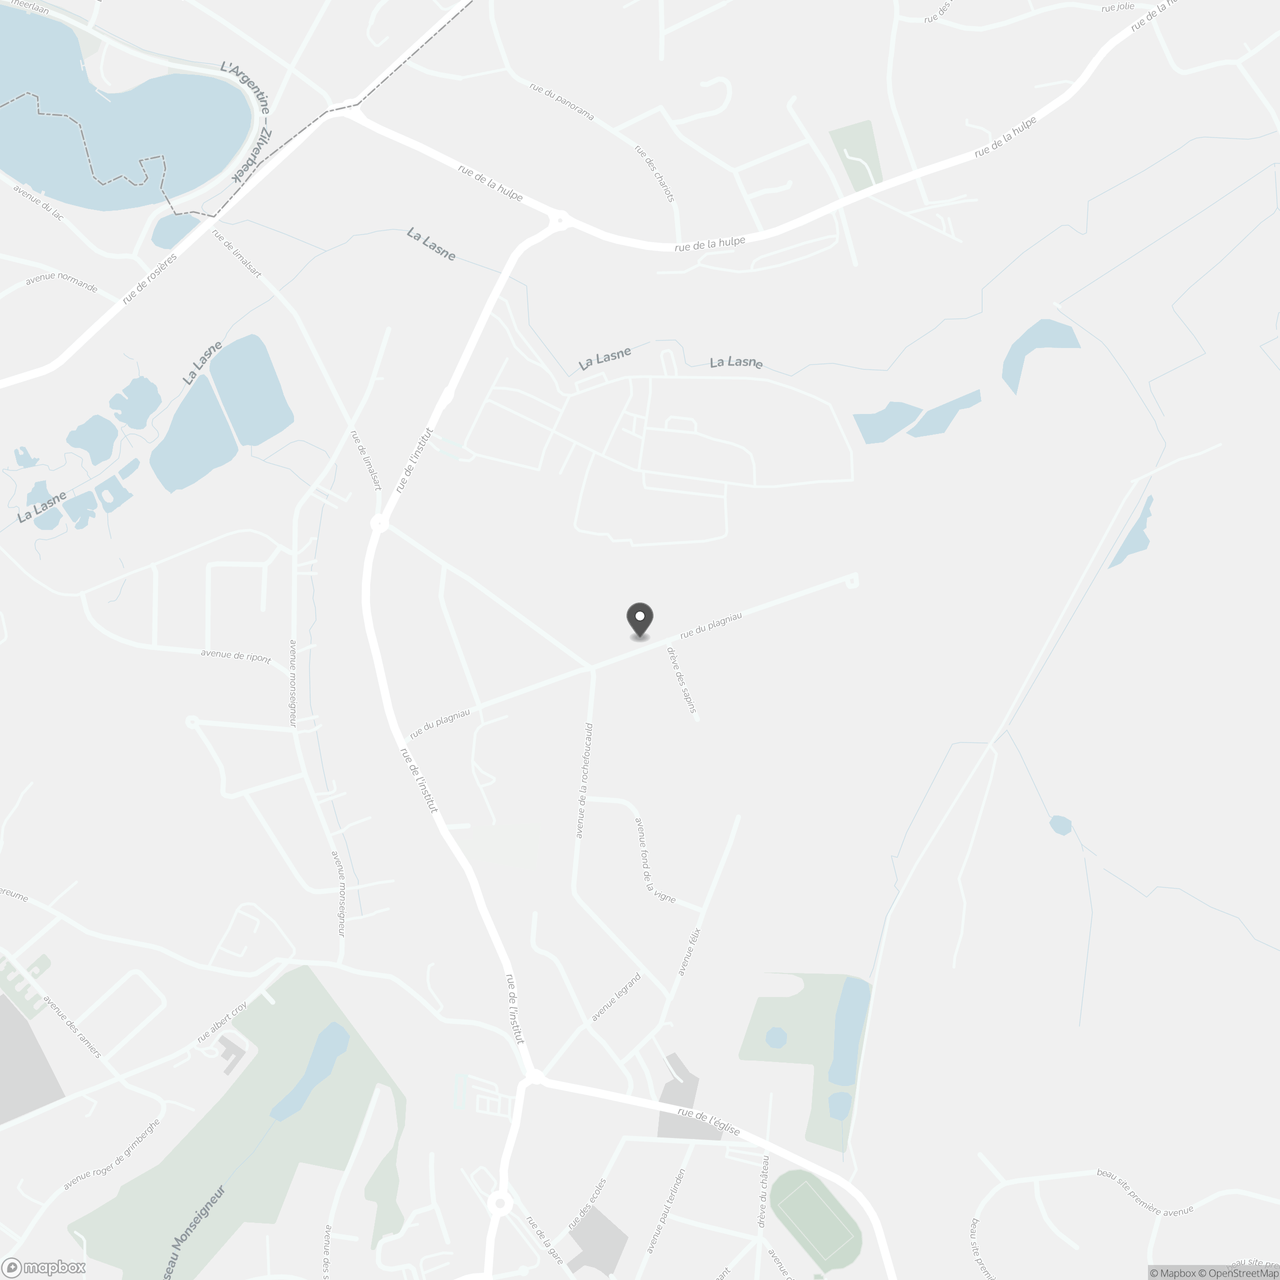
Rue du Plagniau 281330 Rixensart
Building
- Type of property
- House
- Subtype
- Villa
- Surface
- 218 m²
See all featuresShow fewer features
- Constructed area
- 85 m²
- Gross living surface
- 255 m²
- Net living surface
- 218 m²
- Type of buildings
- Open
- Number of facades
- 4
- Façade width street side
- 9 m
- Construction year
- 2009
- Possibility of liberal profession
- Yes
- Number of floors
- 3
- Disabled facilities
- No
- Garage
- Yes
- Number of garages
- 2
- Indoor parking
- Yes
- Indoor parking spaces
- 2
- Outdoor parking
- Yes
- Outdoor parking spaces
- 2
- Floor coverings
- tegels
Terrain
- Plot size
- 800 m²
- Most recent urban destination
- Residential area
- Street width
- 20 m
See all featuresShow fewer features
- Plot width
- 20 m
- Plot depth
- 39 m
Location
- Surroundings / neighbourhood
- Quiet; Near railway station
- Public transport nearby
- Yes
- Distance to public transport
- 700 m
See all featuresShow fewer features
- Motorway nearby
- Yes
- Distance to motorway
- 1900 m
Layout
- Number of bedrooms
- 5
- Surface bedrooms
- 15,29 m²; 13,62 m²; 17,13 m²; 16,36 m²; 14,04 m²
- Number of bathrooms
- 3
See all featuresShow fewer features
- Surface area bathroom
- 9,72 m²
- Number of shower rooms
- 2
- Kitchen
- Yes
- Type of kitchen
- American kitchen
- Living room surface
- 6.861 m²
- Dining room
- Yes
- Number of toilets
- 3
- Office
- Yes
- Laundry room
- Yes
- Laundry room surface
- 13,88 m²
- Terrace
- Yes
- Number of terraces
- 1
- Terrace surface
- 37 m²
- Orientation terrace
- West
Comfort
- Lift
- No
- Alarm
- Yes
- Swimming pool
- No
See all featuresShow fewer features
- Gas connection
- Yes
- Connection sewerage
- Yes
- Water connection
- Yes
Energy
- EPC score (kWh/(m² years))
- 121
- EPC label
- B
- Unique code EPC
- 20.251.208.021.968
See all featuresShow fewer features
- EPC expiry date
- 08-12-2025
- E-level
- 34941
- Double glazing
- Yes
- Type of glazing
- Double glazing
- Electricity inspection certificate
- Yes, compliant
- Heating type
- Individual
- Type of heating
- Gas
- Rainwater well
- Yes
- Rainwater well capacity
- 7.000 l
Urban planning
- Destination building
- Private - single-family
- Summons
- No judicial remedial or administrative measure imposed
- Convict
- No
See all featuresShow fewer features
- Building permit
- No
- Subdivision permit
- No
- Pre-emption right
- No
- Soil certificate
- Yes
- Flood-prone area
- Not located in a flood-prone area
Location
Rue du Plagniau 28, 1330 Rixensart
Show route