House for sale in Nivelles with 4 bedrooms
€550,000
Is this feasible for you?Unknown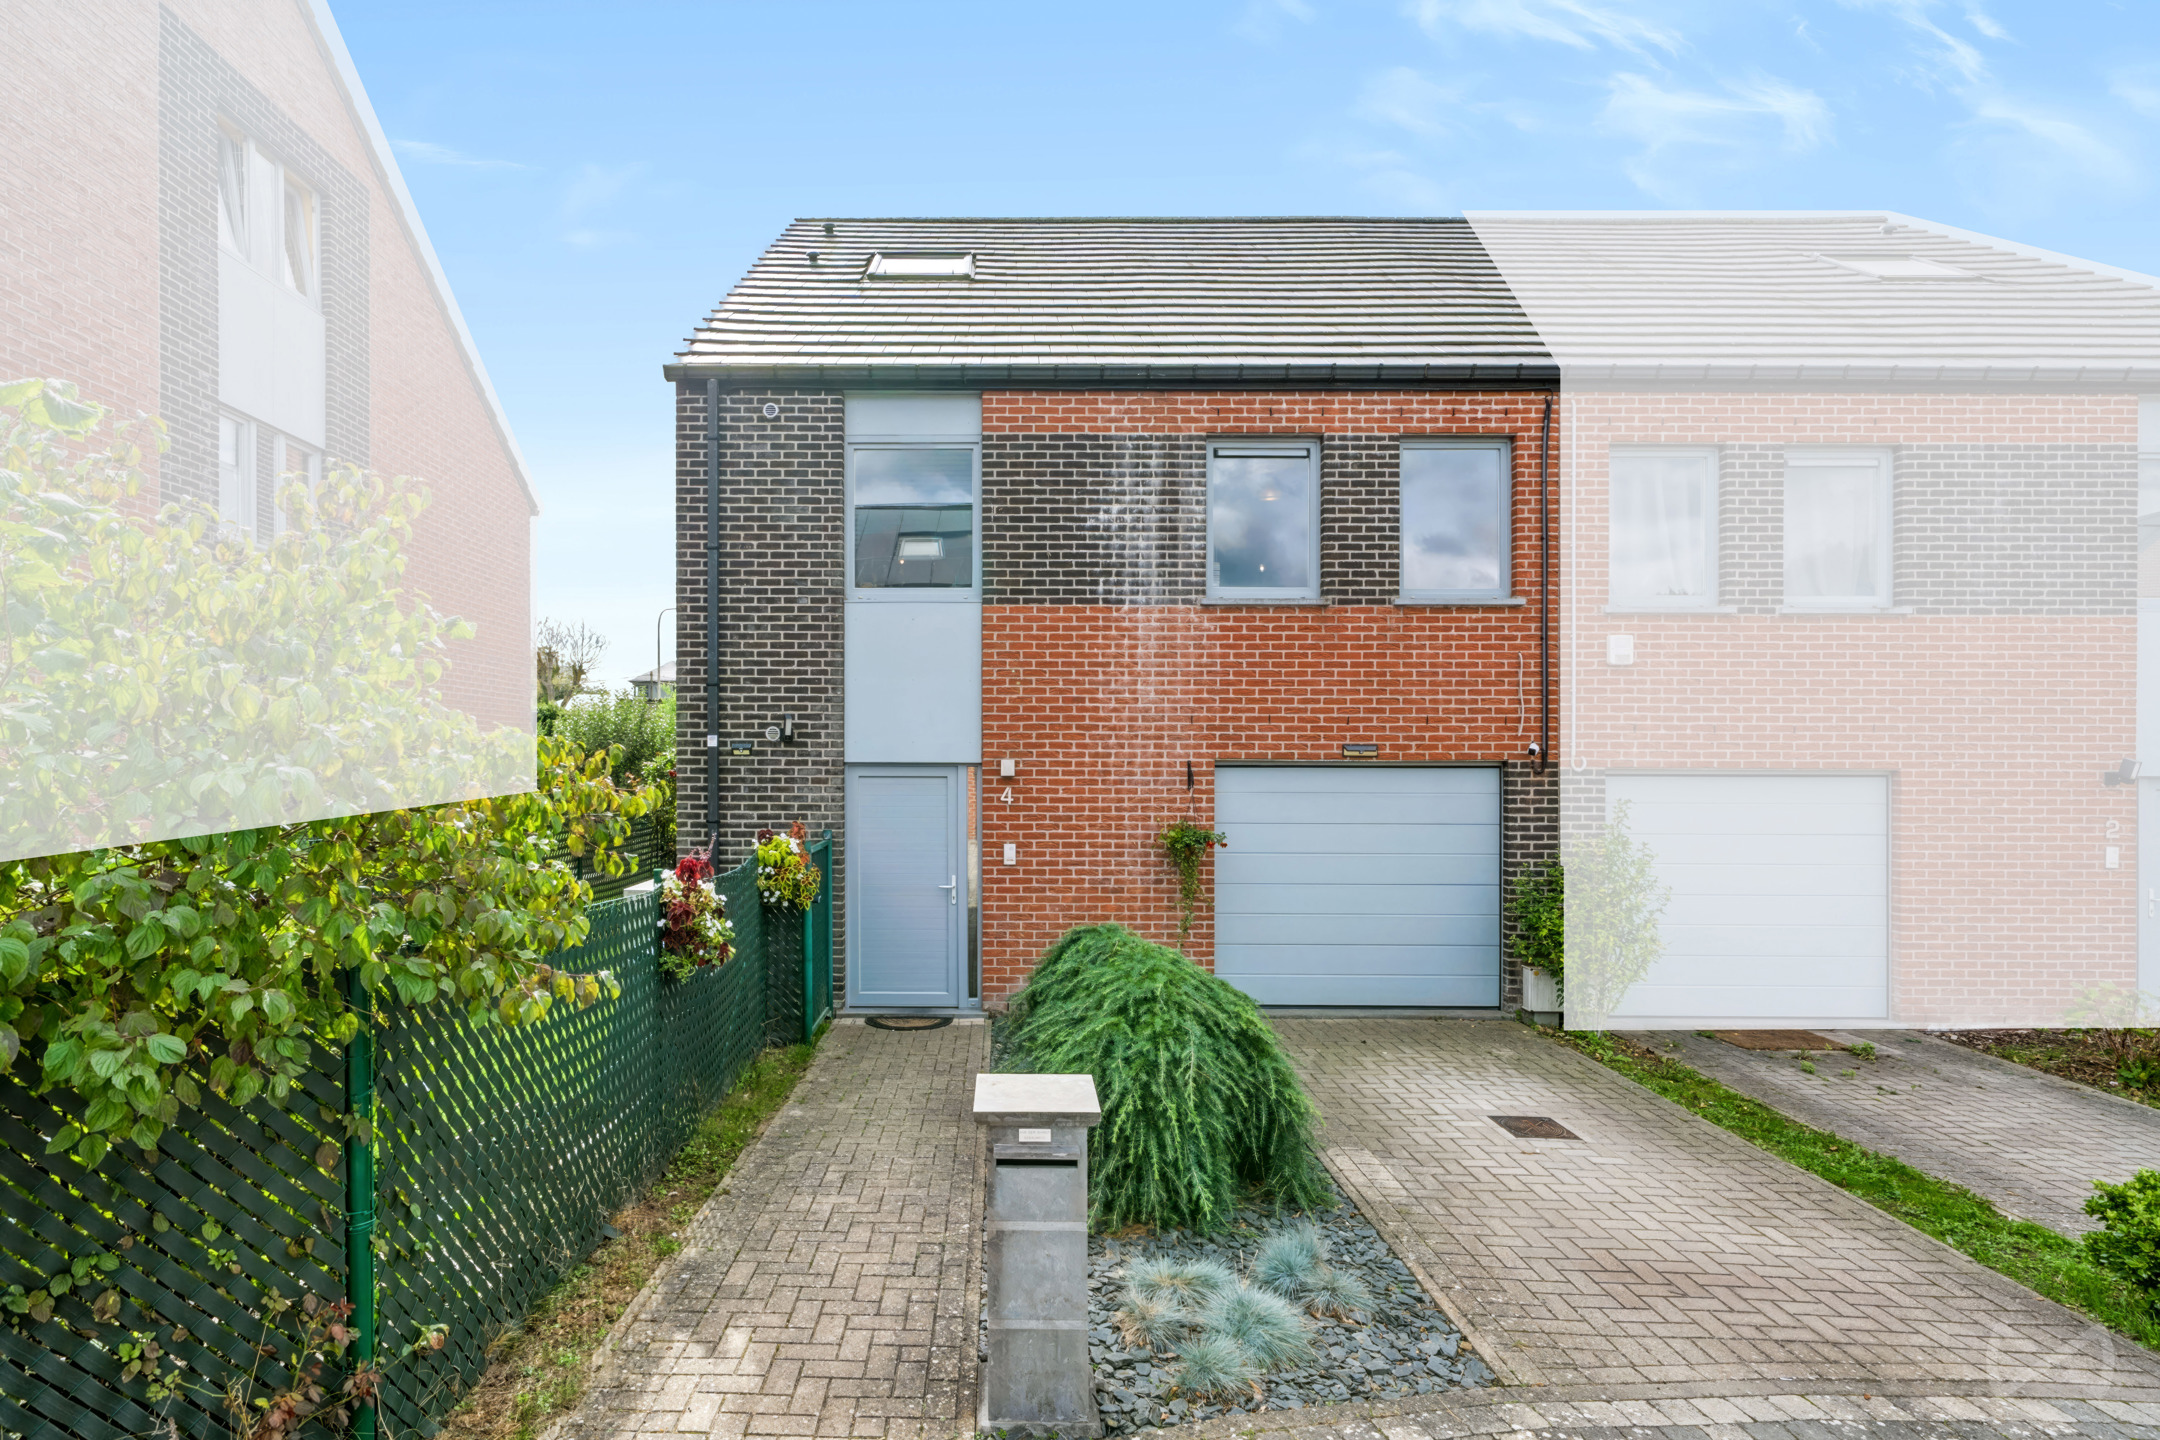
185 m²
311 m²
4
2
Garage / Parking space
Terrace
Description
We Invest is pleased to present this beautiful low-energy 3-fronted, 4-bedroom house, ideally located in Thines, close to schools, shops, public transport and major road connections. Built in 2016 in a quiet and sought-after residential development, the property sits on a 310 m² south-facing plot and offers approximately 185 m² of living space. Meticulously maintained, the house is in immaculate condition and requires no work, allowing its new owners to move in immediately.
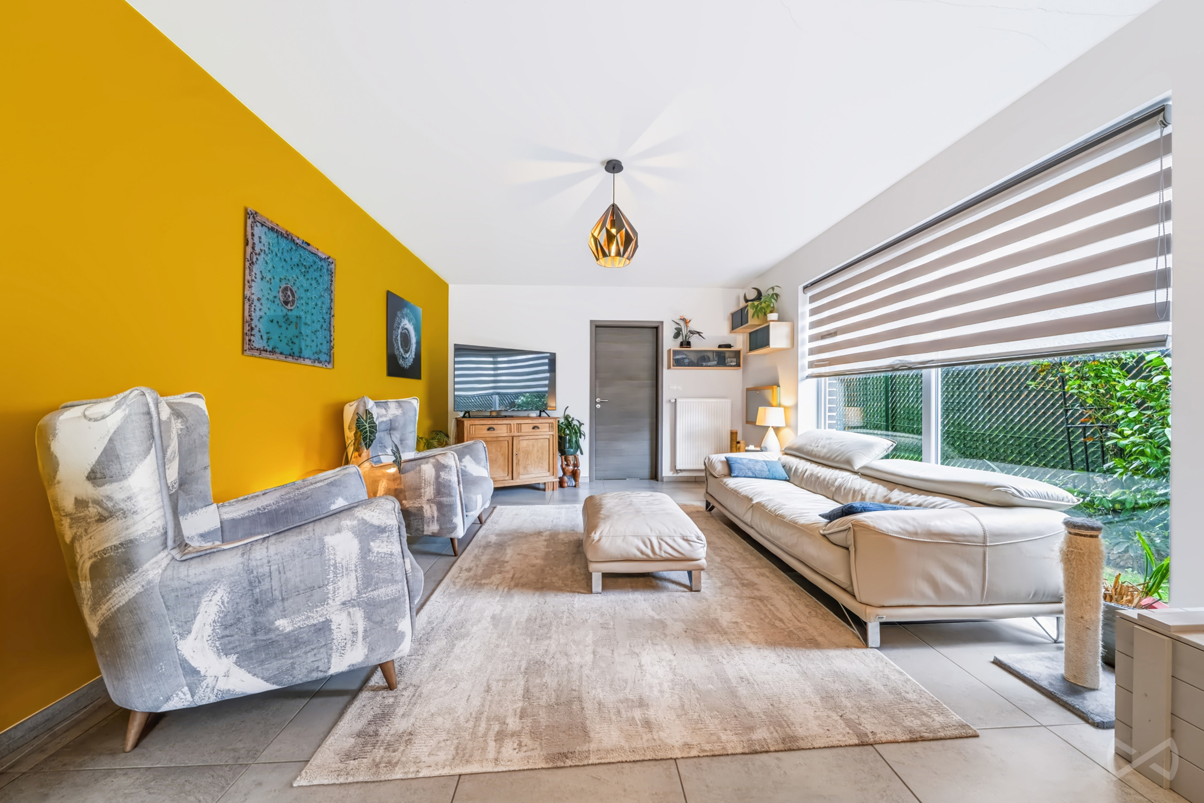
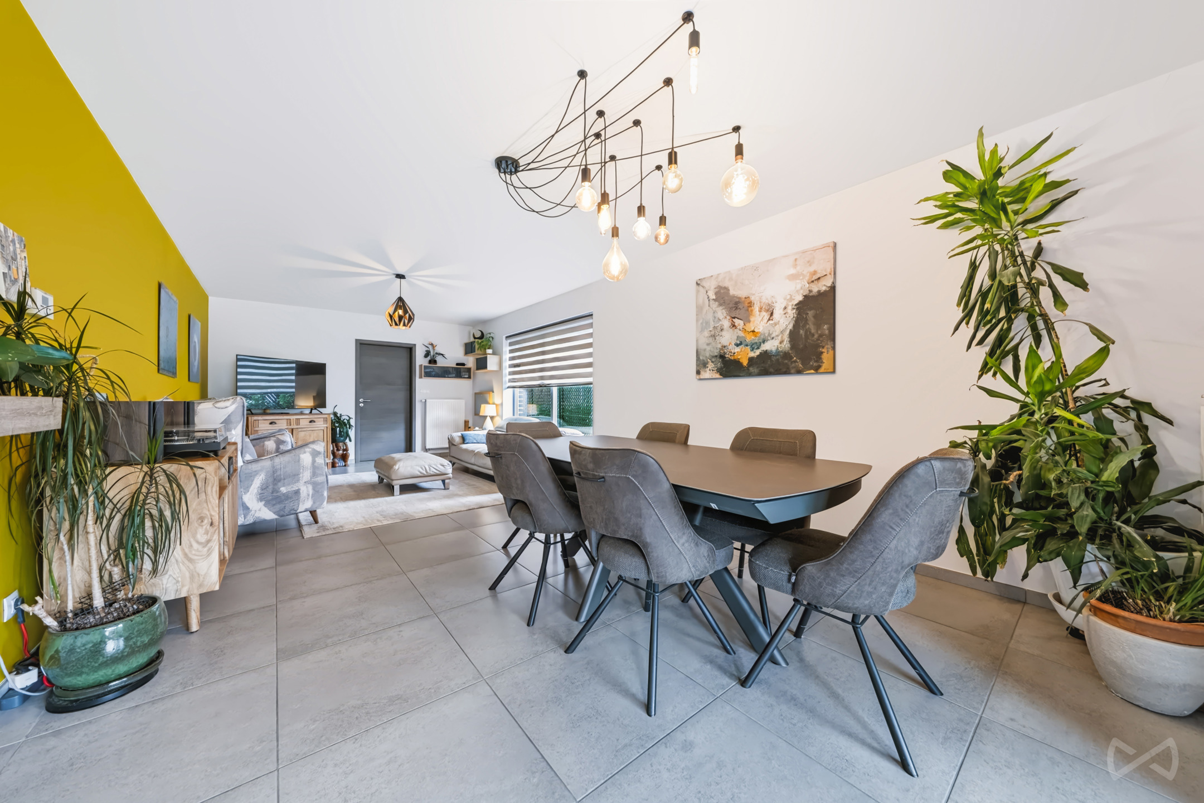
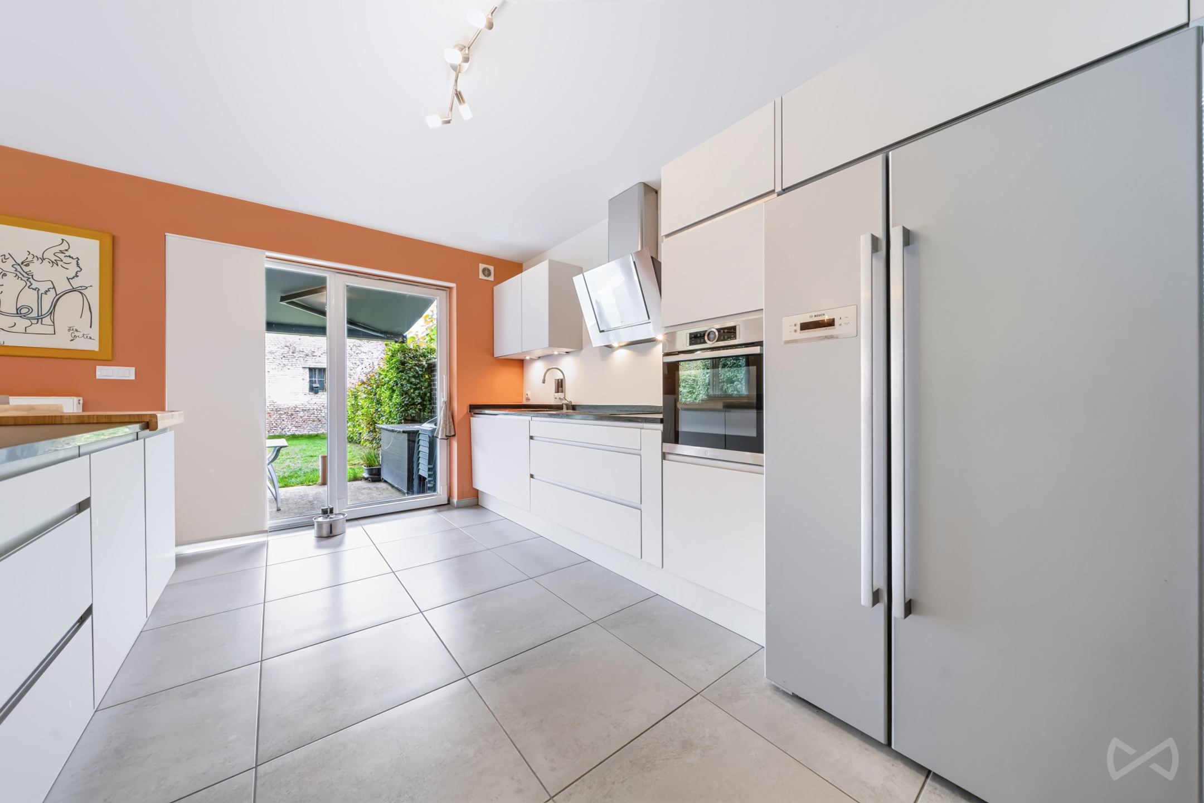
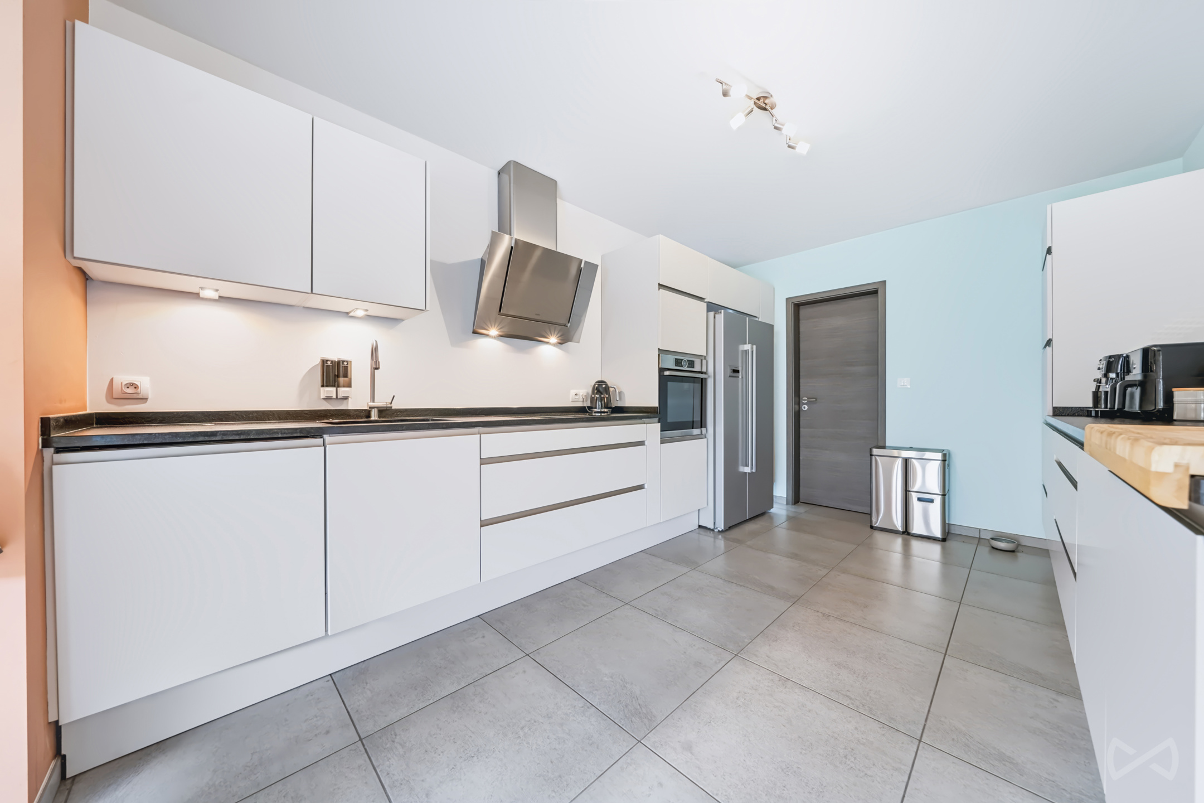
The ground floor features an entrance hall with cloakroom and separate WC, leading to a bright living room that flows naturally into a dining room opening onto a fully equipped kitchen. The kitchen offers plenty of storage, quality appliances and an elegant granite worktop. The dining room provides direct access to a beautifully landscaped south-facing garden and terrace, both offering excellent privacy. The terrace is equipped with an automatic electric awning. A practical utility room connects the kitchen to the garage, which could also be converted into a space suitable for a liberal profession, subject to the necessary authorisations.
Upstairs, the night hall leads to three bright bedrooms, a bathroom with bathtub, shower and double washbasin, as well as a separate WC. The two south-facing bedrooms are equipped with self-powered screens.
The top floor features a spacious, versatile room that can be used as a fourth bedroom, playroom or office. It can also easily be divided to create a bedroom with a separate office or dressing room. Numerous custom-built storage spaces and two attics complete this level. A reversible air-conditioning system with a heat pump installed in 2025, as well as a second shower room with WC, complete the floor.
The house benefits from a B energy performance rating, 16 photovoltaic panels, integrated home automation, a rainwater tank with hydrophore pump and an electrical inspection currently in progress. The property also includes a garage, private parking space and numerous additional parking spaces within the development. The south-facing, private garden and included robotic lawn mower complete this property.
A recent, immaculate and energy-efficient home, ideal for a family looking to enjoy a peaceful residential environment while remaining close to all amenities.
Would you like to arrange a viewing or receive further information? Contact us by phone or by email.
Financial
Sales under VAT system
No
Cadastral income
1.900 €
Building
Type of property
House
Subtype
Single-family home
Surface
185 m²
Terrain
Plot size
311 m²
Street width
9 m
Plot width
9 m
Location
Surroundings / neighbourhood
Quiet
Public transport nearby
Yes
Distance to public transport
100 m
Layout
Number of bedrooms
4
Surface bedrooms
19,33 m²; 15,29 m²; 15,48 m²; 19 m²
Number of bathrooms
2
Comfort
Air conditioning
Yes
Home automation
Yes
Parlophone
No
Energy
EPC score (kWh/(m² years))
116
EPC label
B
Unique code EPC
20.180.830.501.175
Urban planning
Destination building
Private - house
Summons
No
Convict
No
Location
Allée Marcel Ladrière 4, 1400 Nivelles550.000 EUR
Allée Marcel Ladrière 4
1400 Nivelles
Is this feasible for you?
With the expert advice of
1
Quickly check your feasibility
Minimal personal contribution
-EUR
Monthly payments
-EUR/month
With the expert advice of
2
Strengthen your offer with a feasibility certificate
Feeling confident? Request your personal feasibility certificate from KBC, include it with your offer and show the seller that your offer is financially sound. This way, you can stay one step ahead of other house hunters.
With the expert advice of
3
Calculate your personalised home credit
Every situation is different. Simulate yours in detail, with no obligation, and find out straight away whether you qualify for a personal feasibility certificate from KBC.
Also interesting for you

House for sale
€ 494.800
Rue Henri Pauwels
1400 Nivelles
191 m²
505 m²
3
1
A

House for sale
€ 494.800
Rue Henri Pauwels
1400 Nivelles
191 m²
506 m²
3
2
A

House for sale
€ 494.800
Rue Henri Pauwels
1400 Nivelles
191 m²
507 m²
3
2
A