Villa for sale in Waterloo with 5 bedrooms
Villa | House
Description
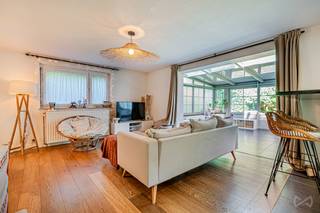
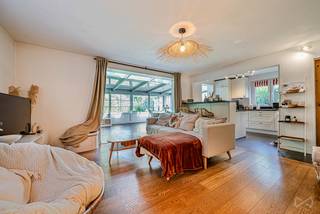
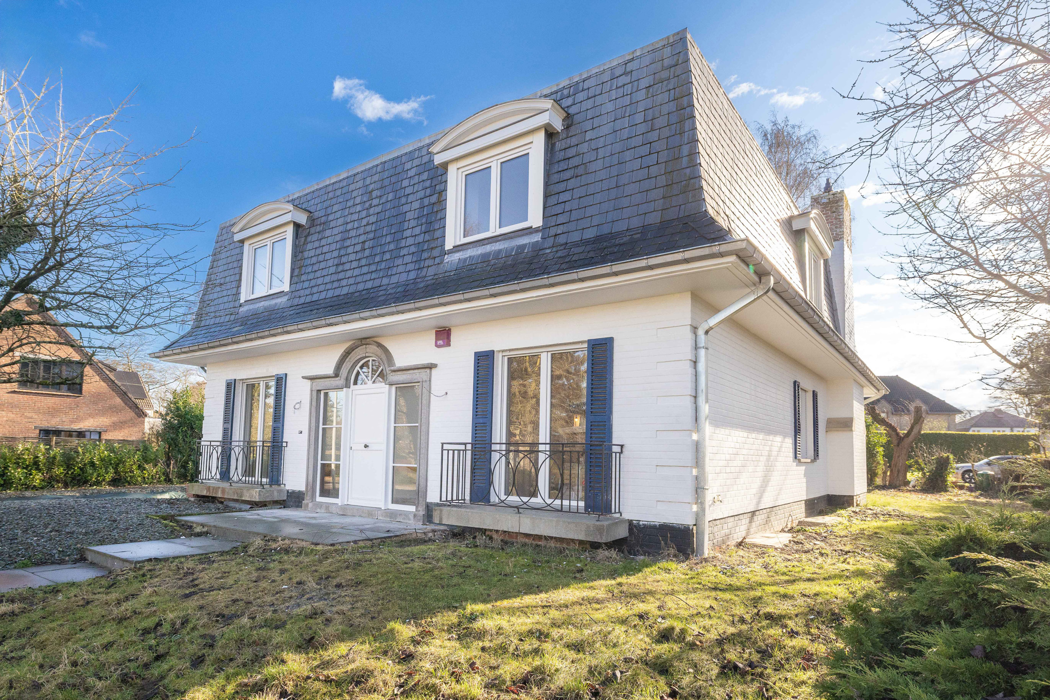
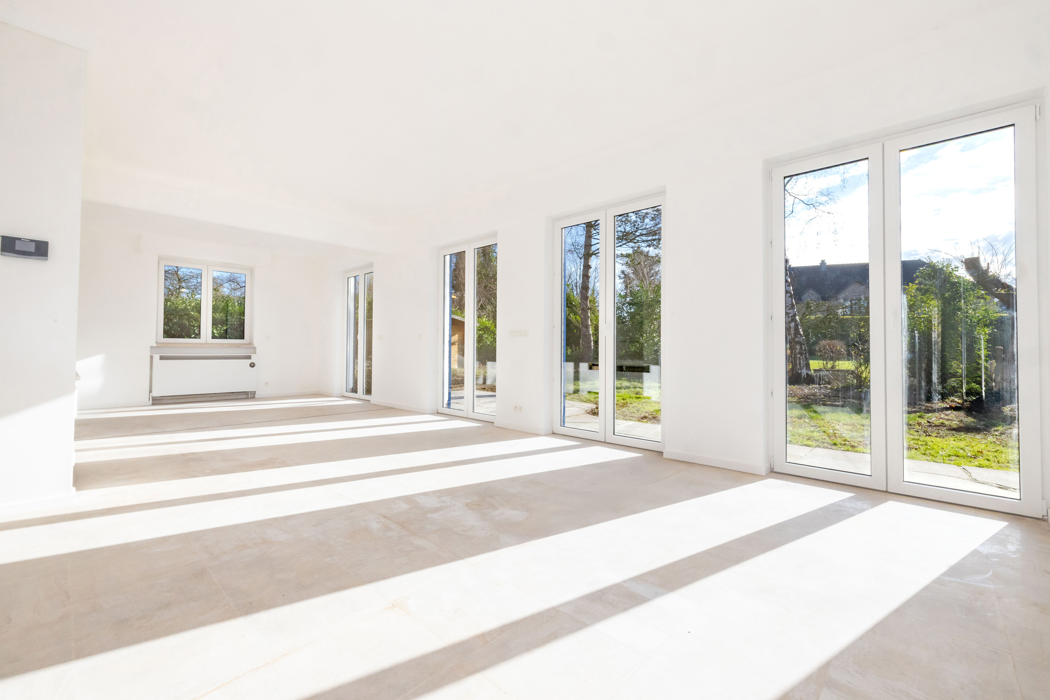
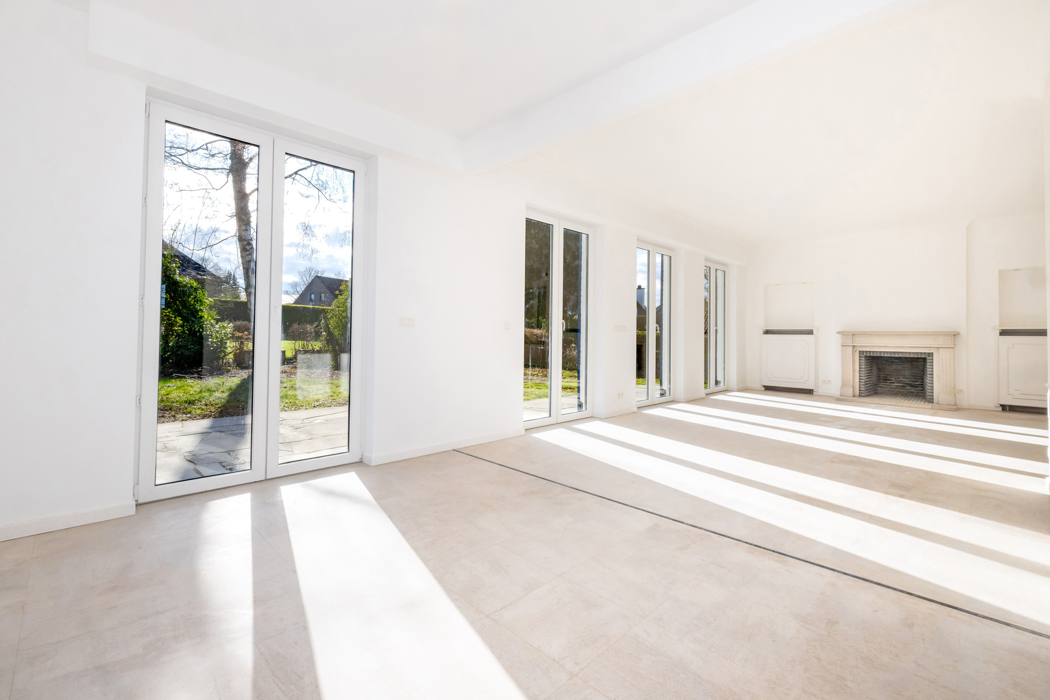
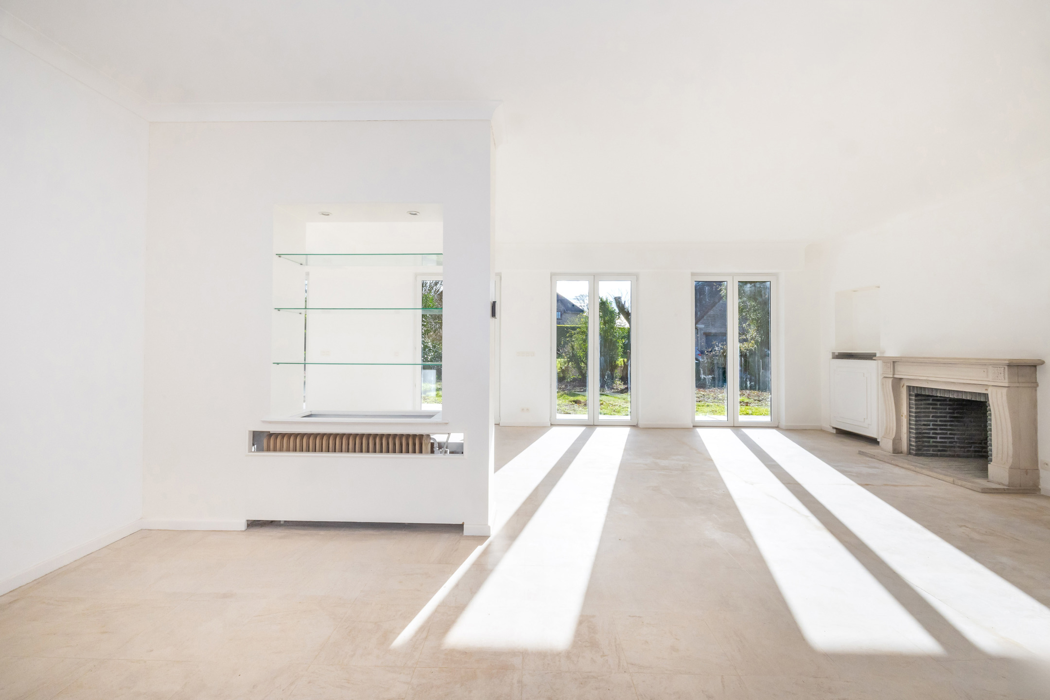
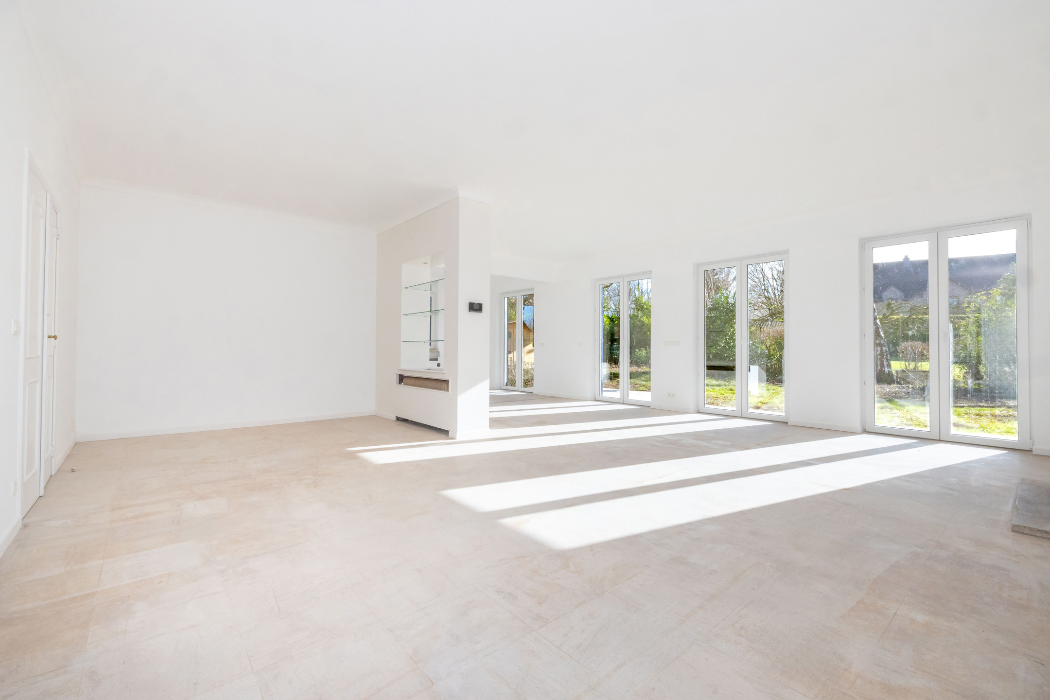
In one of Waterloo’s most sought-after neighbourhoods, in the heart of the leafy Vert-Coucou, this superb villa of approximately 280 m², fully refurbished, elegantly combines the charm of classical architecture with the comforts of contemporary living. Upon entering, a majestic hall welcomes you and leads to spacious reception areas. The living room, measuring approximately 61 m² and bathed in light thanks to its south-east-facing aspect and windows opening onto the garden, forms the heart of the house. It is the ideal place to share special moments with family or entertain in a warm and welcoming atmosphere. The fully fitted kitchen blends seamlessly into this harmonious living space. A study measuring approximately 13 m², a cloakroom and a toilet complete this level. Upstairs, the sleeping area has been designed to meet the needs of a family seeking comfort. The master suite, measuring approximately 27 m², features its own walk-in wardrobe and en-suite bathroom. Four further bright bedrooms – one of which has an en-suite shower room – as well as a second bathroom and a separate toilet, ensure plenty of space and privacy for everyone. The basement offers some particularly welcome features: a spacious garage with room for two cars, a workshop, a wine cellar and plenty of storage space. Situated in the immediate vicinity of schools, shops, transport links and sports facilities, this rare property appeals for its perfect balance between a green living environment and the convenience of everyday life. A characterful home where every space has been designed to offer comfort, elegance and quality of life. Ready for occupation. Gas-fired boiler. Energy Performance Certificate (EPC) rating: D. Dimensions provided for guidance only.*
On the ground floor:
- Majestic entrance hall with a cloakroom and a toilet
- Spacious living room of approx. 61m² with access to the south-east-facing garden, flooding the living areas with natural light
- Fully fitted kitchen (oven, hob, extractor hood, fridge, freezer, dishwasher)
- Study of approx. 13m²
On the 1st floor:
- Bedroom landing
- 1 master bedroom suite of approx. 27m² with its own walk-in wardrobe and en-suite bathroom (double washbasin, walk-in shower, toilet)
- 1 bedroom of approx. 10m² with its own shower room
- 3 bedrooms measuring approx. 10m² – 11m² – 13m²
- 1 bathroom (washbasin, bath)
- Separate toilet
On level -1:
- 1 large garage with space for 2 cars
- 1 workshop
- 1 wine cellar
- Several storage areas, including a utility room
Gas-fired boiler.
Dimensions are for guidance only
Financial
Building
Terrain
Location
Layout
Comfort
Energy
Urban planning
Location
Rue Victor Hugo 190, 1410 Waterloo995.000 EUR
Rue Victor Hugo 190
1410 Waterloo
Is this feasible for you?
Quickly check your feasibility
Strengthen your offer with a feasibility certificate
Feeling confident? Request your personal feasibility certificate from KBC, include it with your offer and show the seller that your offer is financially sound. This way, you can stay one step ahead of other house hunters.
Calculate your personalised home credit
Every situation is different. Simulate yours in detail, with no obligation, and find out straight away whether you qualify for a personal feasibility certificate from KBC.