Villa for sale in Braine-L'Alleud with 4 bedrooms
Villa| House
1420 Braine-L'Alleud
- 134 m² living
- 1.09 m² plot
- 4 bedrooms
- 1 bathroom
- Parking
- Garden
- Terrace
Description
We Invest presents this beautiful villa, ideally located in Braine-l'Alleud, just a stone's throw from the Lion's Mound. The property offers a total floor area of 197 m², including 134 m² of living space, set on a 10.90-are plot.
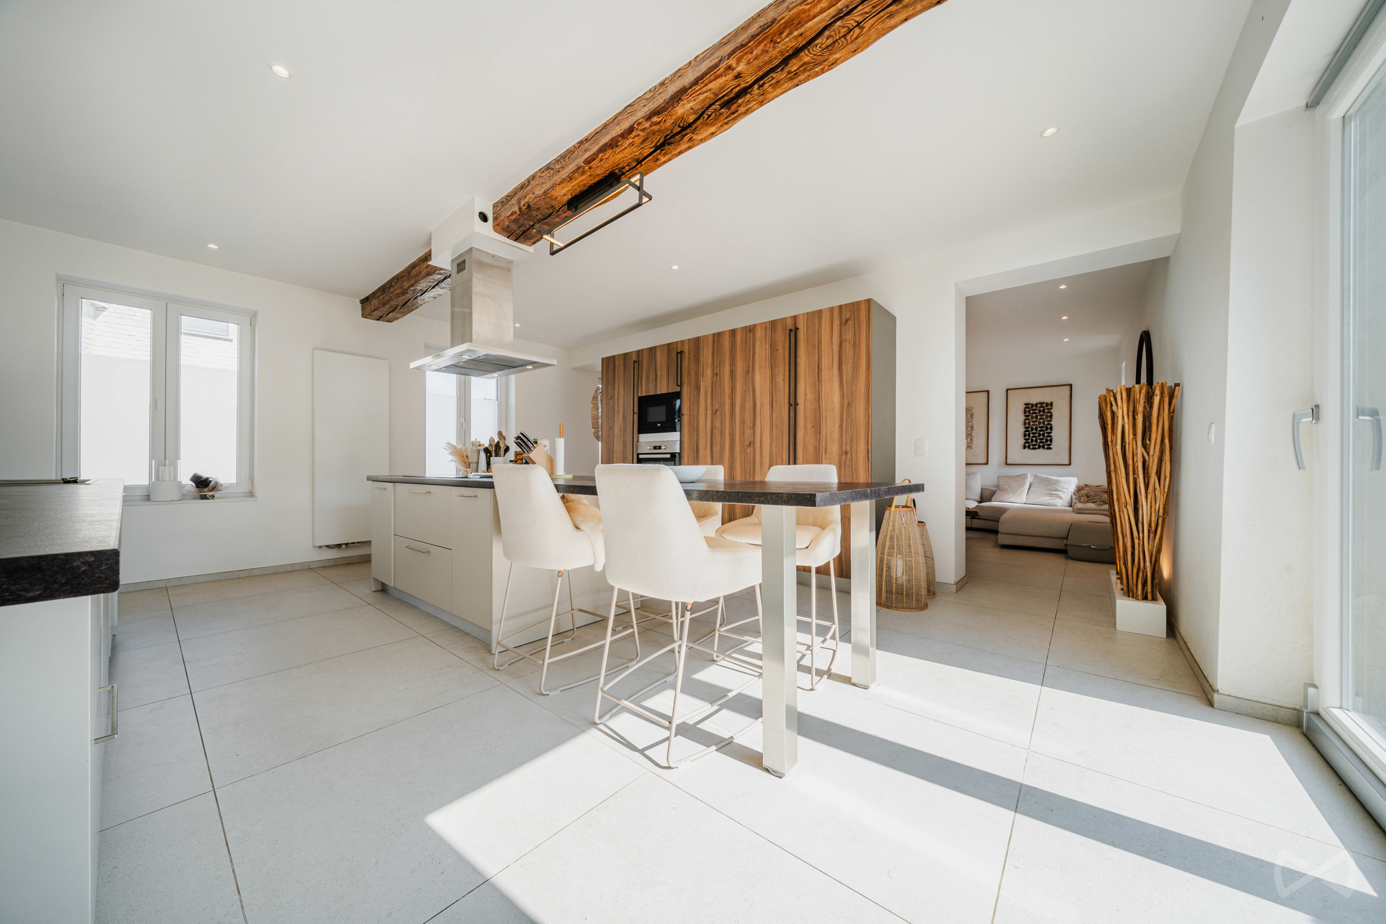
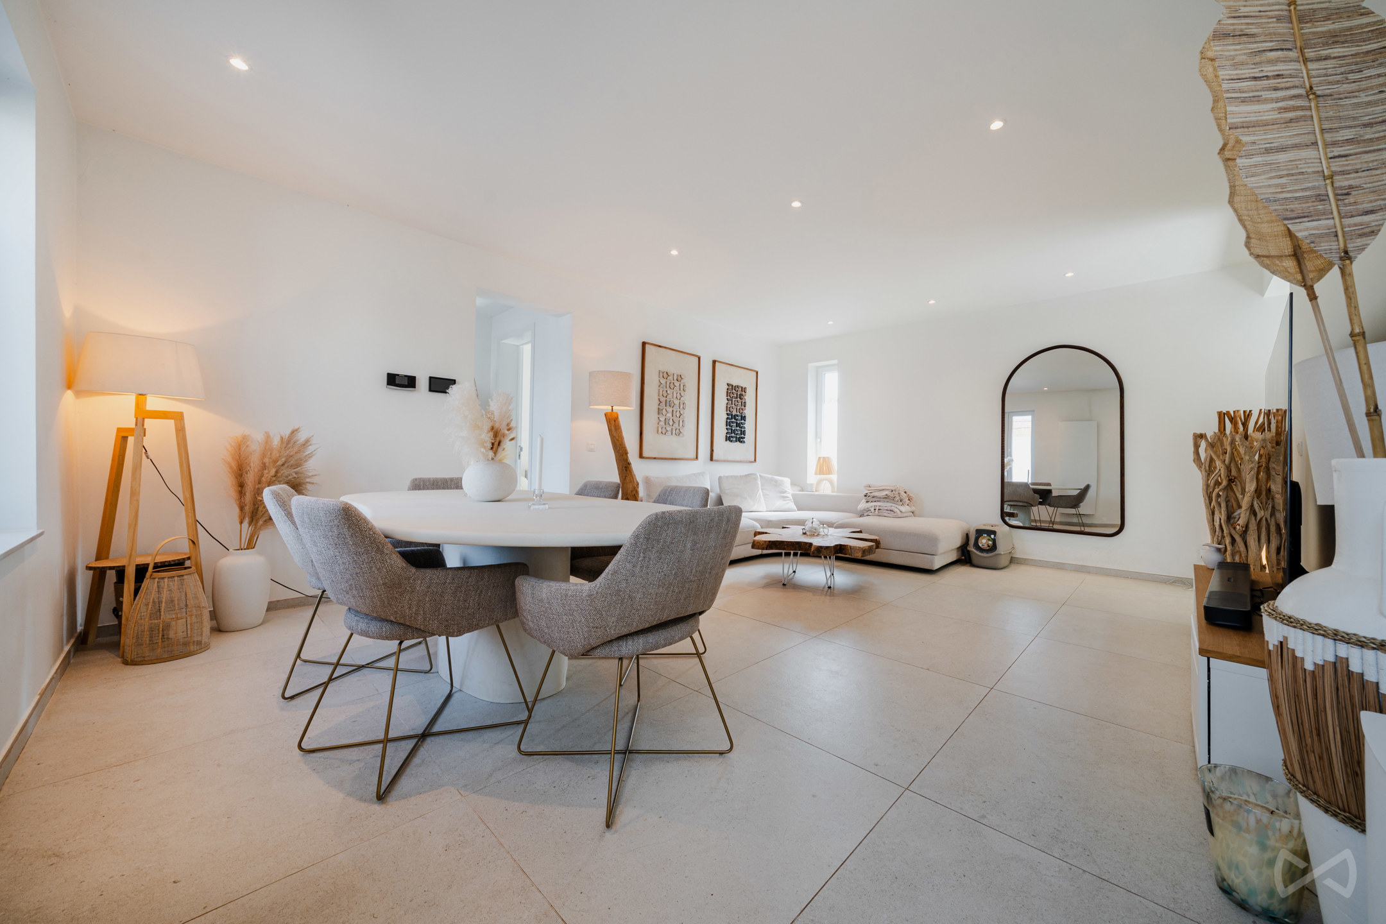
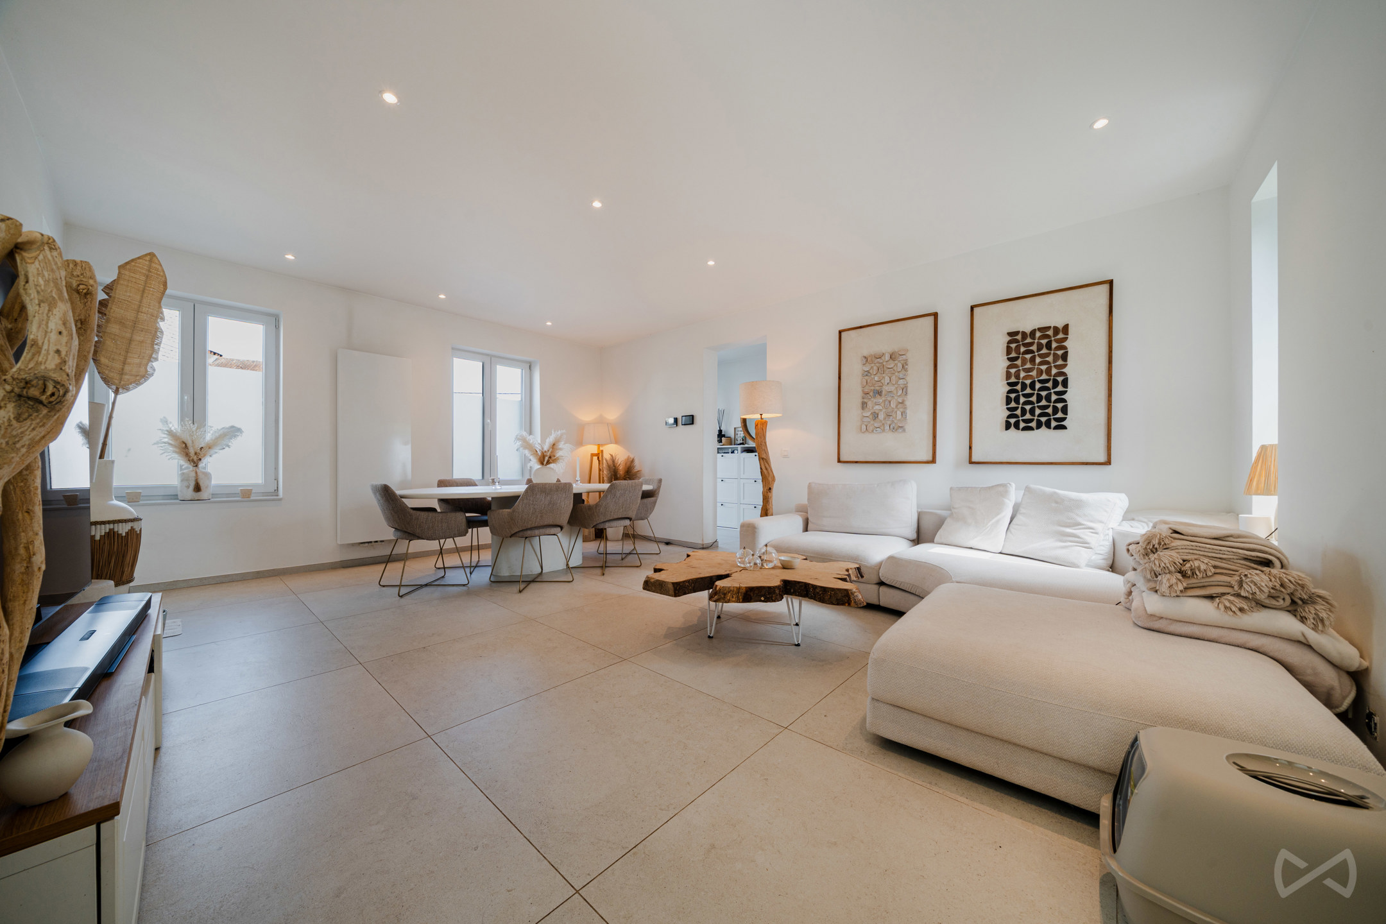
On the ground floor, accessible via the exterior staircase, you will find a spacious and bright 41 m² living room, a 15 m² fully equipped kitchen, and a pleasant 17 m² veranda providing open views and direct access to the outdoor areas.
On the first floor, the night hall leads to four bedrooms (20 m², 13 m², 8 m², and 7 m²), a separate toilet, and a shower room.
Outside, you will enjoy a large, north-facing garden that is nicely wooded and meticulously landscaped.
In the basement, the property features a very large 46 m² garage with an electric sectional door capable of accommodating several vehicles, complemented by a 12 m² storage cellar and a 5 m² boiler room.
From a technical perspective, the house was built in 1988, has an EPC grade D, and requires electrical compliance work. It is equipped with a tiled roof, double-glazed window frames (wood and PVC), and gas central heating with a condensing boiler dating from 2016.
Le bien sera disponible au plus tard un mois après l'acte.
For further information or to arrange a viewing, please contact Tommy Scholiers by phone at +32 471 35 30 59 or by email at tommy.scholiers@weinvest.be.
Don't be too late!
Do you have questions or would like to schedule a visit?

€550,000
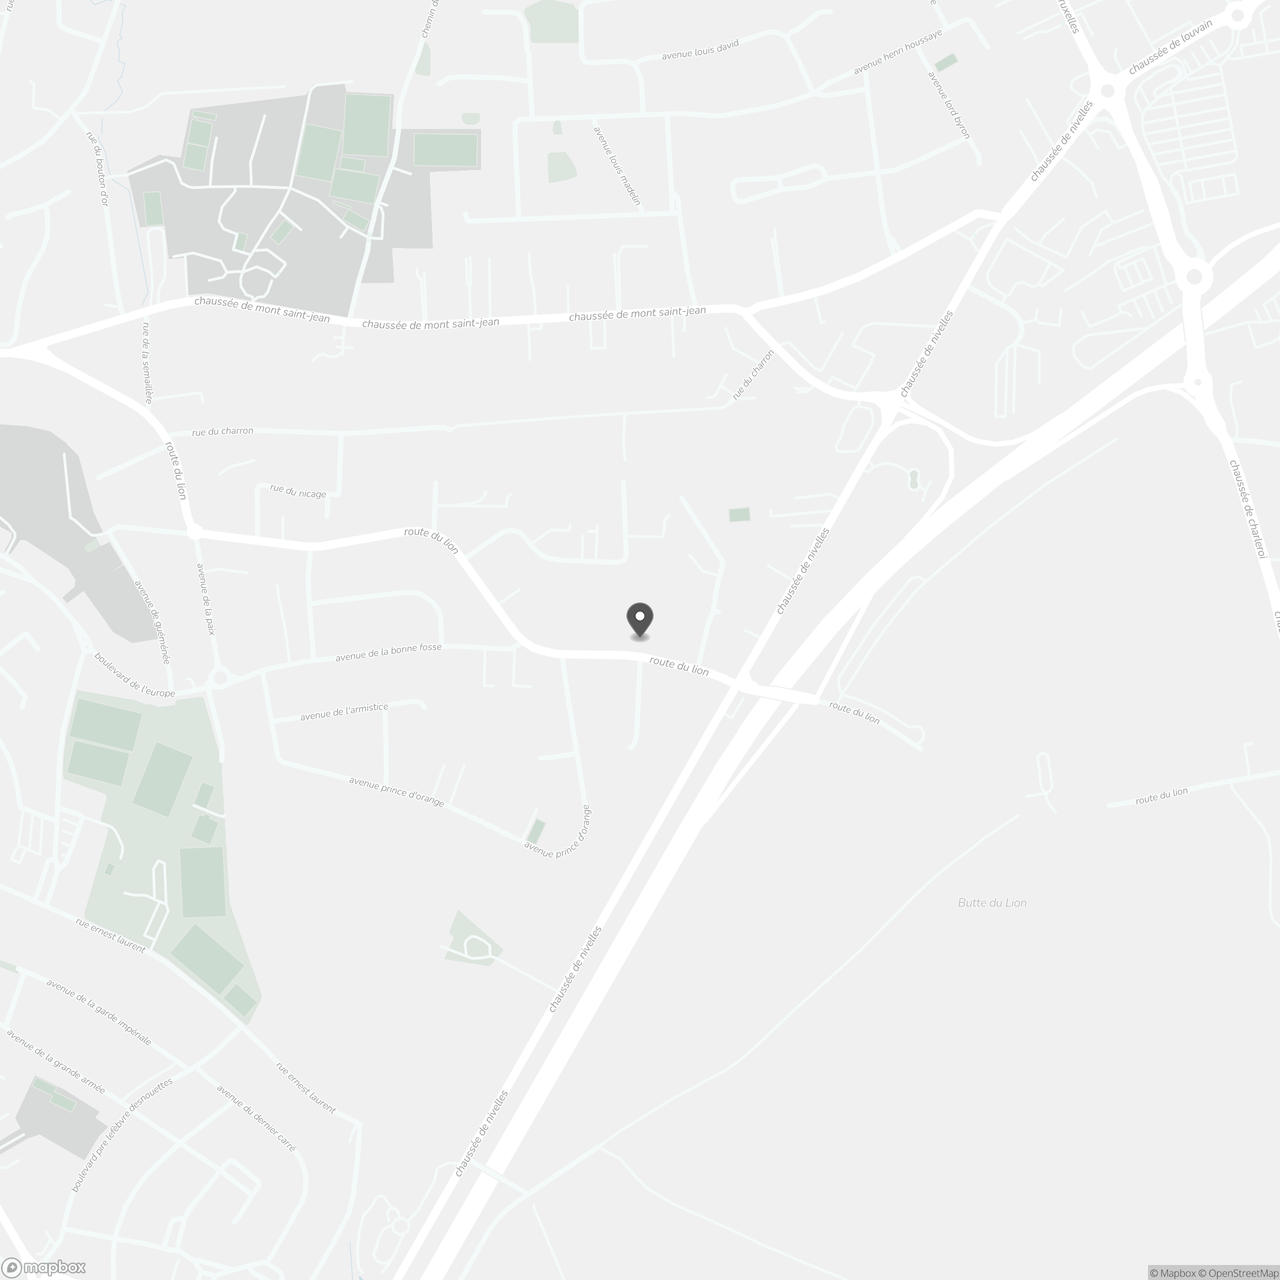
Route du Lion 2411420 Braine-L'Alleud
Financial
- Cadastral income
- 2.248 €
Building
- Type of property
- House
- Subtype
- Villa
- Surface
- 134 m²
See all featuresShow fewer features
- Constructed area
- 103 m²
- Gross living surface
- 197 m²
- Net living surface
- 134 m²
- Type of buildings
- Open
- Number of facades
- 4
- Façade width street side
- 5,48 m
- Construction year
- 1988
- Number of floors
- 3
- Disabled facilities
- No
- Garage
- Yes
- Number of garages
- 1
- Indoor parking
- Yes
- Outdoor parking
- Yes
- Outdoor parking spaces
- 2
- Floor coverings
- beton
Terrain
- Plot size
- 1.090 m²
- Street width
- 14 m
- Plot width
- 14 m
See all featuresShow fewer features
- Plot depth
- 90 m
Location
- Surroundings / neighbourhood
- Village
- Public transport nearby
- Yes
- Distance to public transport
- 100 m
See all featuresShow fewer features
- Motorway nearby
- Yes
- Distance to motorway
- 500 m
Layout
- Number of bedrooms
- 4
- Surface bedrooms
- 12,57 m²; 8,15 m²; 7,25 m²; 20,04 m²
- Number of bathrooms
- 1
See all featuresShow fewer features
- Number of shower rooms
- 1
- Kitchen
- Yes
- Surface kitchen
- 15,21 m²
- Type of kitchen
- Finished kitchen
- Number of toilets
- 2
- Veranda
- Yes
- Terrace
- Yes
- Cellar
- Yes
- Cellar surface
- 11,76 m²
Comfort
- Lift
- No
- Swimming pool
- No
- Gas connection
- Yes
See all featuresShow fewer features
- Connection sewerage
- Yes
- Water connection
- Yes
Energy
- EPC score (kWh/(m² years))
- 263
- EPC label
- D
- Double glazing
- Yes
See all featuresShow fewer features
- Electricity inspection certificate
- Yes, not compliant
- Type of heating
- Gas
Urban planning
- Flood-prone area
- Not located in a flood-prone area
Location
Route du Lion 241, 1420 Braine-L'Alleud
Show route