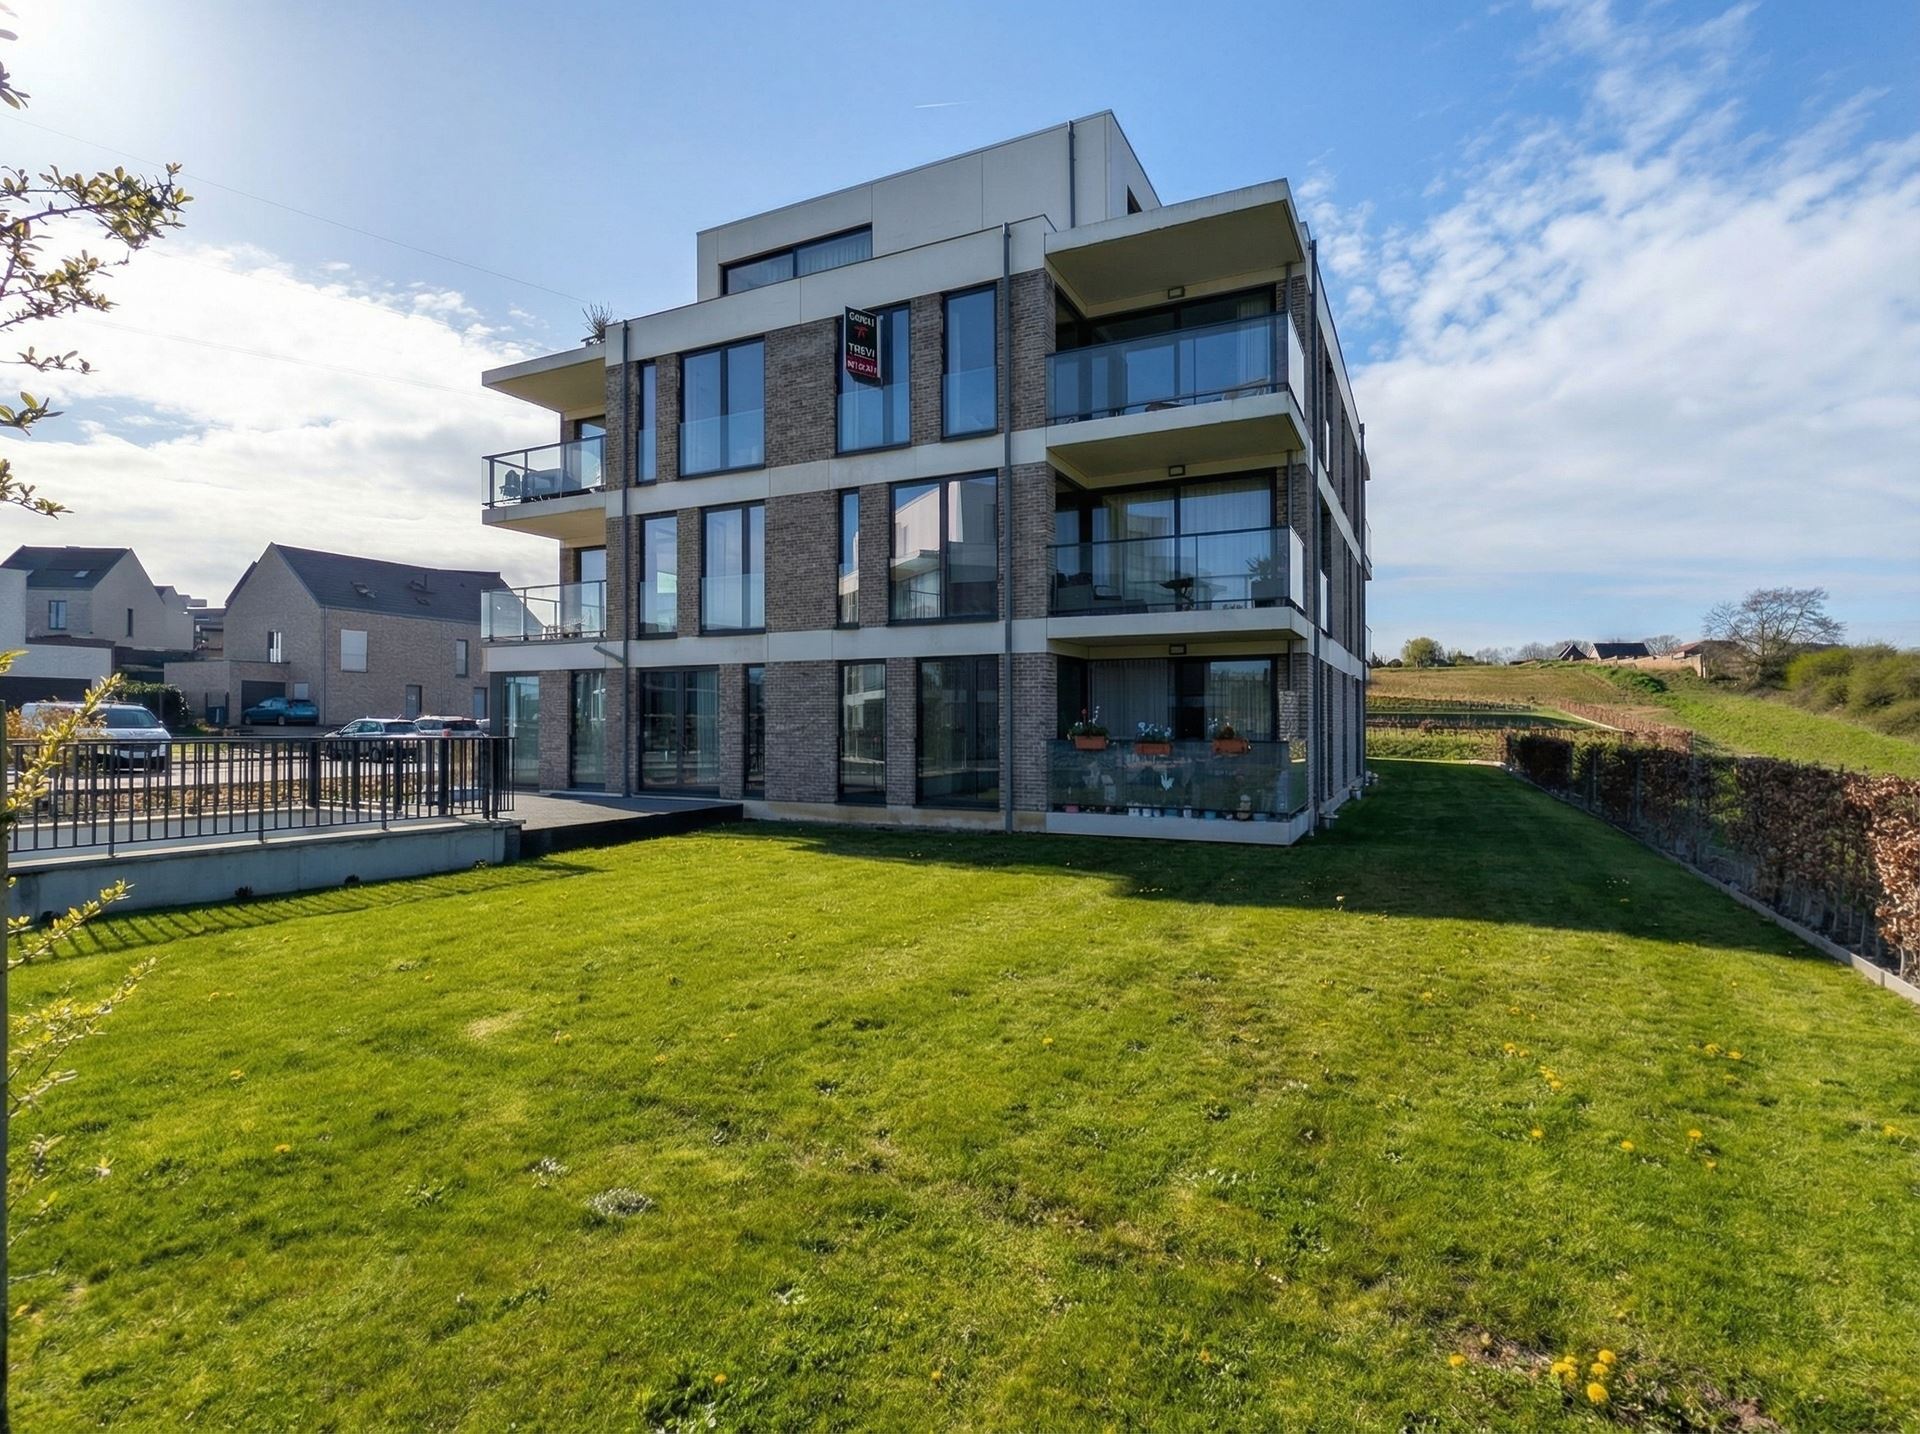
Penthouse for sale in Tubize with 3 bedrooms
Penthouse| Apartment
€395,000
Is this feasible for you?Unknown- 130 m² living
- 3 bedrooms
- 1 bathroom
- Parking
- Terrace
Description
The description is not available in English.
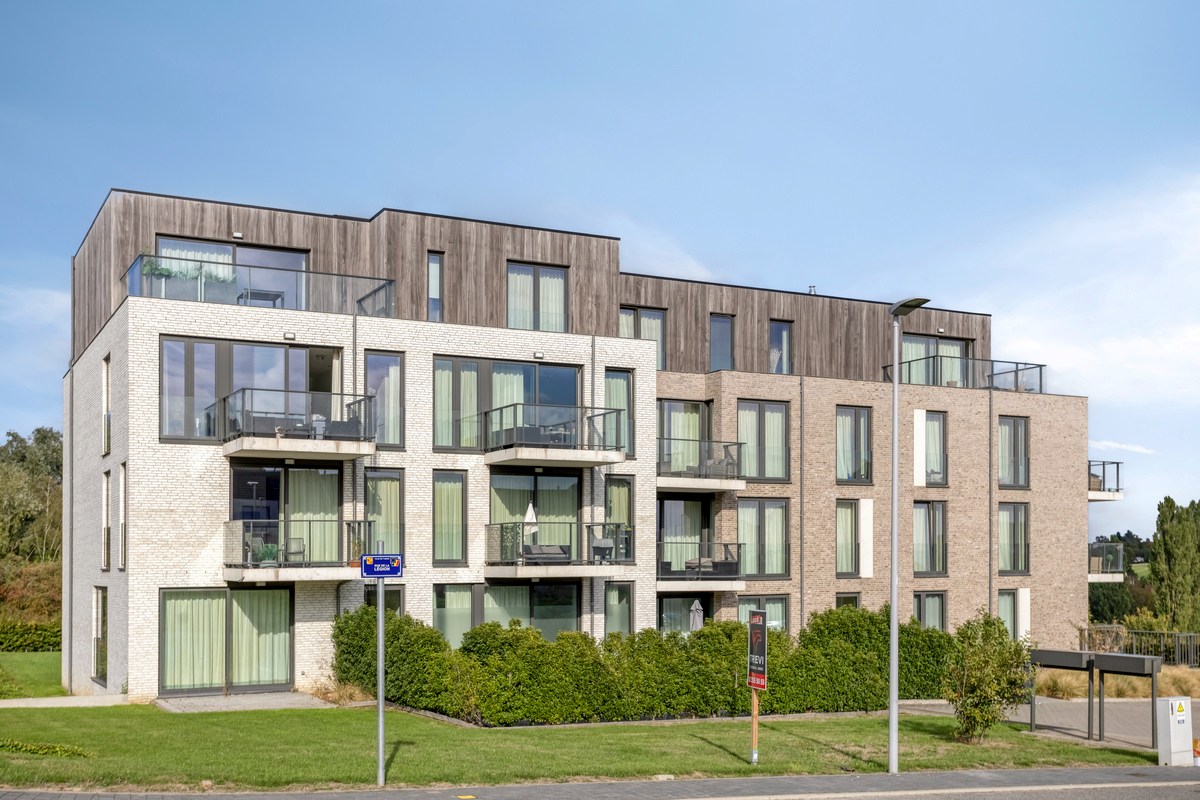
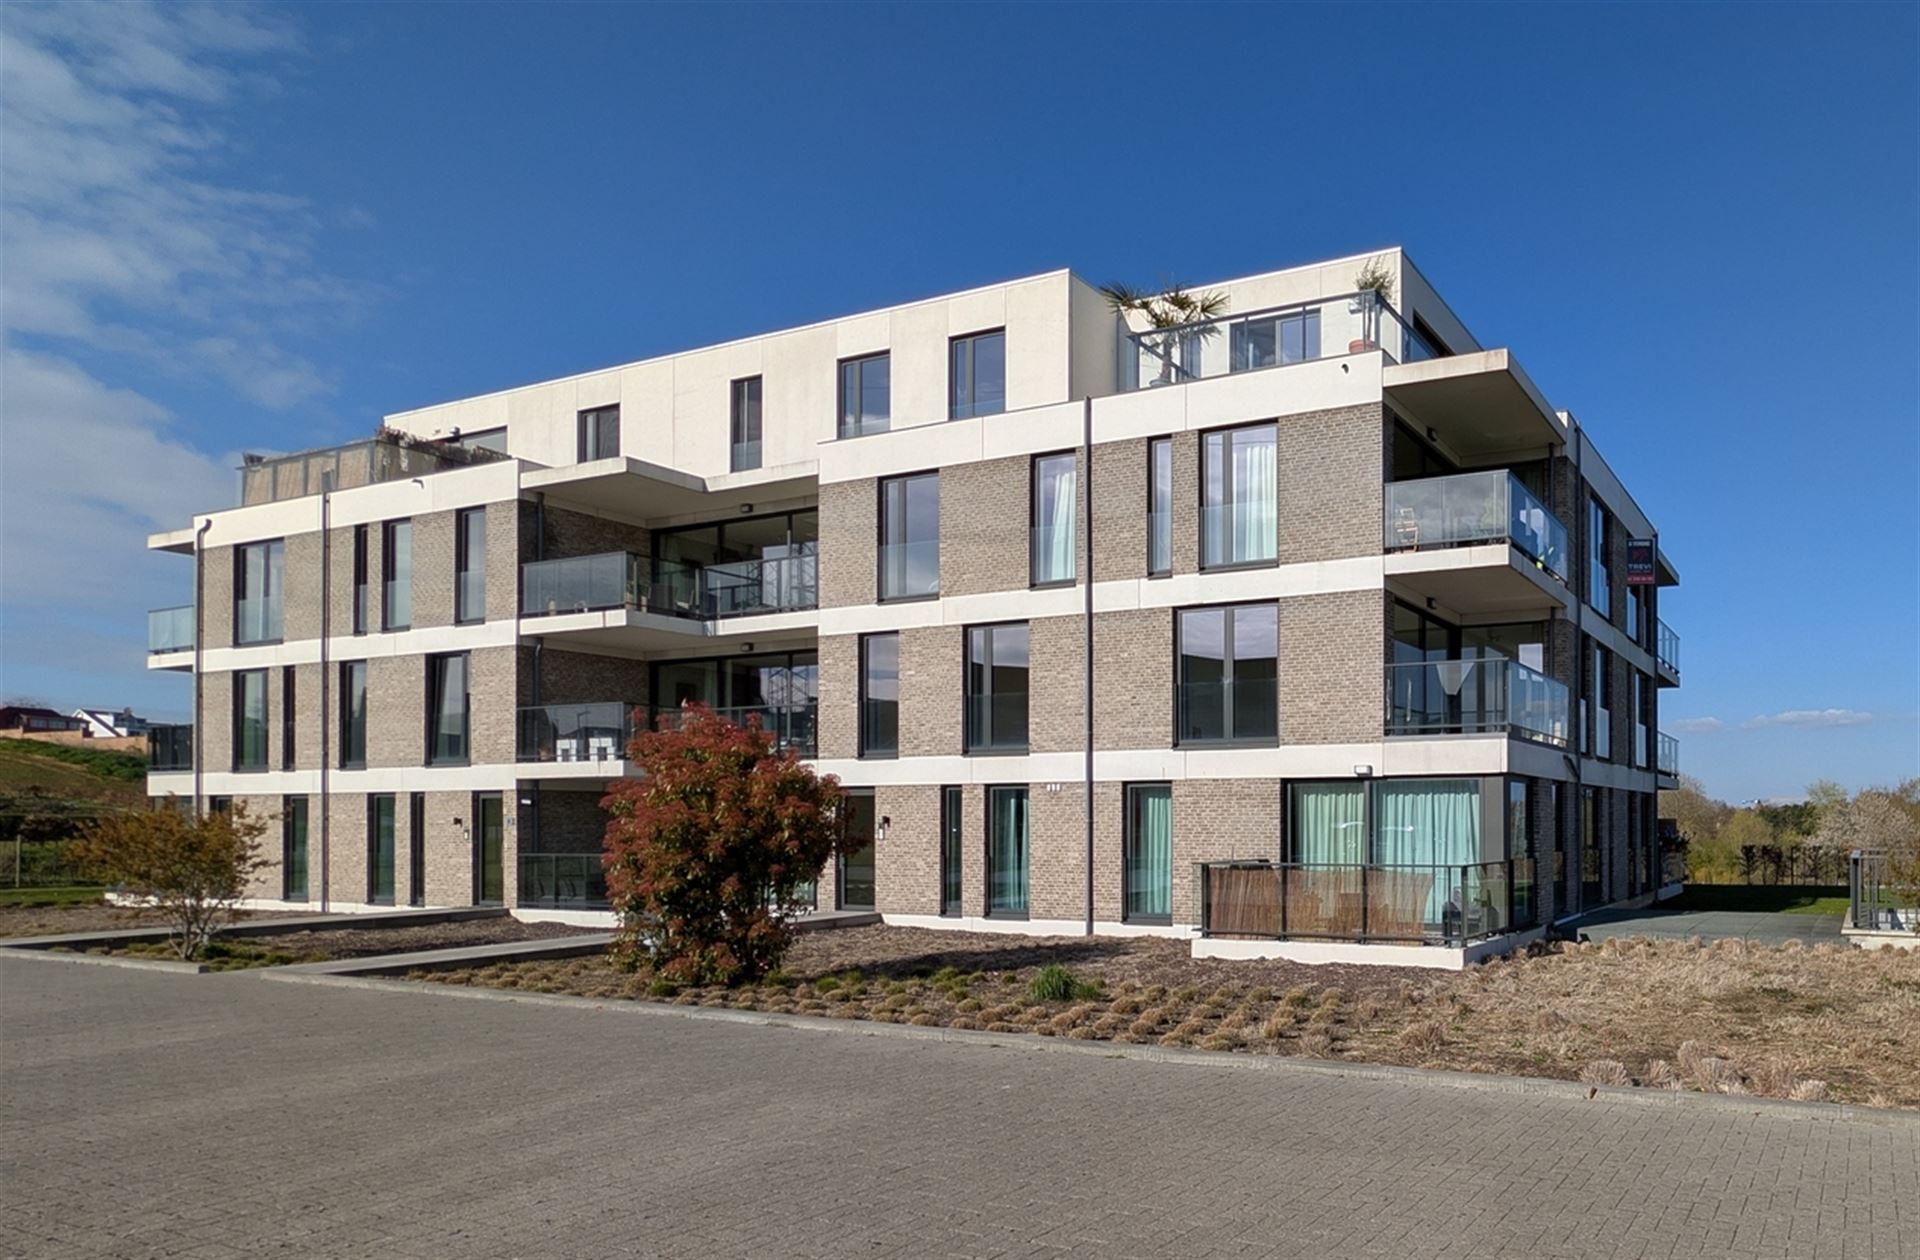
*** A VENDRE *** Tubize (1480) – Superbe penthouse récent (2020) de 3 chambres, d’une superficie totale de ± 130 m², avec grande terrasse, double box garage et cave.
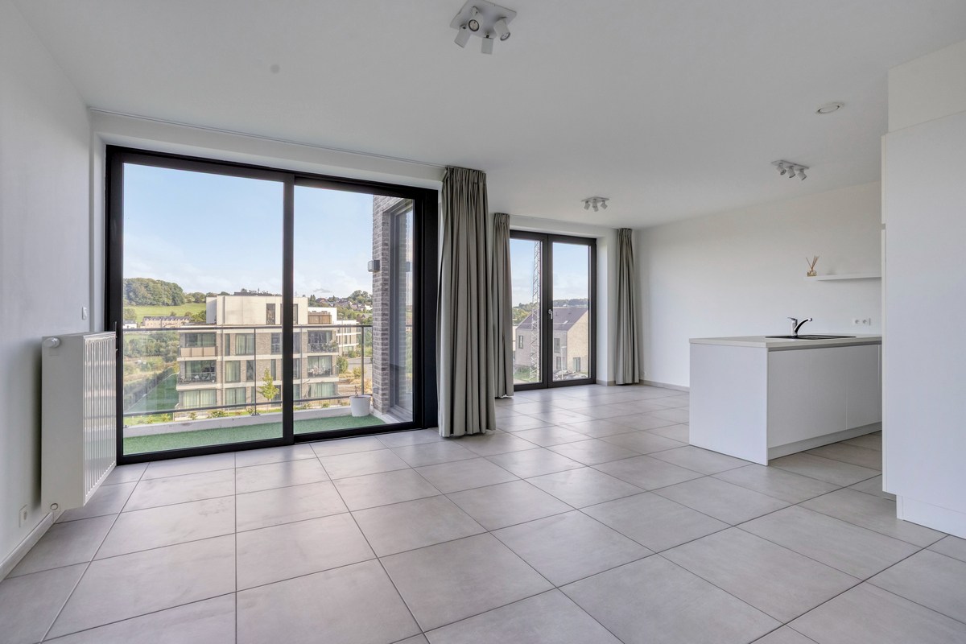
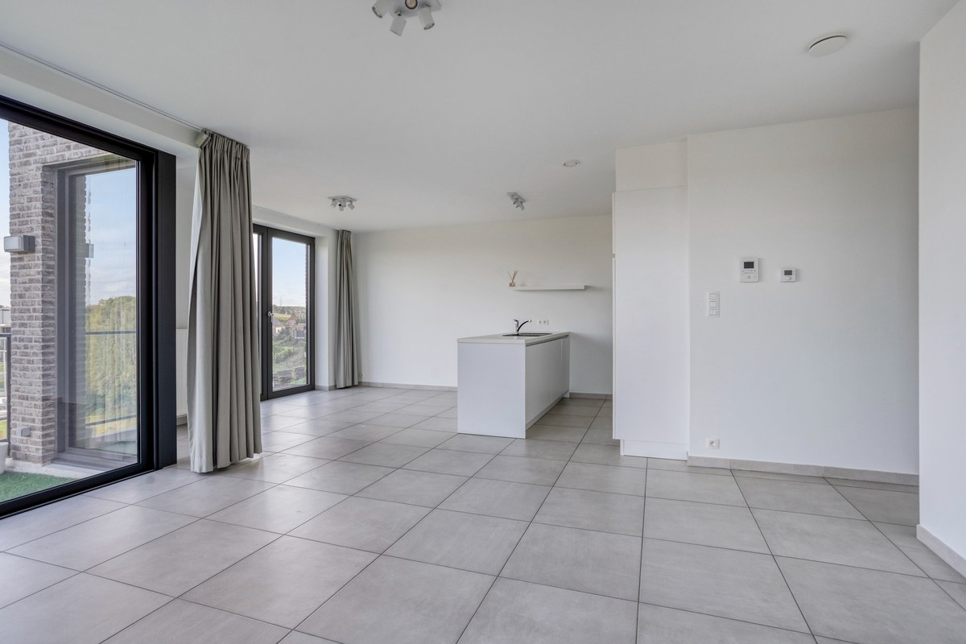
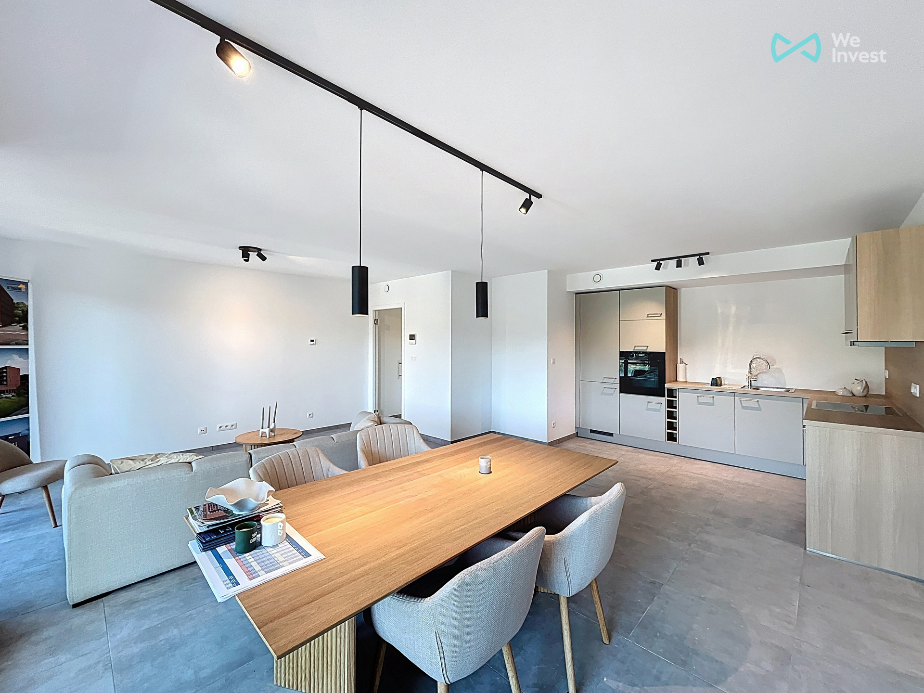
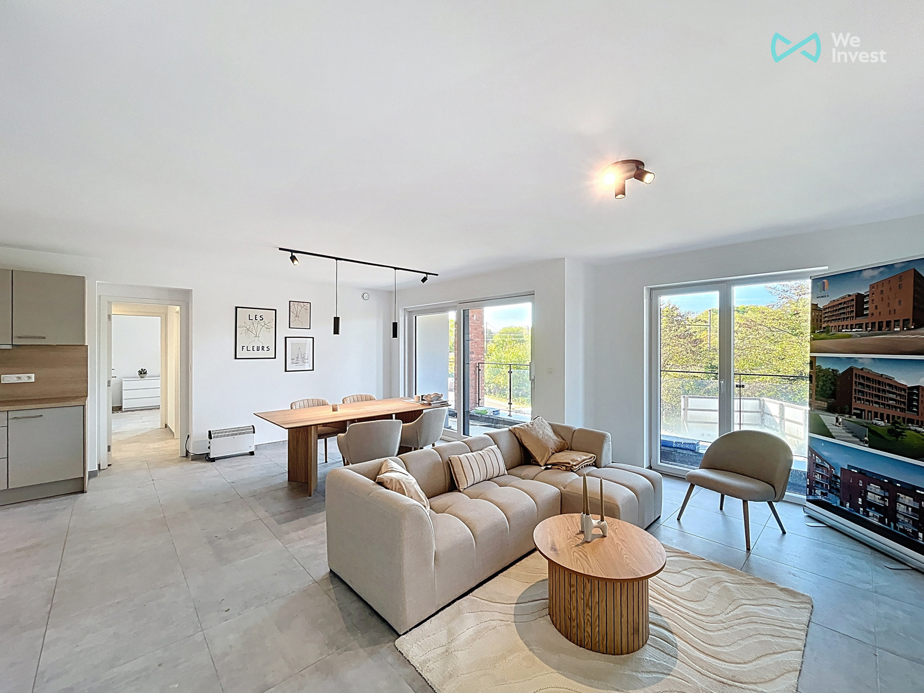
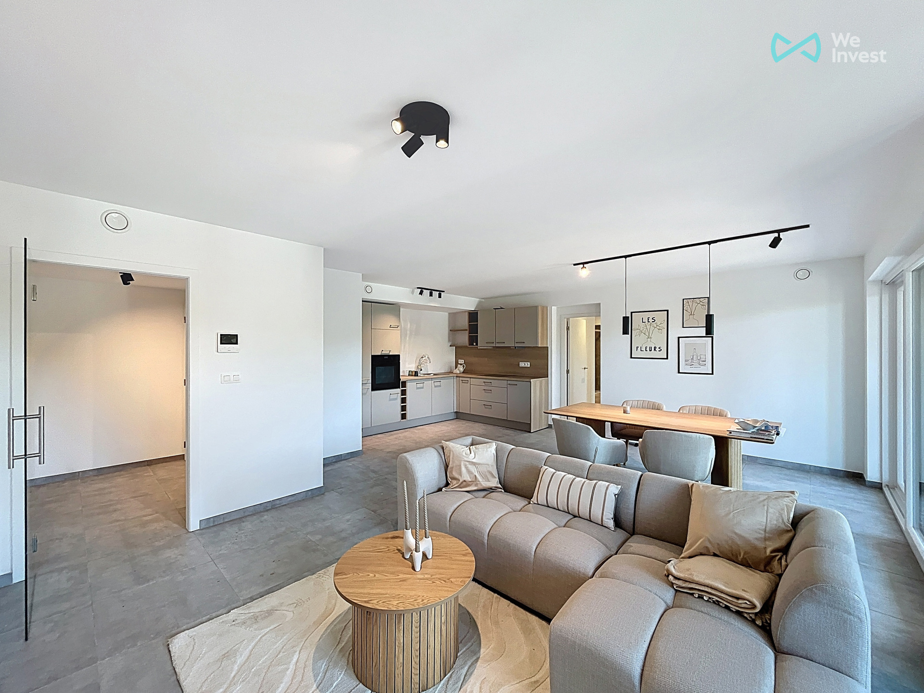
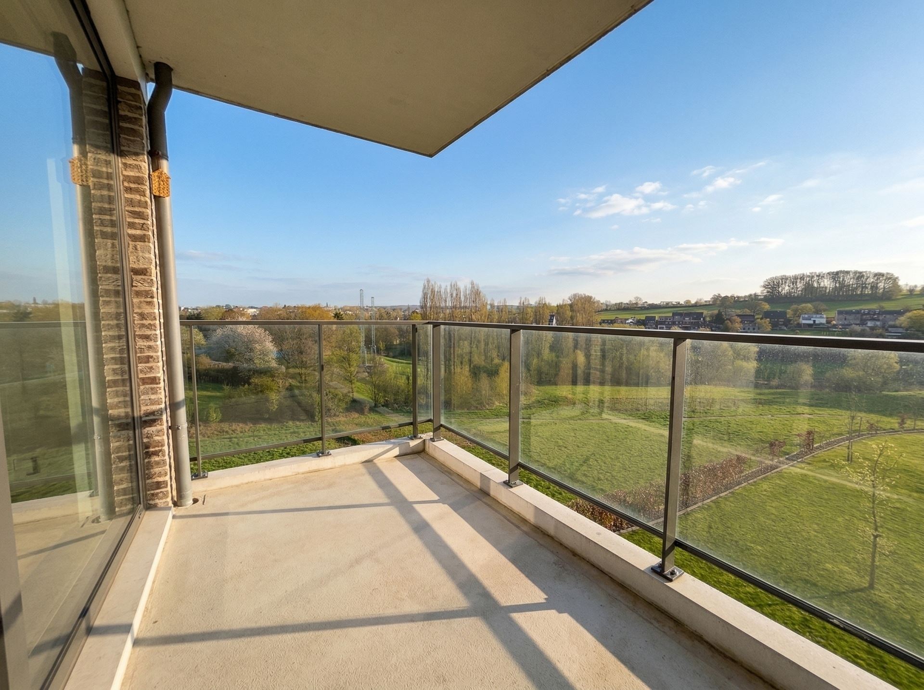
Il se compose comme suit : un hall d’entrée, un espace de vie de plus de 33 m² avec cuisine ouverte super équipée (frigo et congélateur, taque vitrocéramique, four, hotte et lave-vaisselle), donnant accès à une grande terrasse en bois de ± 42 m² avec vue dégagée. Le penthouse dispose également de 3 chambres de ± 17, 13 et 13 m², d’une salle d’eau équipée d’une douche à l’italienne, d’une baignoire, d’un meuble double vasque, d’une colonne de rangement, d’un sèche-serviettes et d’un miroir. Un WC séparé avec lave-mains ainsi qu’une buanderie complètent le bien.
Appartement actuellement loué !
Charges communes : ± 168,94 € / mois.
Conforts : PEB « A » (79 kWh/m².an) ; Panneaux solaires privatifs ; Double box garage avec porte sectionnelle motorisée ; Châssis PVC double vitrage ; Électricité conforme ; Chauffage électrique ; Cave ; VMC double flux ; Parlophone et vidéophone ; Ascenseur.
Prix : F.O. àpd 395.000 € + 40.000 € (double box garage) (sous réserve d’acceptation des propriétaires).
Contact : tubize@weinvest.be ou au 0494.28.38.88 (Taylor) ou au 02.355.42.20.
Il se compose comme suit : un hall d’entrée, un espace de vie de plus de 33 m² avec cuisine ouverte super équipée (frigo et congélateur, taque vitrocéramique, four, hotte et lave-vaisselle), donnant accès à une grande terrasse en bois de ± 42 m² avec vue dégagée. Le penthouse dispose également de 3 chambres de ± 17, 13 et 13 m², d’une salle d’eau équipée d’une douche à l’italienne, d’une baignoire, d’un meuble double vasque, d’une colonne de rangement, d’un sèche-serviettes et d’un miroir. Un WC séparé avec lave-mains ainsi qu’une buanderie complètent le bien.
Appartement actuellement loué !
Charges communes : ± 168,94 € / mois.
Conforts : PEB « A » (79 kWh/m².an) ; Panneaux solaires privatifs ; Double box garage avec porte sectionnelle motorisée ; Châssis PVC double vitrage ; Électricité conforme ; Chauffage électrique ; Cave ; VMC double flux ; Parlophone et vidéophone ; Ascenseur.
Prix : F.O. àpd 395.000 € + 40.000 € (double box garage) (sous réserve d’acceptation des propriétaires).
Contact : tubize@weinvest.be ou au 0494.28.38.88 (Taylor) ou au 02.355.42.20.
Don't be too late!
Do you have questions or would like to schedule a visit?

We Invest - TubizeRue de Bruxelles 60, 1480 Tubize
€395,000
1480 TubizeFinancial
- Sales under VAT system
- No
- Cadastral income
- 1.603 €
Building
- Type of property
- Apartment
- Subtype
- Penthouse
- Surface
- 130 m²
See all featuresShow fewer features
- Gross living surface
- 130 m²
- Type of buildings
- Closed
- Number of facades
- 2
- Construction year
- 2020
- Possibility of liberal profession
- No
- Floor
- 3
- Number of floors
- 3
- Pets allowed
- Yes
- Disabled facilities
- Yes
- Garage
- Yes
- Number of garages
- 2
- Indoor parking
- Yes
- Indoor parking spaces
- 2
- Outdoor parking
- No
Terrain
- Most recent urban destination
- Residential area
- Street width
- 21 m
Location
- Surroundings / neighbourhood
- Residential area; Village
- Public transport nearby
- Yes
- Motorway nearby
- Yes
See all featuresShow fewer features
- Beach nearby
- No
Layout
- Number of bedrooms
- 3
- Surface bedrooms
- 17 m²; 13 m²; 13 m²
- Number of bathrooms
- 1
See all featuresShow fewer features
- Number of shower rooms
- 1
- Kitchen
- Yes
- Surface kitchen
- 34 m²
- Type of kitchen
- American kitchen fully installed
- Living room surface
- 34 m²
- Dining room
- Yes
- Dining room surface
- 34 m²
- Number of toilets
- 1
- Office
- No
- Office
- No
- Laundry room
- Yes
- Laundry room surface
- 8 m²
- Veranda
- No
- Terrace
- Yes
- Terrace surface
- 42 m²
- Orientation terraces
- East; East
- Attic
- No
- Cellar
- Yes
Comfort
- Home automation
- No
- Parlophone
- Yes
- Videophone
- Yes
See all featuresShow fewer features
- Lift
- Yes
- Armoured door
- Yes
- Swimming pool
- No
- Sauna
- No
- Gas connection
- No
- Connection sewerage
- Yes
- Water connection
- Yes
Energy
- EPC score (kWh/(m² years))
- 79
- EPC label
- A
- Unique code EPC
- 20.211.021.506.944
See all featuresShow fewer features
- EPC expiry date
- 21-10-2031
- E-level
- 10197
- Solar panels
- Yes
- Double glazing
- Yes
- Type of glazing
- Double glazing
- Electricity inspection certificate
- Yes, compliant
- Heating type
- Individual
- Type of heating
- Electricity
- Fuel oil tank
- No
Urban planning
- Destination building
- Investment property; Investment property apartment
- Summons
- No
- Summons
- No judicial remedial or administrative measure imposed
See all featuresShow fewer features
- Convict
- No
- Building permit
- Yes
- Pre-emption right
- No
- Soil certificate
- Yes
- G-score (building score)
- A (no flood modeled)
- P-score (parcel score)
- A (no flood modeled)
- Flood-prone area
- Not located in a flood-prone area