House for sale in Villers-La-Ville with 4 bedrooms
Description
We are pleased to present this 3-façade house with warehouse and garden, located in Sart-Dames-Avelines, close to shops, schools, public transport and main roads.
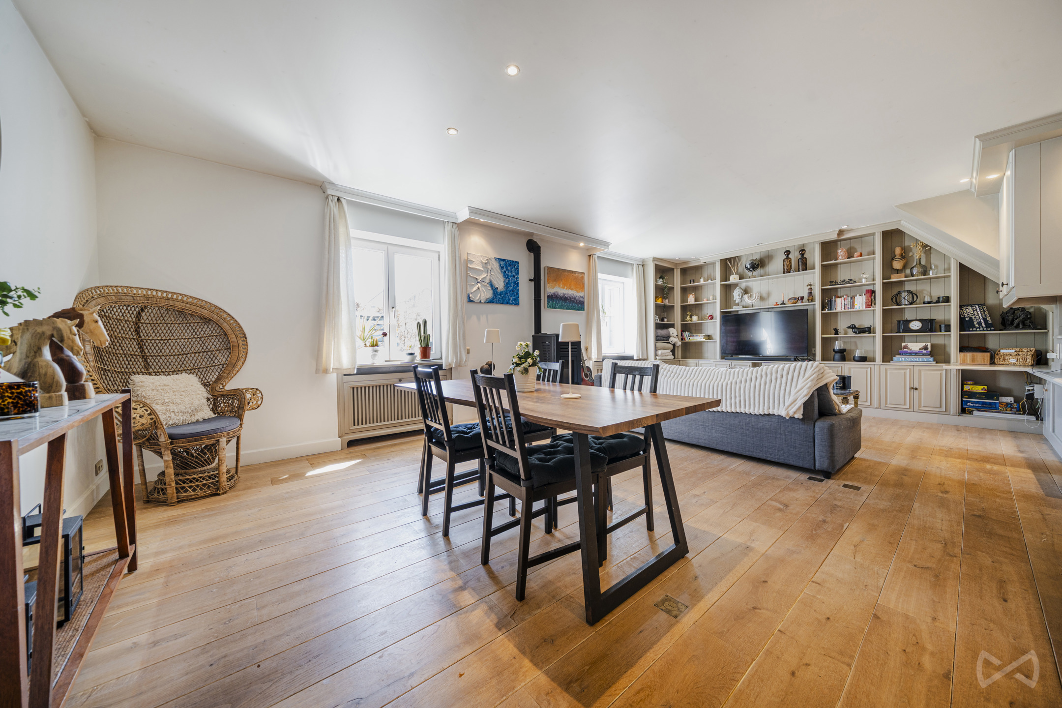
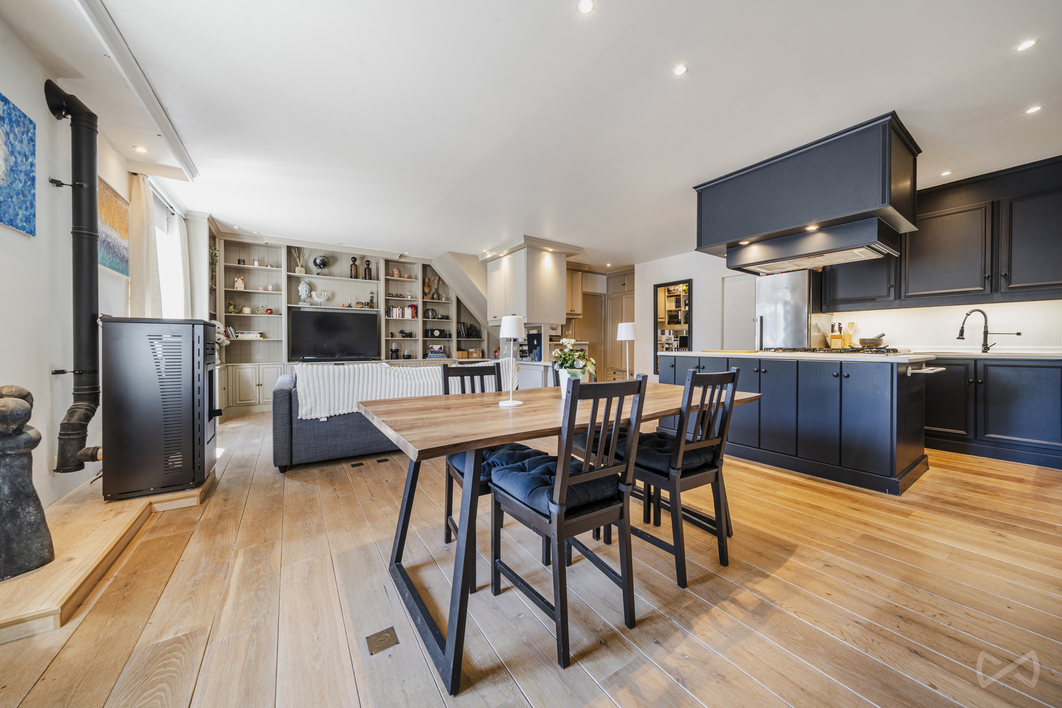
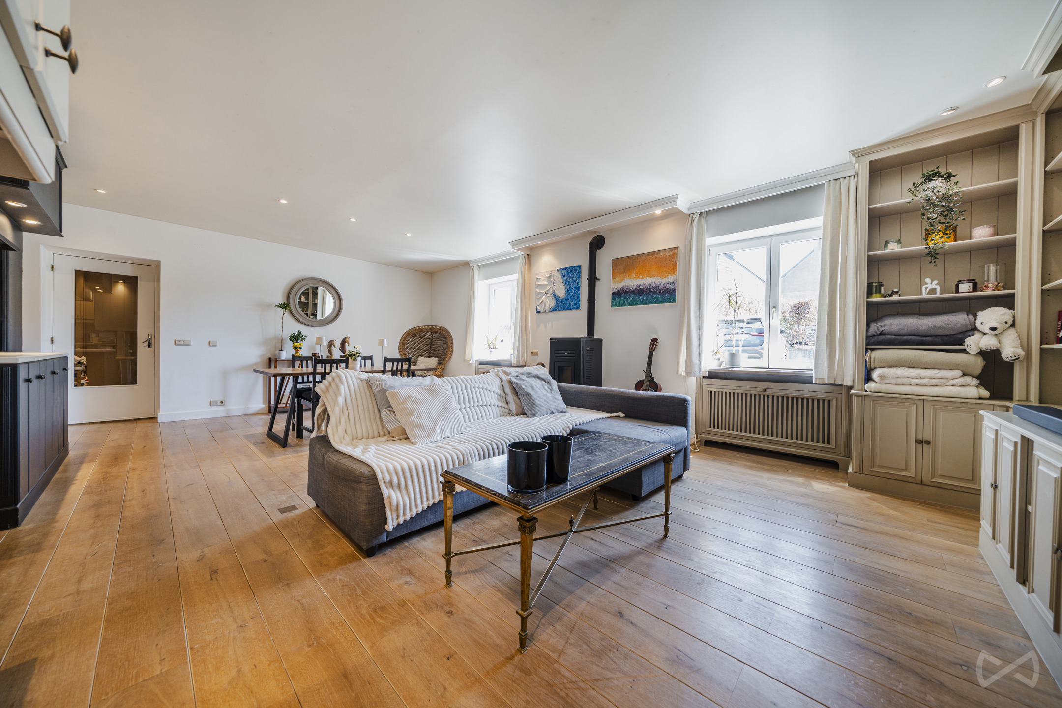
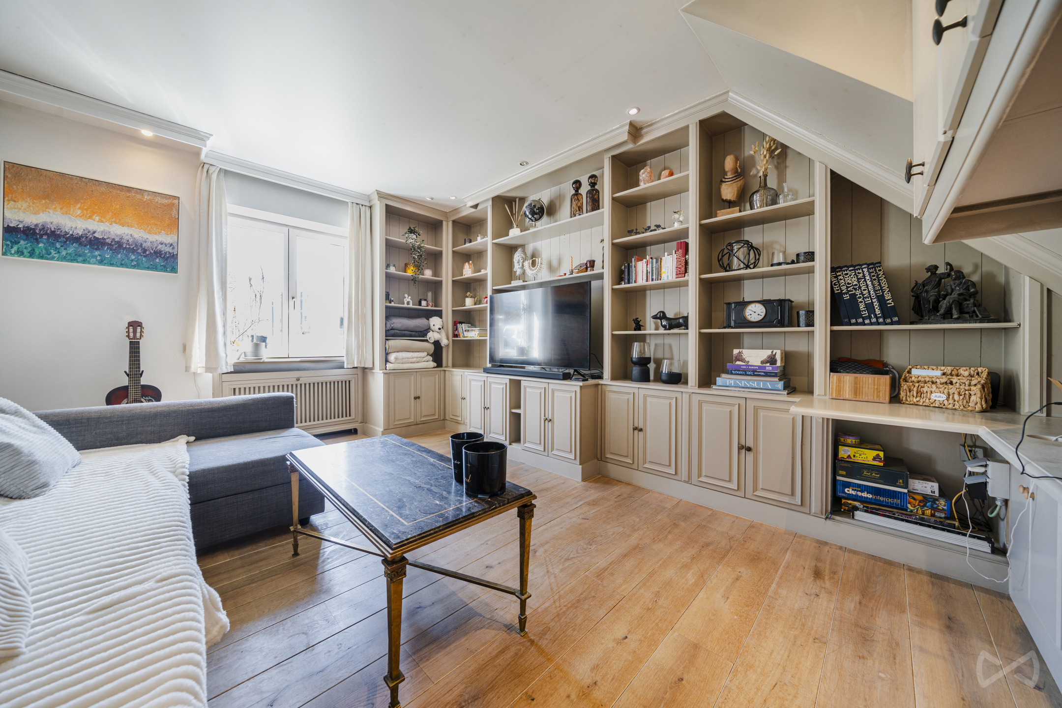
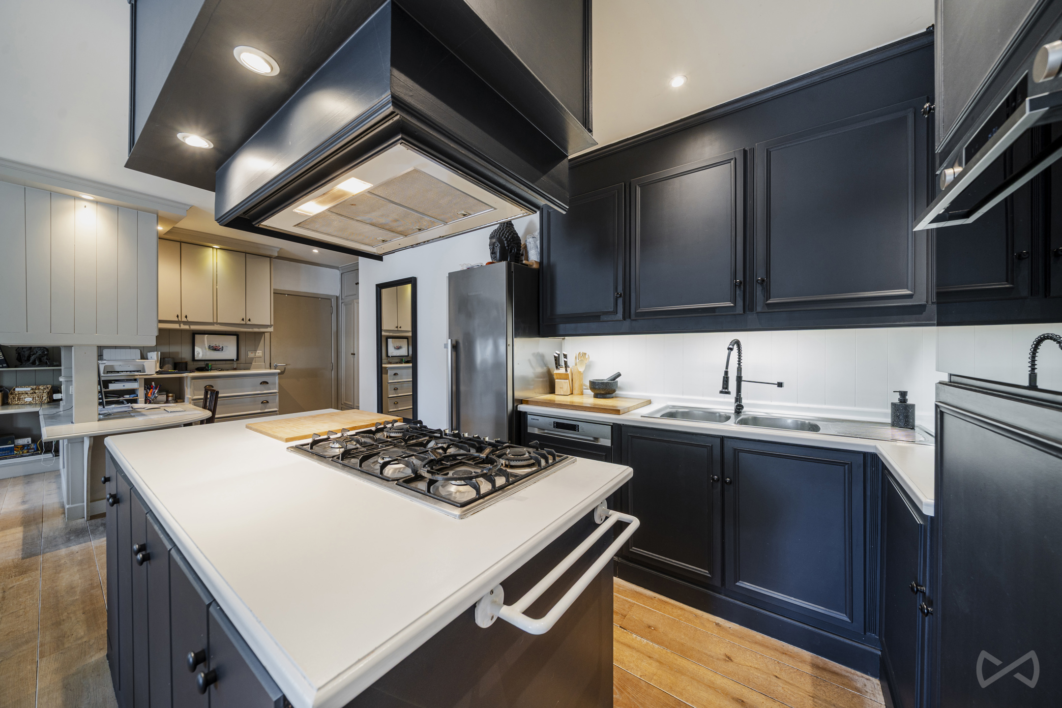
Healthy and in excellent condition, the house comprises on the ground floor an entrance hall, a living room (lounge and dining area) opening onto a fully equipped kitchen, a laundry room and a bedroom with its own bathroom.
The first floor leads, via a night hall fitted with several dressing areas, to a bedroom with private bathroom and dressing room, as well as a second bedroom with a lounge area and kitchen.
The second floor offers a large multi-purpose space: living room with kitchen, bathroom and sleeping area.
It also includes a 175 m² storage warehouse fitted out with offices and storage, with a shower room and toilet, accessible directly from the house and via a motorised sectional door (H 1.97m x W 2.60m).
Outside, five parking spaces and a garden complete the property.
The lot will be subject to a parcel division (division plan available in the photos), at the current owner's expense.
Please note: a second lot (226 m² storage warehouse with small garden and five parking spaces) is also for sale. Possibility of acquiring the whole (house + warehouse) for €680,000, subject to the owner's acceptance.
EPC B. Available upon deed. A versatile property, ideal for combining living and storage!
To receive our exclusive opportunities, contact us! We support you in your real estate project (purchase, investment or sale, with a free, no-obligation valuation).
CONTACT tel: 02/319.46.46 – email: admin.bw.centre@weinvest.be
Building
Terrain
Location
Layout
Comfort
Energy
Urban planning
Location
Chaussée de Namur 5 B, 1495 Villers-La-Ville485.000 EUR
Chaussée de Namur 5 B
1495 Villers-La-Ville
Is this feasible for you?
Quickly check your feasibility
Strengthen your offer with a feasibility certificate
Feeling confident? Request your personal feasibility certificate from KBC, include it with your offer and show the seller that your offer is financially sound. This way, you can stay one step ahead of other house hunters.
Calculate your personalised home credit
Every situation is different. Simulate yours in detail, with no obligation, and find out straight away whether you qualify for a personal feasibility certificate from KBC.