Villa for sale in Galmaarden with 3 bedrooms
Villa| House
€699,900
Is this feasible for you?Unknown1570 Galmaarden
- 200 m² living
- 3.25 m² plot
- 3 bedrooms
- 1 bathroom
- Parking
- Garden
- Terrace
Description
The entrance hall (with cloakroom and toilet) provides access to, amongst other things, an office/practice room and the light-filled living area (with a wood-burning fire) featuring an open-plan kitchen (fully equipped). Adjacent to the kitchen is a utility room/laundry and a garage (for two cars).
On the first floor, with a landing:
- Separate toilet
- Bathroom with large corner bath, double washbasin, shower and integrated steam cabin
- Two bedrooms
- Third bedroom with its own terrace and walk-in wardrobe
Additional attic floor
The landscaped south-facing garden (with a robotic lawnmower) and garden shed/storage area offer you the privacy you need and views over the sweeping fields.
Key features:
- Dry cellar and crawl space, both 60 m²
- Energy efficiency: EPC rating A, underfloor heating with high-efficiency Viessmann boiler + solar water heater, 21 solar panels (peak 5,600 Wh), electric car charging point
- Asbestos-free property: refurbished roof with natural slate
- Home automation system
- Rainwater tank
Suitable as a home (including for self-employed professionals), holiday home, B&B, etc.
Location:
- 500 m from three nature reserves, including Raspaillebos
- 900 m from Bosberg
- 17 minutes from the E429 Brussels–Lille motorway. Easy access to the Brussels ring road and the E40 Ghent–Brussels motorway
Interested in further information (including plans, virtual 3D tour, etc.) or be
On the first floor, with a landing:
- Separate toilet
- Bathroom with large corner bath, double washbasin, shower and integrated steam cabin
- Two bedrooms
- Third bedroom with its own terrace and walk-in wardrobe
Additional attic floor
The landscaped south-facing garden (with a robotic lawnmower) and garden shed/storage area offer you the privacy you need and views over the sweeping fields.
Key features:
- Dry cellar and crawl space, both 60 m²
- Energy efficiency: EPC rating A, underfloor heating with high-efficiency Viessmann boiler + solar water heater, 21 solar panels (peak 5,600 Wh), electric car charging point
- Asbestos-free property: refurbished roof with natural slate
- Home automation system
- Rainwater tank
Suitable as a home (including for self-employed professionals), holiday home, B&B, etc.
Location:
- 500 m from three nature reserves, including Raspaillebos
- 900 m from Bosberg
- 17 minutes from the E429 Brussels–Lille motorway. Easy access to the Brussels ring road and the E40 Ghent–Brussels motorway
Interested in further information (including plans, virtual 3D tour, etc.) or be
Don't be too late!
Do you have questions or would like to schedule a visit?

Cornelis Goeman - GeraardsbergenGrotestraat 28, 9500 Geraardsbergen
€699,900
Dorekensstraat 761570 Galmaarden
Financial
- Sales under VAT system
- No
- Cadastral income
- 1.232 €
Building
- Type of property
- House
- Subtype
- House
- Surface
- 200 m²
See all featuresShow fewer features
- Type of roof
- Gable roof
- Type of buildings
- Open
- Number of facades
- 4
- Façade width street side
- 15 m
- Cladding
- baksteen
- Construction year
- 1981
- Facade orientation
- Northwest
- Number of floors
- 2
- Disabled facilities
- No
- Garage
- Yes
- Number of garages
- 1
- Indoor parking
- Yes
- Indoor parking spaces
- 2
- Outdoor parking
- Yes
- Outdoor parking spaces
- 3
- Floor coverings
- natuursteen
- Date asbestos certificate
- 15-03-2023
Terrain
- Plot size
- 3.250 m²
- Most recent urban destination
- Landscape valuable agricultural area
- Orientation garden
- South
See all featuresShow fewer features
- Street width
- 28 m
Layout
- Number of bedrooms
- 3
- Surface bedrooms
- 18 m²; 18 m²; 28 m²
- Number of bathrooms
- 1
See all featuresShow fewer features
- Bathroom type
- All comfort available
- Kitchen
- Yes
- Type of kitchen
- American kitchen
- Number of toilets
- 2
- Office
- Yes
- Surface desk
- 16 m²
- Surface area of the liberal profession
- 16 m²
- Laundry room
- Yes
- Terrace
- Yes
- Attic
- Yes
- Cellar
- Yes
Comfort
- Home automation
- Yes
- Alarm
- Yes
- Swimming pool
- No
See all featuresShow fewer features
- Connection sewerage
- Yes
- Water connection
- Yes
Energy
- EPC score (kWh/(m² years))
- 96
- EPC label
- A
- Solar panels
- Yes
See all featuresShow fewer features
- Double glazing
- Yes
- Electricity inspection certificate
- Yes, compliant
- Type of heating
- Floor heating
Urban planning
- Building permit
- Yes
- Subdivision permit
- No
- Pre-emption right
- No
See all featuresShow fewer features
- Soil certificate
- Yes
- G-score (building score)
- A (no flood modeled)
- P-score (parcel score)
- A (no flood modeled)
- Flood-prone area
- Not located in a flood-prone area
- Protected heritage
- No
Location
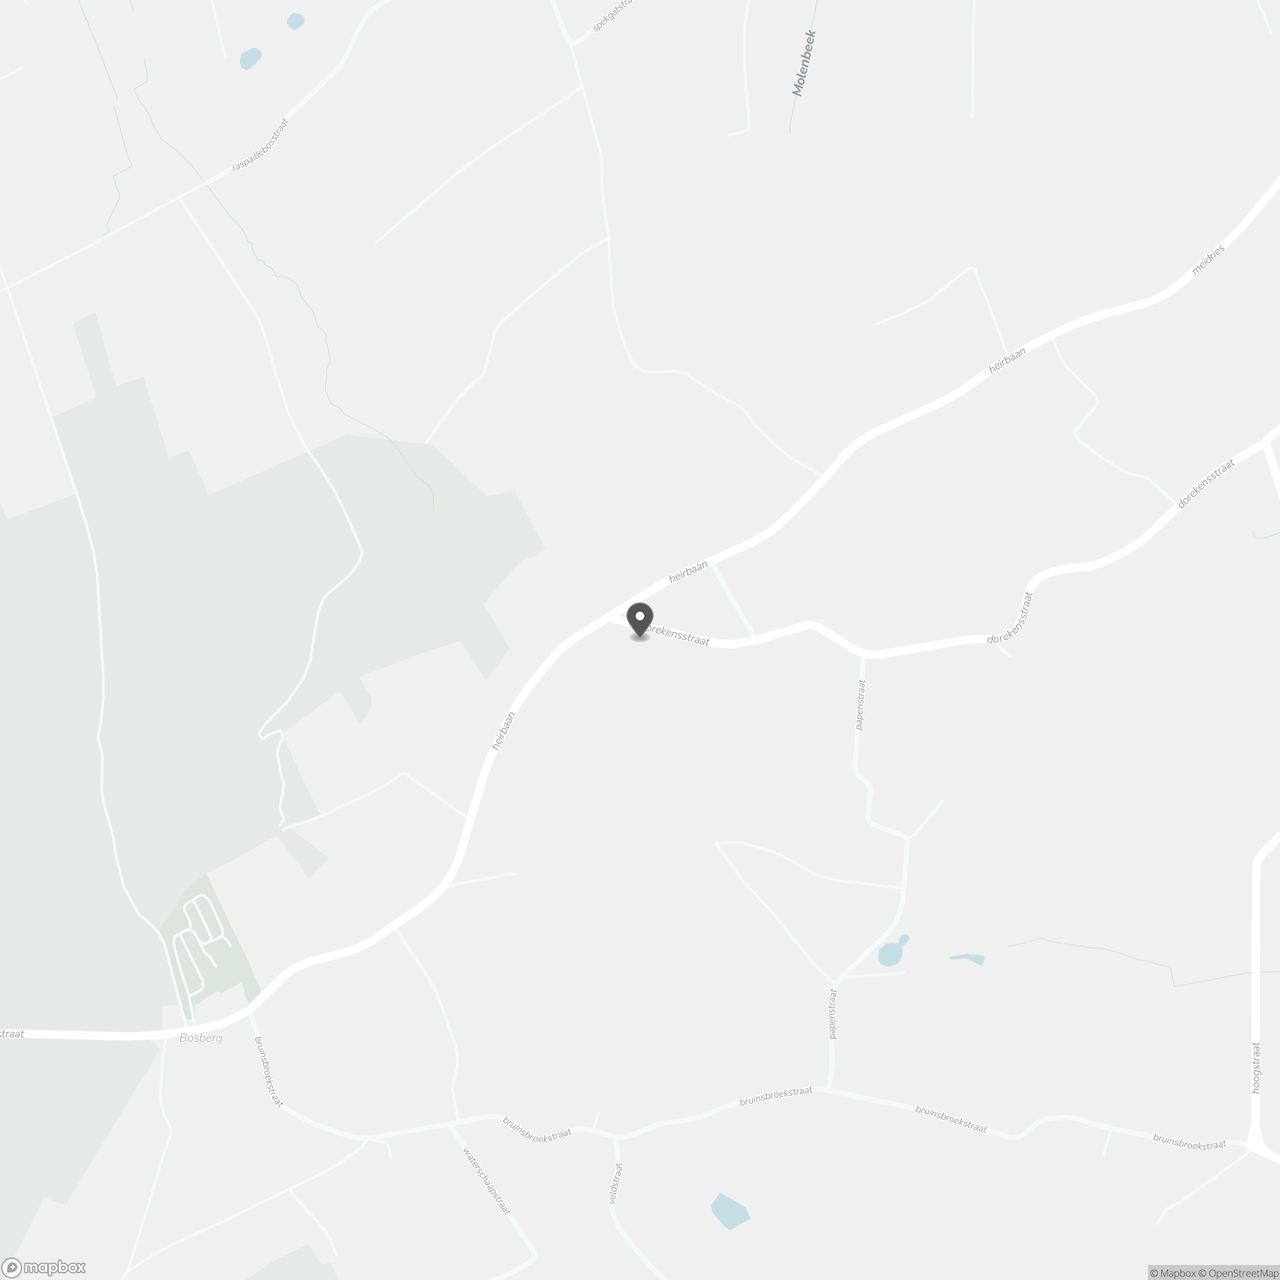
Dorekensstraat 76, 1570 Galmaarden
Show route