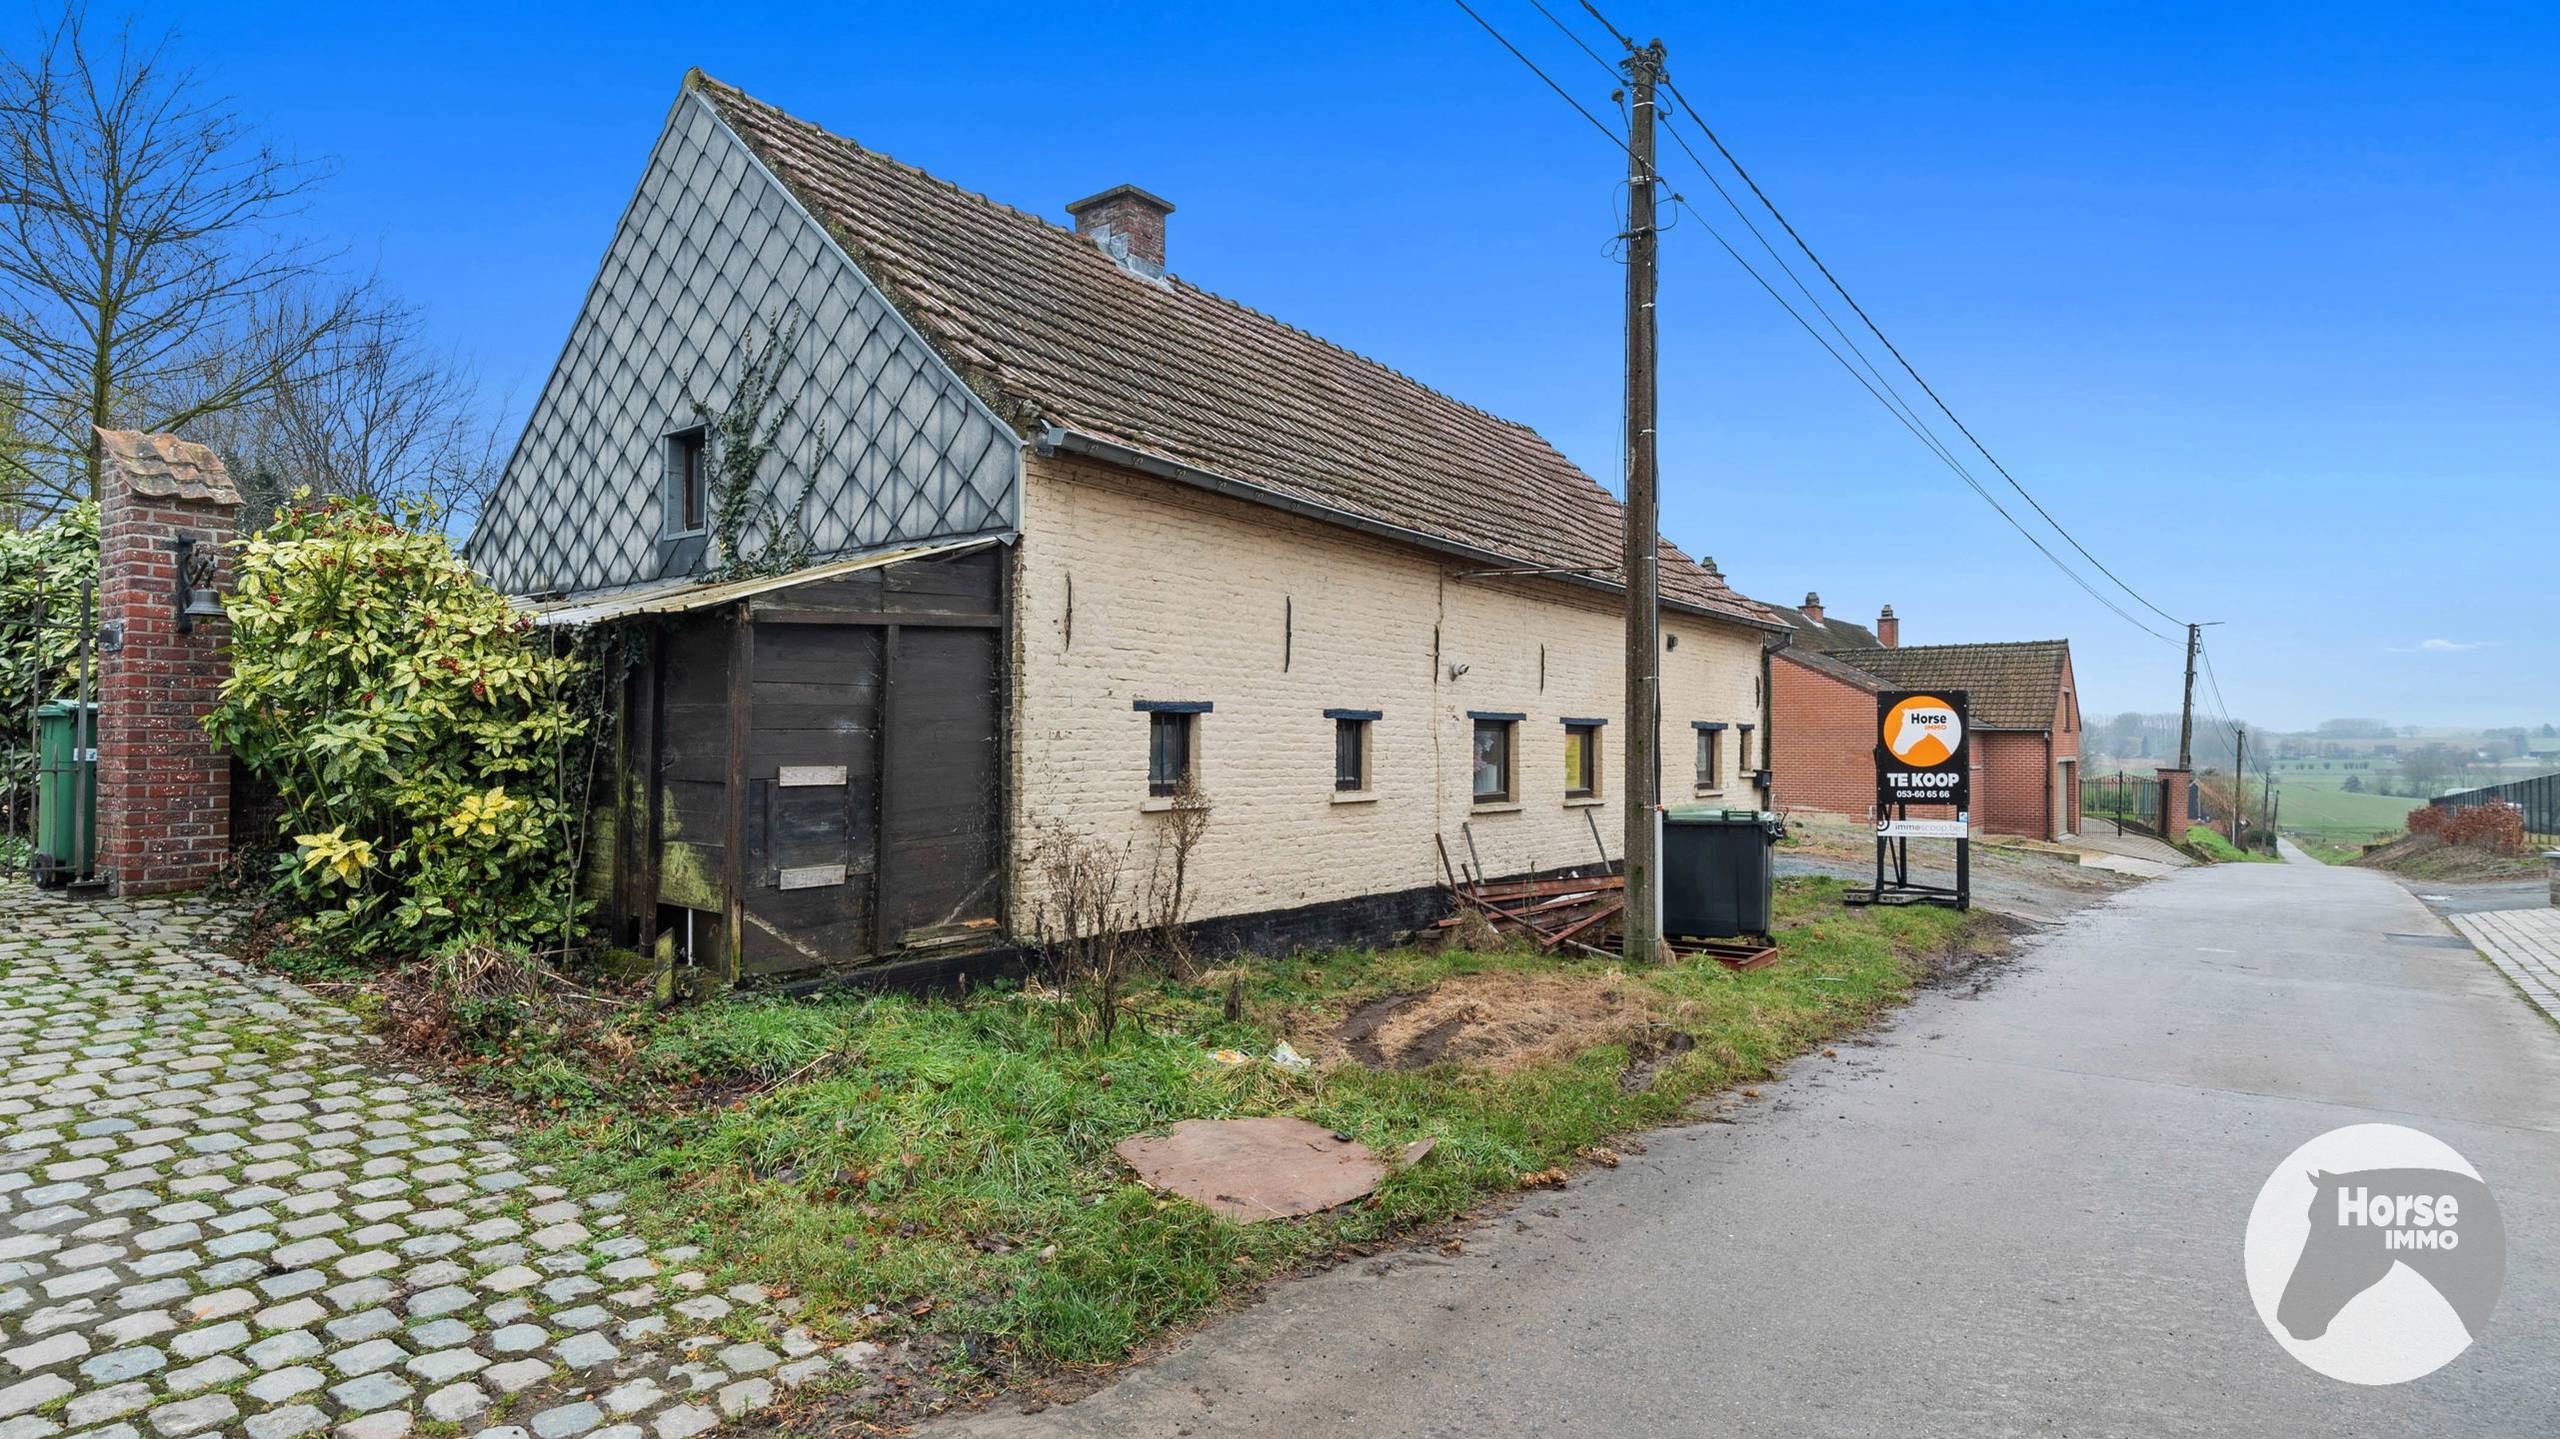
House for sale in Pajottegem with 3 bedrooms
€345,000
Is this feasible for you?Unknown1570 Pajottegem
- 140 m² living
- 435 m² plot
- 3 bedrooms
- 1 bathroom
- Garden
- Terrace
Description
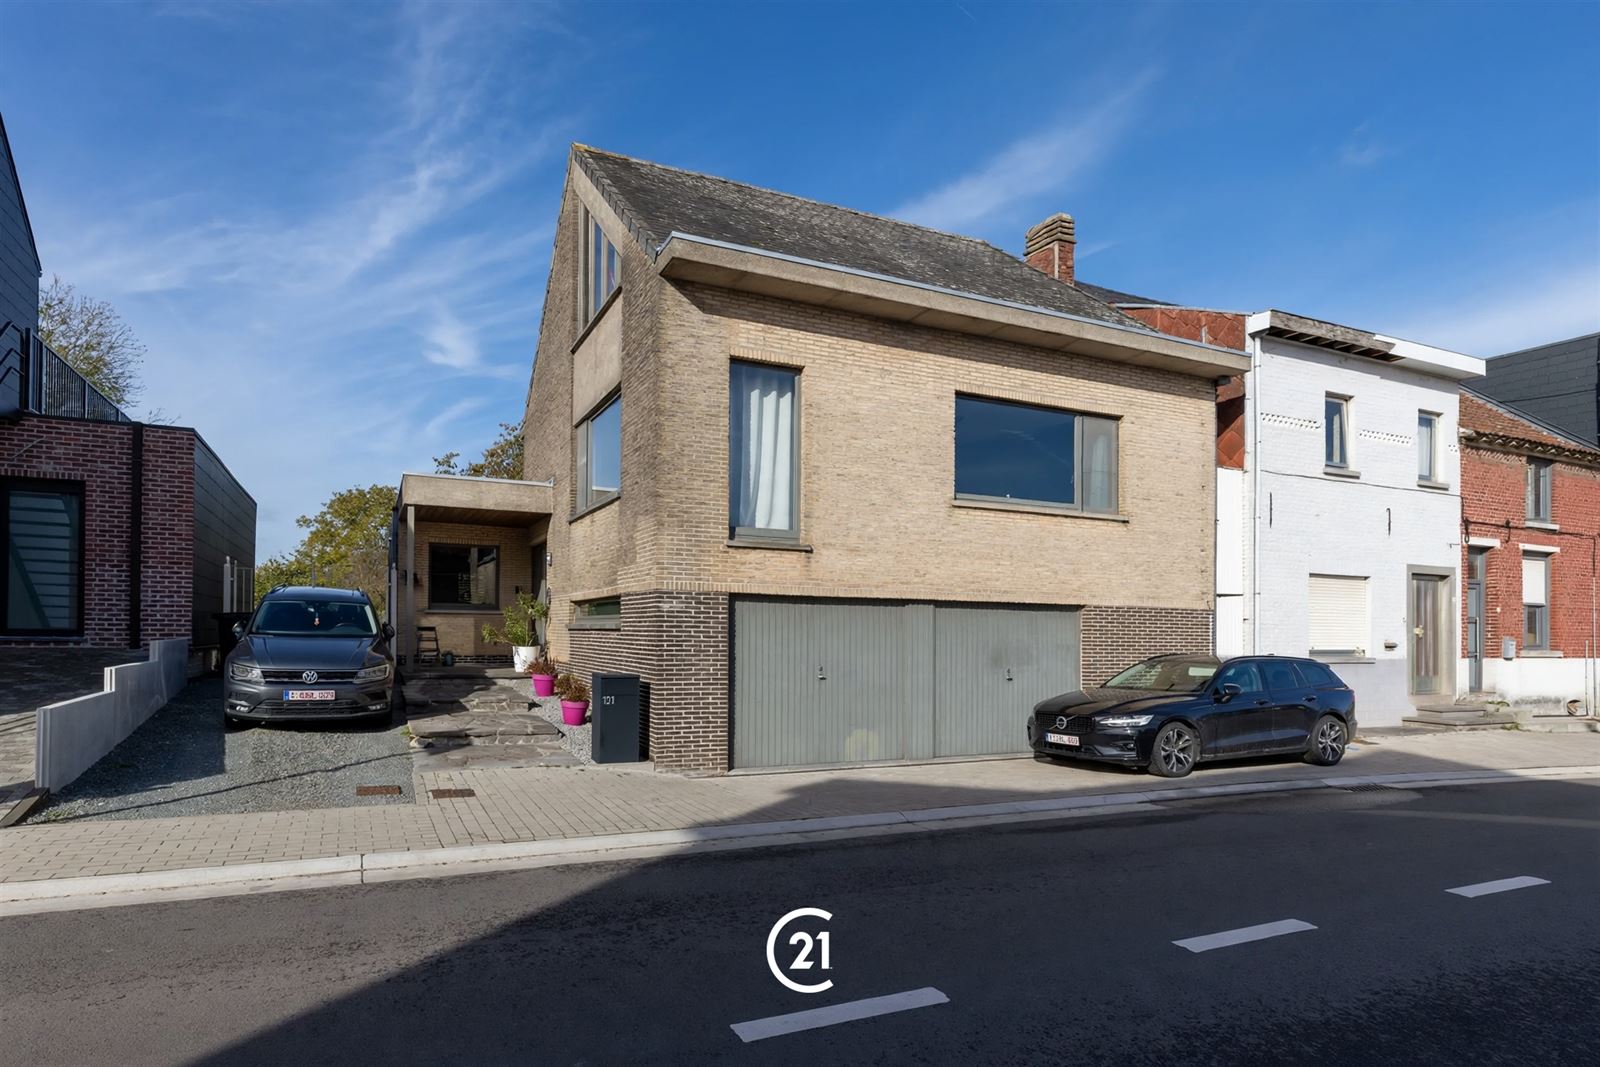
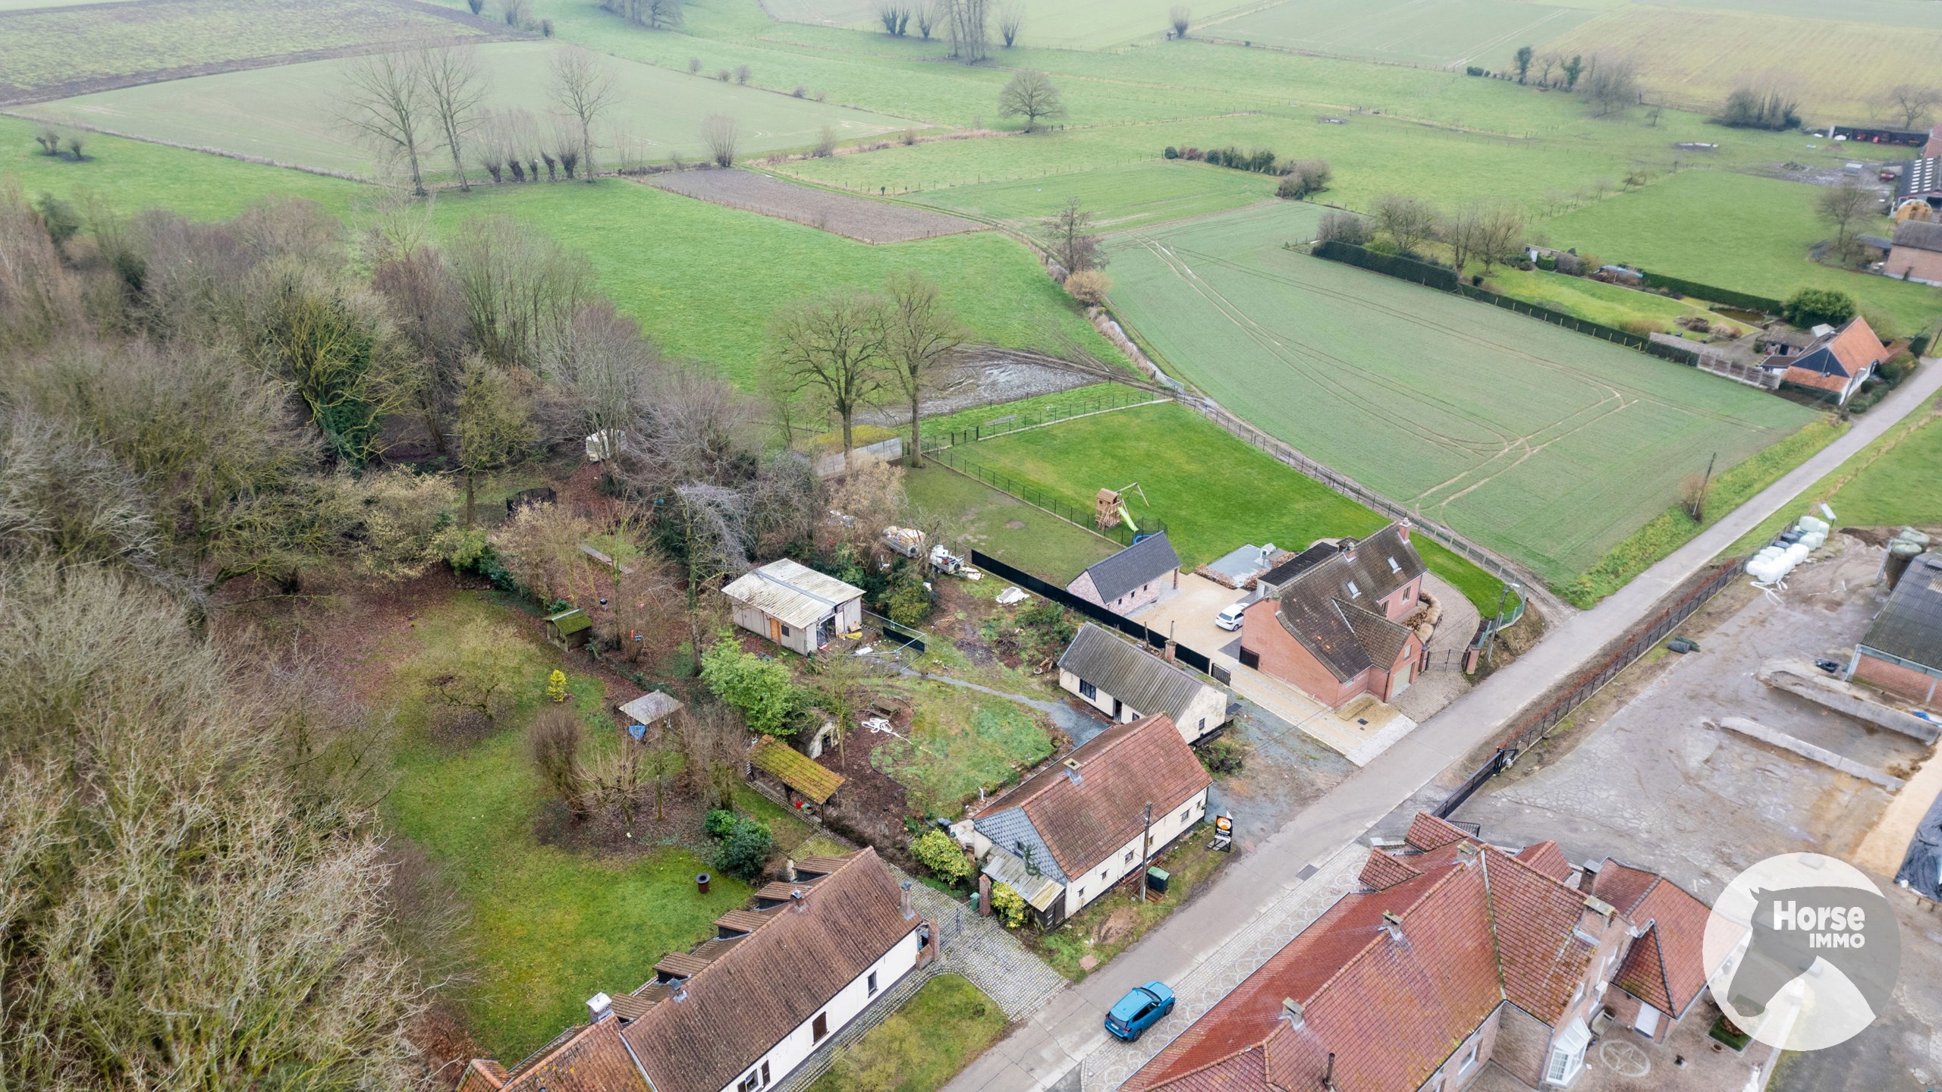
Are you looking for a family home with plenty of potential in a charming village setting? This property is located right in the centre of Tollembeek, close to the church. Here, you can enjoy an authentic village atmosphere combined with a peaceful residential setting.
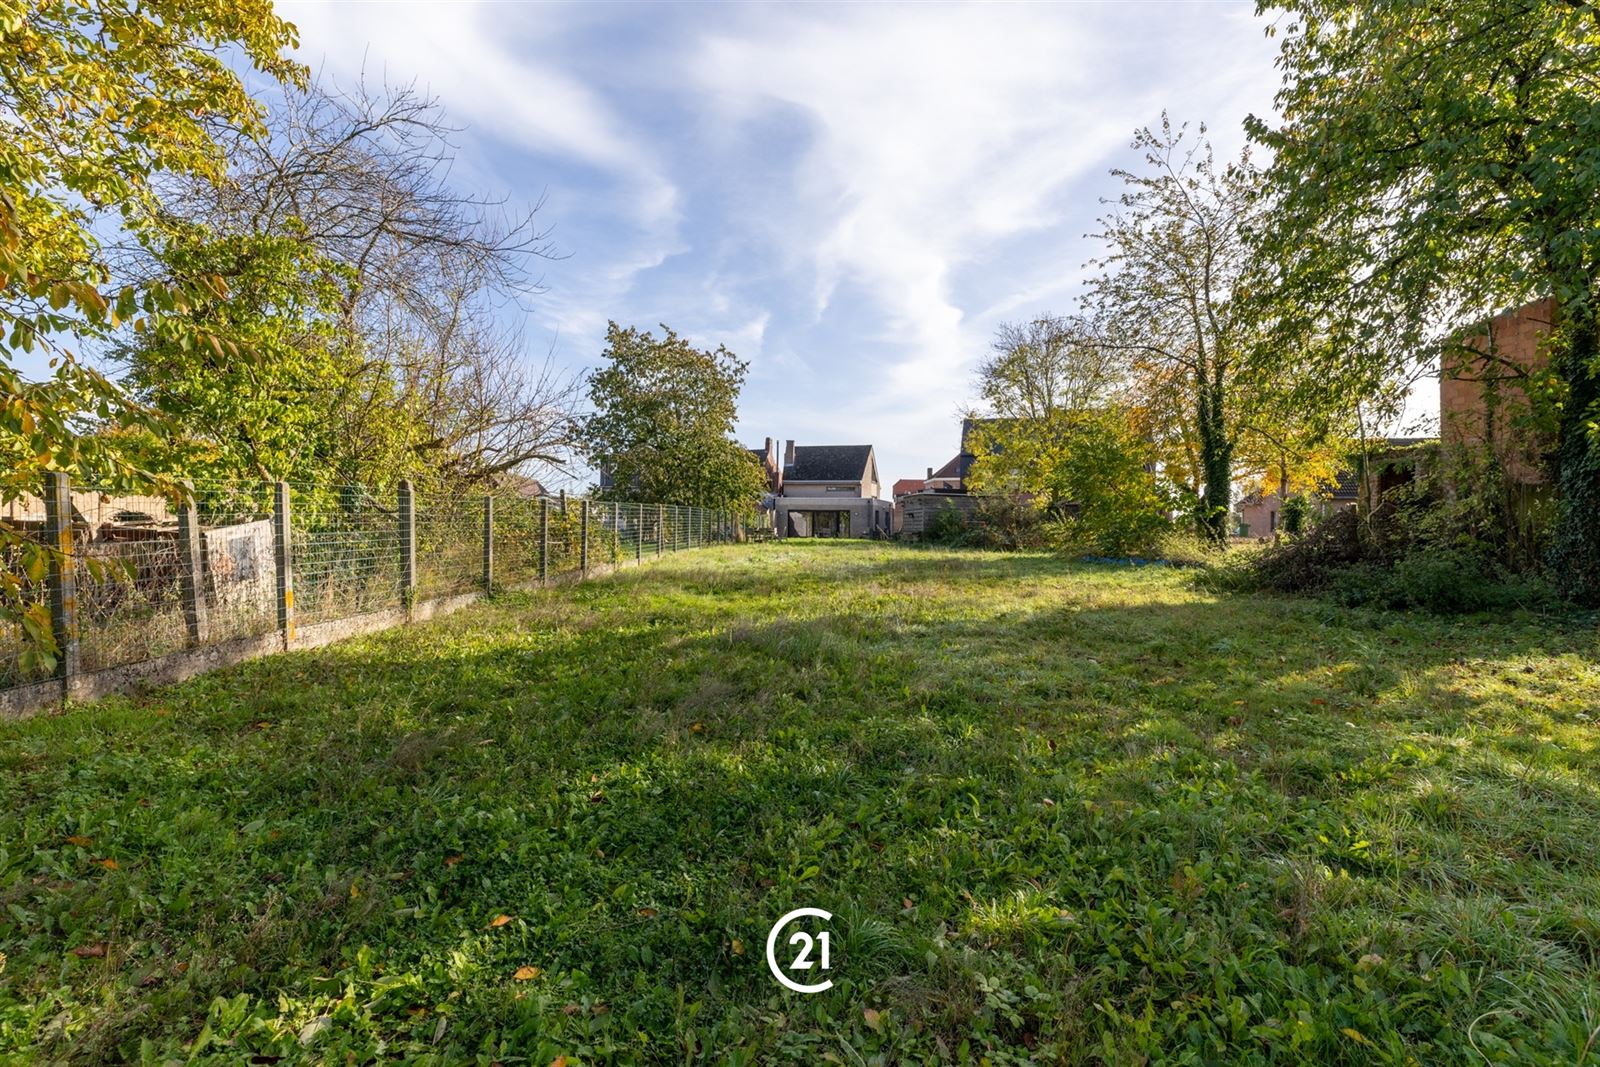
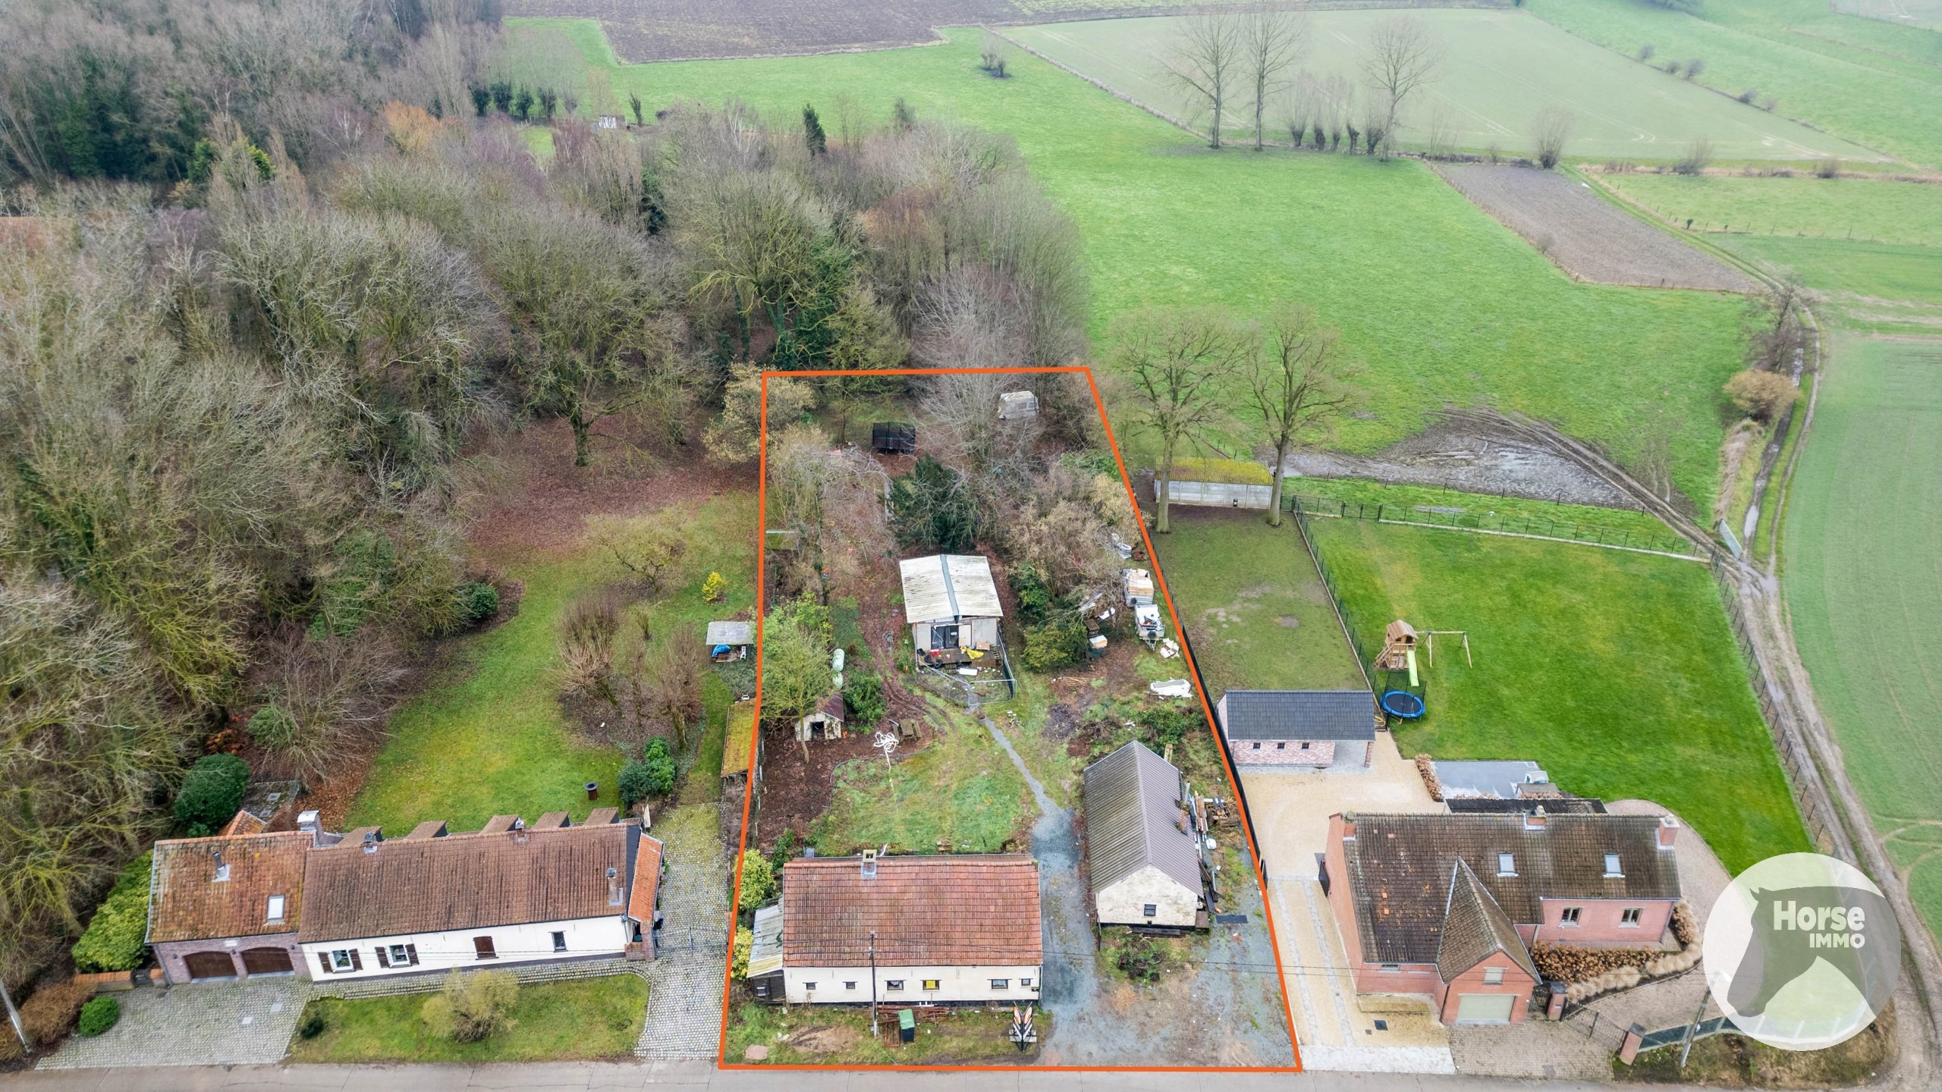
The property offers a living area of 140 m² and is situated on a 435 m² plot. With a spacious living area still to be finished, three generously sized bedrooms and a garden of approximately 250 m², this home offers a surprising amount of space in the heart of the village.
The property has already been partially renovated. It features a renovated bathroom, solar panels and a compliant electrical installation, among other improvements. This makes it an excellent starting point for anyone wishing to complete and modernise the property according to their own taste.
Ground floor:
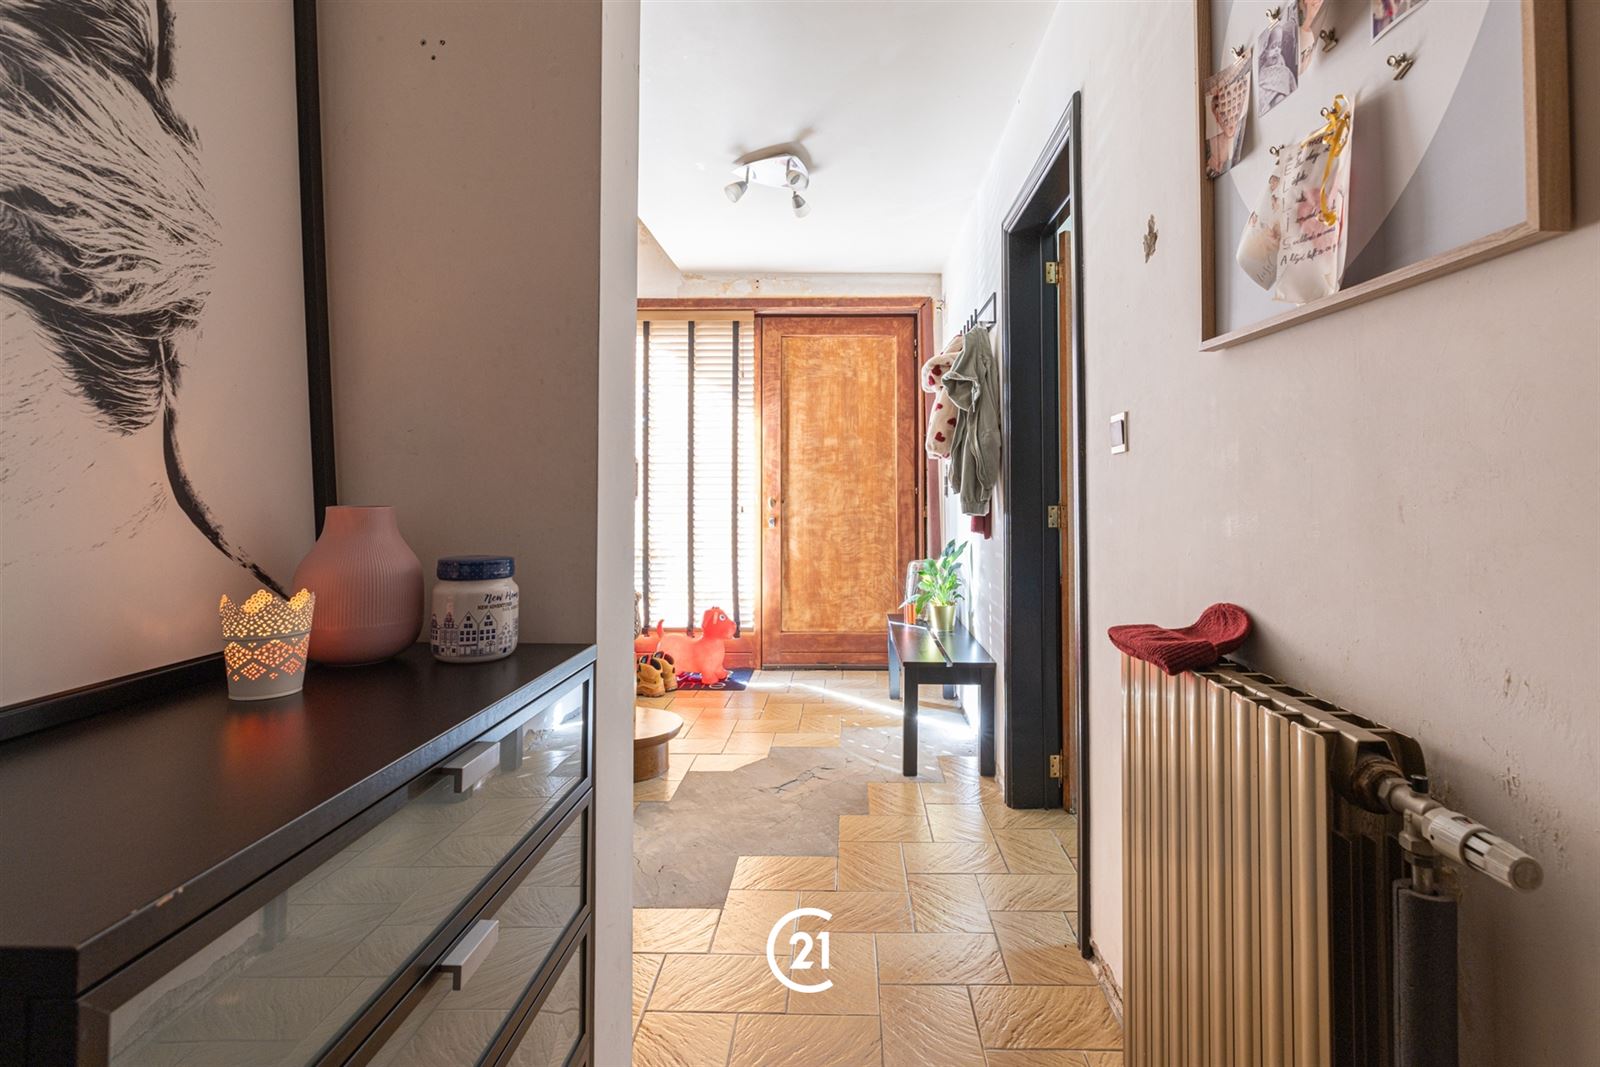
+ Entrance hall
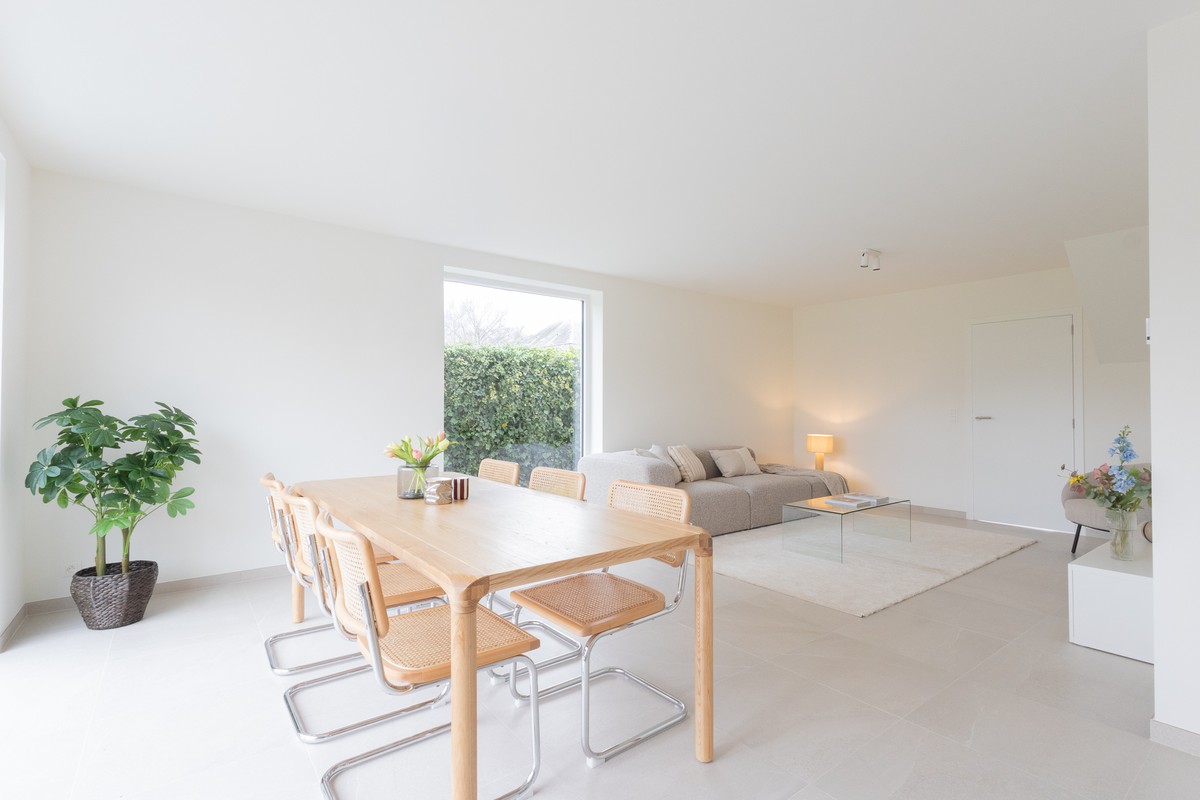
+ Spacious living area
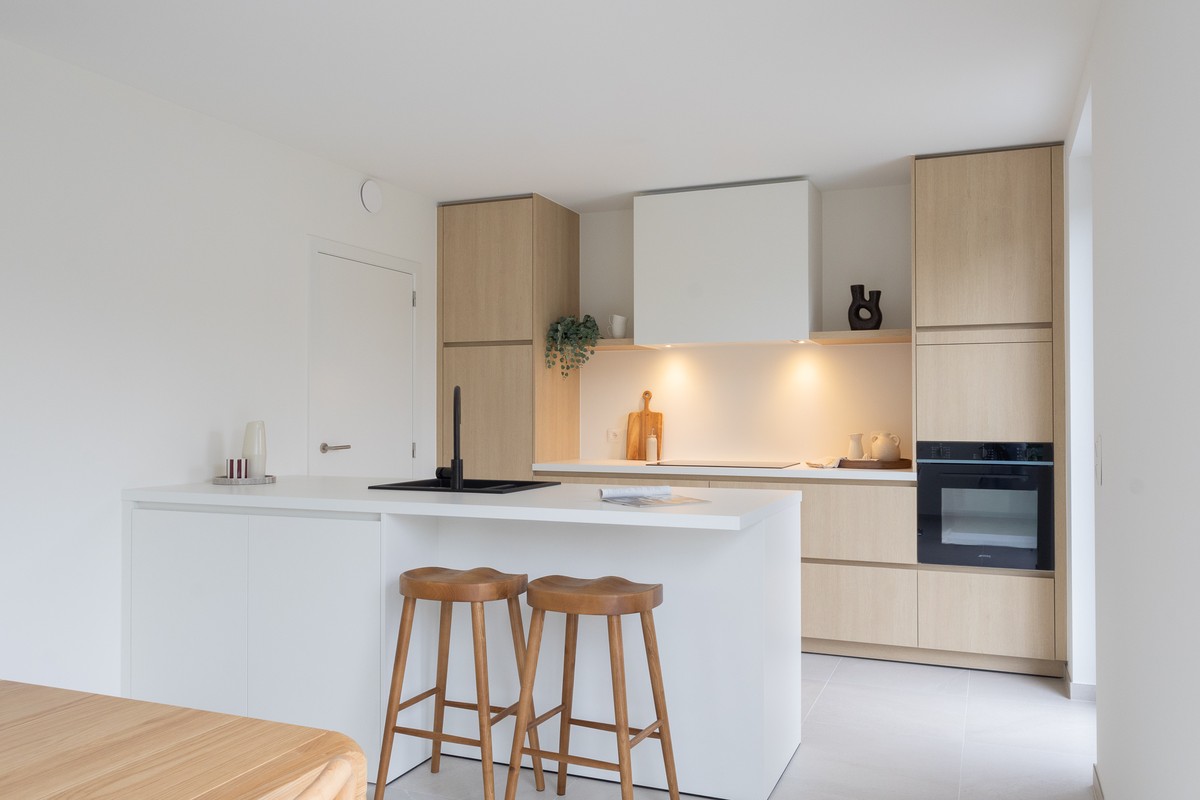
+ Kitchen with dining area
+ Renovated bathroom
+ Extension
+ Garden
First floor:
+ Spacious night hall
+ Bedroom 1 (approx. 13 m²)
+ Bedroom 2 (approx. 13 m²)
+ Bedroom 3 (approx. 13 m²)
+ Separate toilet
Additional features:
+ Central location on Tollembeek’s village square
+ Solar panels and home battery
+ Compliant electrical installation
+ Plenty of potential to finish the property according to your own taste
This property is ideal for anyone looking for a spacious family home with a pleasant garden and several renovations already completed, while still offering the opportunity to further finish and personalise the home according to their own preferences.
Flood risk assessment: P score D, G score D.
Would you like more information or to schedule a viewing? Contact us at brian.rollier@albert.immo or 0472 98 02 27.
At Albert, you’ll feel right at home!
The property offers a living area of 140 m² and is situated on a 435 m² plot. With a spacious living area still to be finished, three generously sized bedrooms and a garden of approximately 250 m², this home offers a surprising amount of space in the heart of the village.
The property has already been partially renovated. It features a renovated bathroom, solar panels and a compliant electrical installation, among other improvements. This makes it an excellent starting point for anyone wishing to complete and modernise the property according to their own taste.
Ground floor:
+ Entrance hall
+ Spacious living area
+ Kitchen with dining area
+ Renovated bathroom
+ Extension
+ Garden
First floor:
+ Spacious night hall
+ Bedroom 1 (approx. 13 m²)
+ Bedroom 2 (approx. 13 m²)
+ Bedroom 3 (approx. 13 m²)
+ Separate toilet
Additional features:
+ Central location on Tollembeek’s village square
+ Solar panels and home battery
+ Compliant electrical installation
+ Plenty of potential to finish the property according to your own taste
This property is ideal for anyone looking for a spacious family home with a pleasant garden and several renovations already completed, while still offering the opportunity to further finish and personalise the home according to their own preferences.
Flood risk assessment: P score D, G score D.
Would you like more information or to schedule a viewing? Contact us at brian.rollier@albert.immo or 0472 98 02 27.
At Albert, you’ll feel right at home!
Don't be too late!
Do you have questions or would like to schedule a visit?

Albert - DenderwindekeEdingsesteenweg 369, 9400 Denderwindeke
€345,000
Waterstraat 21570 Pajottegem
Financial
- Sales under VAT system
- No
- Cadastral income
- 666 €
- Cadastral surface
- 4 m²
Building
- Type of property
- House
- Subtype
- House
- Surface
- 140 m²
See all featuresShow fewer features
- Constructed area
- 174 m²
- Type of roof
- Flat roof
- Type of buildings
- Semi-open
- Number of facades
- 3
- Construction year
- 1918
- Renovation year
- 2024
- Facade orientation
- Southeast
- Number of garages
- 0
- Indoor parking
- No
- Indoor parking spaces
- 0
- Outdoor parking
- No
- Outdoor parking spaces
- 0
- Date asbestos certificate
- 19-09-2026
- Information asbestos certificate
- 20260919-000103.000
Terrain
- Plot size
- 435 m²
- Most recent urban destination
- Residential area with rural character
- Orientation garden
- Northwest
See all featuresShow fewer features
- Street width
- 13 m
Location
- Surroundings / neighbourhood
- Quiet
Layout
- Number of bedrooms
- 3
- Surface bedrooms
- 13 m²; 13 m²; 13 m²
- Number of bathrooms
- 1
See all featuresShow fewer features
- Bathroom type
- Shower and bath
- Number of shower rooms
- 1
- Kitchen
- Yes
- Surface kitchen
- 19 m²
- Living room surface
- 27 m²
- Number of toilets
- 2
- Terrace
- Yes
- Number of terraces
- 1
- Terrace surface
- 15 m²
- Orientation terrace
- Northwest
- Attic
- No
- Cellar
- No
Comfort
- Gas connection
- Yes
- Connection sewerage
- Yes
- Water connection
- Yes
Energy
- EPC score (kWh/(m² years))
- 176
- EPC label
- B
- Unique code EPC
- 20260922-0003950221-RES-1
See all featuresShow fewer features
- EPC expiry date
- 22-09-2036
- Double glazing
- Yes
- Electricity inspection certificate
- Yes, compliant
- Date of electricity certificate
- 30-01-2025
- Type of heating
- Gas
- Rainwater well
- Yes
Urban planning
- Destination building
- Private - single-family
- Summons
- No
- Summons
- No judicial remedial or administrative measure imposed
See all featuresShow fewer features
- Convict
- No
- Building permit
- Yes
- Subdivision permit
- No
- Pre-emption right
- Yes
- Soil certificate
- Yes
- G-score (building score)
- D (medium flood risk under current climate)
- P-score (parcel score)
- D (medium flood risk under current climate)
- Flood-prone area
- Not located in a flood-prone area
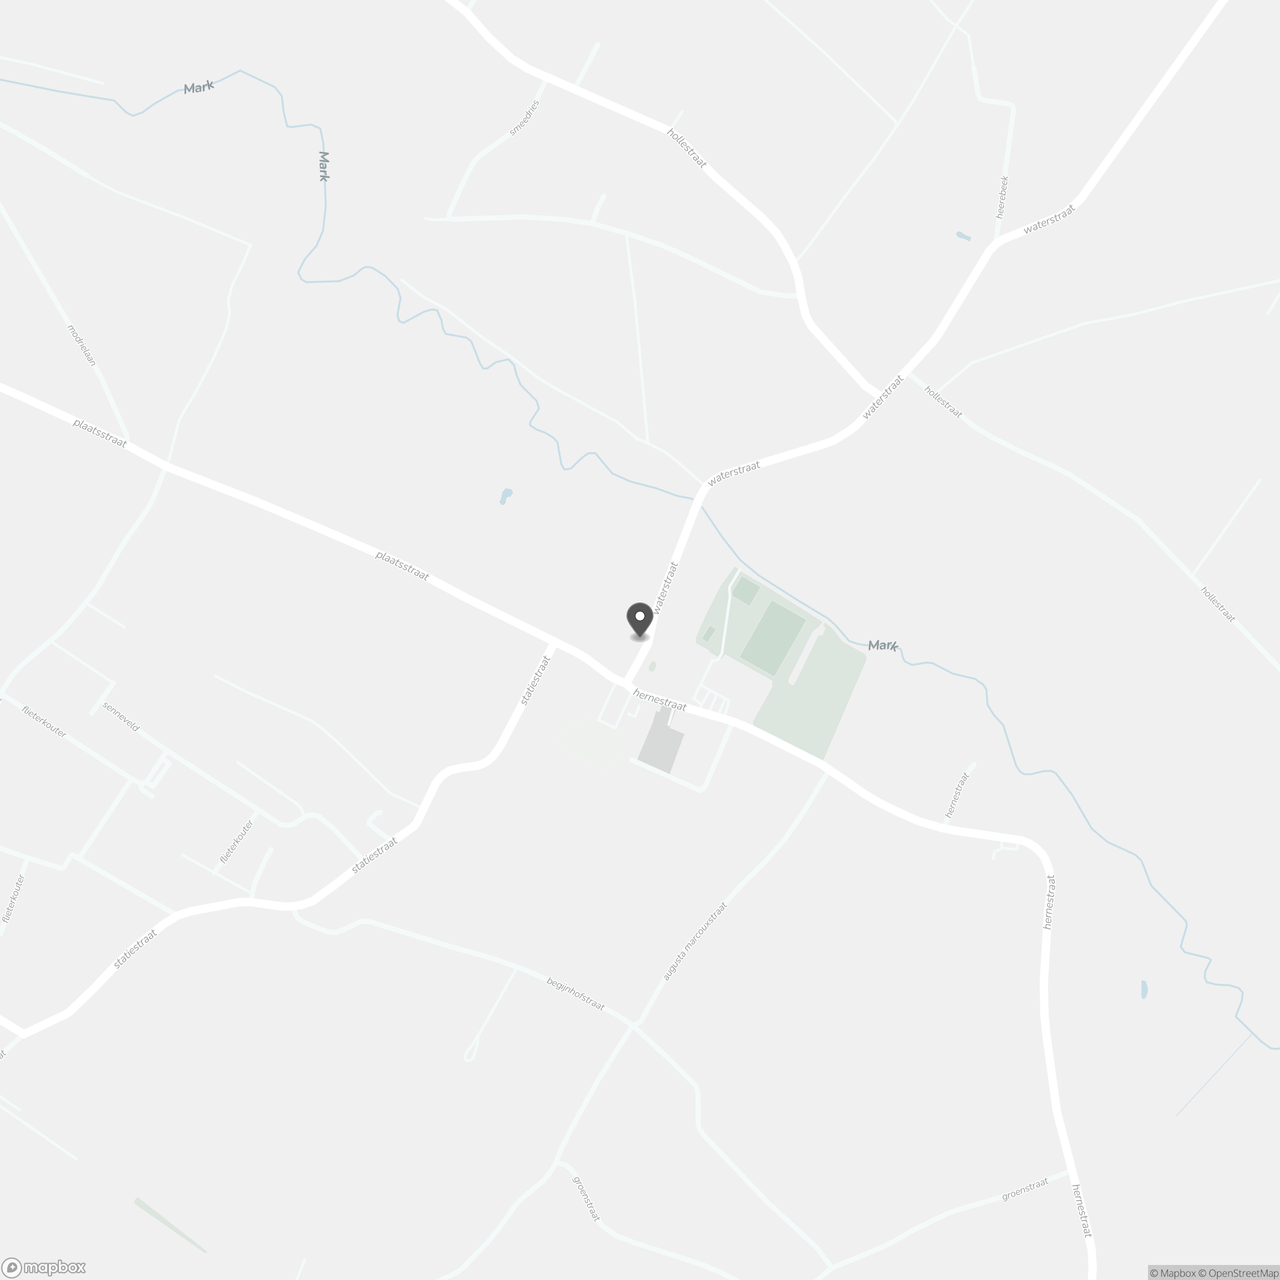
Location
Waterstraat 2, 1570 Pajottegem
Show route