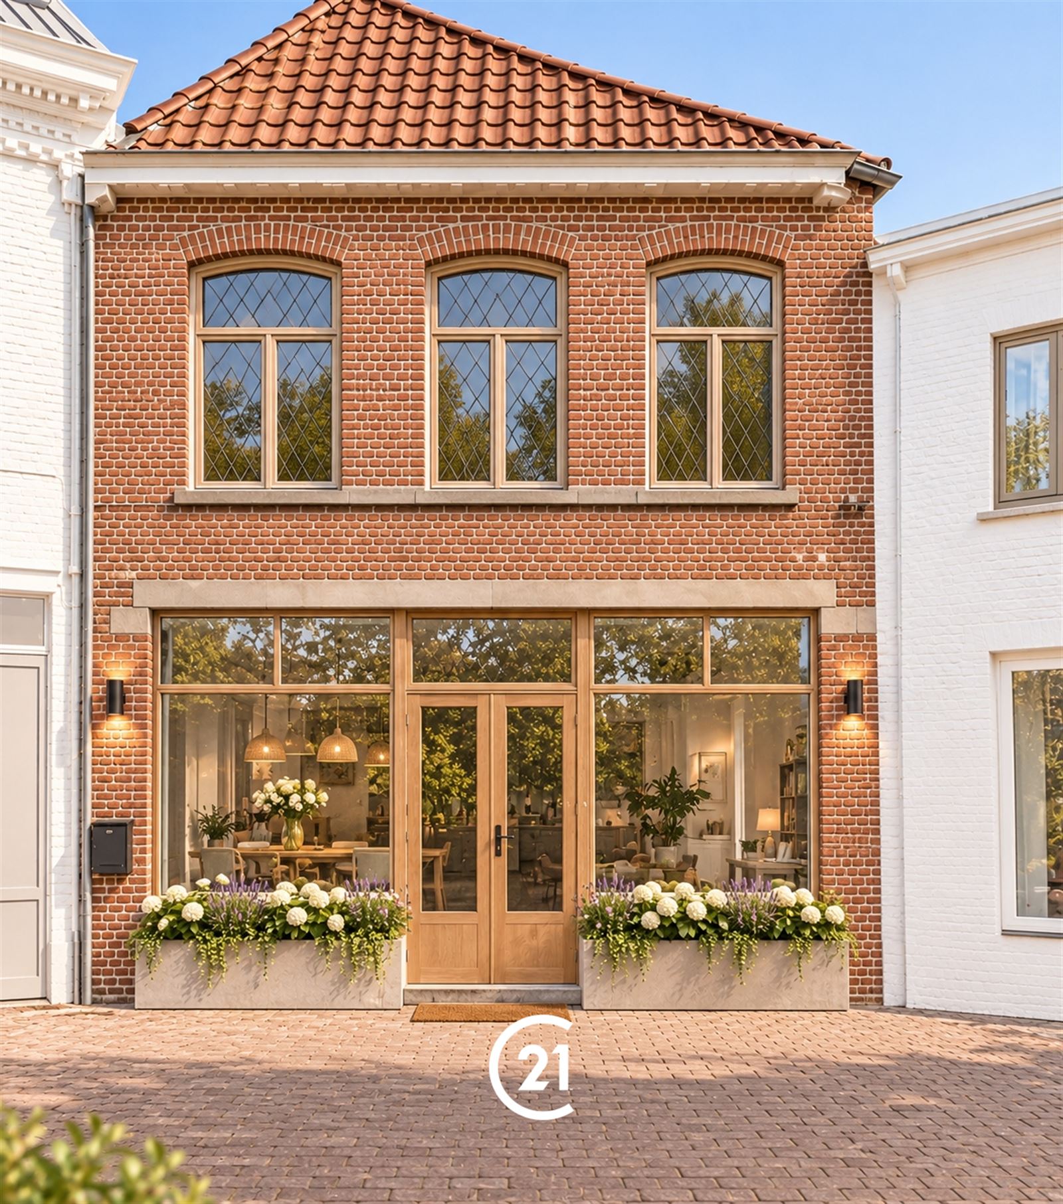
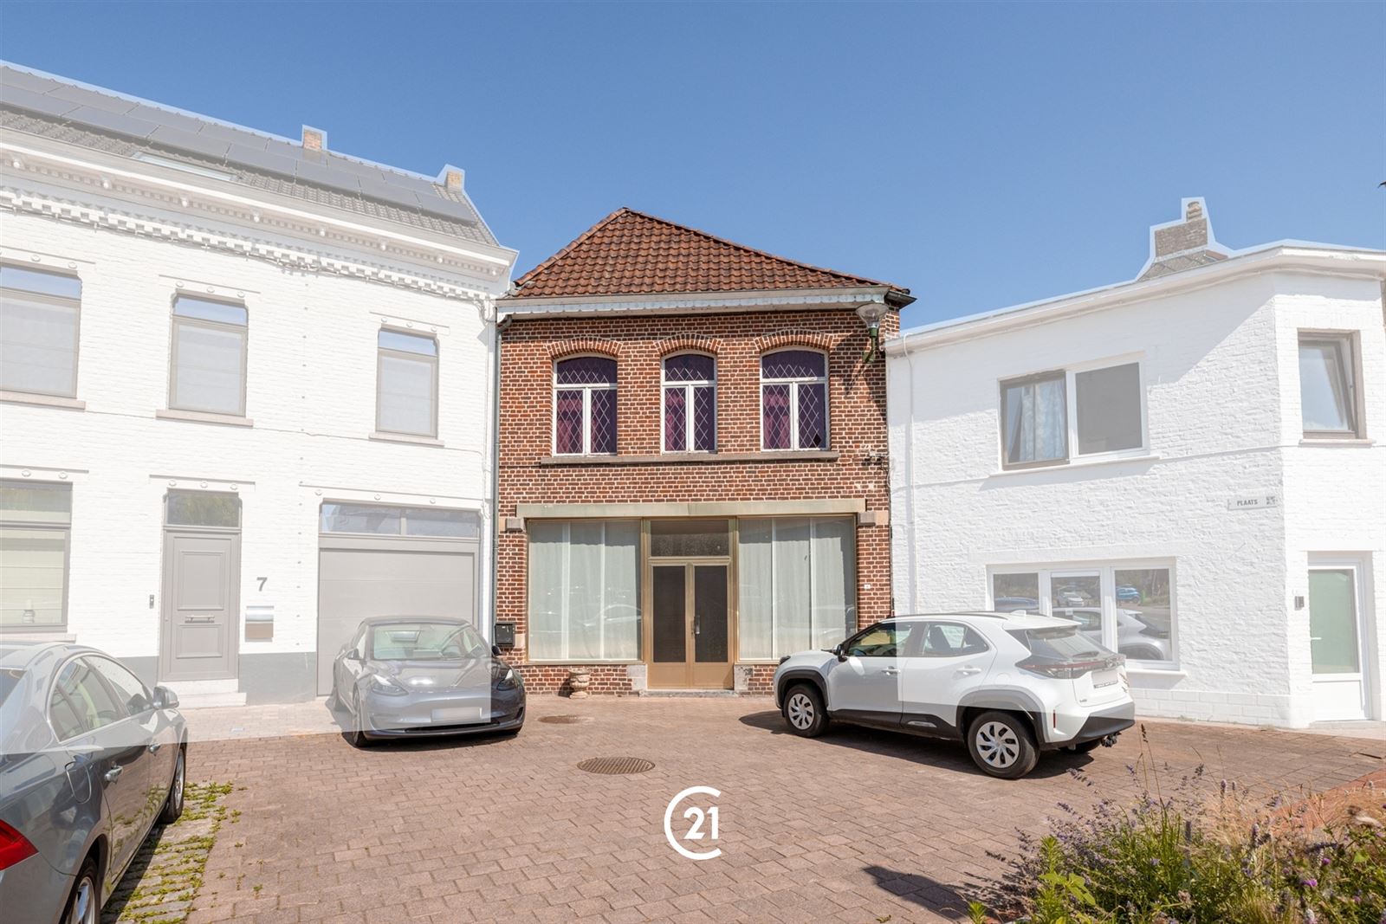
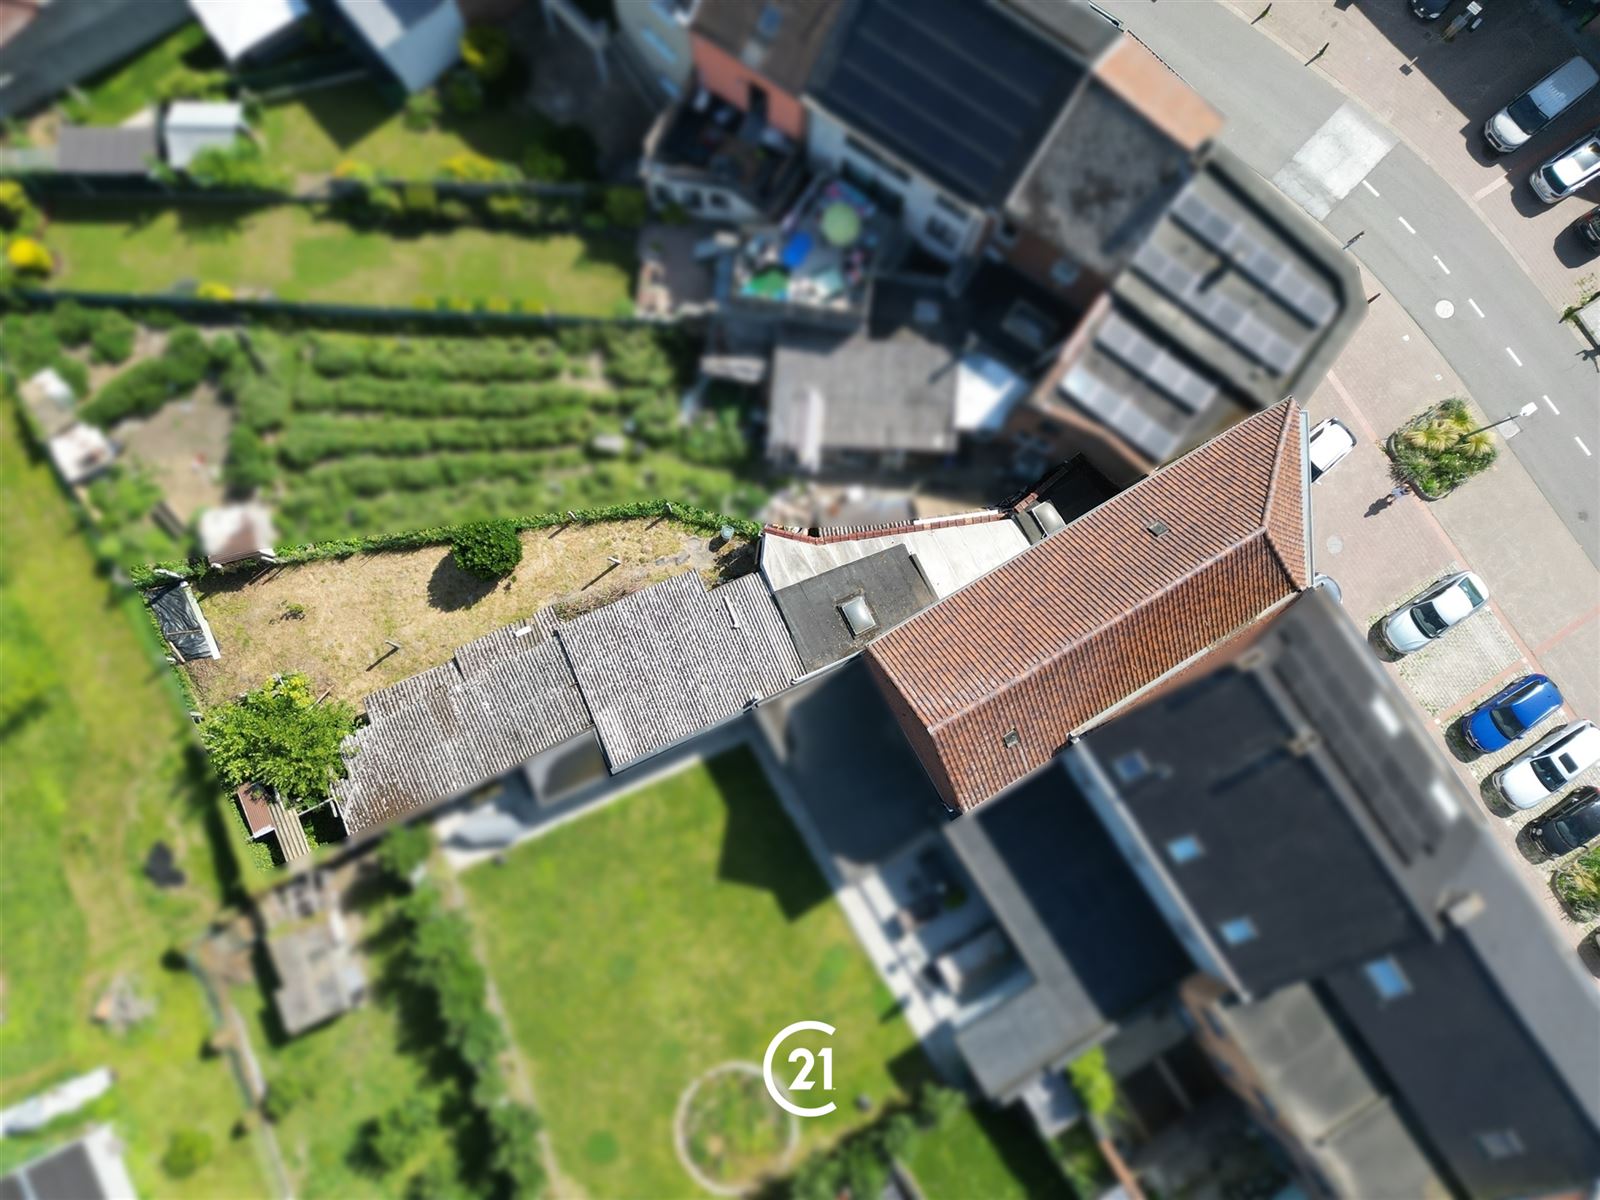
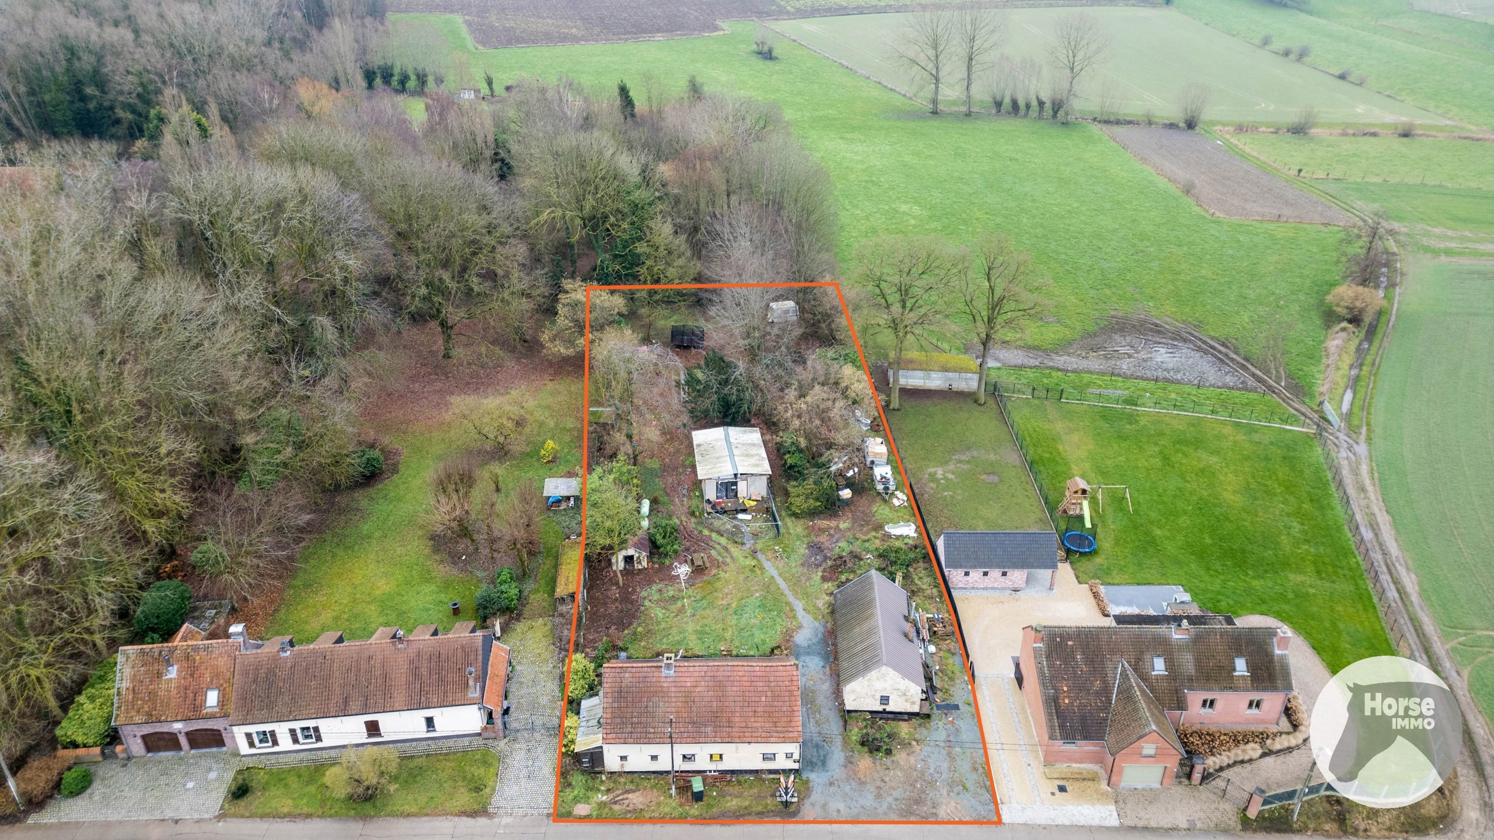
House for sale in Pajottegem with 3 bedrooms
1570 Pajottegem
- 206 m² living
- 855 m² plot
- 3 bedrooms
- 1 bathroom
- Parking
- Garden
Description
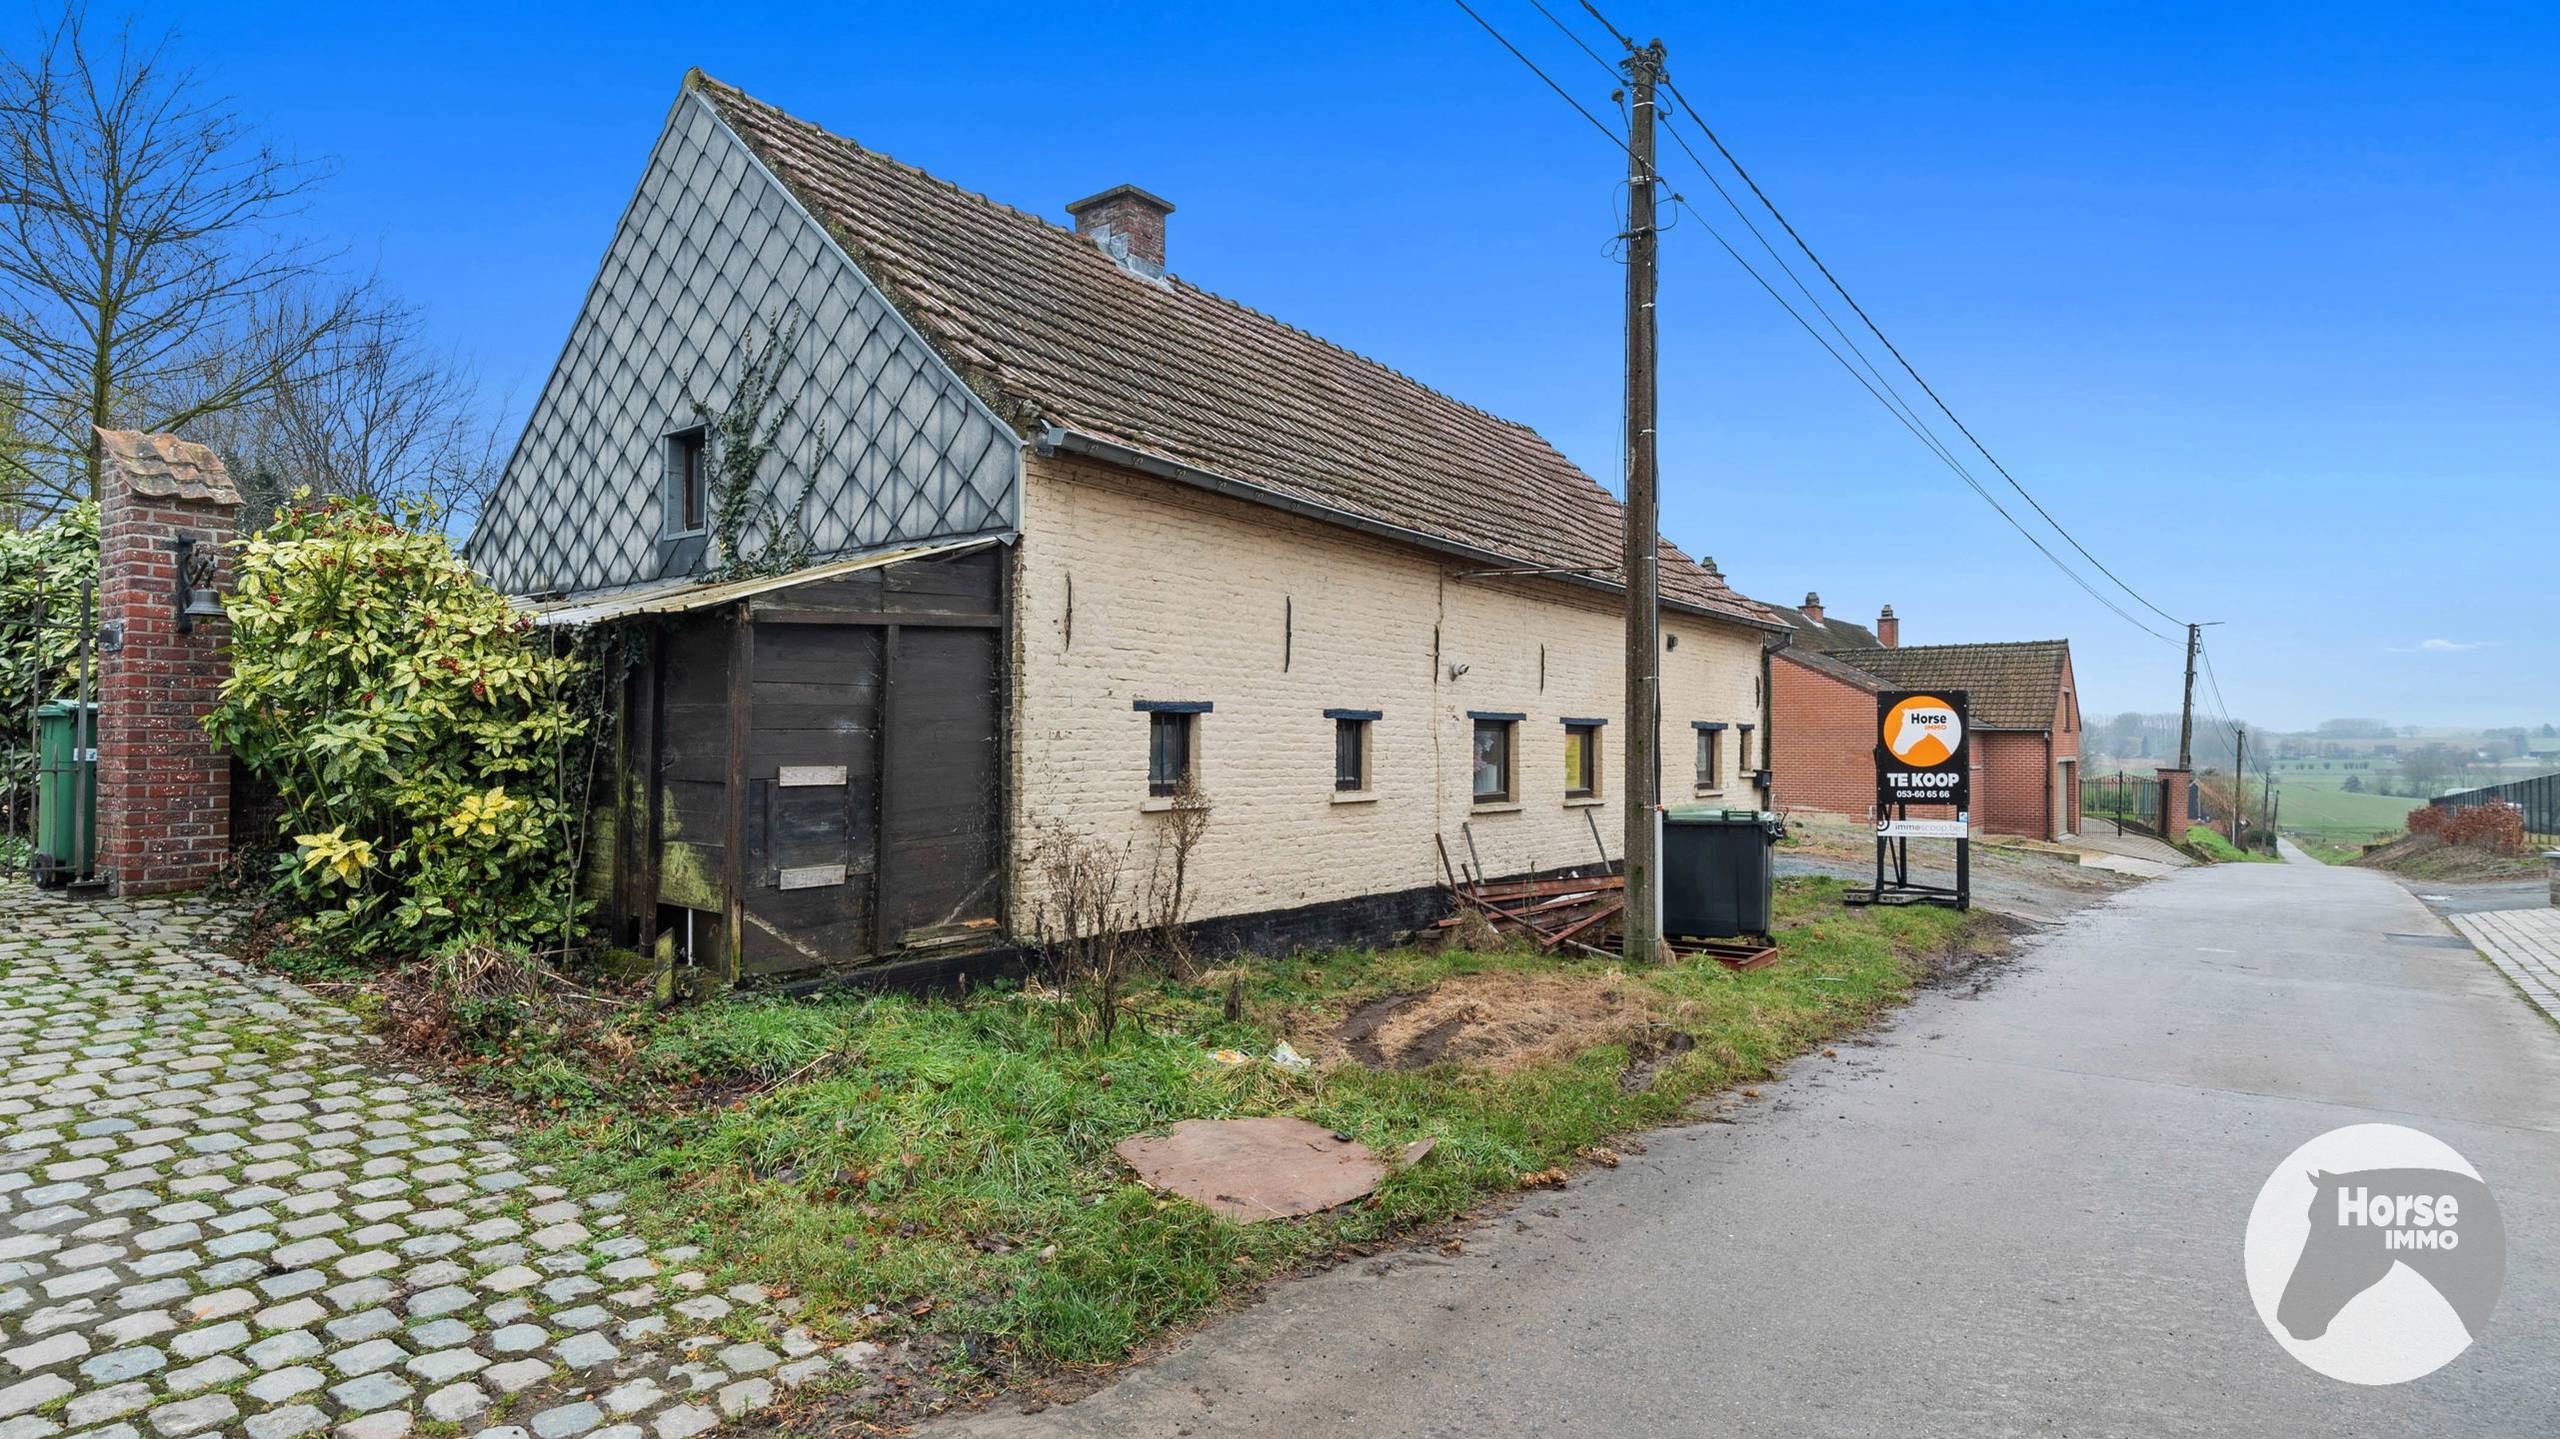
RENOVATION REQUIRED HOUSE WITH 3 BEDROOMS, GARDEN, AND BEAUTIFUL VIEW IN PAJOTTEGEM
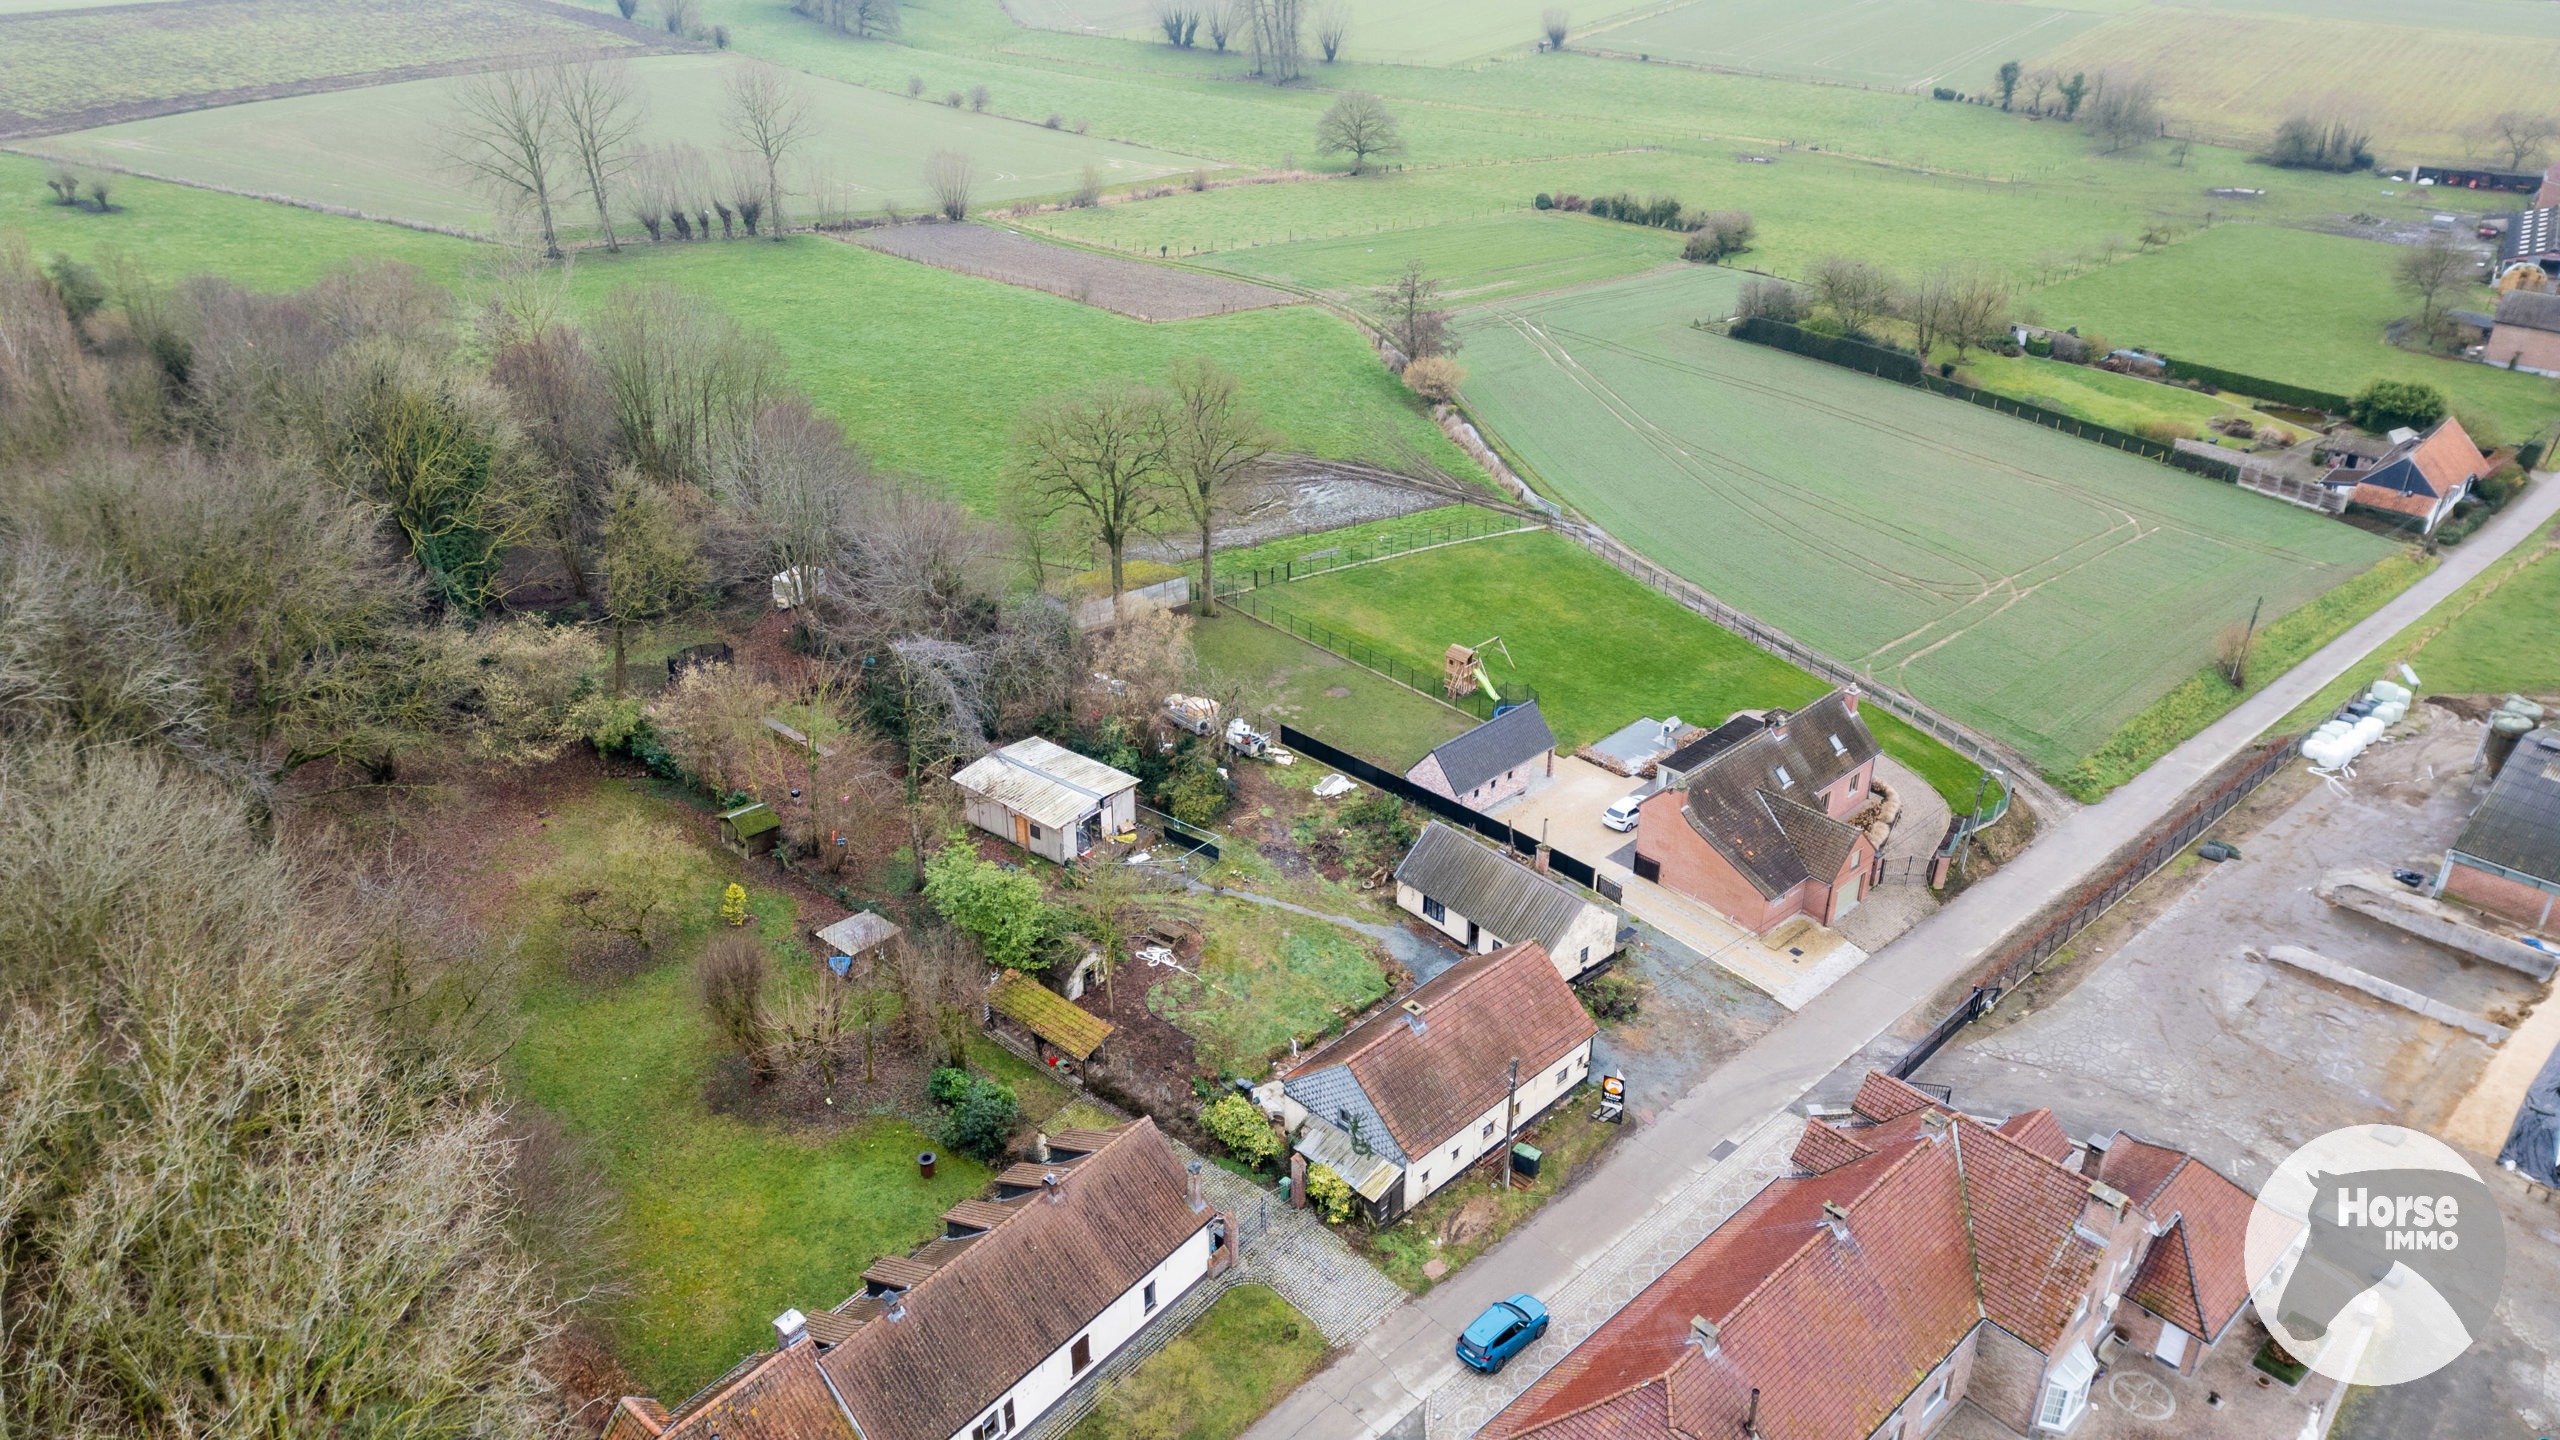
Looking for a house with character and potential? This house to renovate is quietly located in a pleasant side street of Pajottegem and offers a beautiful view over the surrounding landscape towards the Flemish Ardennes.
The house already has three spacious bedrooms, an integrated garage, a practical layout éand a spacious attic that offers many possibilities. With the necessary renovation work, a very pleasant family home can be realized here, entirely according to personal taste and wishes.
LayoutGround floor
- Spacious and light-filled living area
- Separate office space
- Spacious kitchen with dining area
- Shower room
- Separate toilet
- Integrated garage
First floor
- Landing
- 3 spacious bedrooms
- Bathroom, currently to be completed
Attic
- Spacious attic with the possibility of creating an extra bedroom, hobby room, or office space
Outside, the house has a garden, ideal to create a pleasant outdoor space after renovation where you can enjoy the green surroundings in peace.
A house with possibilitiesThanks to the combination of the quiet location, the beautiful view, the spacious rooms, and the expansion possibilities, this house is an interesting opportunity for handy buyers, families, or investors seeking a renovation project with potential.
Don't be discouraged by the renovation work: discover the possibilities and create your own home here!
Interested? Respond via this advertisement. We will then contact you by phone to schedule a visit.
Don't be too late!
Do you have questions or would like to schedule a visit?

€265,000
Groenstraat 431570 Pajottegem
€46,447 - €53,039
Estimated renovation budget to achieve an EPC D rating
Financial
- Cadastral income
- 612 €
- Cadastral info
- 0197/00E000
Building
- Type of property
- House
- Subtype
- House
- Surface
- 206 m²
See all featuresShow fewer features
- Constructed area
- 131 m²
- State building
- To renovate
- Type of roof
- Gable roof
- Type of buildings
- Semi-open
- Façade width street side
- 8,8 m
- Orientation rear facade
- West
- Number of garages
- 1
- Number of parking spaces
- 1
- Outdoor parking spaces
- 4
Terrain
- Plot size
- 855 m²
- Most recent urban destination
- Agricultural area
- Surface garden
- 440 m²
See all featuresShow fewer features
- Plot width
- 12 m
- Plot depth
- 75 m
Location
- Distance to public transport
- 1173 m
- Distance to school
- 1.267 m
Layout
- Number of bedrooms
- 3
- Surface bedrooms
- 14 m²; 16 m²; 9,57 m²
- Number of bathrooms
- 1
See all featuresShow fewer features
- Surface area bathroom
- 13,2 m²
- Number of shower rooms
- 1
- Surface kitchen
- 15 m²
- Type of kitchen
- Fully finished kitchen
- Living room surface
- 27 m²
- Number of toilets
- 1
- Surface office
- 10,15 m²
- Attic
- Yes
- Surface attic
- 20 m²
- Cellar
- Yes
Comfort
- Water connection
- Yes
- Telephone
- Yes
Energy
- EPC score (kWh/(m² years))
- 595
- EPC label
- F
- Unique code EPC
- 20261007-0003971367-RES-1
See all featuresShow fewer features
- Type of glazing
- Double glazing
- Window profiles
- Wood
- Electricity inspection certificate
- Yes, not compliant
- Type of heating
- Fuel oil
- Heating source
- Fuel oil
Urban planning
- Cadastral plan
- Yes
- Summons
- No judicial remedial or administrative measure imposed
- Building permit
- Yes
See all featuresShow fewer features
- Subdivision permit
- No
- Pre-emption right
- No
- G-score (building score)
- A (no flood modeled)
- P-score (parcel score)
- B (small risk of flooding under climate change sc2050)
- Riparian zone
- No
- Flood-prone
- No
Location
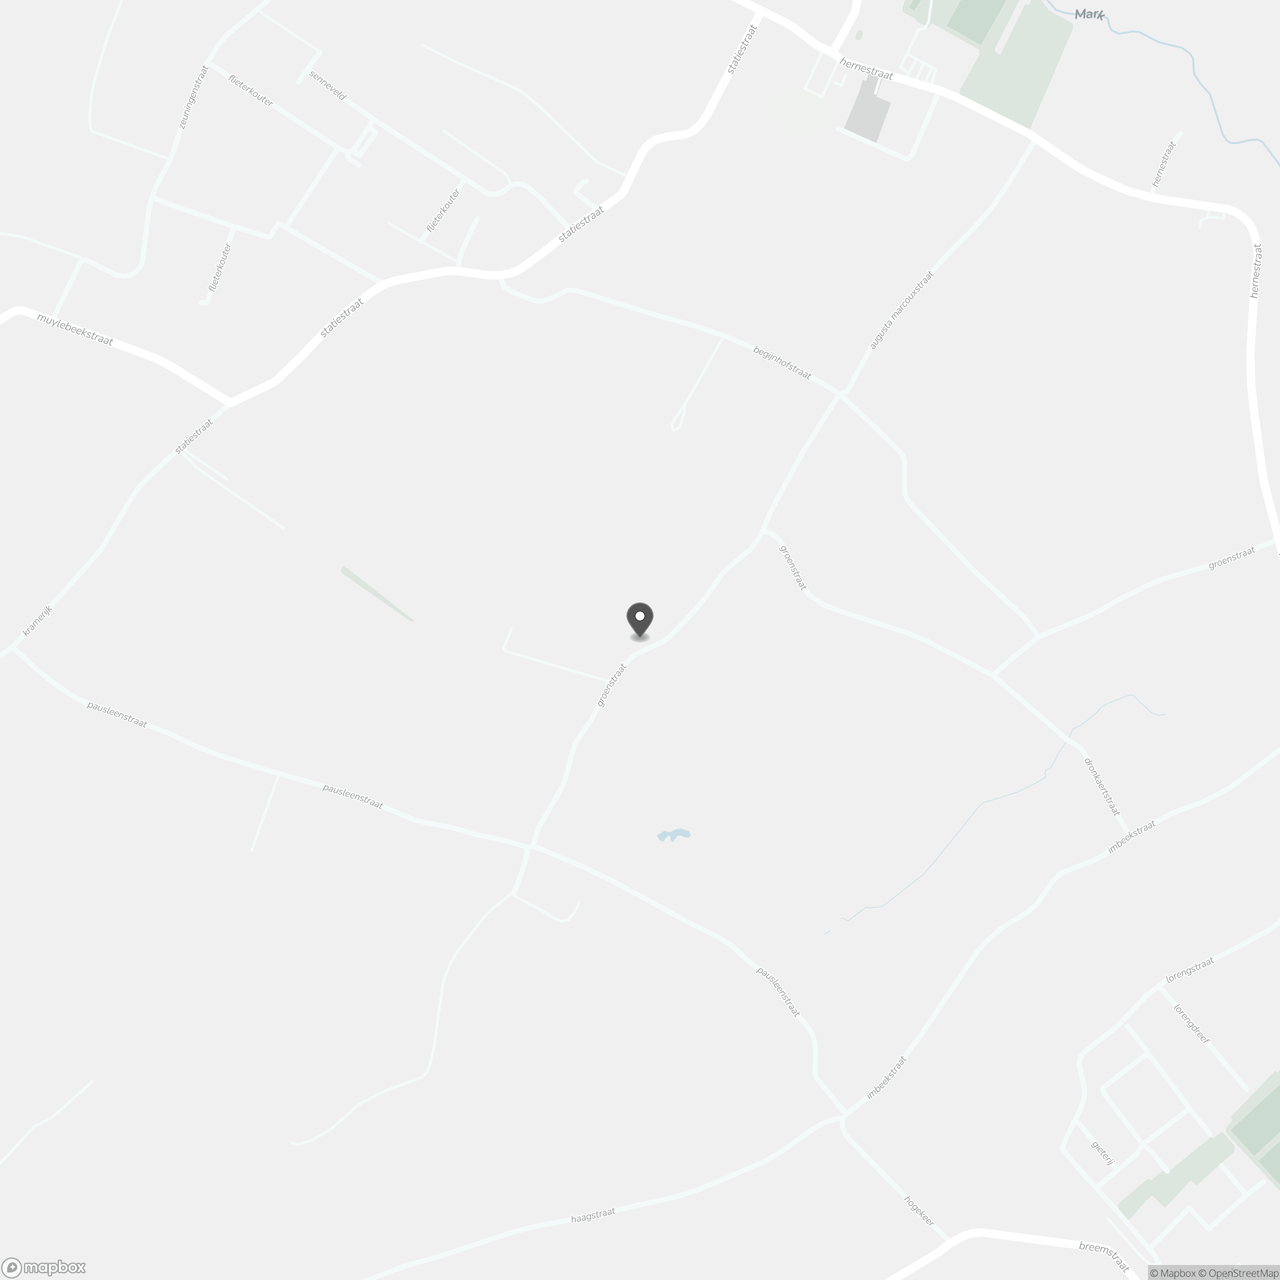
Groenstraat 43, 1570 Pajottegem
Show route